
58 Fifth Avenue Kitchener, Ontario N2C 1P4

$2,500 Monthly
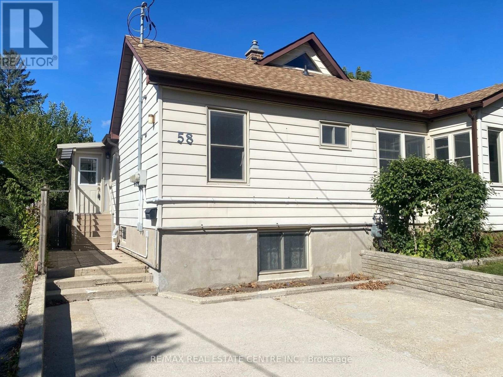
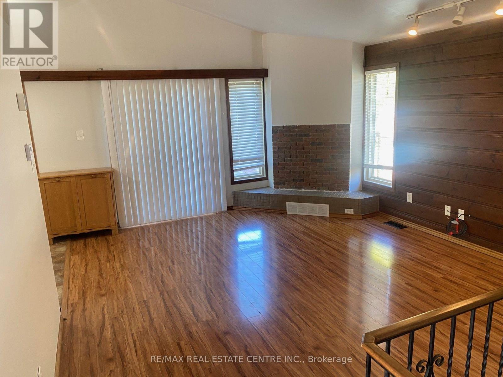
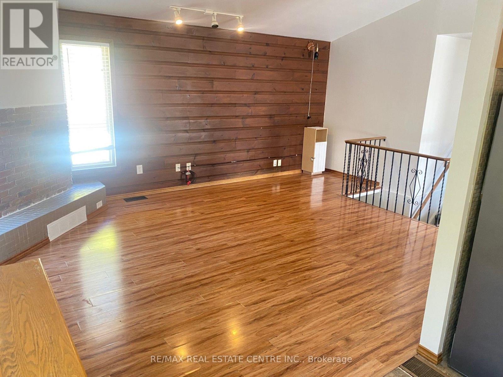
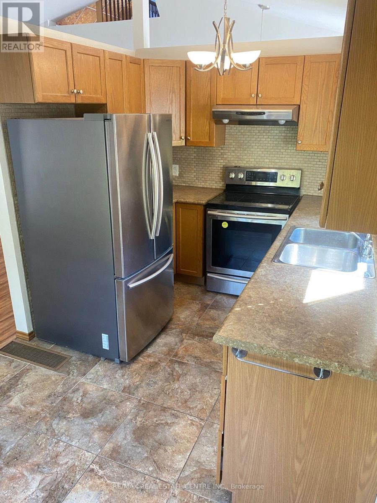
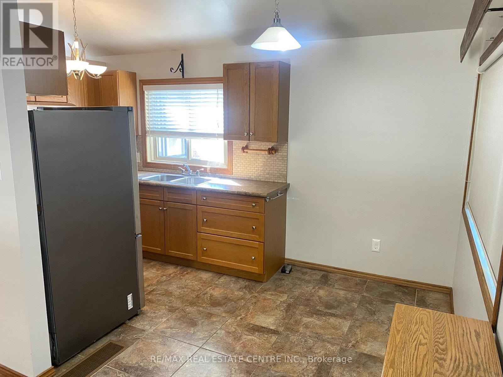
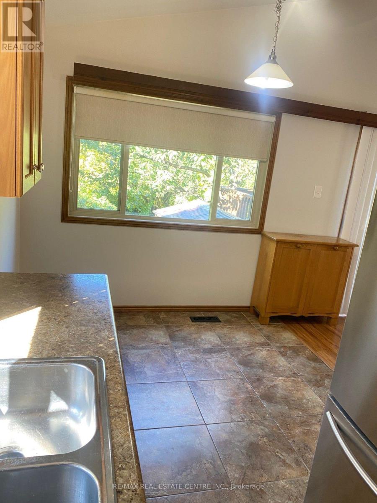
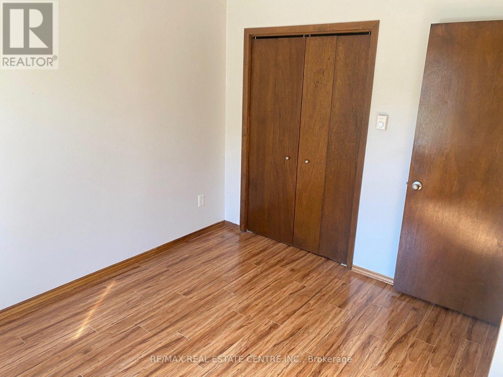
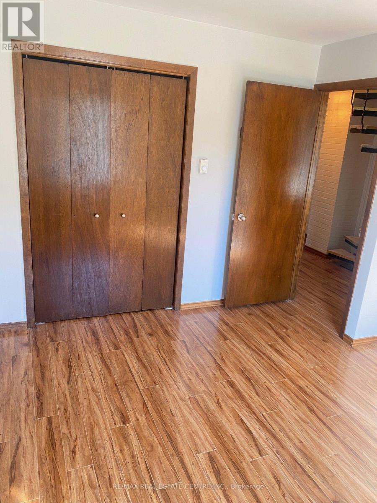
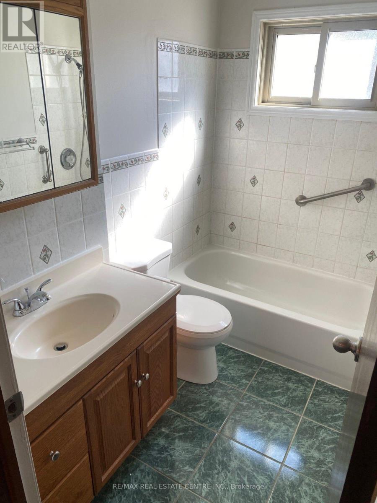
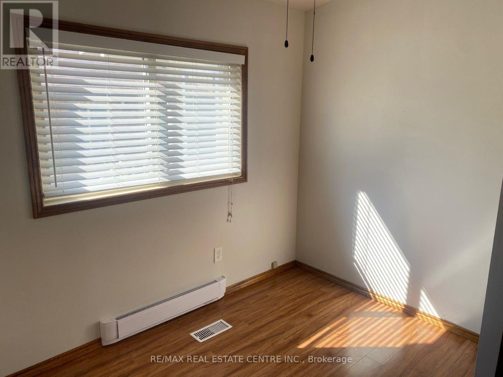
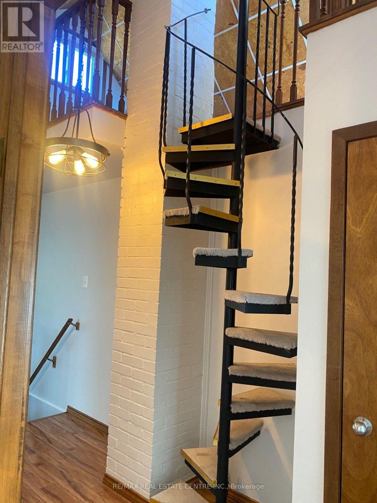
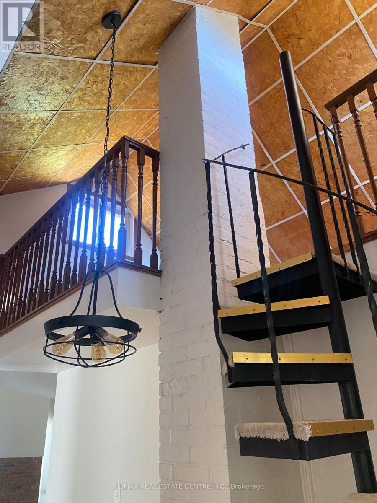
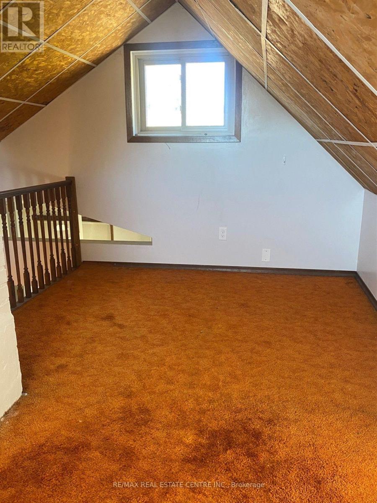
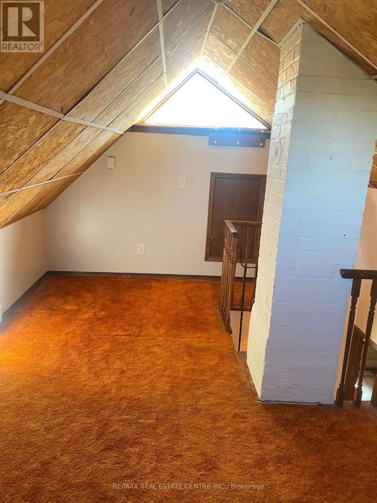
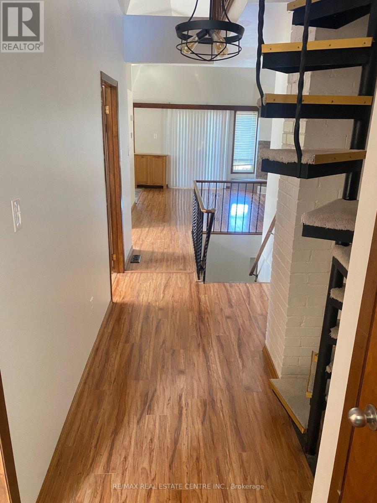
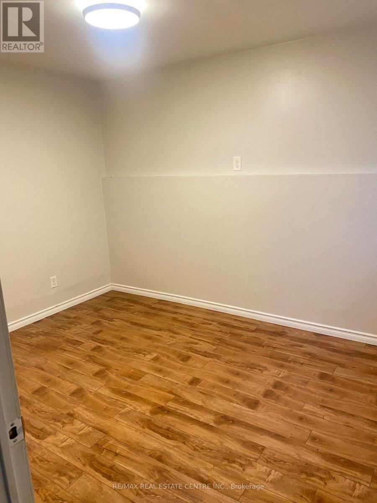
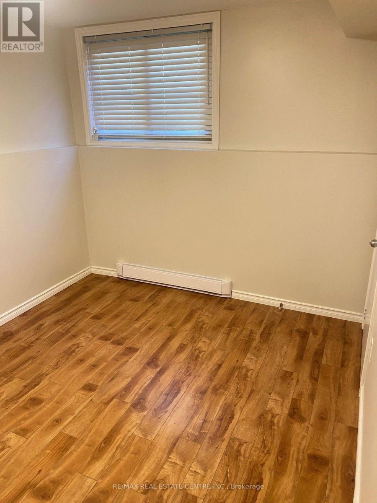
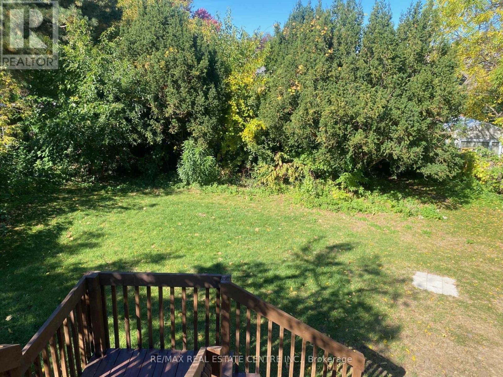
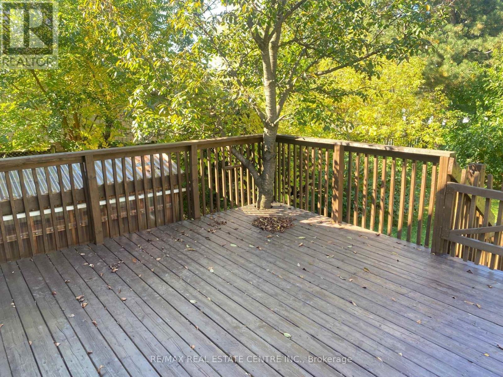
Welcome to 58 Fifth Avenue, Kitchener - offering a comfortable and versatile layout with plenty of room to settle in. the home features 3 bedrooms, 2 bathrooms, a functional kitchen, and a loft area that can be used as a home office, sitting room, or additional storage space. Outside, you'll find a large deck overlooking a generous backyard, providing plenty of space to relax, entertain, or enjoy time outdoors. The property also includes multiple parking spaces for added convenience. Located close to shopping, schools, parks, public transit, and other everyday amenities, this is a great option for tenants looking for a home with flexible living space and a sizeable outdoor area. (id:50787)
Property Details
| MLS® Number | X14080008 |
| Property Type | Multi-family |
| Amenities Near By | Public Transit, Park |
| Features | Carpet Free |
| Parking Space Total | 2 |
| Structure | Deck |
Building
| Bathroom Total | 2 |
| Bedrooms Above Ground | 2 |
| Bedrooms Below Ground | 1 |
| Bedrooms Total | 3 |
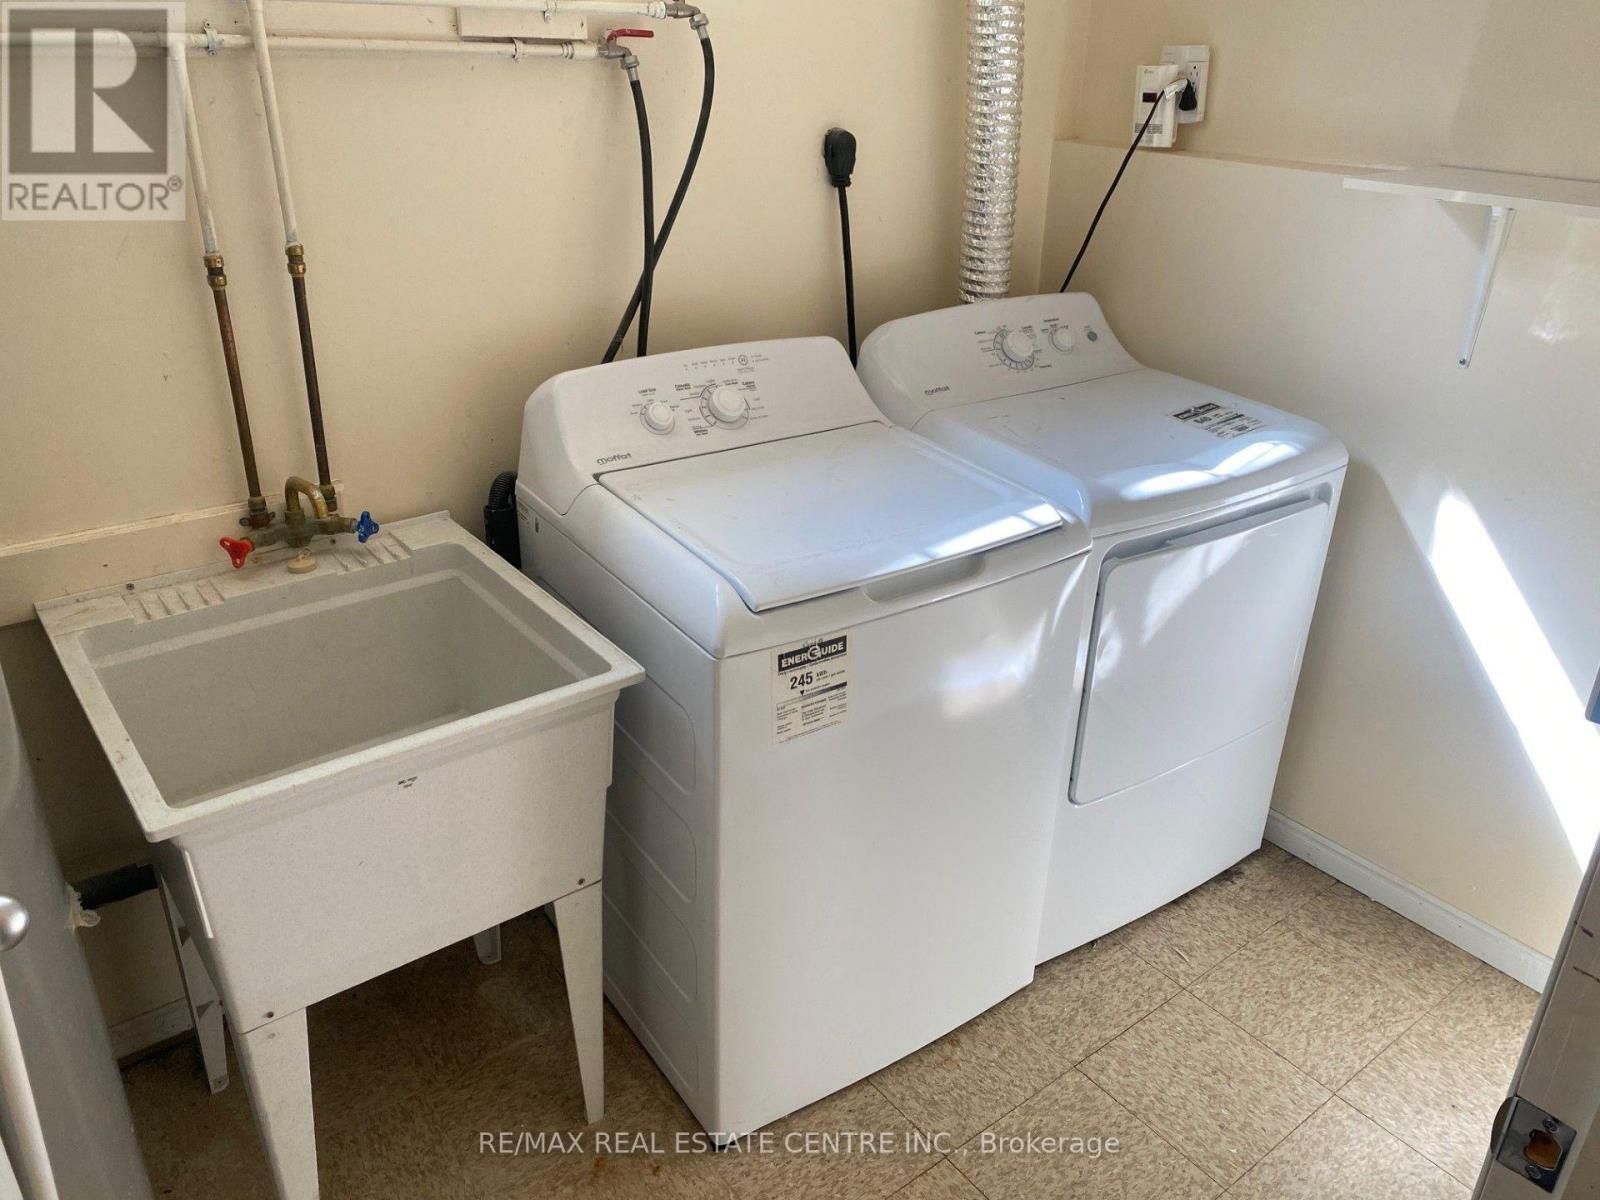
| Appliances | Dryer, Stove, Washer, Refrigerator |
| Architectural Style | Raised Bungalow |
| Basement Development | Finished |
| Basement Type | N/a (finished) |
| Cooling Type | Central Air Conditioning |
| Exterior Finish | Aluminum Siding, Concrete |
| Fire Protection | Smoke Detectors |
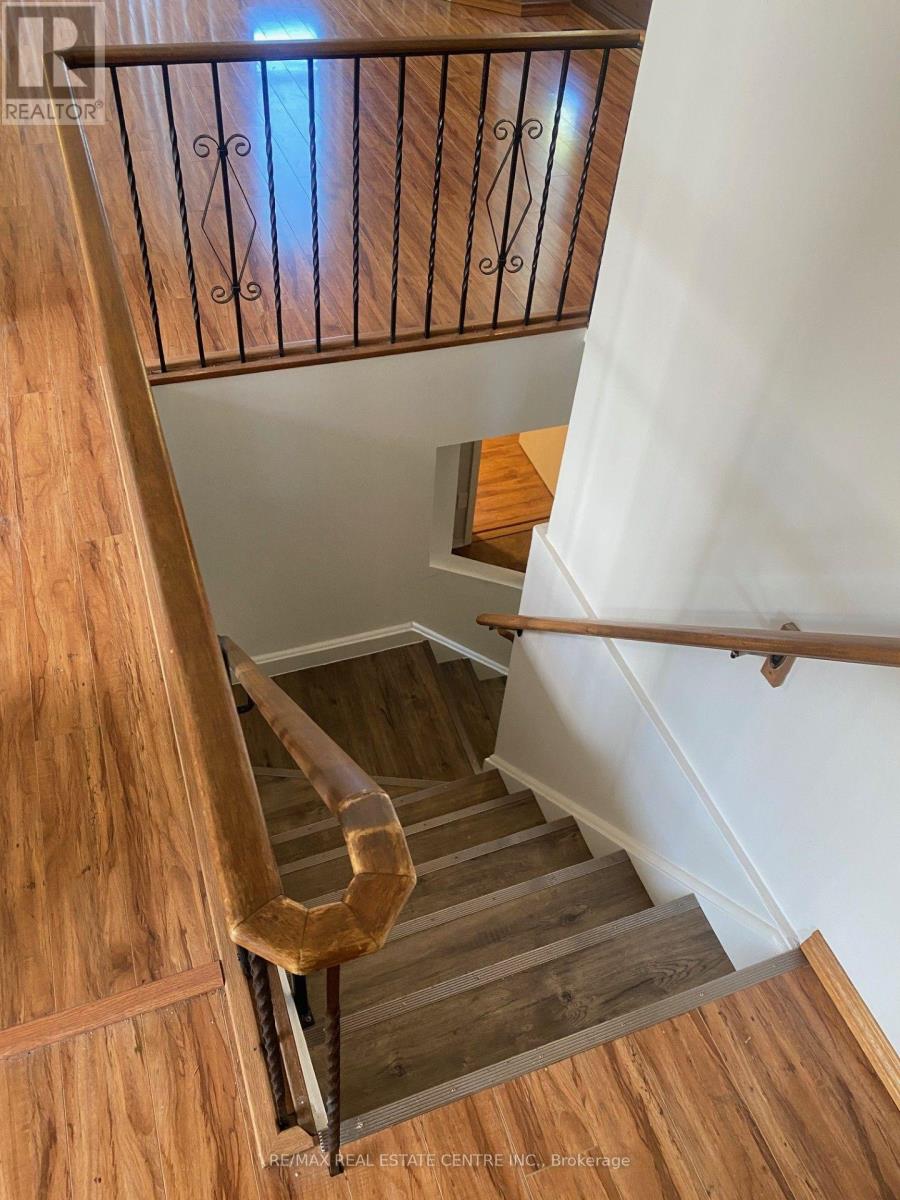
| Flooring Type | Hardwood, Ceramic, Laminate |
| Foundation Type | Poured Concrete |
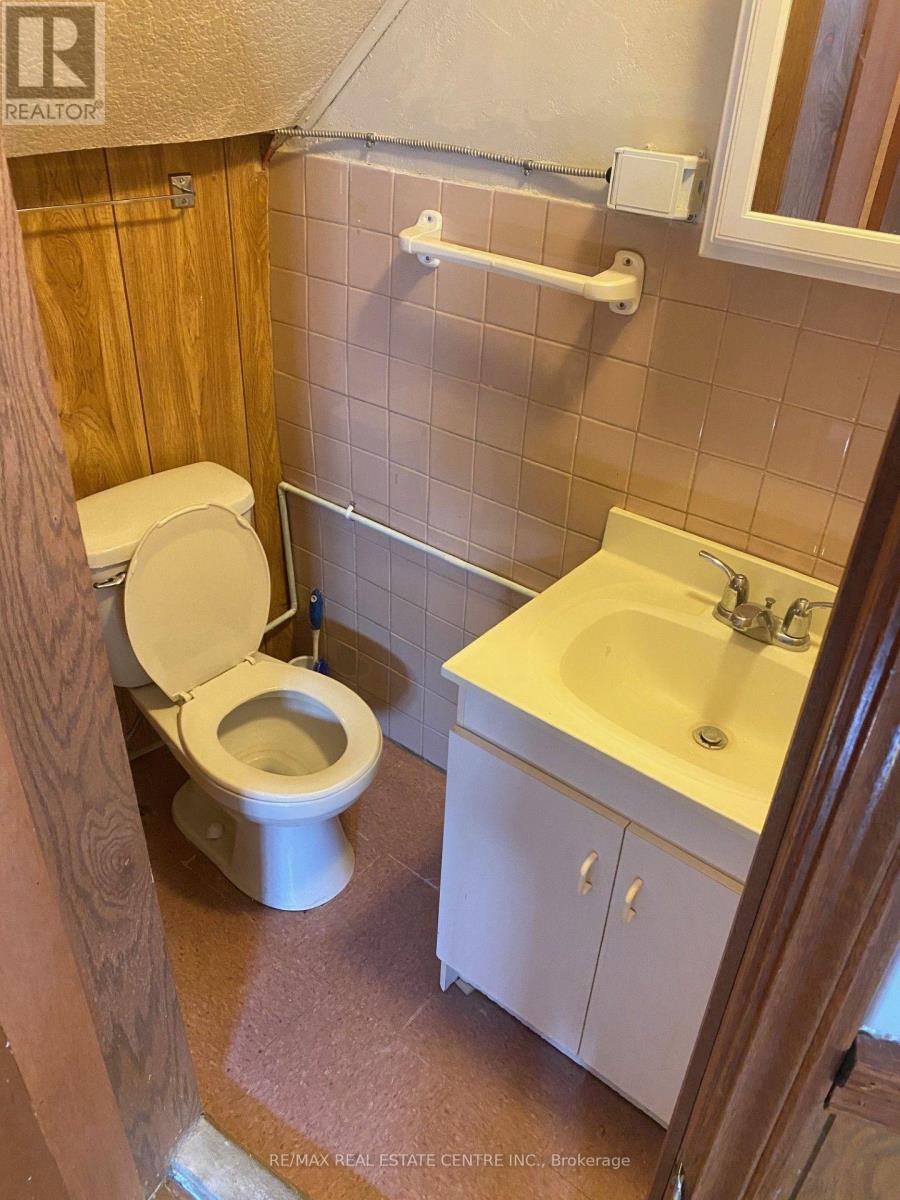
| Half Bath Total | 1 |
| Heating Fuel | Natural Gas |
| Heating Type | Forced Air |
| Stories Total | 1 |
| Size Interior | 0 - 699 Sqft |
| Type | Duplex |
| Utility Water | Municipal Water |
Parking
| No Garage |
Land
| Acreage | No |
| Fence Type | Fenced Yard |
| Land Amenities | Public Transit, Park |
| Sewer | Sanitary Sewer |
Rooms
| Level | Type | Length | Width | Dimensions |
|---|---|---|---|---|
| Basement | Bedroom 3 | 3.05 m | 2.44 m | 3.05 m x 2.44 m |
| Basement | Bathroom | 1.2 m | 1.2 m | 1.2 m x 1.2 m |
| Main Level | Bedroom | 3.05 m | 2.74 m | 3.05 m x 2.74 m |
| Main Level | Kitchen | 2.13 m | 1.52 m | 2.13 m x 1.52 m |
| Main Level | Bathroom | 1.52 m | 1.22 m | 1.52 m x 1.22 m |
| Main Level | Living Room | 3.96 m | 3.66 m | 3.96 m x 3.66 m |
| Main Level | Bedroom 2 | 2.74 m | 2.44 m | 2.74 m x 2.44 m |
| Upper Level | Loft | 2.59 m | 1.52 m | 2.59 m x 1.52 m |
https://www.realtor.ca/real-estate/30404277/58-fifth-avenue-kitchener

The trademarks REALTOR®, REALTORS®, and the REALTOR® logo are controlled by The Canadian Real Estate Association (CREA) and identify real estate professionals who are members of CREA. The trademarks MLS®, Multiple Listing Service® and the associated logos are owned by The Canadian Real Estate Association (CREA) and identify the quality of services provided by real estate professionals who are members of CREA. The trademark DDF® is owned by The Canadian Real Estate Association (CREA) and identifies CREA's Data Distribution Facility (DDF®)
October 15 2026 02:08:52
Toronto Regional Real Estate Board
RE/MAX Real Estate Centre Inc.