
2302 - 8960 Jane Street Vaughan, Ontario L4K 0N9

$549,000Maintenance, Parking, Insurance
$615.80 Monthly
Maintenance, Parking, Insurance
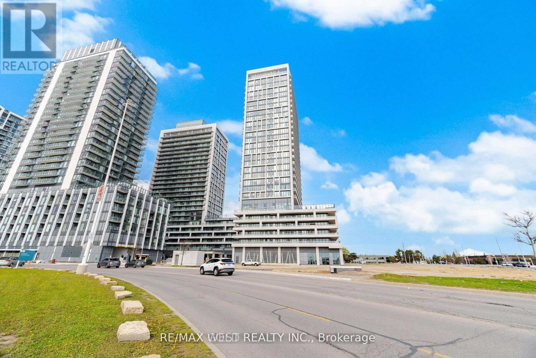
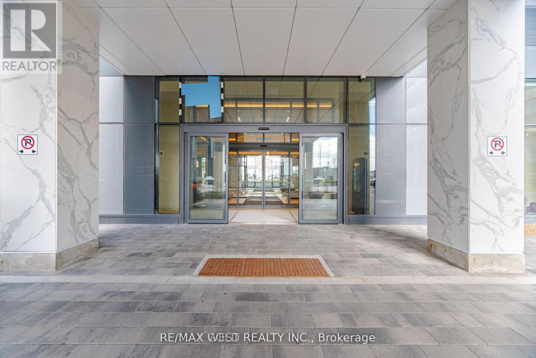
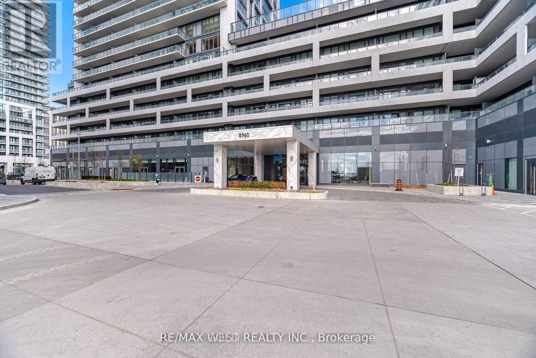
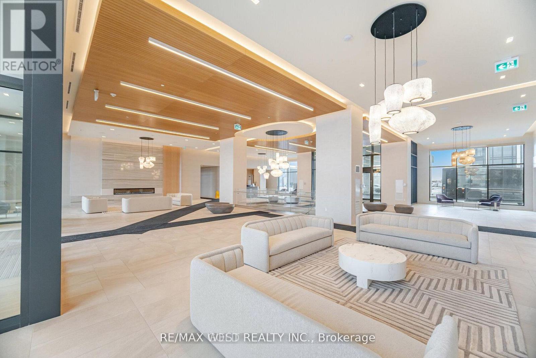
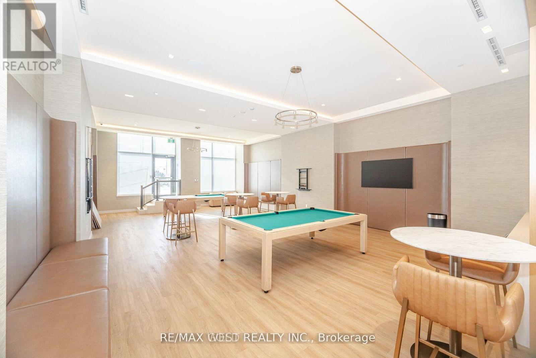
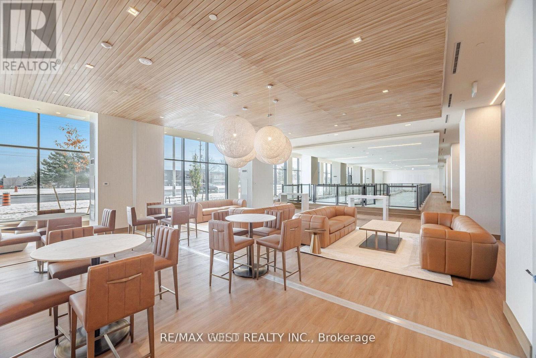
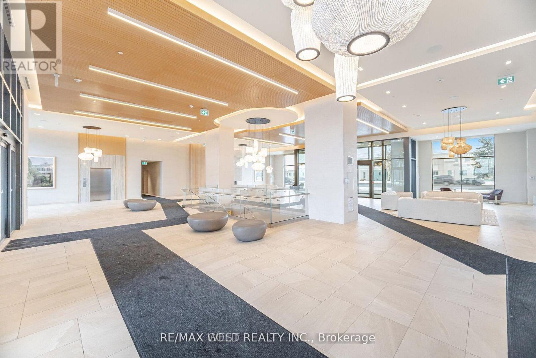
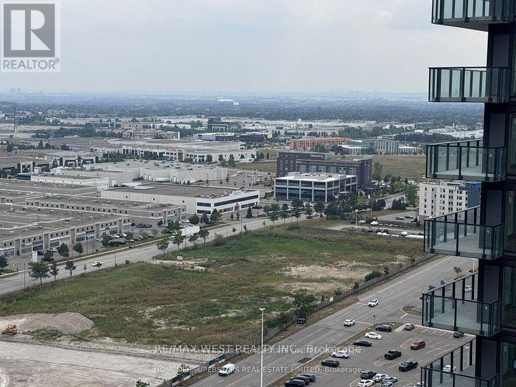
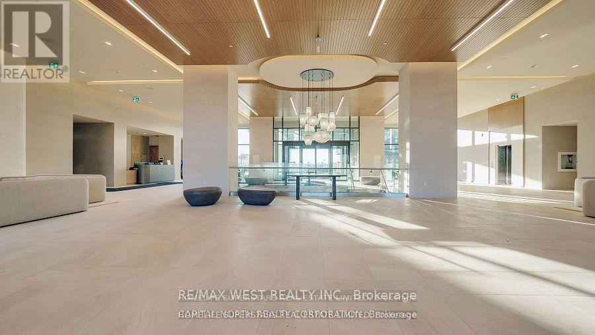
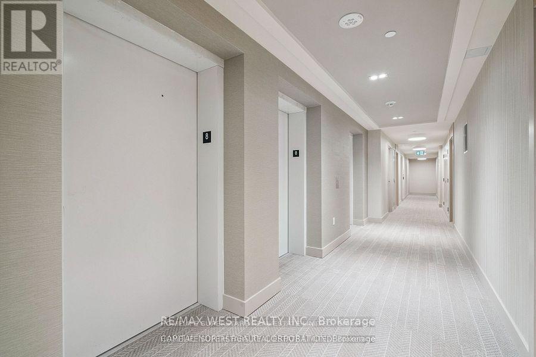
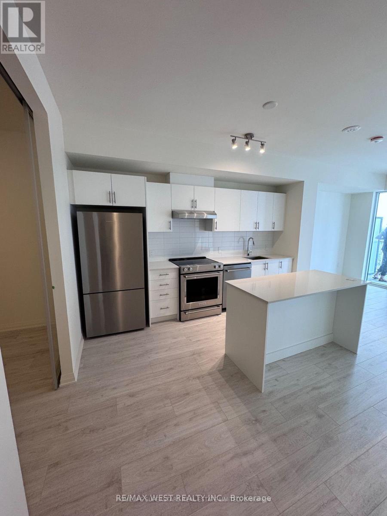
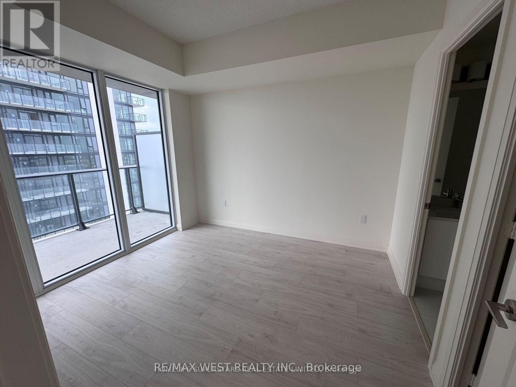
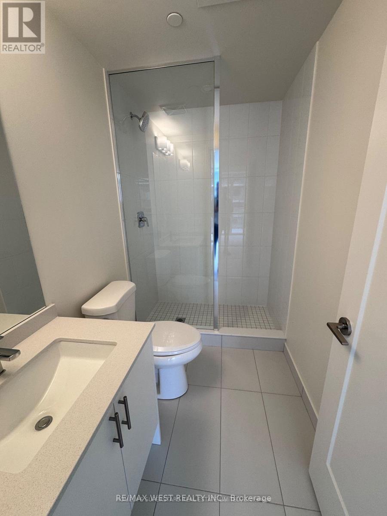
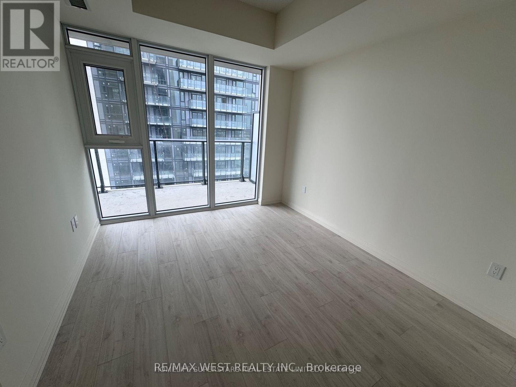
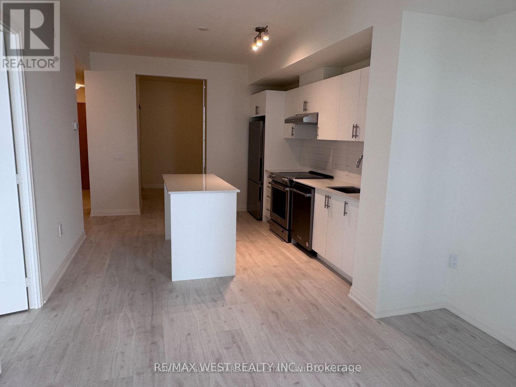
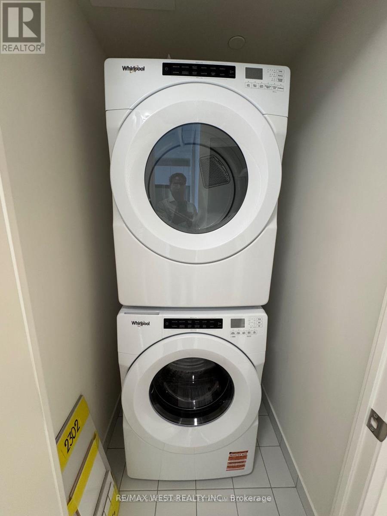
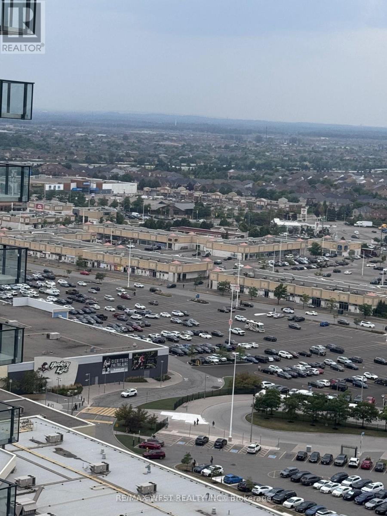
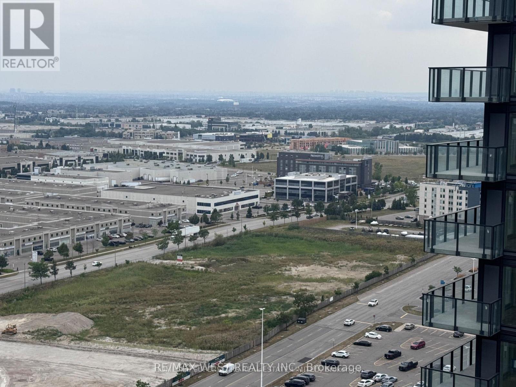
$615.80 MonthlyWelcome to Charisma Condo- South Tower - Built By Greenpark. Fantastic 2 Bedroom 2 Bathroom Unit With Large Balcony. Great South West View. Large Kitchen With Centre Island And Quartz Counters. Ensuite Laundry .Experience the best of Vaughan, available for lease. Featuring a bright, modern layout, this stylish home offers the perfect blend of comfort, functionality.Ideally located in Vaughan's vibrant urban hub, you'll enjoy convenient access to shopping and dining at Vaughan Mills, nearby parks, cafés, and entertainment destinations. With easy access to Highways 400 and 407, commuting throughout the GTA is a breeze. Don't miss this opportunity to buy this stunning Condo! ***Property Taxes are not assessed yet***. (id:50787)
Property Details
| MLS® Number | N14079956 |
| Property Type | Single Family |
| Community Name | Vellore Village |
| Community Features | Pets Allowed With Restrictions |
| Features | Balcony, Carpet Free |
| Parking Space Total | 1 |
| Pool Type | Outdoor Pool |
Building
| Bathroom Total | 2 |
| Bedrooms Above Ground | 2 |
| Bedrooms Total | 2 |
| Age | New Building |
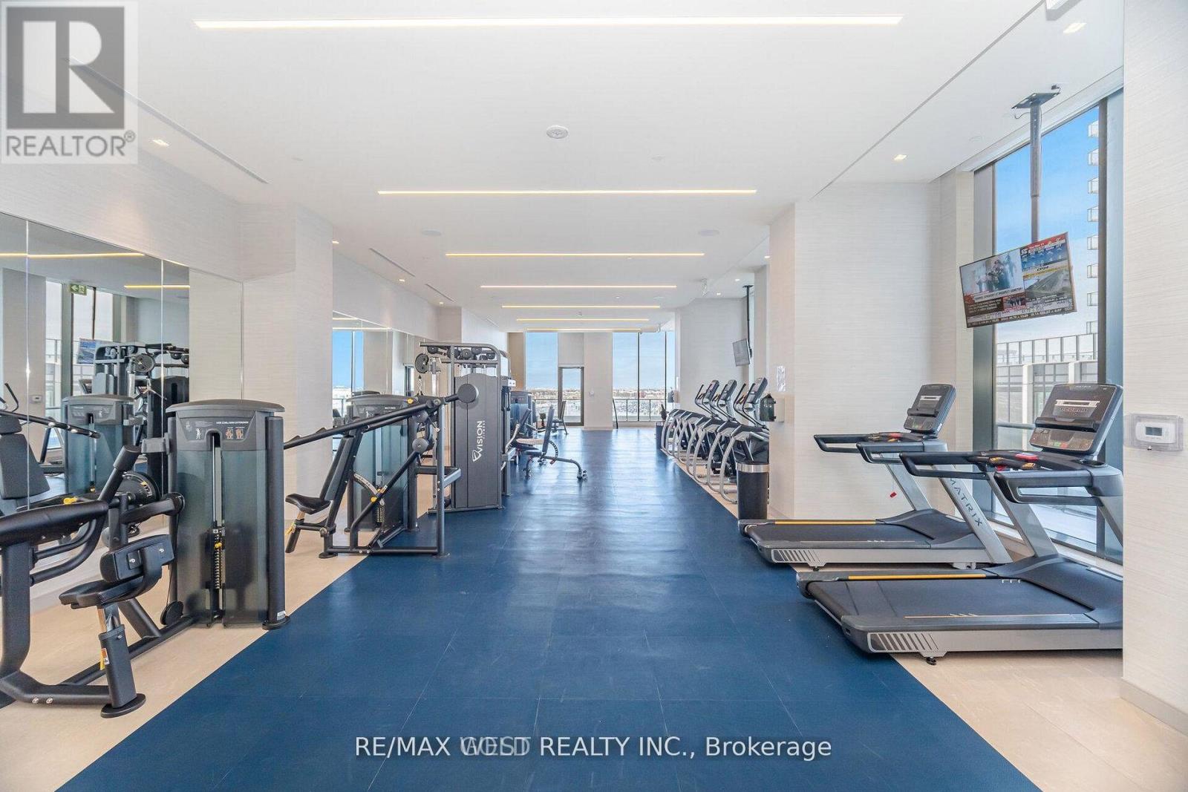
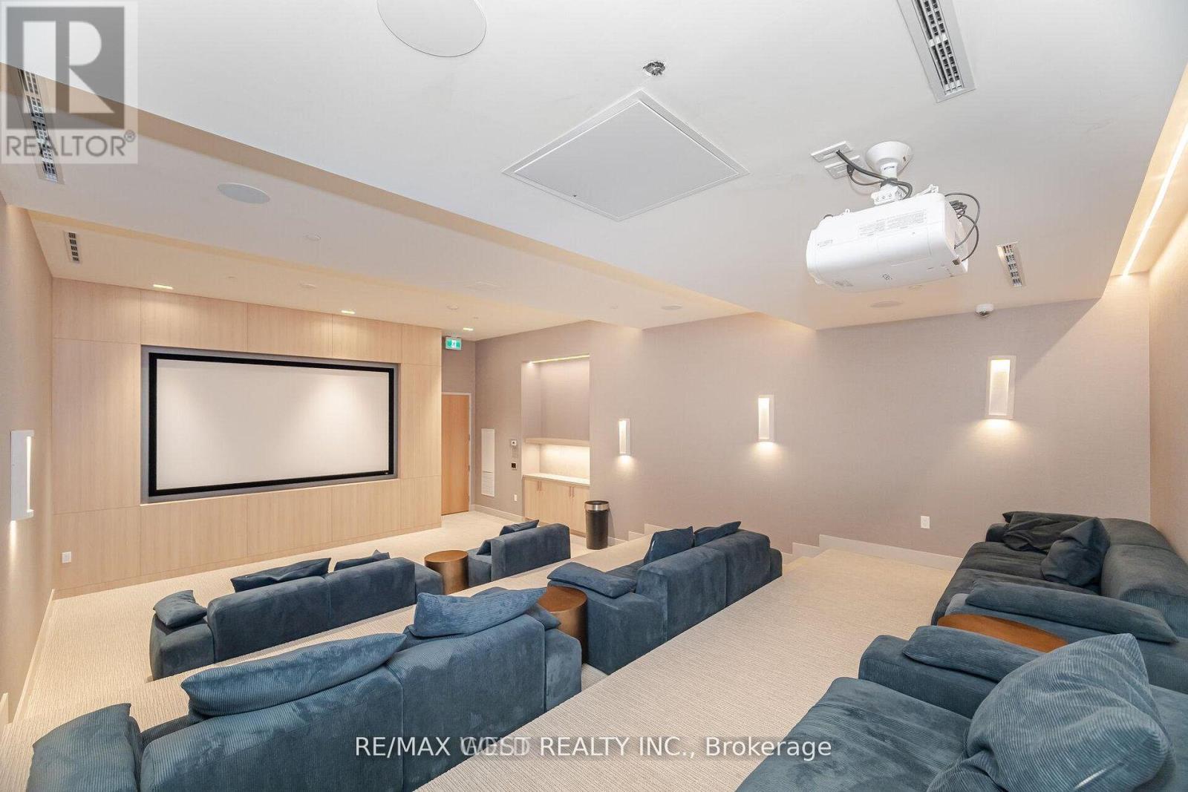
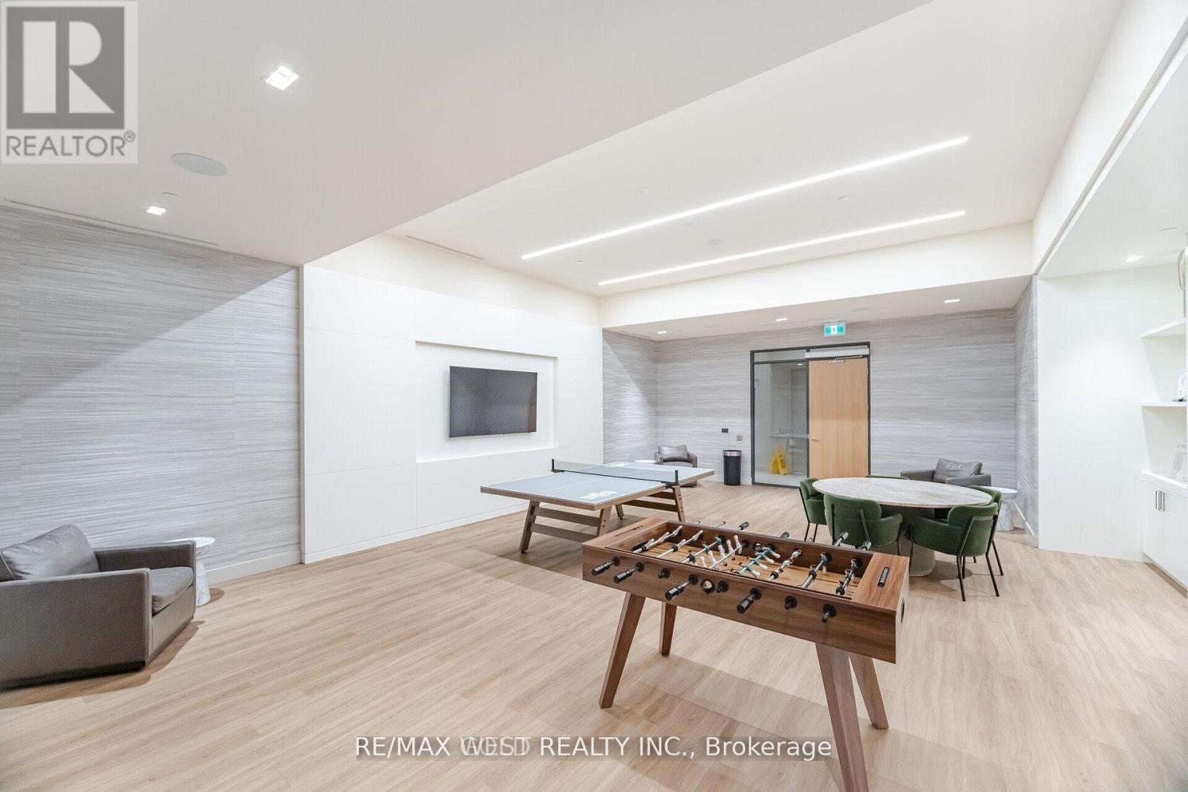
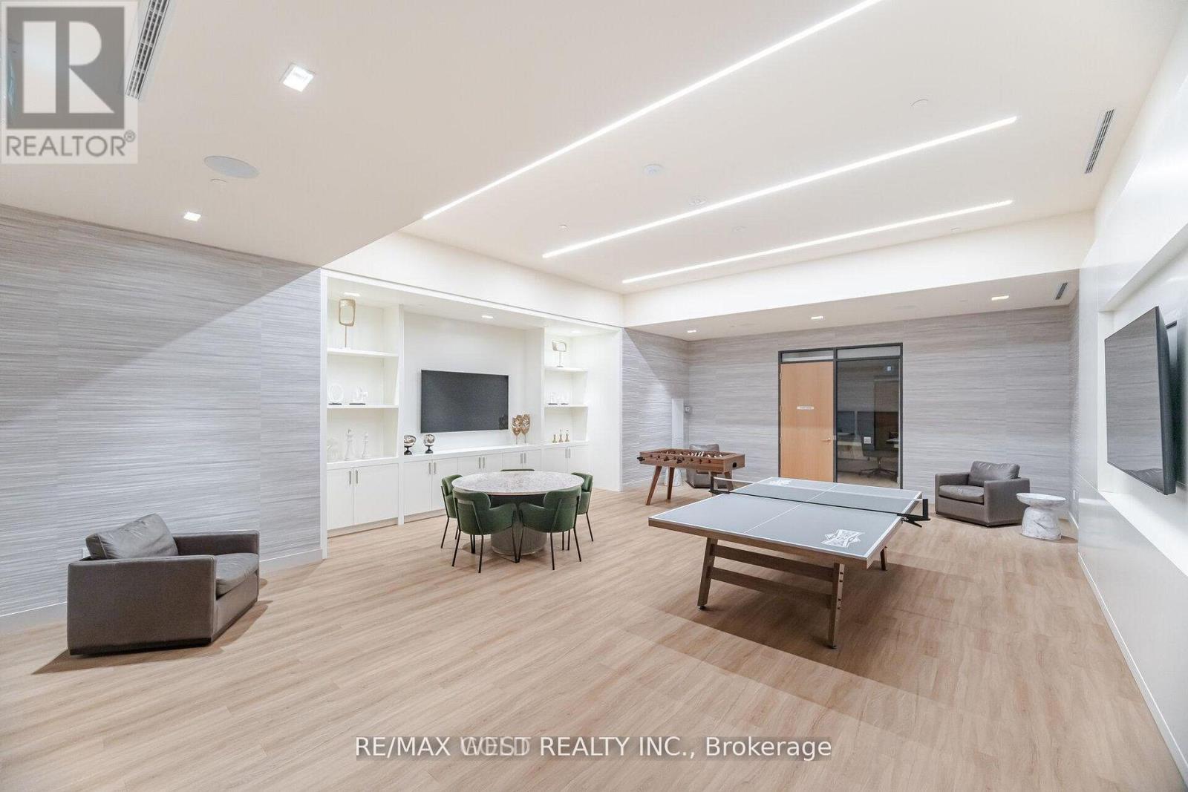
| Amenities | Visitor Parking, Exercise Centre, Security/concierge, Party Room, Separate Electricity Meters, Storage - Locker |
| Appliances | Water Meter, Dishwasher, Dryer, Stove, Washer, Refrigerator |
| Basement Type | None |
| Cooling Type | Central Air Conditioning |
| Exterior Finish | Concrete |
| Flooring Type | Laminate |
| Heating Fuel | Natural Gas |
| Heating Type | Forced Air |
| Size Interior | 700 - 799 Sqft |
| Type | Apartment |
Parking
| Underground | |
| Garage |
Land
| Acreage | No |
Rooms
| Level | Type | Length | Width | Dimensions |
|---|---|---|---|---|
| Main Level | Living Room | 6.63 m | 3.4 m | 6.63 m x 3.4 m |
| Main Level | Kitchen | 6.63 m | 3.4 m | 6.63 m x 3.4 m |
| Main Level | Dining Room | 6.63 m | 3.4 m | 6.63 m x 3.4 m |
| Main Level | Primary Bedroom | 3.35 m | 3.05 m | 3.35 m x 3.05 m |
| Main Level | Bedroom 2 | 3.05 m | 2.9 m | 3.05 m x 2.9 m |

The trademarks REALTOR®, REALTORS®, and the REALTOR® logo are controlled by The Canadian Real Estate Association (CREA) and identify real estate professionals who are members of CREA. The trademarks MLS®, Multiple Listing Service® and the associated logos are owned by The Canadian Real Estate Association (CREA) and identify the quality of services provided by real estate professionals who are members of CREA. The trademark DDF® is owned by The Canadian Real Estate Association (CREA) and identifies CREA's Data Distribution Facility (DDF®)
October 15 2026 01:32:29
Toronto Regional Real Estate Board
RE/MAX West Realty Inc.