
36 Humbolt Crescent Brampton, Ontario L7A 3G7

$1,099,000
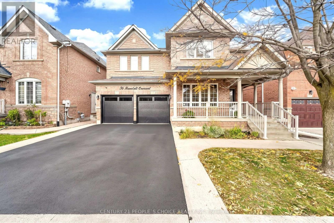
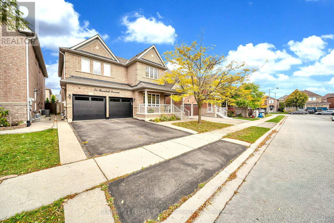
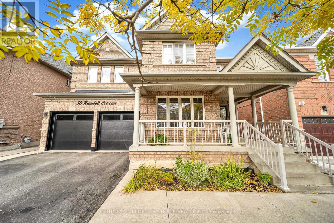
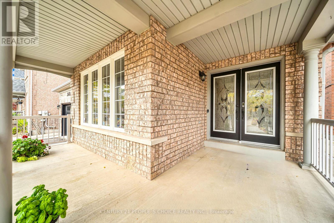
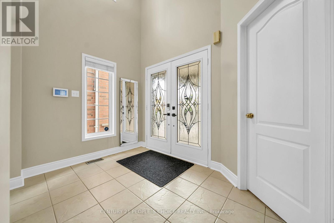
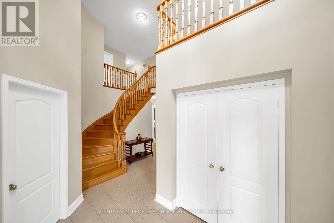
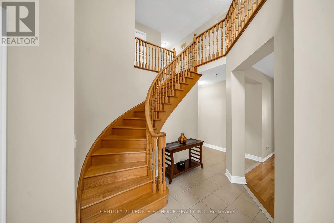
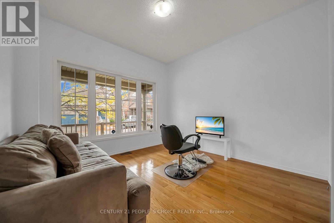
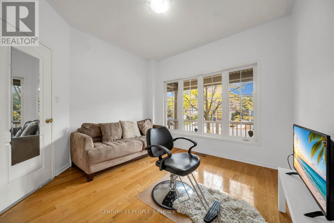
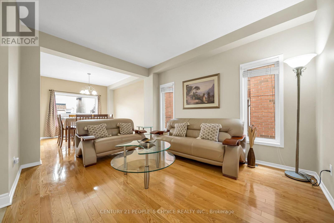
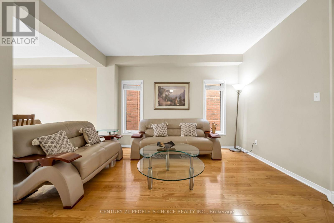
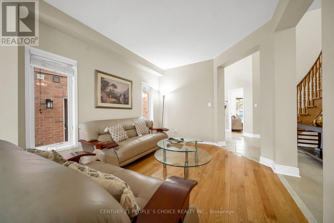
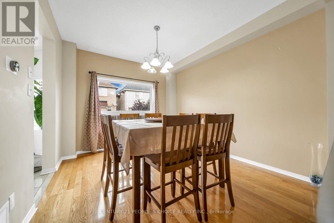
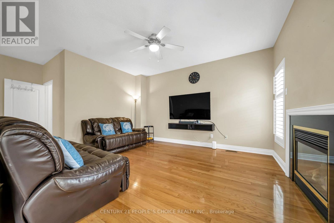
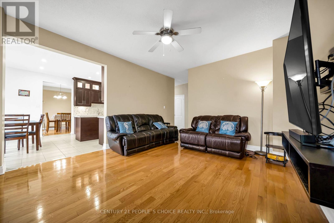
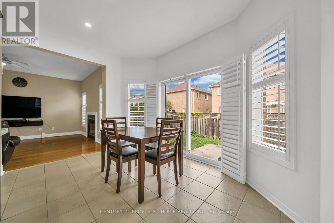
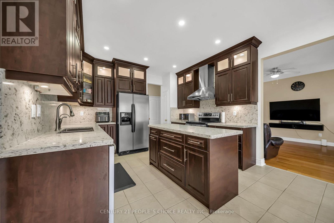
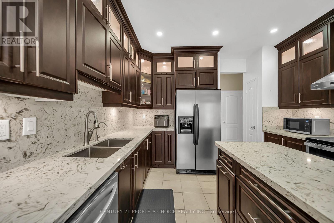
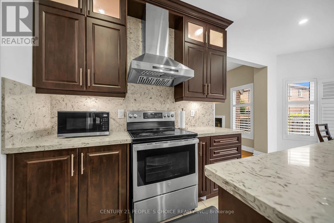
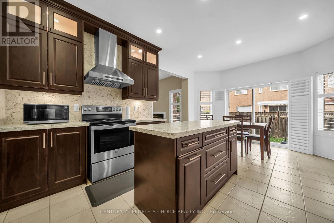
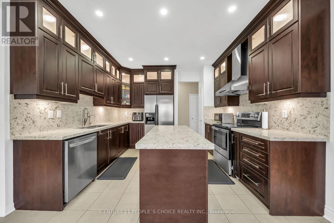
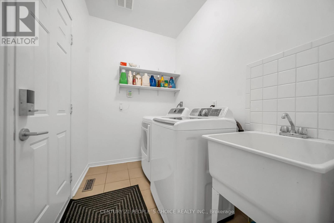
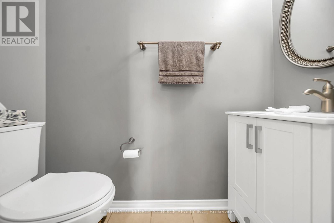
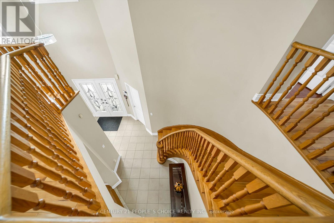
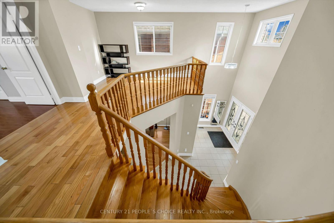
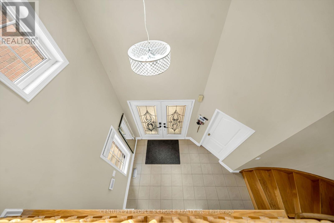
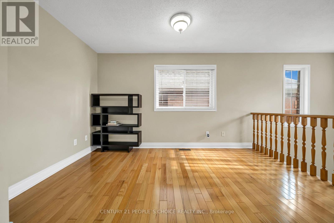
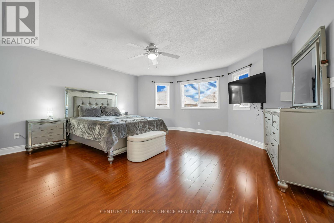
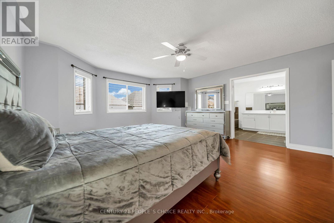
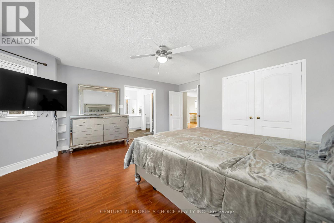
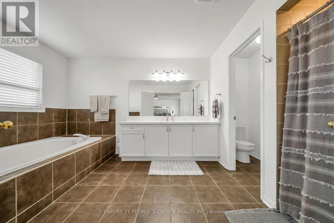
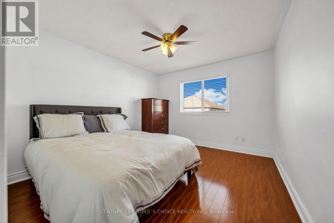
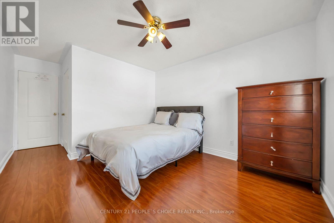
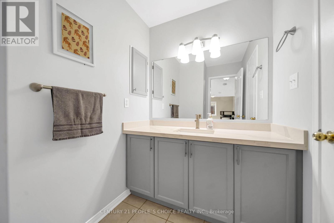
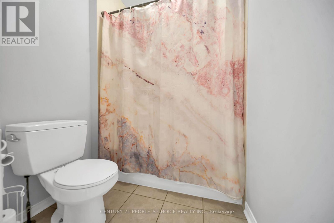
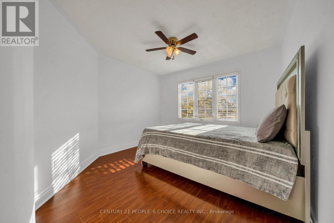
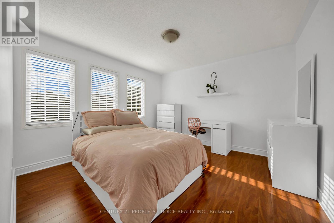
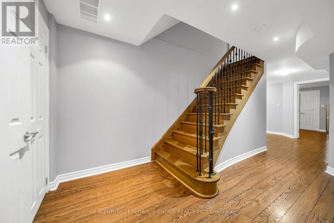
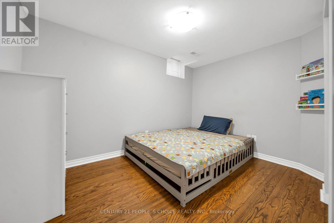
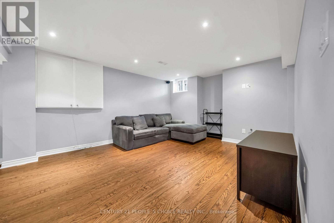
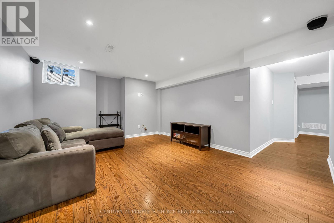
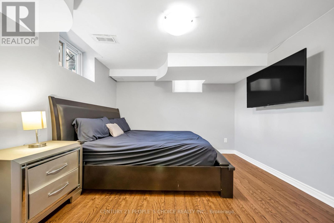
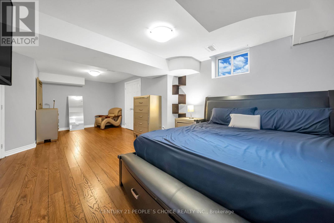
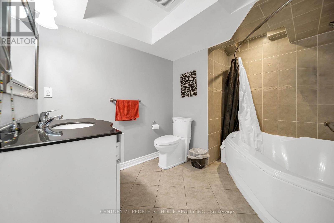
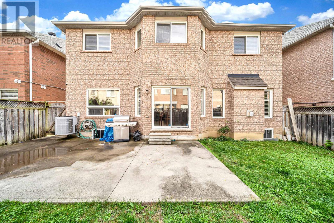
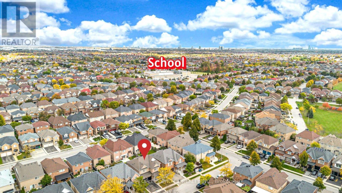
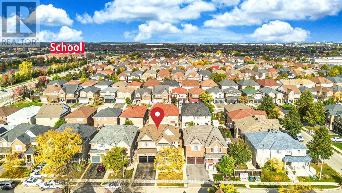
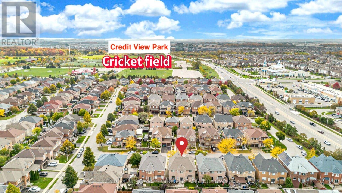
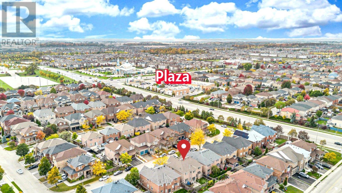
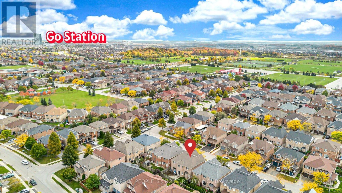
Welcome to this impressive, fully detached 4-bedroom residence featuring an attached double-car garage and 2,840 square feet of refined living space on the main and upper levels. The bright and airy layout boasts 9-foot ceilings, and timeless hardwood and tile flooring throughout on the main level. The main level offers distinct, separate living, dining and family rooms, alongside a highly functional main-floor den that serves perfectly as a home office or optional guest bedroom. A fully upgraded chef's kitchen is equipped with premium stone countertops, stainless steel appliances, ample cabinetry, breakfast area and a seamless walk-out to a private, fully fenced backyard with a patio. For added convenience, the main floor includes a 2-piece powder room, dedicated laundry room, and direct garage access. An elegant hardwood staircase and hallway leads to the upper level, offering four generously sized ,laminate floor bedrooms, a versatile loft space, and two full bathrooms. The spacious primary retreat features a luxurious 4-piece ensuite with a deep soaking tub with Double door entry. The fully finished basement adds exceptional square footage, complete with a large recreation room with a separate living area, two additional lower-level bedrooms, and a bathroom with Jacuzzi tub. Nestled in a quiet, highly convenient neighbourhood, this turnkey home is steps from top-rated schools, shopping, public transit, the Mount Pleasant GO Station, Credit view Park, and the Cassie Campbell Community Centre. (id:50787)
Open House
This property has open houses!
2:00 pm
Ends at:4:00 pm
Property Details
| MLS® Number | W14079864 |
| Property Type | Single Family |
| Community Name | Fletcher's Meadow |
| Equipment Type | Water Heater, Furnace |
| Parking Space Total | 6 |
| Rental Equipment Type | Water Heater, Furnace |
Building
| Bathroom Total | 4 |
| Bedrooms Above Ground | 4 |
| Bedrooms Below Ground | 2 |
| Bedrooms Total | 6 |
| Appliances | Dryer, Stove, Washer, Refrigerator |
| Basement Development | Finished |
| Basement Type | N/a (finished) |
| Construction Style Attachment | Detached |
| Cooling Type | Central Air Conditioning |
| Exterior Finish | Brick |
| Fireplace Present | Yes |
| Flooring Type | Hardwood, Laminate, Ceramic, Carpeted |
| Foundation Type | Poured Concrete |
| Half Bath Total | 1 |
| Heating Fuel | Natural Gas |
| Heating Type | Forced Air |
| Stories Total | 2 |
| Size Interior | 2,500 - 3,000 Sqft |
| Type | House |
| Utility Water | Municipal Water |
Parking
| Attached Garage | |
| Garage |
Land
| Acreage | No |
| Sewer | Sanitary Sewer |
| Size Depth | 85 Ft ,3 In |
| Size Frontage | 45 Ft |
| Size Irregular | 45 X 85.3 Ft |
| Size Total Text | 45 X 85.3 Ft |
Rooms
| Level | Type | Length | Width | Dimensions |
|---|---|---|---|---|
| Second Level | Primary Bedroom | 4.9 m | 4.74 m | 4.9 m x 4.74 m |
| Second Level | Bedroom 2 | 3.77 m | 3.34 m | 3.77 m x 3.34 m |
| Second Level | Bedroom 3 | 3.77 m | 3.15 m | 3.77 m x 3.15 m |
| Second Level | Bedroom 4 | 3.76 m | 3.12 m | 3.76 m x 3.12 m |
| Second Level | Loft | 2.7 m | 2.3 m | 2.7 m x 2.3 m |
| Basement | Bedroom | 2.9 m | 2.4 m | 2.9 m x 2.4 m |
| Basement | Living Room | 2.6 m | 2.3 m | 2.6 m x 2.3 m |
| Basement | Bedroom | 2.9 m | 2.5 m | 2.9 m x 2.5 m |
| Main Level | Living Room | 7.91 m | 3.3 m | 7.91 m x 3.3 m |
| Main Level | Kitchen | 3.77 m | 3.07 m | 3.77 m x 3.07 m |
| Main Level | Family Room | 4.8 m | 3.95 m | 4.8 m x 3.95 m |
| Main Level | Den | 3.53 m | 3.34 m | 3.53 m x 3.34 m |

The trademarks REALTOR®, REALTORS®, and the REALTOR® logo are controlled by The Canadian Real Estate Association (CREA) and identify real estate professionals who are members of CREA. The trademarks MLS®, Multiple Listing Service® and the associated logos are owned by The Canadian Real Estate Association (CREA) and identify the quality of services provided by real estate professionals who are members of CREA. The trademark DDF® is owned by The Canadian Real Estate Association (CREA) and identifies CREA's Data Distribution Facility (DDF®)
October 15 2026 01:35:17
Toronto Regional Real Estate Board
Century 21 People's Choice Realty Inc.