
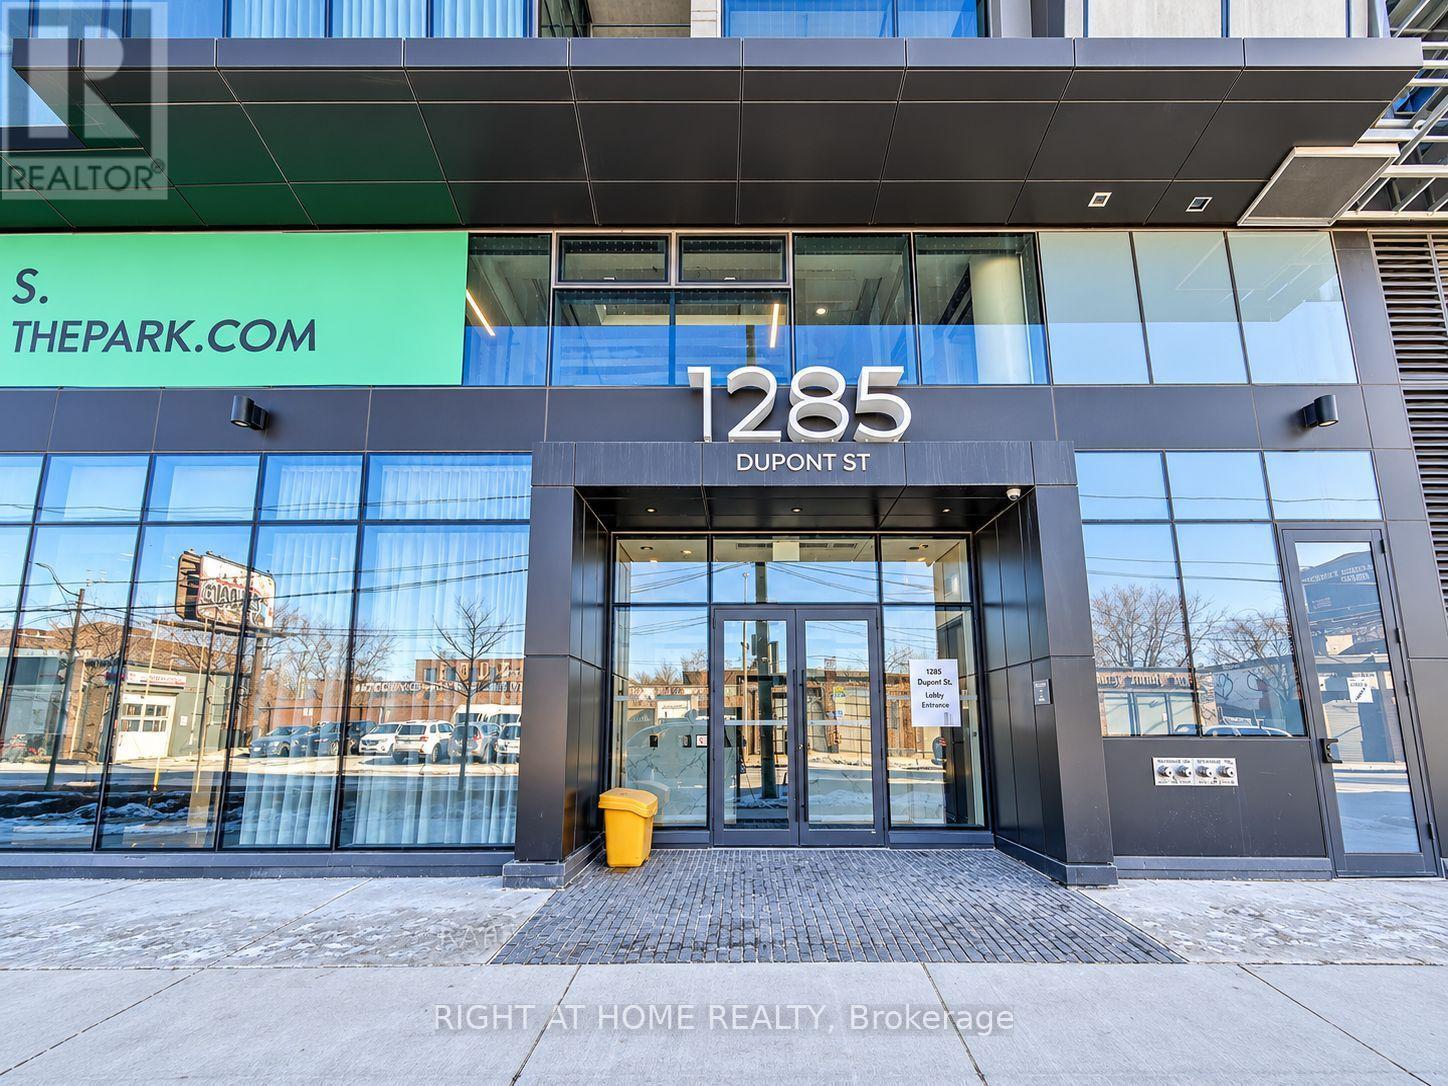
302 - 1285 Dupont Street Toronto, Ontario M6H 0E3

$555,000Maintenance, Common Area Maintenance, Parking, Insurance
$578.91 Monthly
Maintenance, Common Area Maintenance, Parking, Insurance
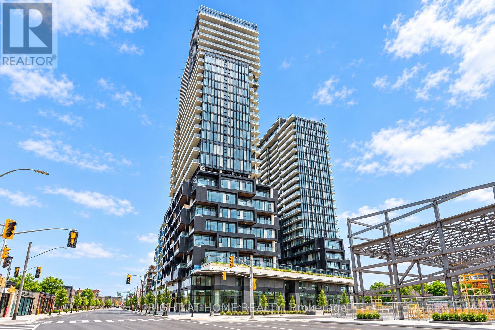
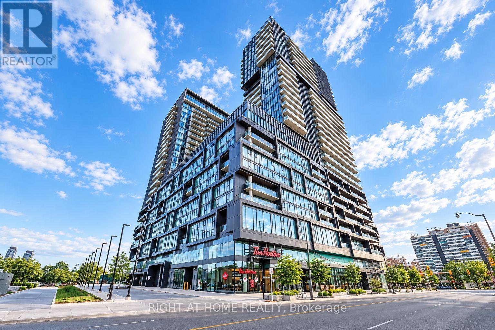
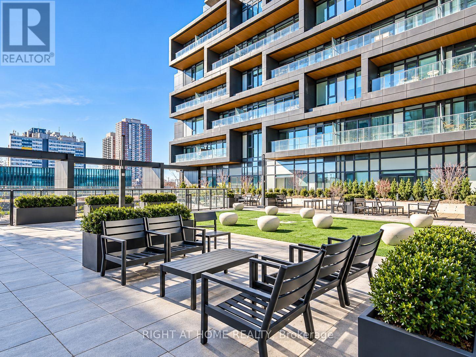
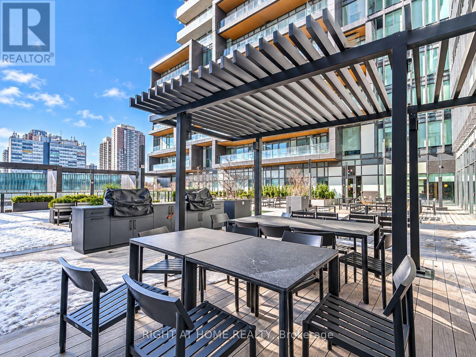
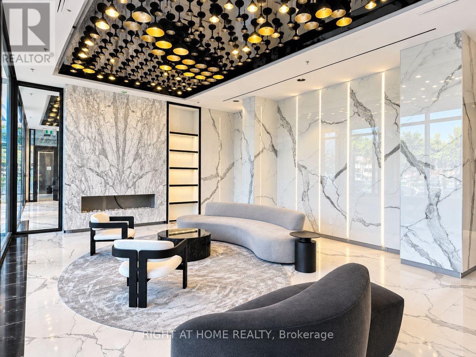
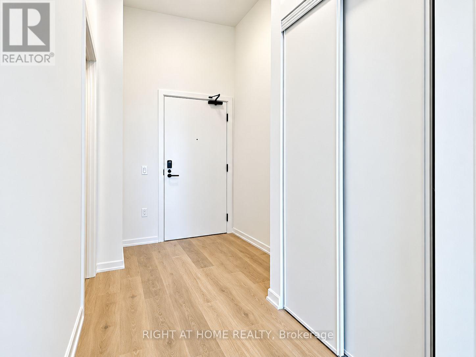
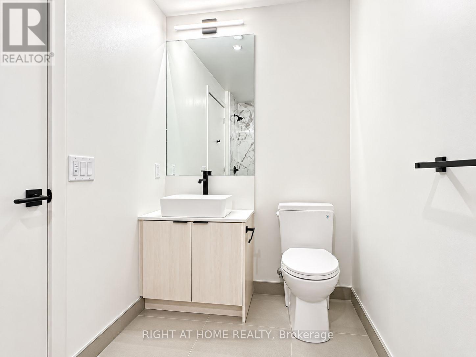
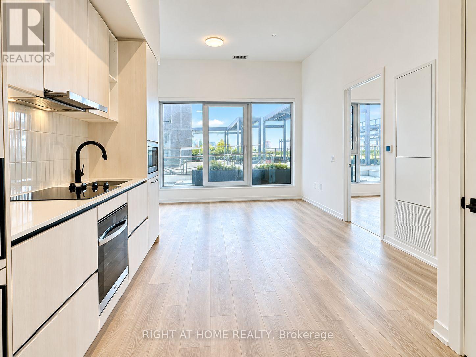
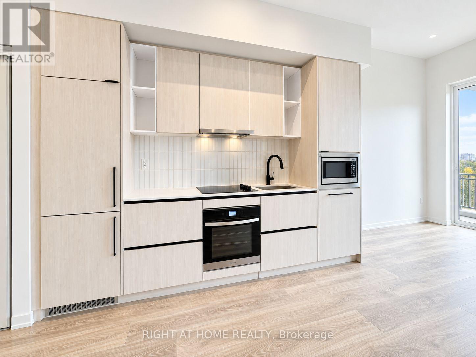
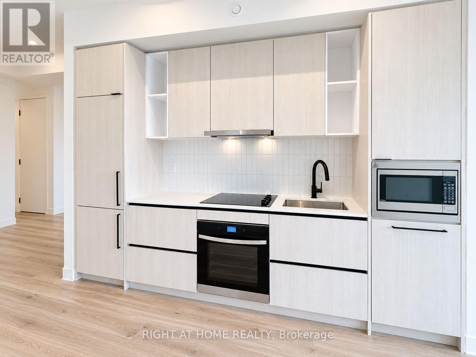
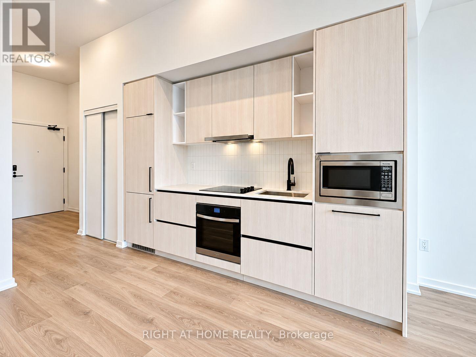
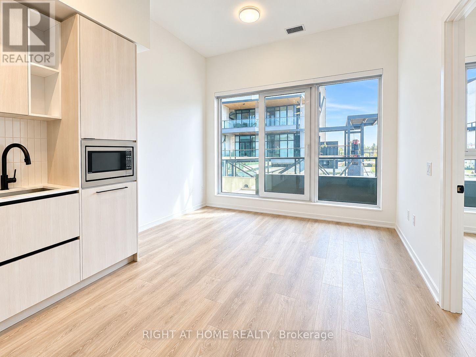
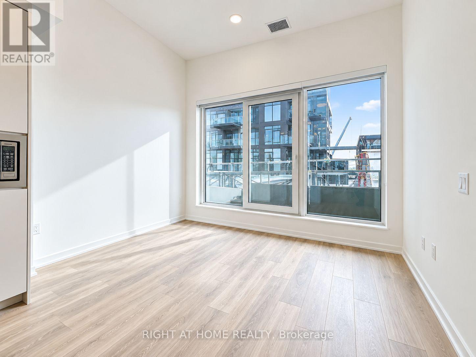
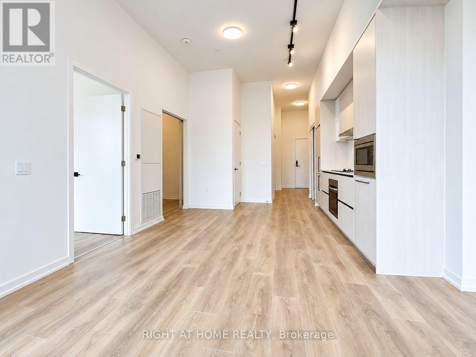
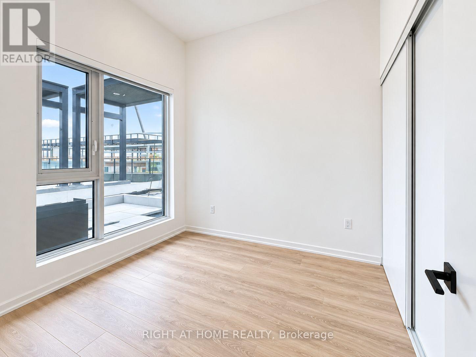
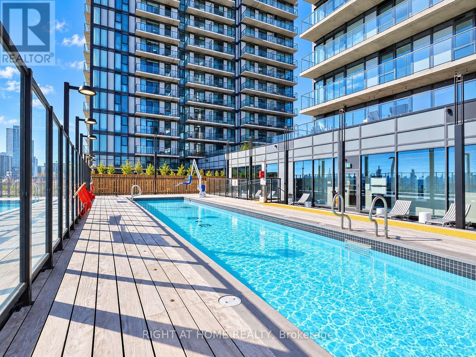
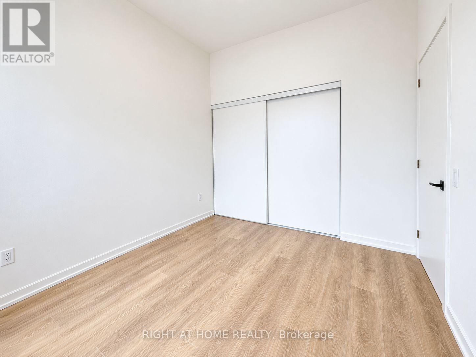
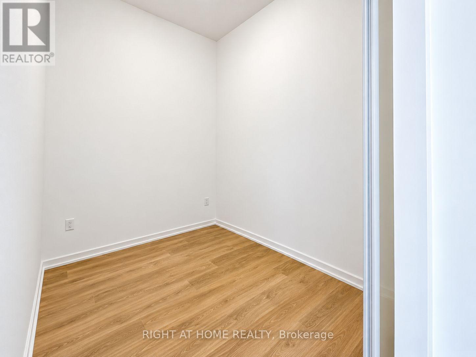
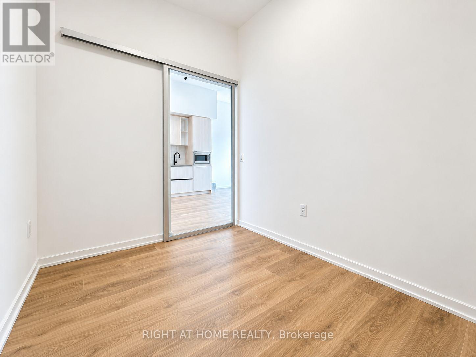
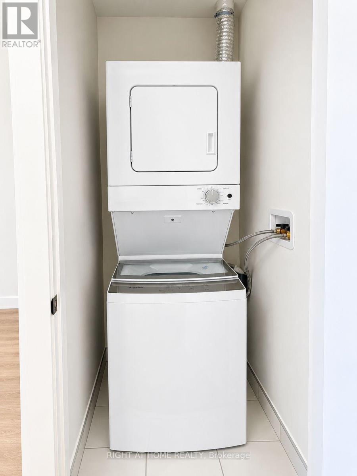
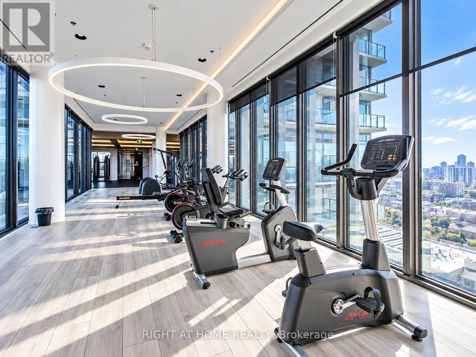
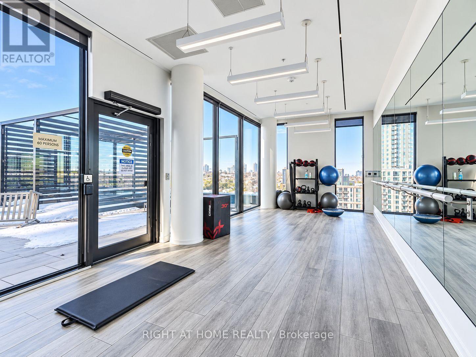
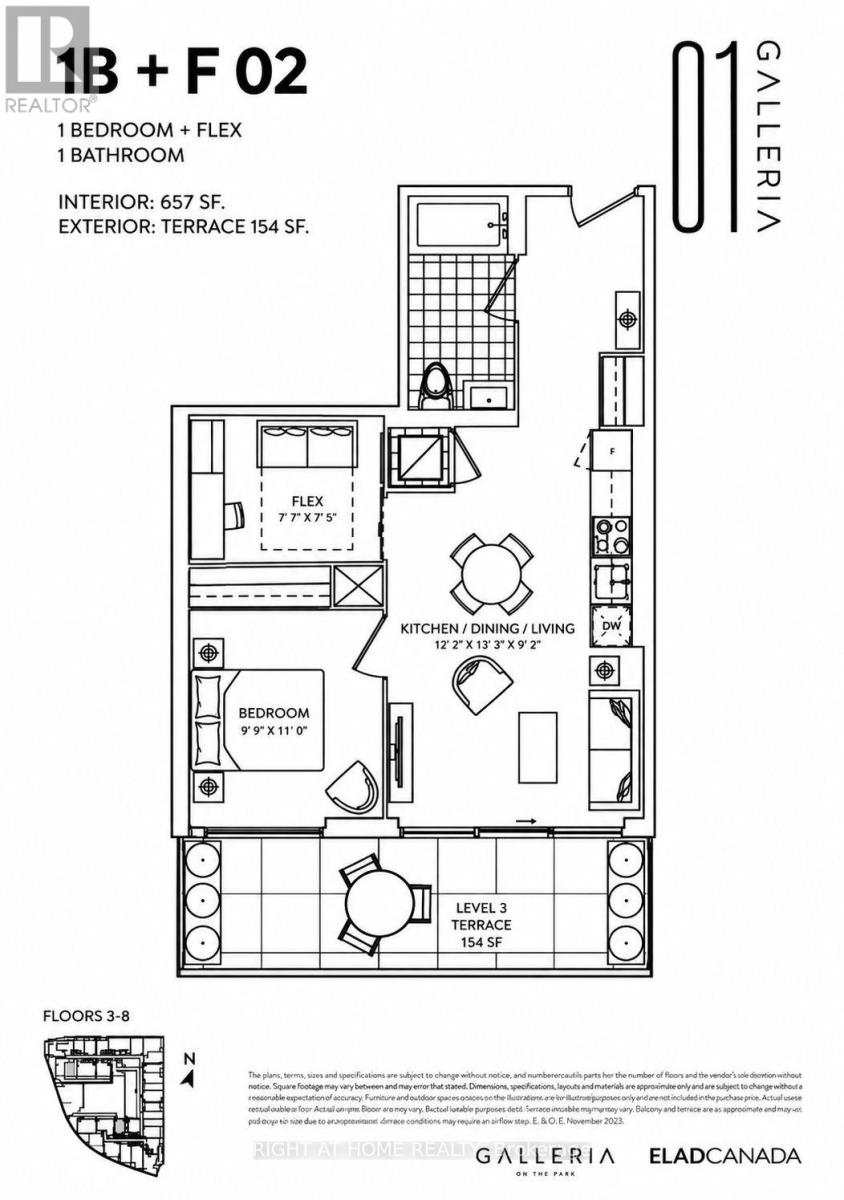
$578.91 MonthlyModern luxury 1 bed + den (2Bed) condo in a prestigious area. Excellent layout with an open-concept kitchen and 10-foot ceilings, featuring stainless steel appliances. The primary bedroom offers a large closet. The den has a sliding door and can be used as a Second bedroom. Laminate flooring throughout. The eat-in kitchen and family room walk out to a large terrace, bringing in plenty of natural light. Equipped with blinds and ensuite laundry. Includes 1 parking spot and 1 storage locker. 24-hour concierge service. South-west view. Conveniently located near Dufferin Station, Dufferin Mall, restaurants, and TTC at the doorstep. (id:50787)
Property Details
| MLS® Number | W14079938 |
| Property Type | Single Family |
| Community Name | Dovercourt-Wallace Emerson-Junction |
| Community Features | Pets Allowed With Restrictions |
| Parking Space Total | 1 |
Building
| Bathroom Total | 1 |
| Bedrooms Above Ground | 1 |
| Bedrooms Below Ground | 1 |
| Bedrooms Total | 2 |
| Age | 0 To 5 Years |
| Amenities | Storage - Locker |
| Appliances | Blinds, Cooktop, Dishwasher, Dryer, Microwave, Stove, Washer, Refrigerator |
| Basement Type | None |
| Cooling Type | Central Air Conditioning |
| Exterior Finish | Concrete |
| Flooring Type | Laminate |
| Heating Fuel | Natural Gas |
| Heating Type | Forced Air |
| Size Interior | 600 - 699 Sqft |
| Type | Apartment |
Parking
| Underground | |
| Garage |
Land
| Acreage | No |
Rooms
| Level | Type | Length | Width | Dimensions |
|---|---|---|---|---|
| Main Level | Kitchen | 4.05 m | 3.72 m | 4.05 m x 3.72 m |
| Main Level | Dining Room | 4.05 m | 12.2 m | 4.05 m x 12.2 m |
| Main Level | Living Room | 4.05 m | 3.72 m | 4.05 m x 3.72 m |
| Main Level | Bedroom | 3.35 m | 3.02 m | 3.35 m x 3.02 m |
| Main Level | Den | 2.35 m | 2.29 m | 2.35 m x 2.29 m |

The trademarks REALTOR®, REALTORS®, and the REALTOR® logo are controlled by The Canadian Real Estate Association (CREA) and identify real estate professionals who are members of CREA. The trademarks MLS®, Multiple Listing Service® and the associated logos are owned by The Canadian Real Estate Association (CREA) and identify the quality of services provided by real estate professionals who are members of CREA. The trademark DDF® is owned by The Canadian Real Estate Association (CREA) and identifies CREA's Data Distribution Facility (DDF®)
October 15 2026 01:35:17
Toronto Regional Real Estate Board
Right At Home Realty