
79 Hoffman Street Kitchener, Ontario N2M 3M8

$579,900
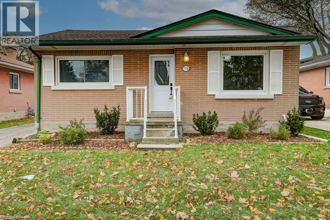
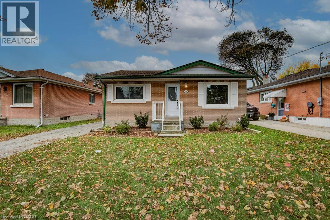
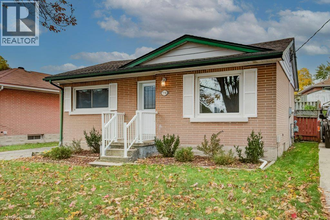
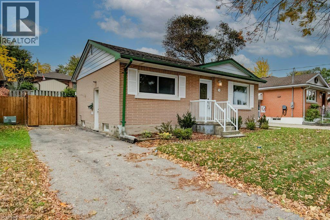
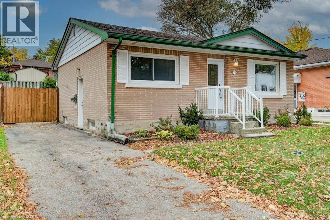
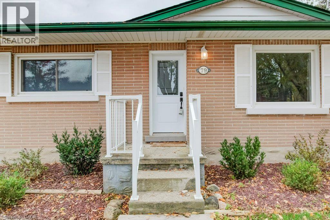
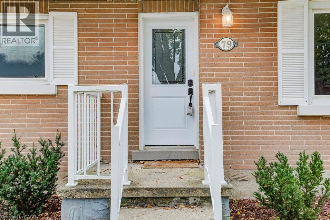
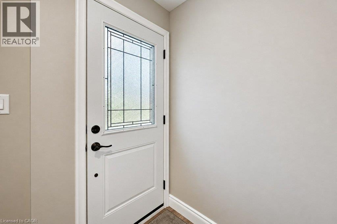
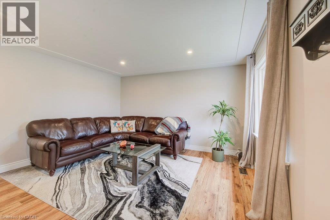
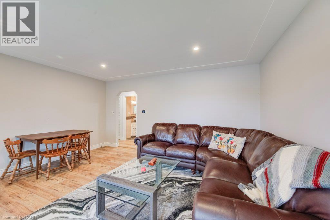
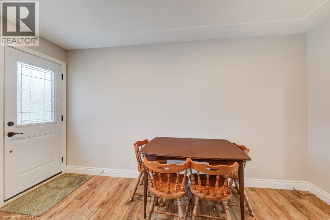
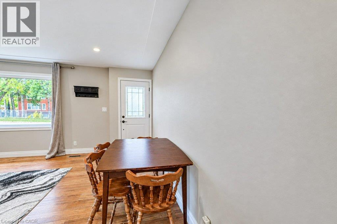
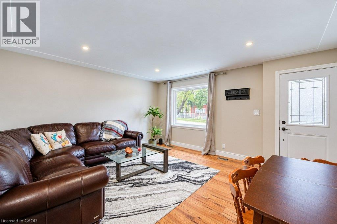
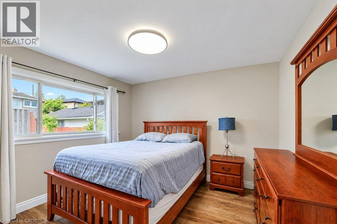
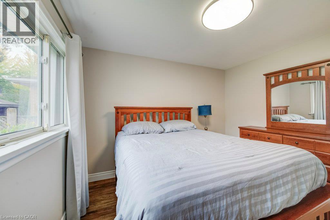
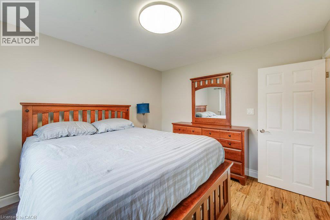
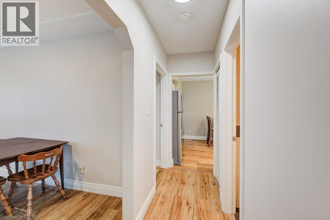
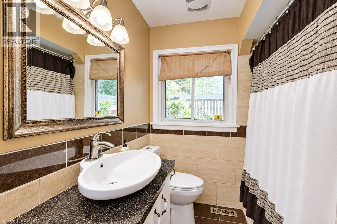
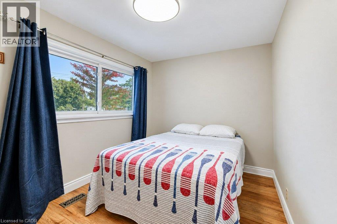
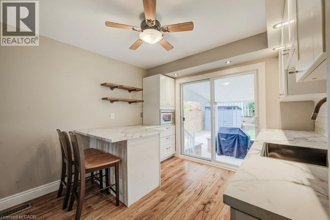
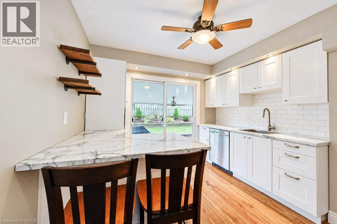
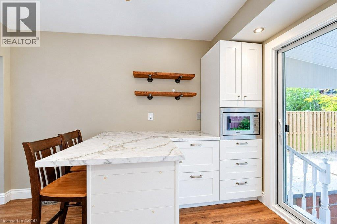
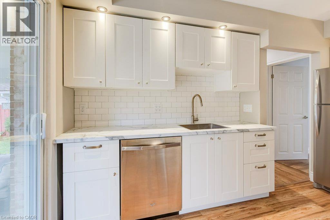
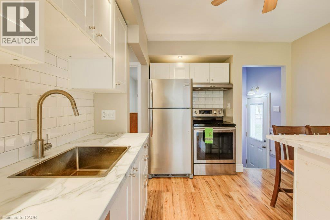
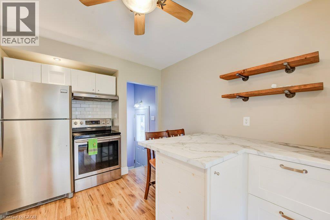
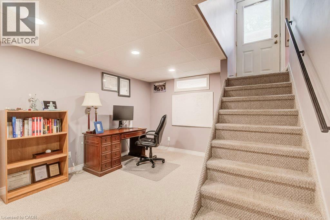
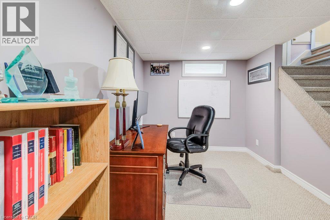
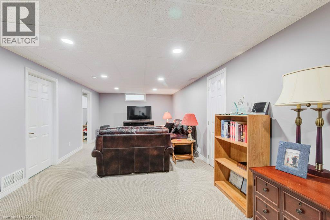
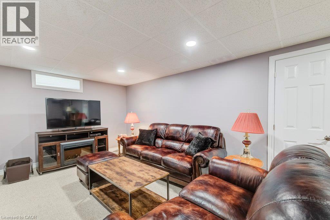
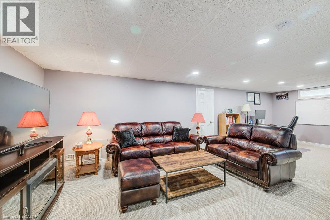
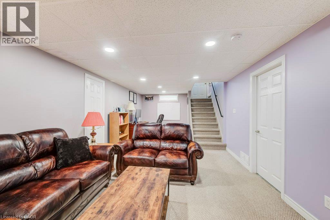
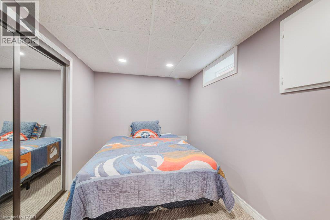
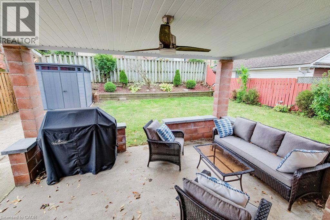
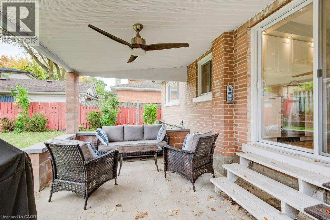
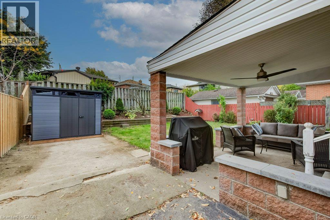
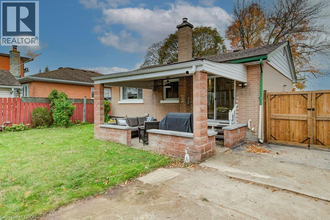
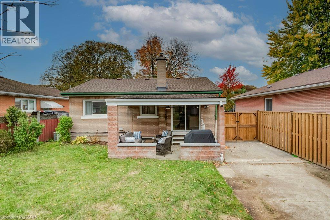
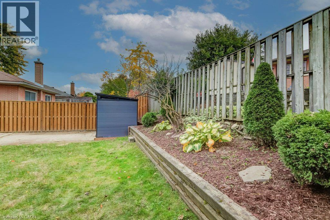
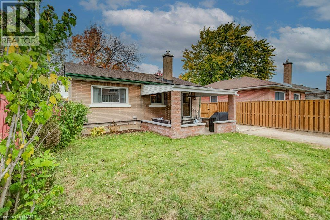
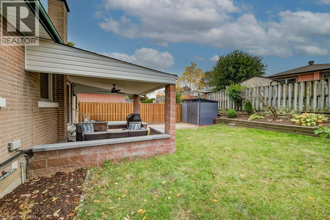
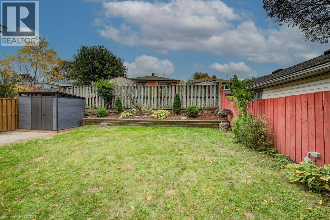
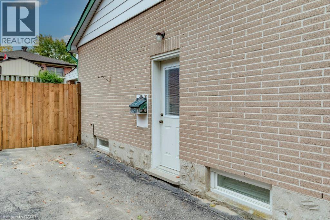
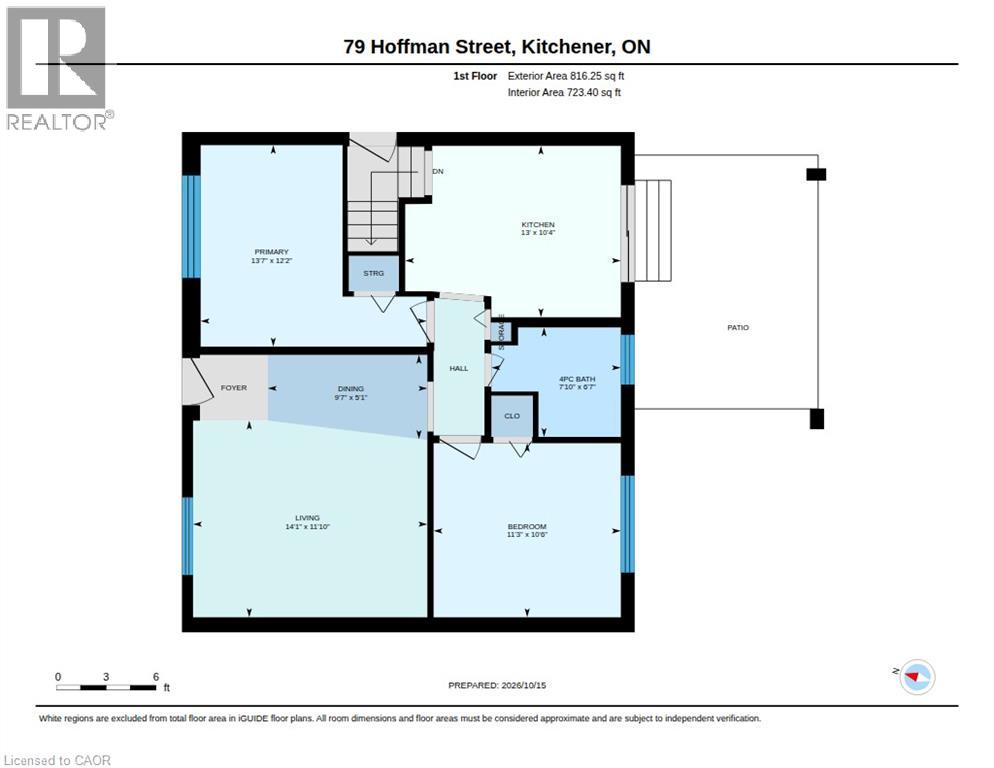
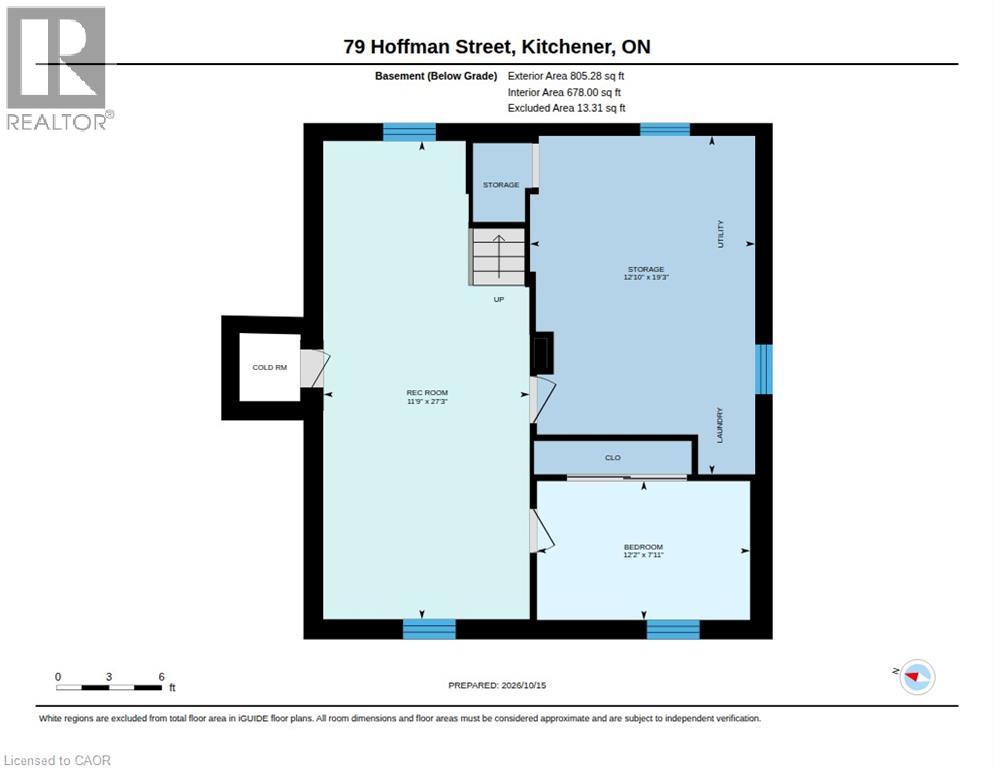
Welcome to 79 Hoffman Street! This updated bungalow offers comfortable living, thoughtful improvements, and a fantastic location in an established Kitchener neighbourhood. The bright, inviting main floor features a more open layout with updated ceilings, pot lights, fresh paint, modern trim, and attractive laminate flooring throughout. Completely carpet-free on the main level, the home offers two bedrooms with updated lighting and finishes. The kitchen features updated cabinetry, countertops, tile backsplash, and stainless steel appliances, including a built-in microwave and dishwasher. All windows have been replaced with vinyl units, and a new front door adds to the home's appeal. Downstairs, you'll find a finished recreation room offering plenty of space for entertaining, relaxing, or working from home, plus an additional room ideal for guests or a home office. A separate side entrance provides potential for an in-law suite or future accessory apartment, subject to municipal approvals. Outside, enjoy a covered patio accessed through updated sliding doors, and a large storage shed (new in 2026!). Additional updates include central air conditioning (2020), furnace (2019), roof (2015), newer washer and dryer (2026), and 100-amp electrical service with copper wiring. Location is another highlight! Enjoy convenient access to the Mill ION LRT station, GRT bus routes, nearby parks, schools, shopping, and Highway 7/8 for easy commuting throughout the region. Whether you're a first-time buyer, downsizer, or investor, this well-maintained bungalow offers a great combination of updates, versatility, and convenience! (id:50787)
Property Details
| MLS® Number | 40871452 |
| Property Type | Single Family |
| Amenities Near By | Golf Nearby, Hospital, Park, Place Of Worship, Public Transit, Schools |
| Community Features | Community Centre |
| Equipment Type | Water Heater |
| Features | Paved Driveway, Sump Pump |
| Parking Space Total | 3 |
| Rental Equipment Type | Water Heater |
| Structure | Shed |
Building
| Bathroom Total | 1 |
| Bedrooms Above Ground | 2 |
| Bedrooms Total | 2 |
| Appliances | Dishwasher, Dryer, Refrigerator, Stove, Water Softener, Washer |
| Architectural Style | Bungalow |
| Basement Development | Finished |
| Basement Type | Full (finished) |
| Constructed Date | 1958 |
| Construction Style Attachment | Detached |
| Cooling Type | Central Air Conditioning |
| Exterior Finish | Brick |
| Foundation Type | Poured Concrete |
| Heating Fuel | Natural Gas |
| Heating Type | Forced Air |
| Stories Total | 1 |
| Size Interior | 1,232 Sqft |
| Type | House |
| Utility Water | Municipal Water |
Land
| Access Type | Highway Nearby |
| Acreage | No |
| Land Amenities | Golf Nearby, Hospital, Park, Place Of Worship, Public Transit, Schools |
| Sewer | Municipal Sewage System |
| Size Depth | 93 Ft |
| Size Frontage | 43 Ft |
| Size Total Text | Under 1/2 Acre |
| Zoning Description | R2b |
Rooms
| Level | Type | Length | Width | Dimensions |
|---|---|---|---|---|
| Basement | Office | 7'11'' x 12'2'' | ||
| Basement | Recreation Room | 27'3'' x 11'9'' | ||
| Main Level | Dining Room | 5'1'' x 9'7'' | ||
| Main Level | 4pc Bathroom | 6'7'' x 7'10'' | ||
| Main Level | Primary Bedroom | 12'2'' x 13'7'' | ||
| Main Level | Bedroom | 11'3'' x 10'6'' | ||
| Main Level | Kitchen | 13'0'' x 10'4'' | ||
| Main Level | Living Room | 11'10'' x 14'1'' |
https://www.realtor.ca/real-estate/30404059/79-hoffman-street-kitchener

The trademarks REALTOR®, REALTORS®, and the REALTOR® logo are controlled by The Canadian Real Estate Association (CREA) and identify real estate professionals who are members of CREA. The trademarks MLS®, Multiple Listing Service® and the associated logos are owned by The Canadian Real Estate Association (CREA) and identify the quality of services provided by real estate professionals who are members of CREA. The trademark DDF® is owned by The Canadian Real Estate Association (CREA) and identifies CREA's Data Distribution Facility (DDF®)
October 15 2026 01:29:13
REALTORS® Association of Hamilton-Burlington
Mcintyre Real Estate Services Inc.