
205 - 1700 Eglinton Avenue E Toronto, Ontario M4A 2X4

$2,900 Monthly
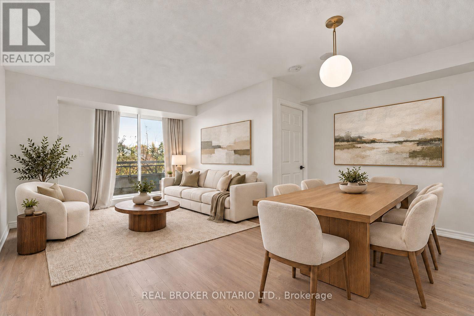
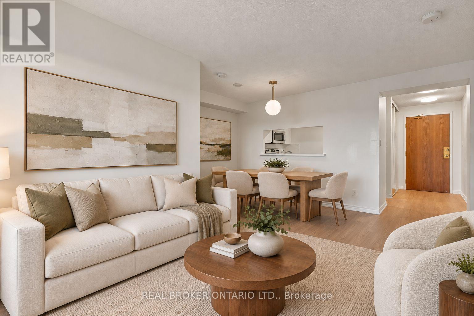
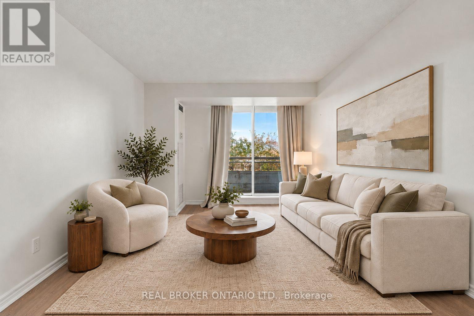
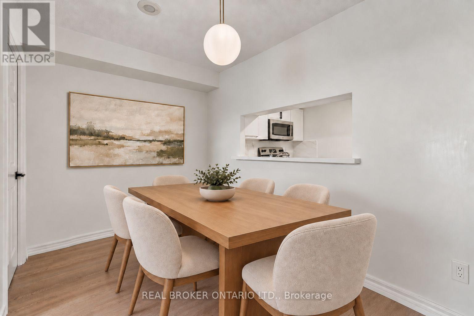
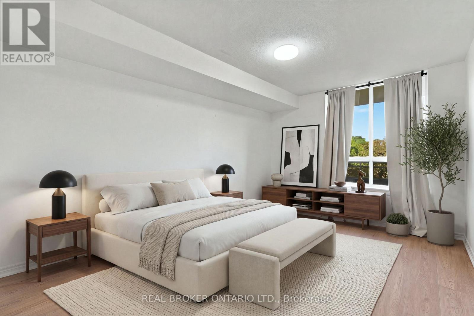
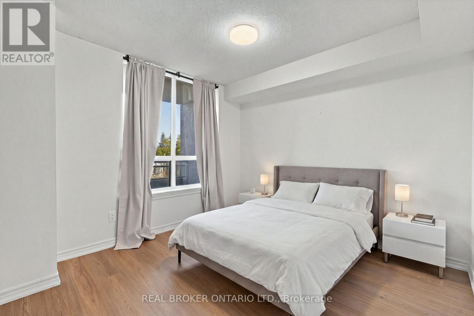
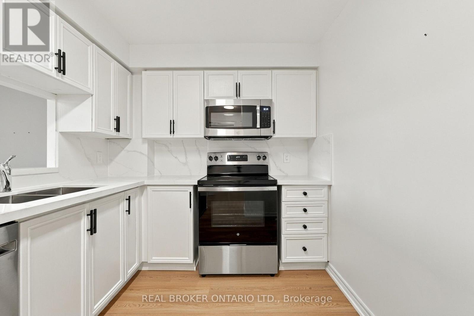
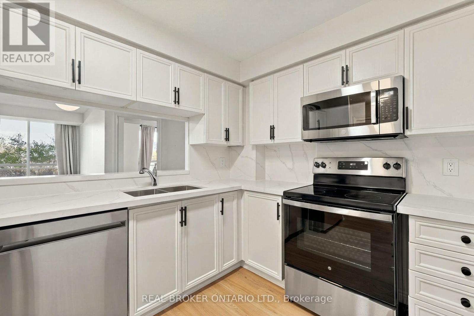
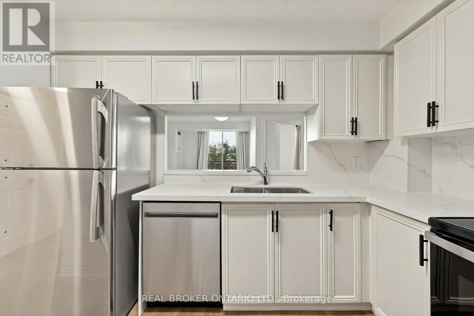
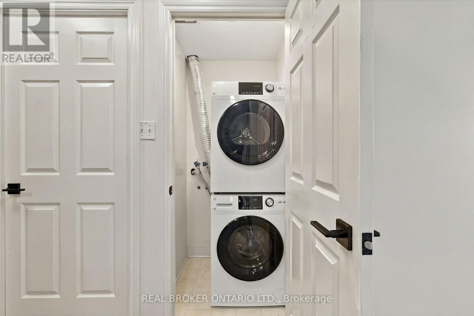
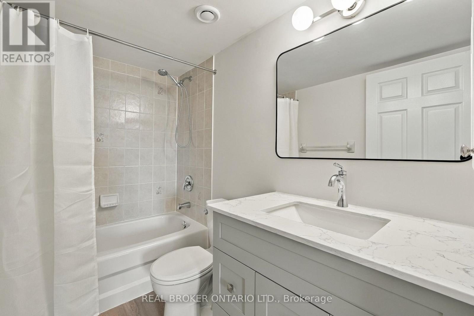
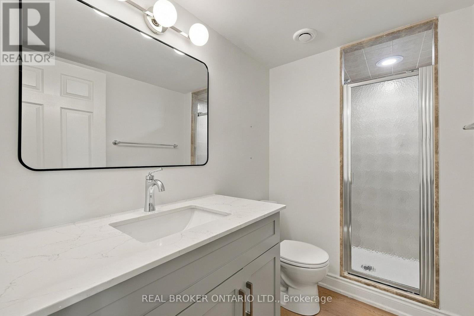
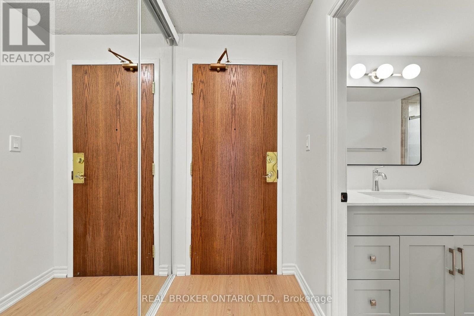
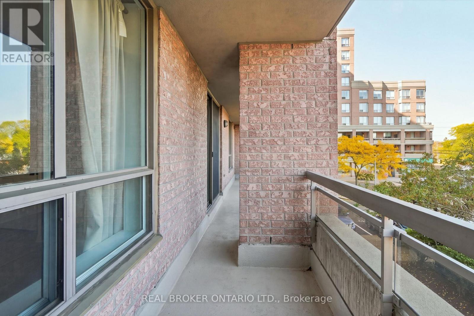
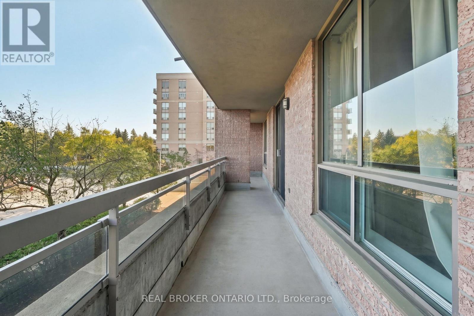
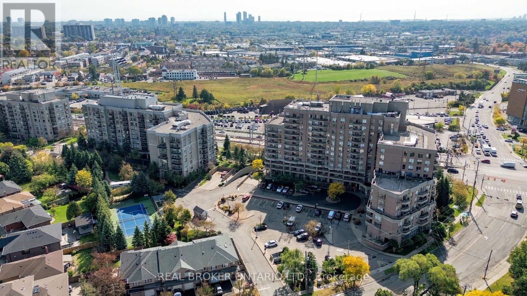
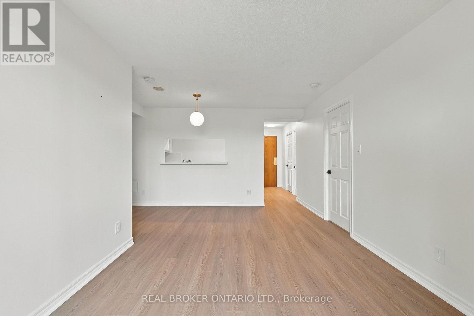
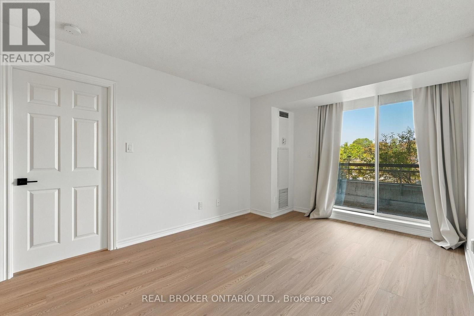
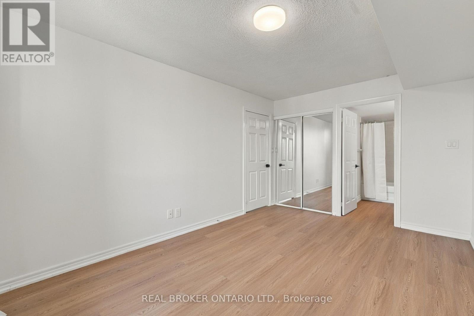
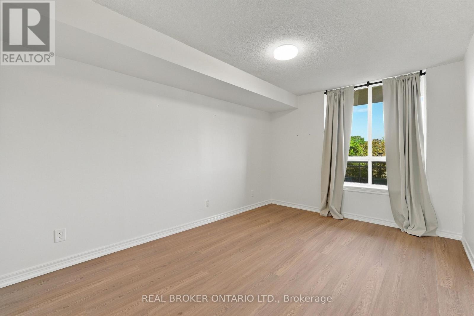
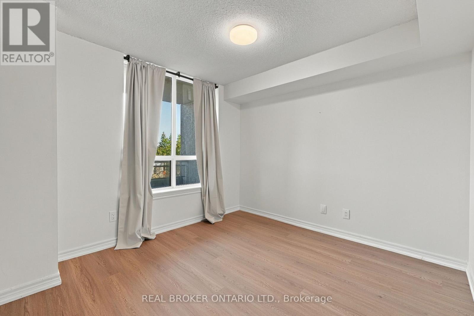
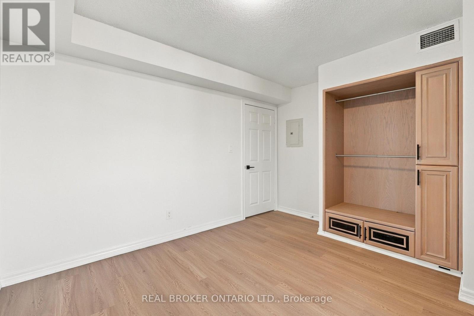
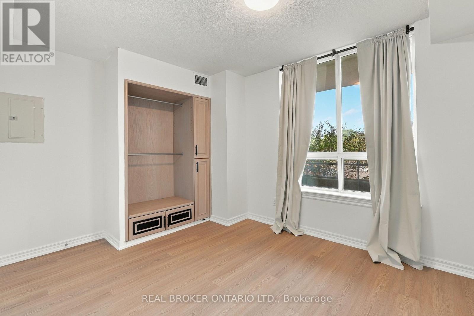
Plenty of space, easy access to the city & all utilities included! This renovated 2 bedroom, 2 bathroom condo at 1700 Eglinton Avenue East offers 850+ square ft. of living space, underground parking, a locker & all the amenities you could want. Freshly painted with new flooring throughout, this beautifully updated unit is move-in ready. The spacious, practical layout accommodates full-sized furniture with plenty of room for both living & dining. The kitchen features all new stainless steel appliances, quartz counters & plenty of storage. The large primary bedroom features a large walk-in closet & its own ensuite. Steps from the Eglinton LRT & minutes from the DVP, you have easy access to Midtown & Downtown Toronto. Building amenities include 24 hour concierge, gym, a swimming pool, sauna, tennis court. A convenience store, pharmacy & dental office on the ground floor & nearby Golden Mile make every day living that much more convenient. A great option for anyone who wants space & the convenience of condo living without living downtown. Parking, Locker as well as well as heat, hydro & water are all included in your monthly rent! (id:50787)
Property Details
| MLS® Number | C14034836 |
| Property Type | Single Family |
| Community Name | Victoria Village |
| Amenities Near By | Schools, Park, Public Transit, Golf Nearby |
| Community Features | Pets Allowed With Restrictions |
| Features | Balcony, Carpet Free |
| Parking Space Total | 1 |
| Pool Type | Outdoor Pool |
| Structure | Tennis Court |
Building
| Bathroom Total | 2 |
| Bedrooms Above Ground | 2 |
| Bedrooms Total | 2 |
| Amenities | Security/concierge, Sauna, Visitor Parking, Exercise Centre, Storage - Locker |
| Basement Type | None |
| Cooling Type | Central Air Conditioning |
| Exterior Finish | Brick, Concrete |
| Heating Fuel | Natural Gas |
| Heating Type | Forced Air |
| Size Interior | 800 - 899 Sqft |
| Type | Apartment |
Parking
| Underground | |
| Garage |
Land
| Acreage | No |
| Land Amenities | Schools, Park, Public Transit, Golf Nearby |
Rooms
| Level | Type | Length | Width | Dimensions |
|---|---|---|---|---|
| Main Level | Living Room | 5.5 m | 4.3 m | 5.5 m x 4.3 m |
| Main Level | Dining Room | 2.3 m | 4.3 m | 2.3 m x 4.3 m |
| Main Level | Kitchen | 2.44 m | 3.3 m | 2.44 m x 3.3 m |
| Main Level | Primary Bedroom | 3.18 m | 4.45 m | 3.18 m x 4.45 m |
| Main Level | Bedroom | 3.81 m | 3.1 m | 3.81 m x 3.1 m |

The trademarks REALTOR®, REALTORS®, and the REALTOR® logo are controlled by The Canadian Real Estate Association (CREA) and identify real estate professionals who are members of CREA. The trademarks MLS®, Multiple Listing Service® and the associated logos are owned by The Canadian Real Estate Association (CREA) and identify the quality of services provided by real estate professionals who are members of CREA. The trademark DDF® is owned by The Canadian Real Estate Association (CREA) and identifies CREA's Data Distribution Facility (DDF®)
October 15 2026 11:57:37
Toronto Regional Real Estate Board
Real Broker Ontario Ltd.