
178 East 15th Street Hamilton, Ontario L9A 4G1

$639,900
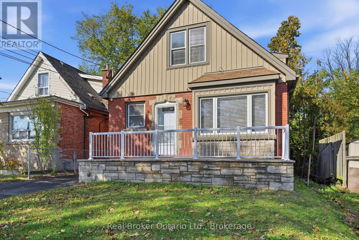
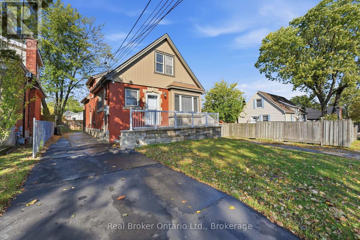
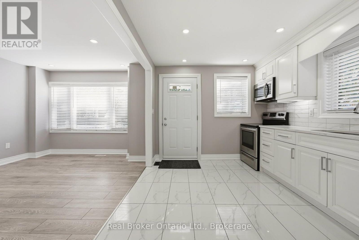
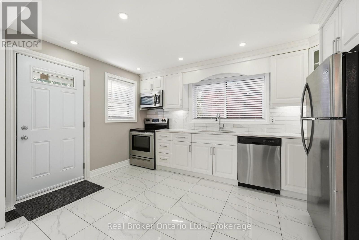
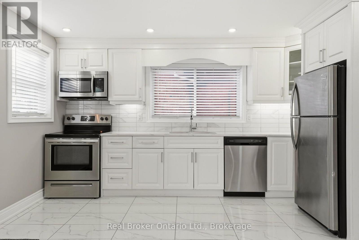
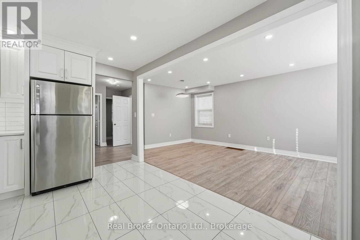
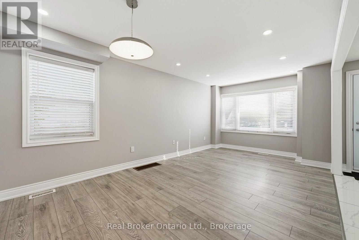
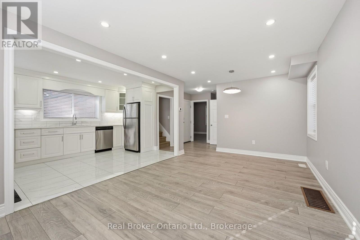
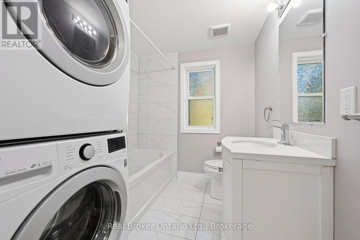
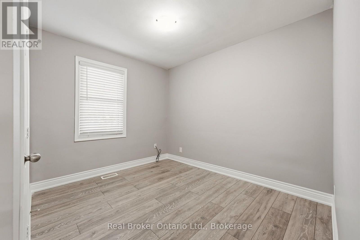
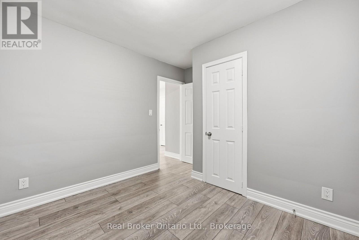
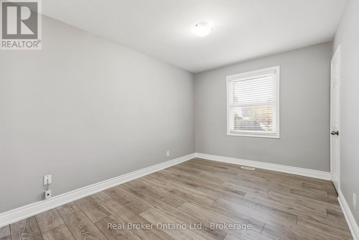
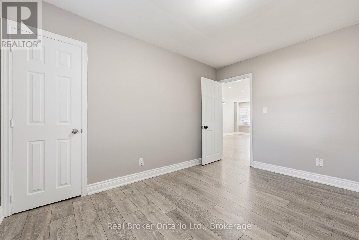
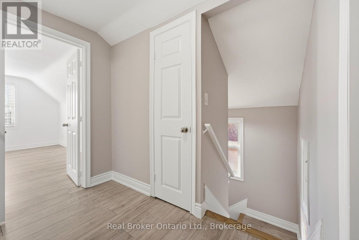
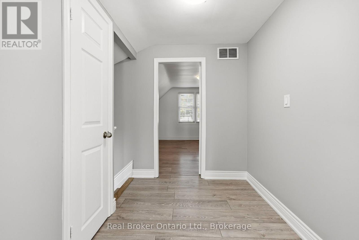
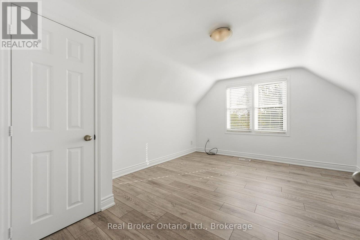
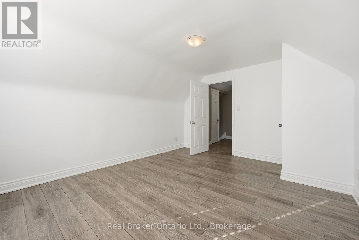
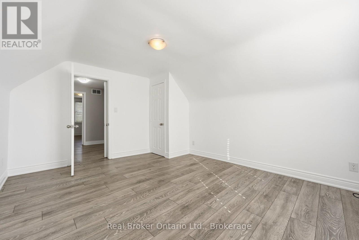
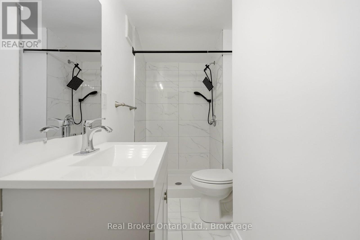
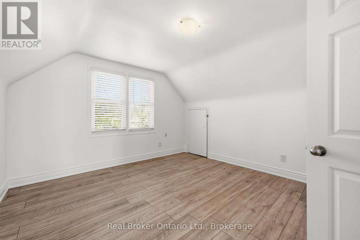
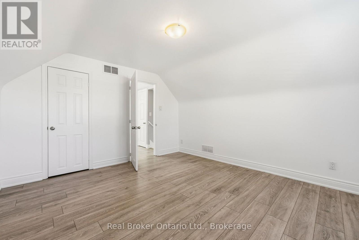
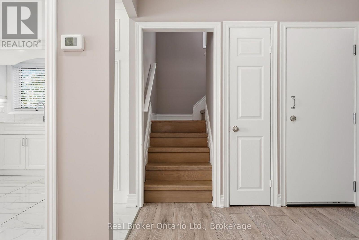
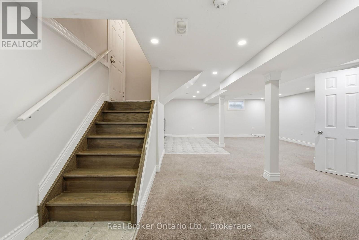
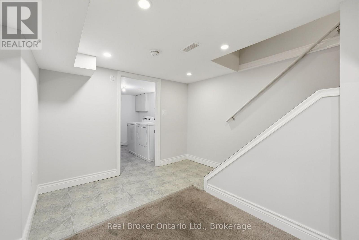
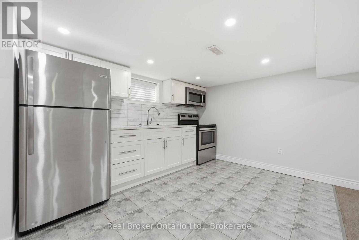
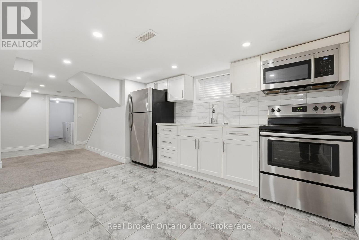
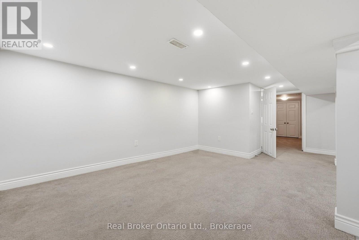
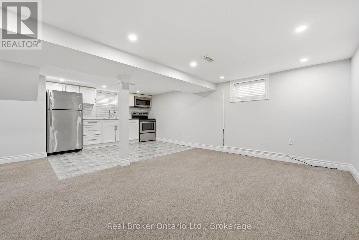
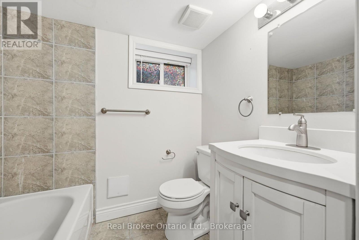
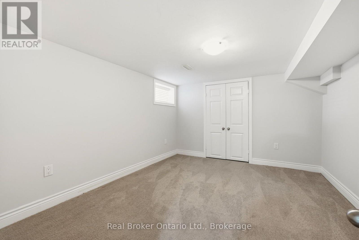
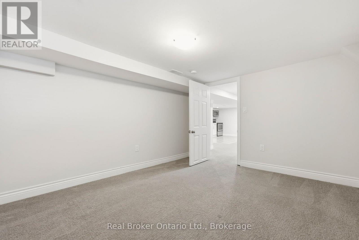
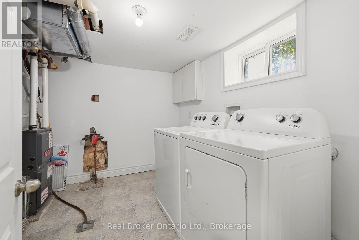
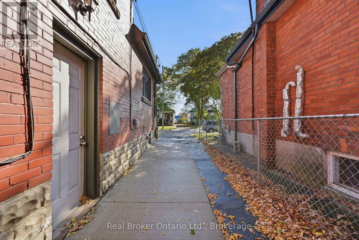
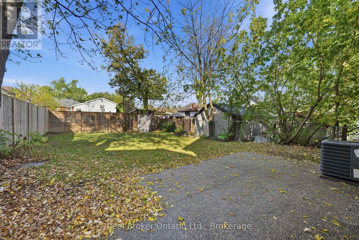
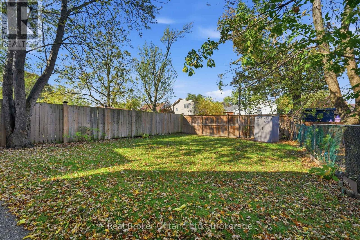
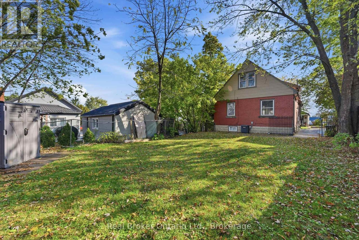
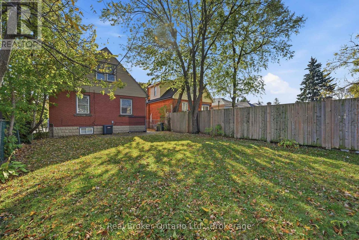
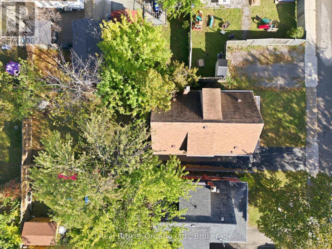
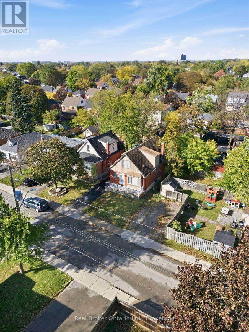
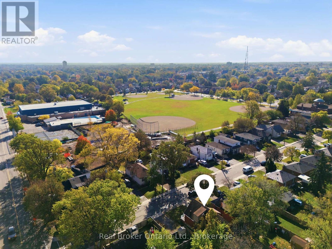
Welcome to Inch Park, one of Hamilton Mountain's established neighbourhoods, known for its mature trees, charming streets and convenient location. Offering 4+1 bedrooms and 2+1 bathrooms, this versatile property presents an exciting opportunity for homeowners and investors alike. Live in one unit and rent out the other to help offset your mortgage, accommodate extended family, or explore the potential of a full investment property. The main living space features a bright living and dining area with a beautiful bay window and an updated kitchen. Two bedrooms on the main floor offer convenient single-level living, while the upper level provides additional space for bedrooms, guests or a home office. The finished lower level features a separate side entrance, kitchen, living area, bedroom, 3-piece bathroom and its own laundry. Outside, enjoy a fully fenced backyard and a long driveway with parking for three vehicles. Just steps from the shops and cafés along Concession Street, nearby parks and the scenic Mountain Brow trails. And with both units currently vacant, the next owner has the flexibility to make this property work for them from day one! (id:50787)
Property Details
| MLS® Number | X14079768 |
| Property Type | Single Family |
| Community Name | Inch Park |
| Parking Space Total | 3 |
Building
| Bathroom Total | 3 |
| Bedrooms Above Ground | 4 |
| Bedrooms Below Ground | 1 |
| Bedrooms Total | 5 |
| Appliances | Dishwasher, Dryer, Stove, Washer, Window Coverings, Refrigerator |
| Basement Development | Finished |
| Basement Type | N/a (finished) |
| Construction Style Attachment | Detached |
| Cooling Type | Central Air Conditioning |
| Exterior Finish | Brick |
| Foundation Type | Block |
| Heating Fuel | Natural Gas |
| Heating Type | Forced Air |
| Stories Total | 2 |
| Size Interior | 1,100 - 1,500 Sqft |
| Type | House |
| Utility Water | Municipal Water |
Parking
| No Garage |
Land
| Acreage | No |
| Sewer | Sanitary Sewer |
| Size Depth | 102 Ft |
| Size Frontage | 32 Ft ,8 In |
| Size Irregular | 32.7 X 10² Ft |
| Size Total Text | 32.7 X 10² Ft |
| Zoning Description | R1 |
Rooms
| Level | Type | Length | Width | Dimensions |
|---|---|---|---|---|
| Second Level | Bedroom | 3.51 m | 4.5 m | 3.51 m x 4.5 m |
| Second Level | Bedroom | 3.51 m | 3.73 m | 3.51 m x 3.73 m |
| Basement | Bedroom | 3.25 m | 3.76 m | 3.25 m x 3.76 m |
| Basement | Utility Room | 2.79 m | 2.59 m | 2.79 m x 2.59 m |
| Basement | Kitchen | 2.79 m | 3.73 m | 2.79 m x 3.73 m |
| Basement | Family Room | 3.35 m | 4.47 m | 3.35 m x 4.47 m |
| Basement | Dining Room | 2.79 m | 4.04 m | 2.79 m x 4.04 m |
| Main Level | Kitchen | 2.9 m | 4.01 m | 2.9 m x 4.01 m |
| Main Level | Living Room | 3.25 m | 3.61 m | 3.25 m x 3.61 m |
| Main Level | Dining Room | 3.23 m | 2.01 m | 3.23 m x 2.01 m |
| Main Level | Bedroom | 3.38 m | 3 m | 3.38 m x 3 m |
| Main Level | Bedroom | 2.67 m | 3.73 m | 2.67 m x 3.73 m |
https://www.realtor.ca/real-estate/30403860/178-east-15th-street-hamilton-inch-park-inch-park

The trademarks REALTOR®, REALTORS®, and the REALTOR® logo are controlled by The Canadian Real Estate Association (CREA) and identify real estate professionals who are members of CREA. The trademarks MLS®, Multiple Listing Service® and the associated logos are owned by The Canadian Real Estate Association (CREA) and identify the quality of services provided by real estate professionals who are members of CREA. The trademark DDF® is owned by The Canadian Real Estate Association (CREA) and identifies CREA's Data Distribution Facility (DDF®)
October 15 2026 12:24:45
The Oakville Milton & District Real Estate Board
Real Broker Ontario Ltd.