
336 Morgan Avenue Kitchener, Ontario N2A 2N1

$599,900
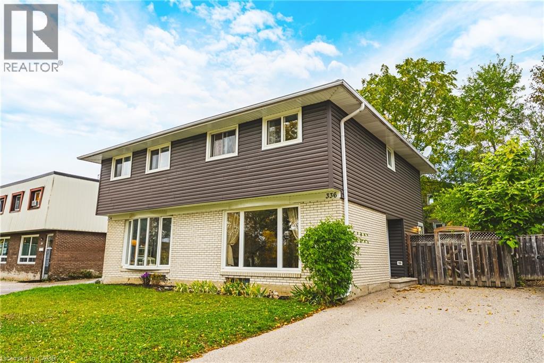
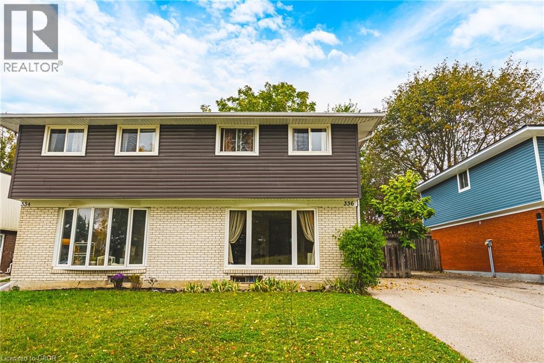
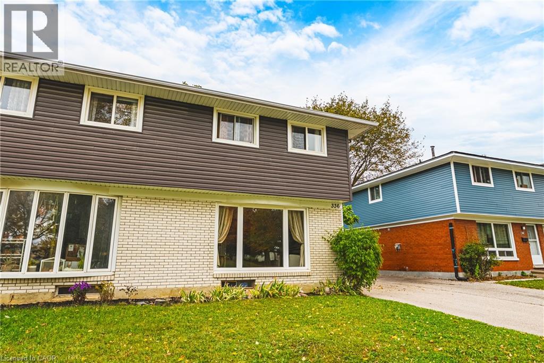
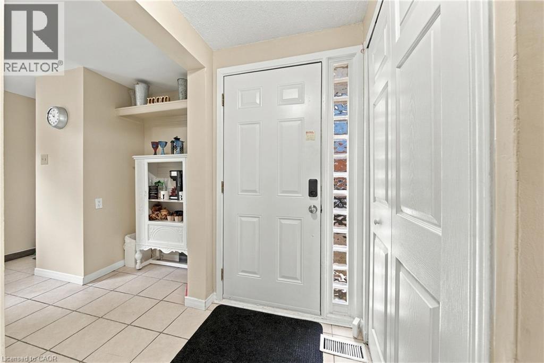
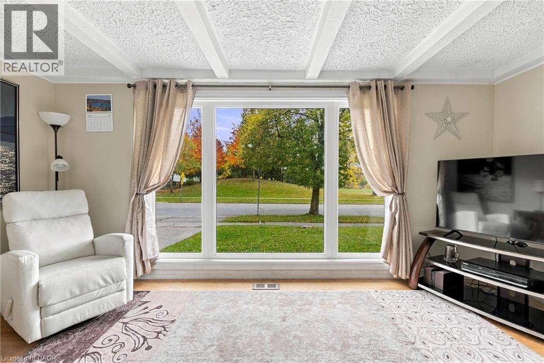
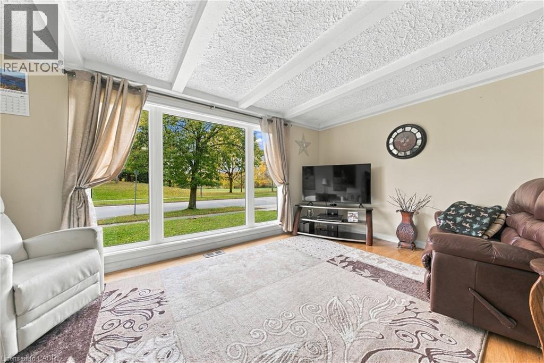
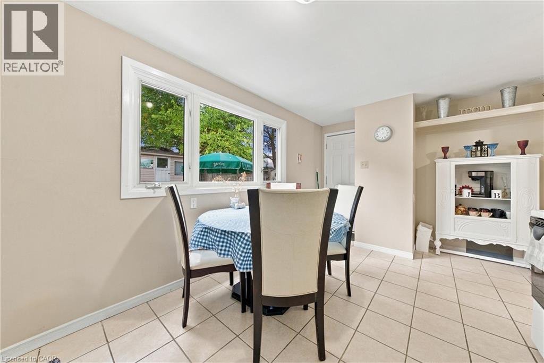
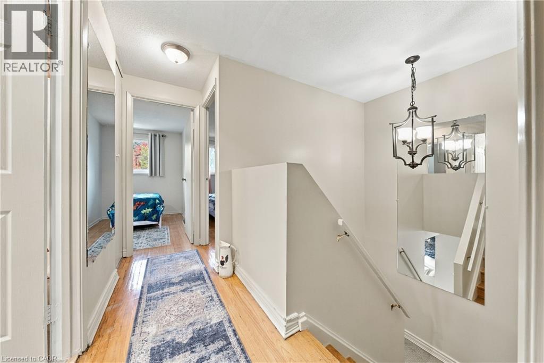
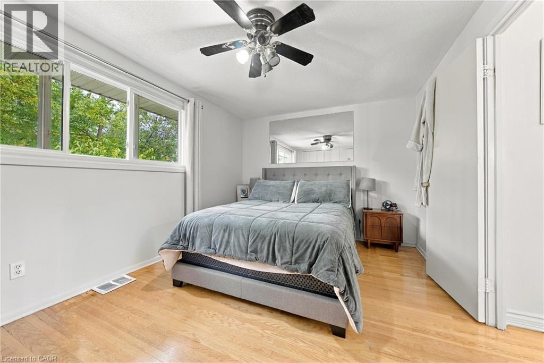
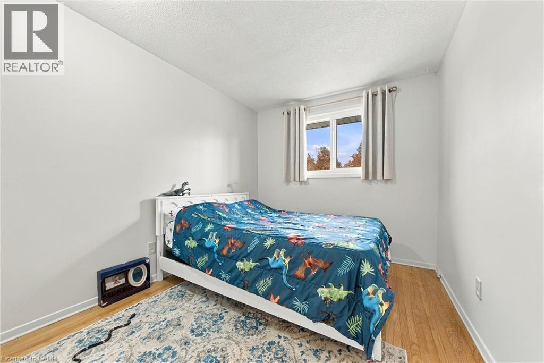
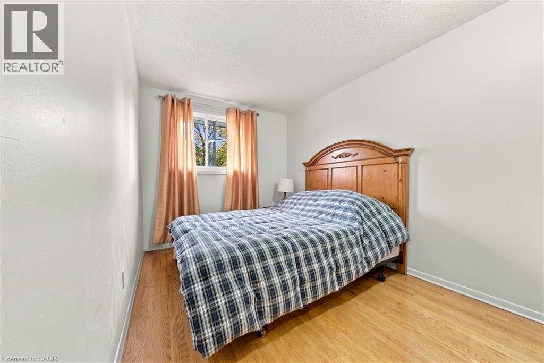
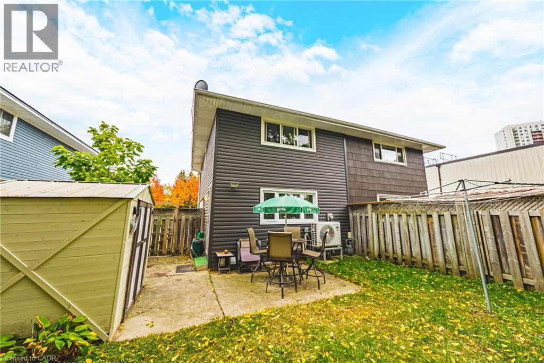
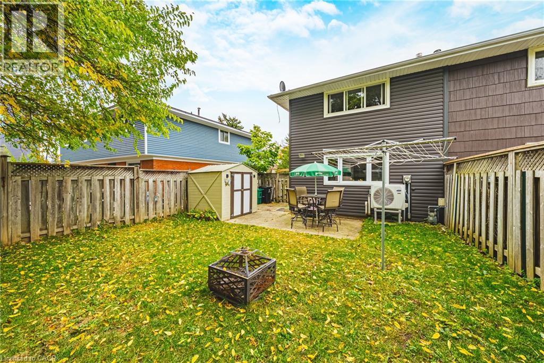
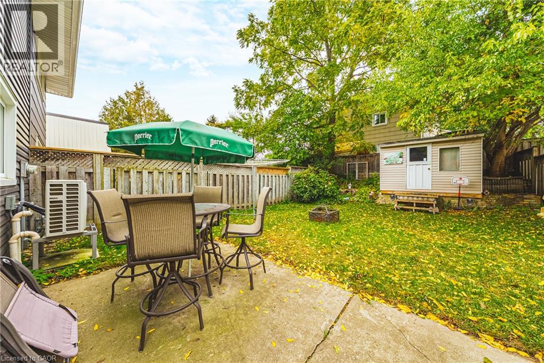
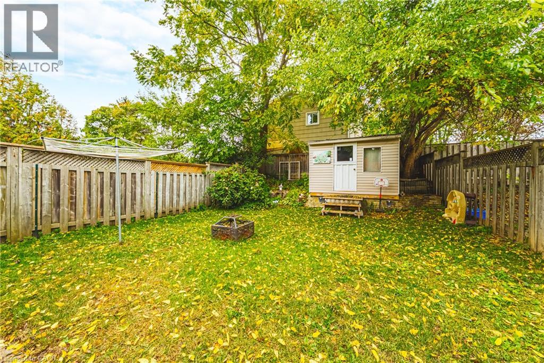
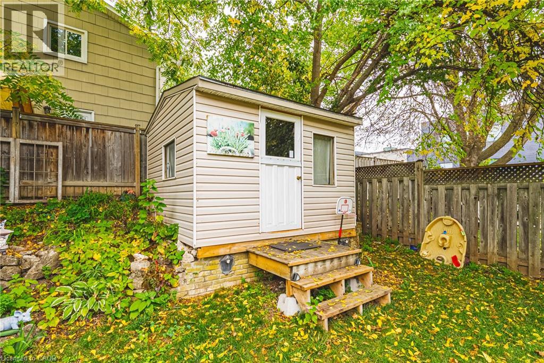
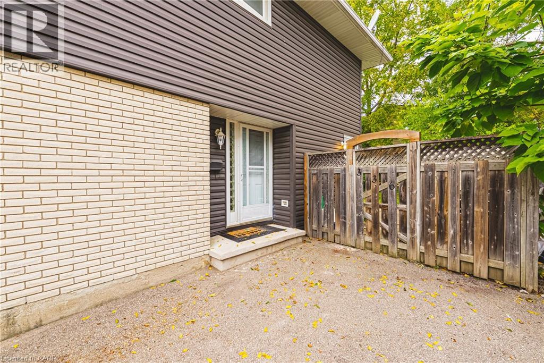
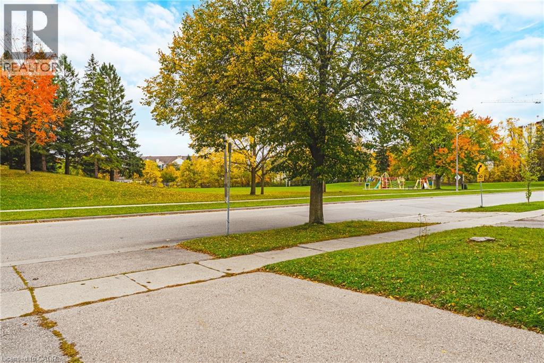
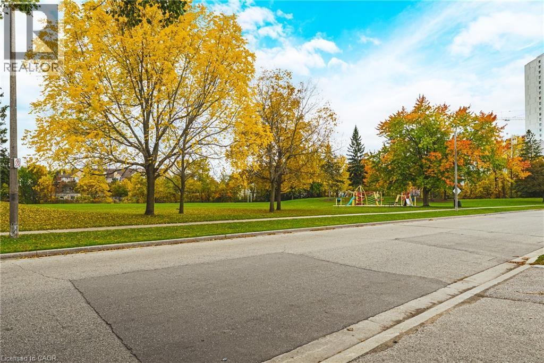
Welcome to 336 Morgan Avenue, Kitchener! This bright and inviting semi-detached home offers fantastic value for first-time buyers, young families, or anyone looking for an affordable place to call home. Enjoy a great location close to schools, directly across from a park, and within walking distance of Chicopee Ski Hill — perfect for enjoying the outdoors in every season. Step outside and enjoy your own private backyard, ideal for relaxing, entertaining, or spending quality time with family and friends. With bright living spaces, a private outdoor retreat, and a family-friendly location, this home offers comfort, convenience, and excellent value. Whether you're starting out, growing your family, or looking for an affordable home in a convenient Kitchener neighbourhood, 336 Morgan Avenue is a fantastic opportunity you won't want to miss! (id:50787)
Property Details
| MLS® Number | 40871040 |
| Property Type | Single Family |
| Amenities Near By | Park |
| Features | Paved Driveway |
Building
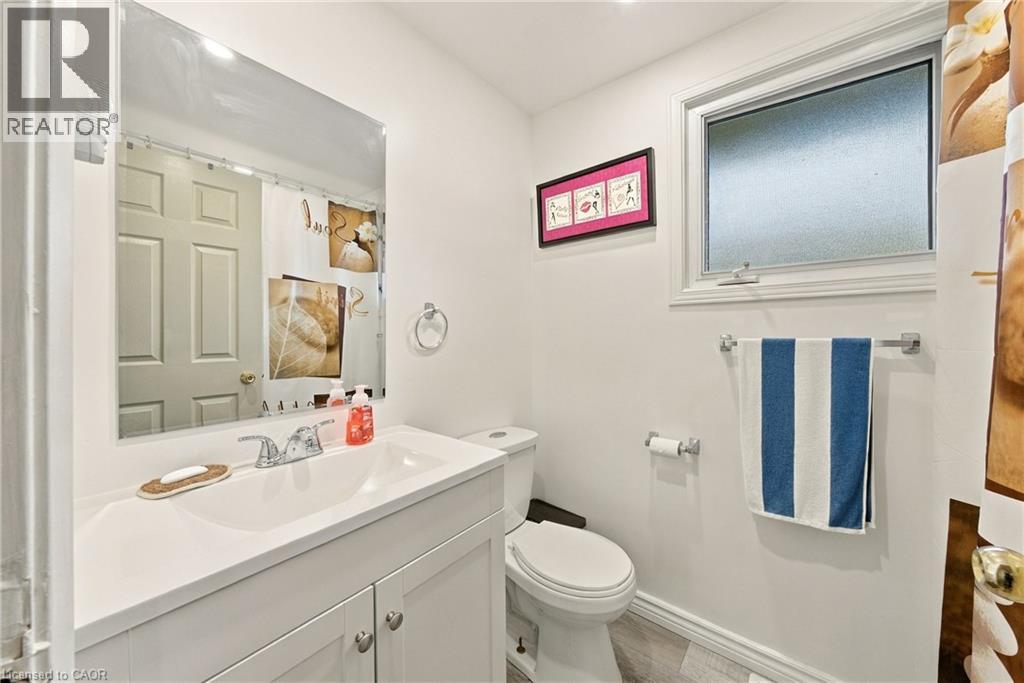
| Bathroom Total | 2 |
| Bedrooms Above Ground | 3 |
| Bedrooms Total | 3 |
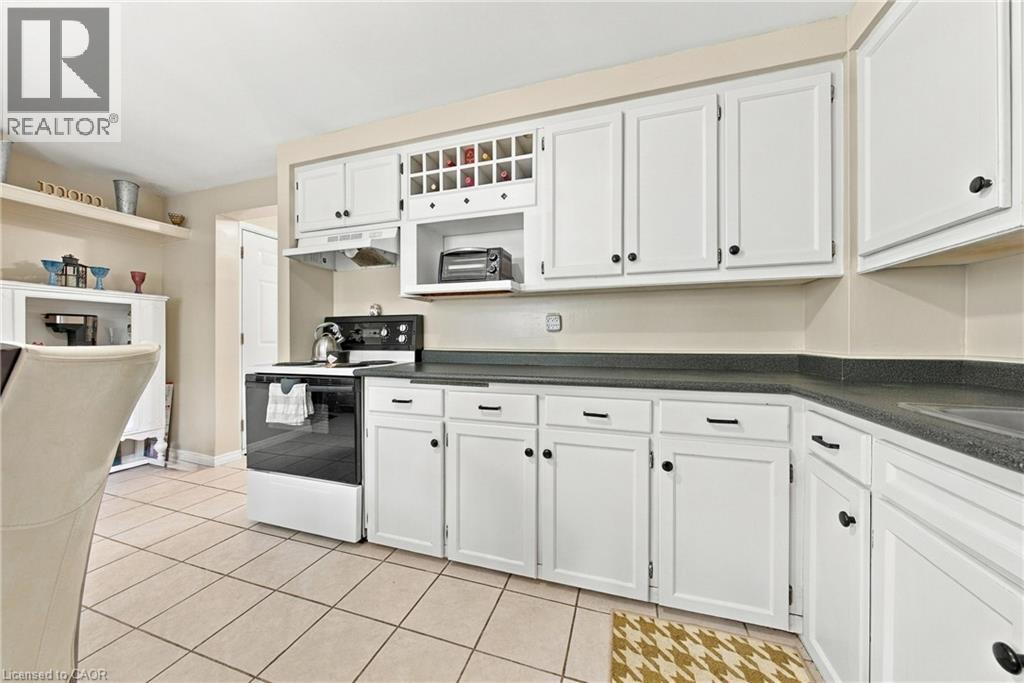
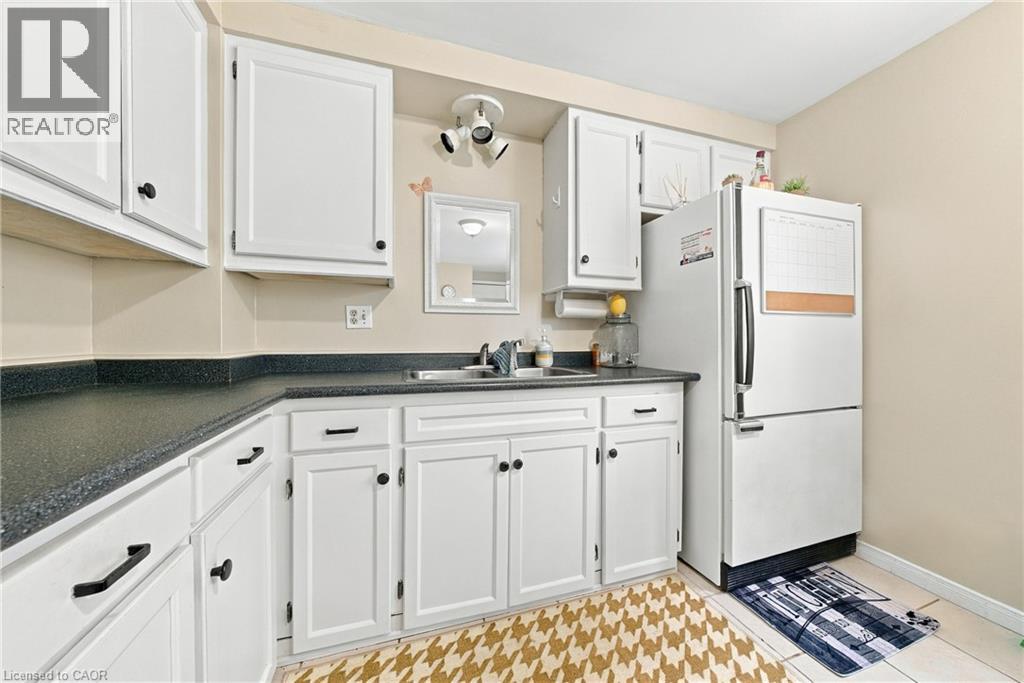
| Appliances | Dryer, Refrigerator, Stove, Washer |
| Architectural Style | Other |
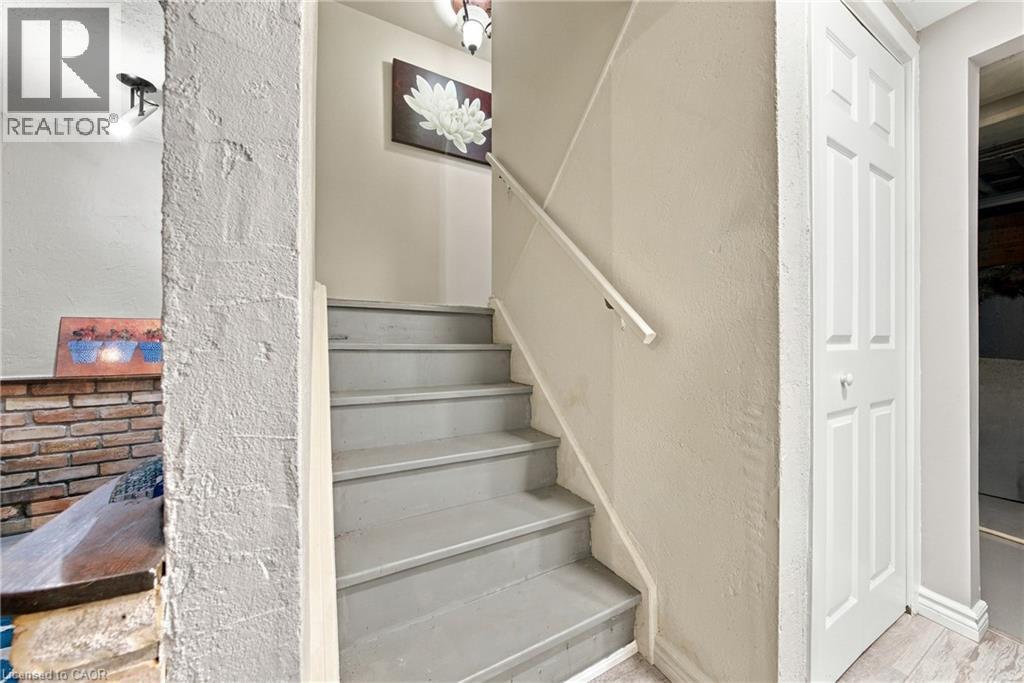
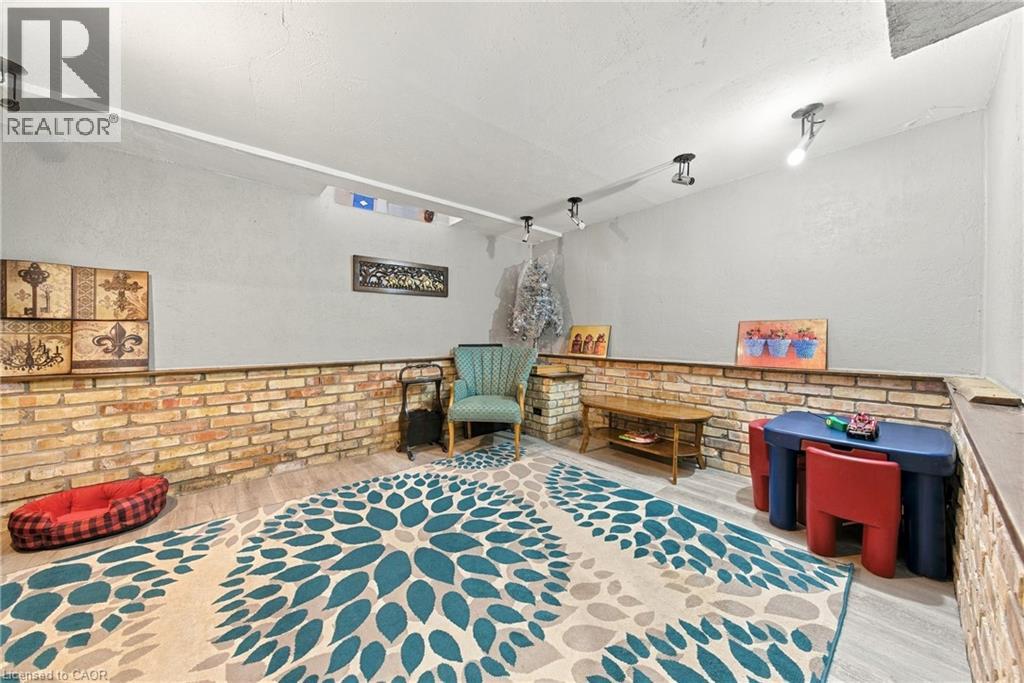
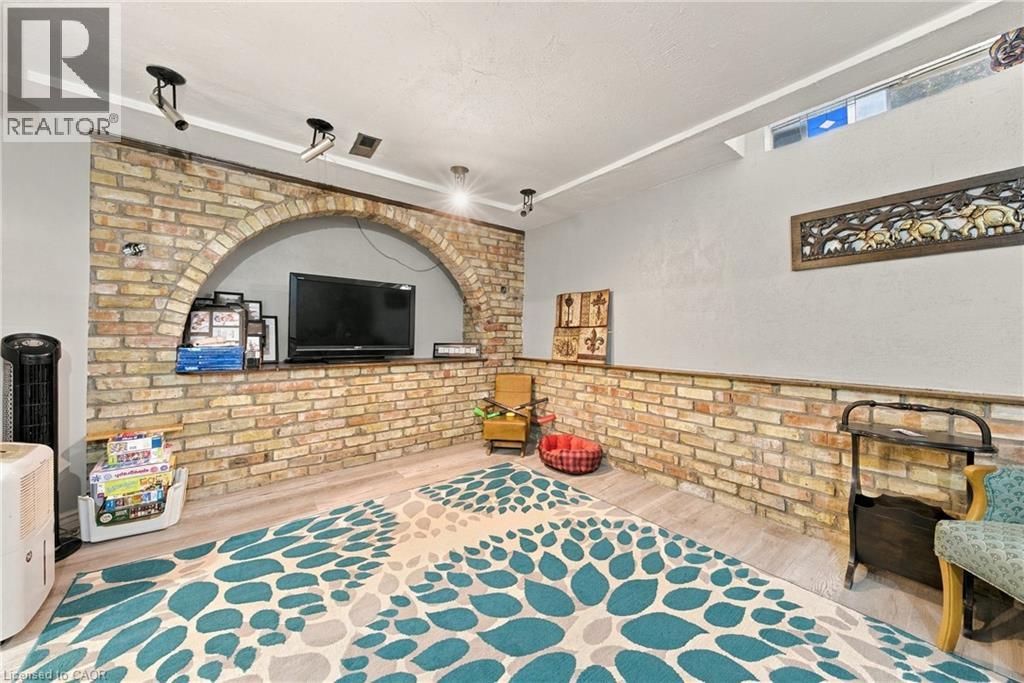
| Basement Development | Partially Finished |
| Basement Type | Full (partially Finished) |
| Constructed Date | 1974 |
| Construction Style Attachment | Semi-detached |
| Cooling Type | Central Air Conditioning |
| Exterior Finish | Aluminum Siding, Brick |
| Heating Fuel | Natural Gas |
| Heating Type | Forced Air |
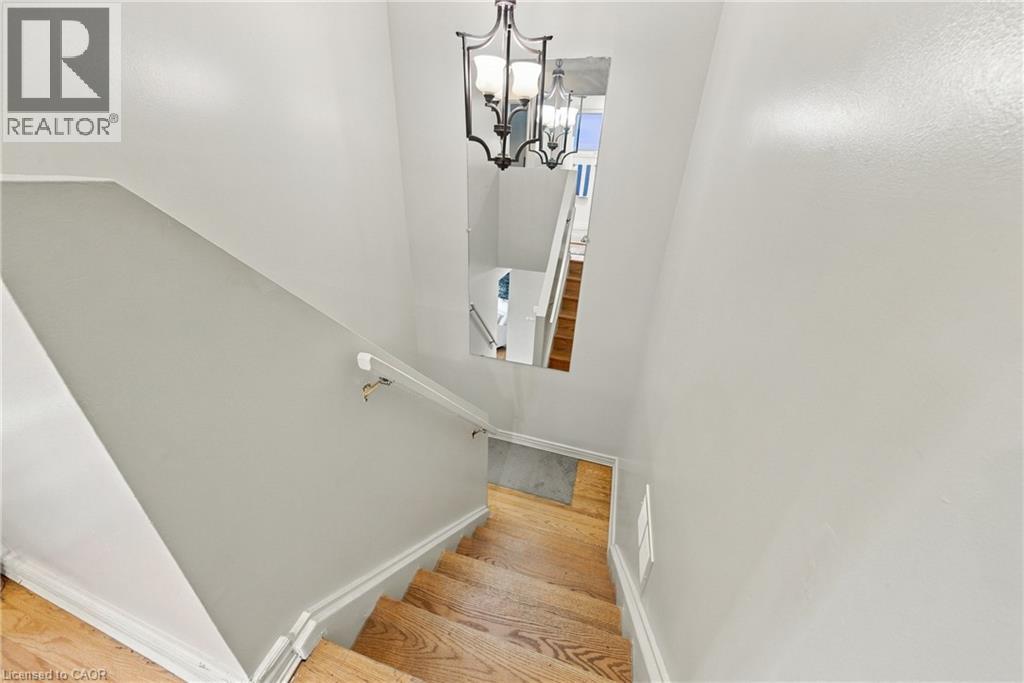
| Stories Total | 2 |
| Size Interior | 1,000 Sqft |
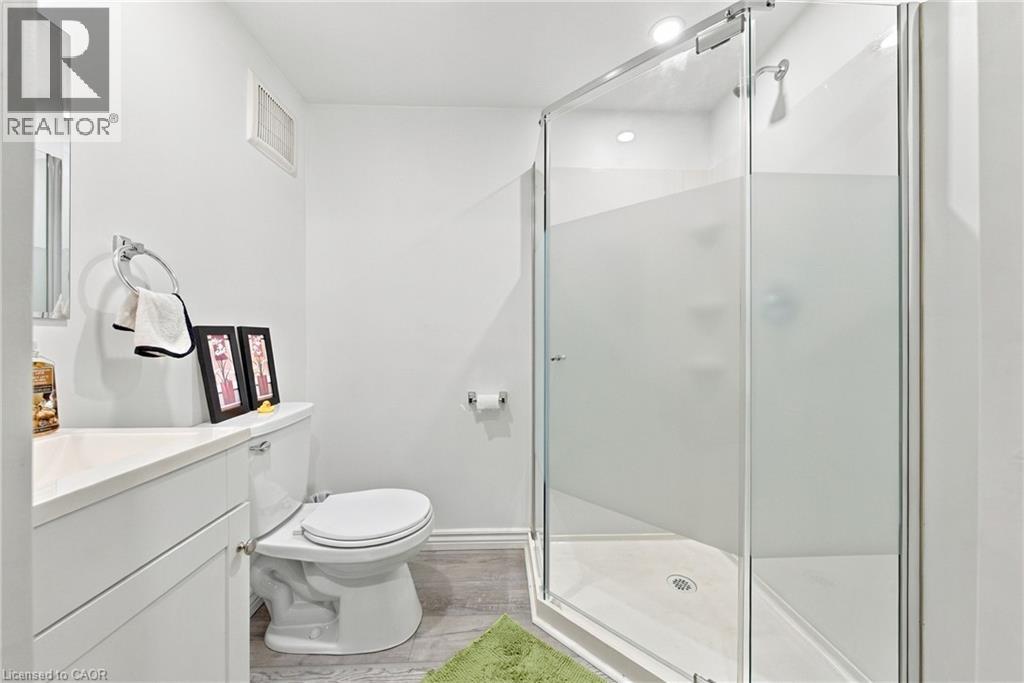
| Type | House |
| Utility Water | Municipal Water |
Land
| Acreage | No |
| Land Amenities | Park |
| Size Depth | 100 Ft |
| Size Frontage | 30 Ft |
| Size Total | 0|under 1/2 Acre |
| Size Total Text | 0|under 1/2 Acre |
| Zoning Description | R2b |
Rooms
| Level | Type | Length | Width | Dimensions |
|---|---|---|---|---|
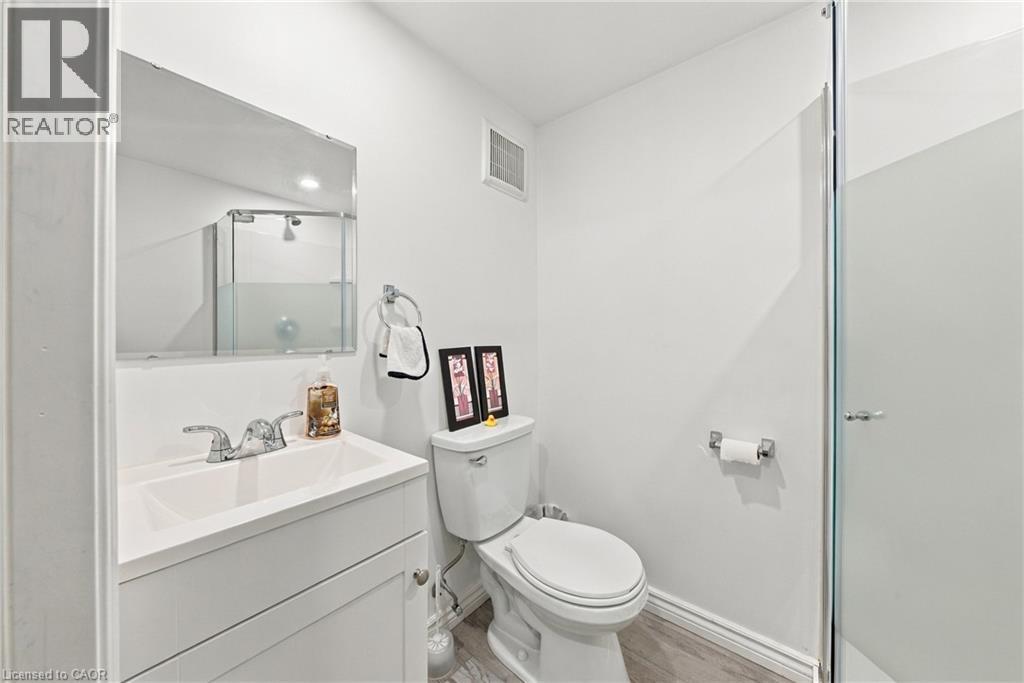
| Second Level | 3pc Bathroom | Measurements not available | ||
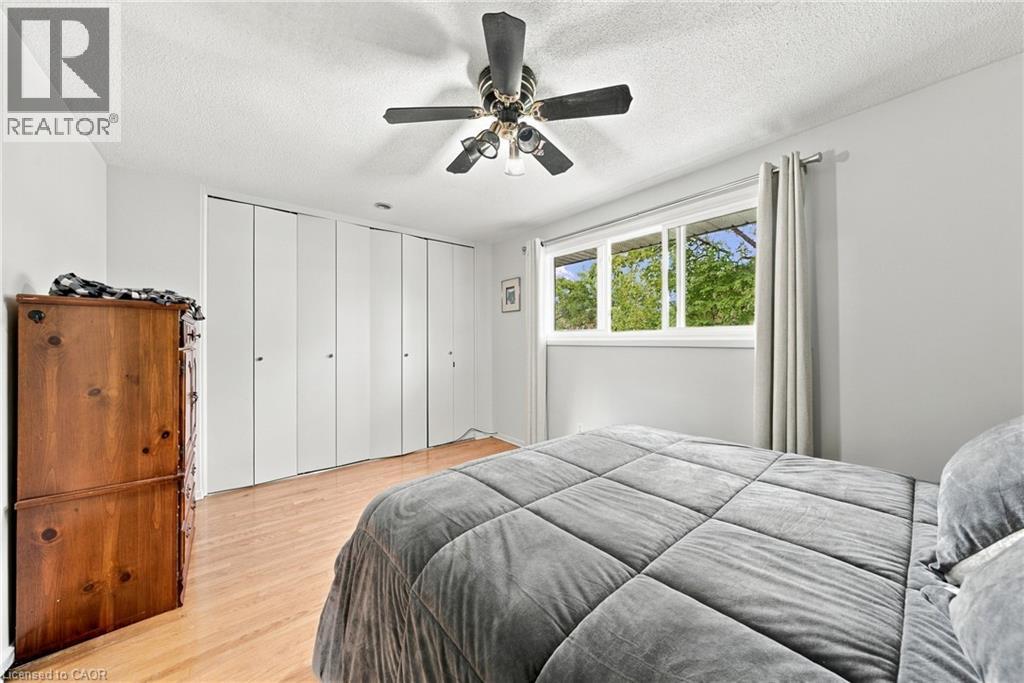
| Second Level | Bedroom | 11'2'' x 8'2'' | ||
| Second Level | Bedroom | 9'10'' x 8'6'' | ||
| Second Level | Primary Bedroom | 14'1'' x 10'2'' | ||
| Basement | 3pc Bathroom | Measurements not available | ||
| Basement | Recreation Room | 16'1'' x 13'9'' | ||
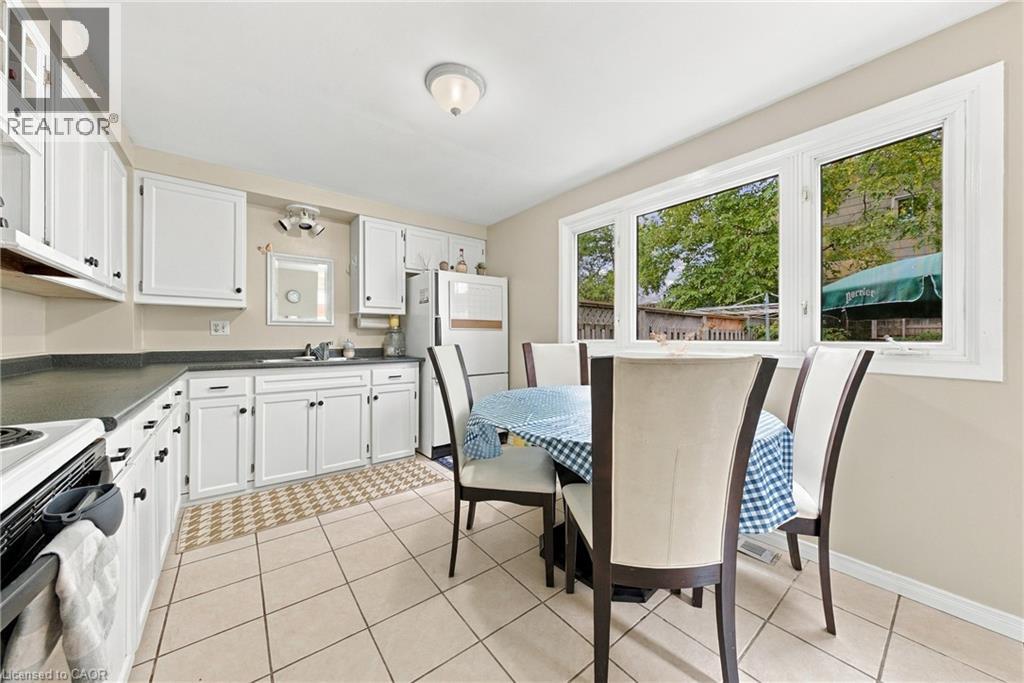
| Main Level | Kitchen | 13'5'' x 8'2'' | ||
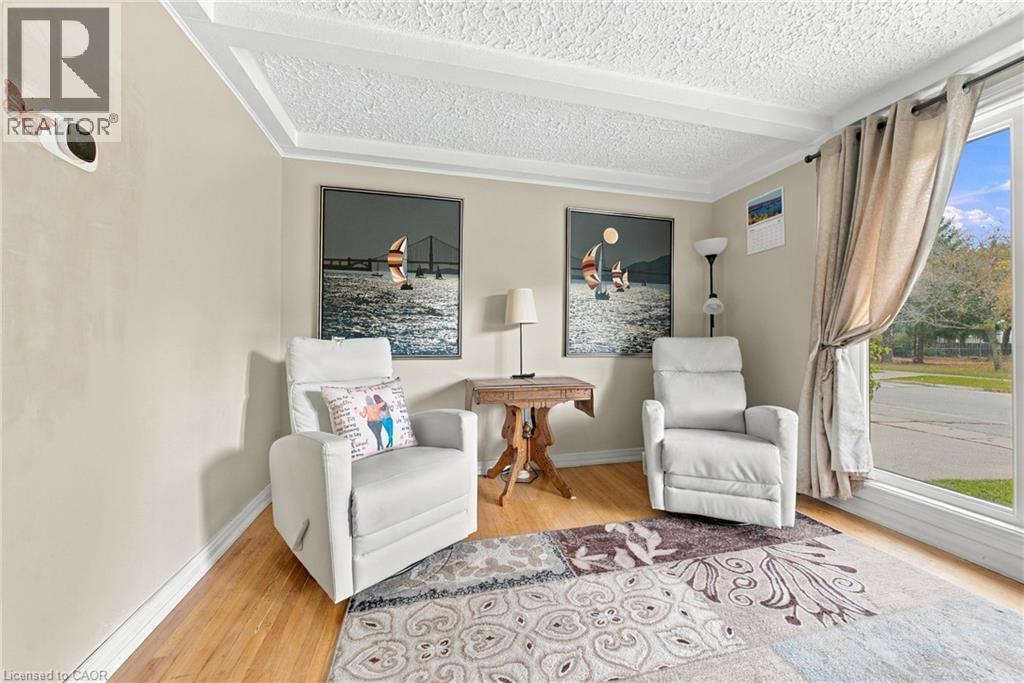
| Main Level | Living Room | 16'5'' x 10'10'' |
Utilities
| Cable | Available |
https://www.realtor.ca/real-estate/30403972/336-morgan-avenue-kitchener

The trademarks REALTOR®, REALTORS®, and the REALTOR® logo are controlled by The Canadian Real Estate Association (CREA) and identify real estate professionals who are members of CREA. The trademarks MLS®, Multiple Listing Service® and the associated logos are owned by The Canadian Real Estate Association (CREA) and identify the quality of services provided by real estate professionals who are members of CREA. The trademark DDF® is owned by The Canadian Real Estate Association (CREA) and identifies CREA's Data Distribution Facility (DDF®)
October 15 2026 01:59:33
REALTORS® Association of Hamilton-Burlington
RE/MAX Real Estate Centre Inc.