
6205 - 7 Grenville Street Toronto, Ontario M4Y 1W9

$4,900 Monthly
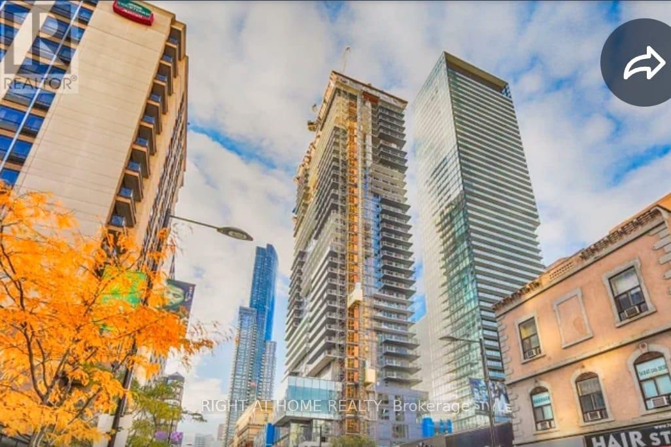
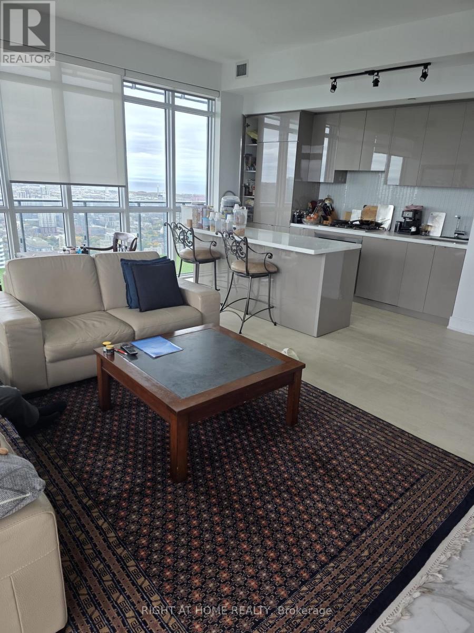
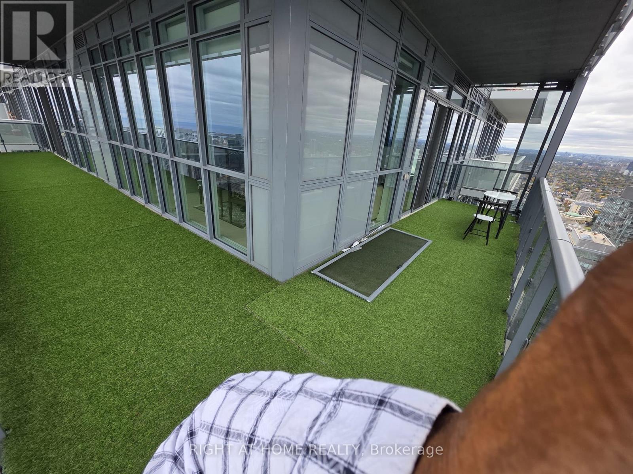
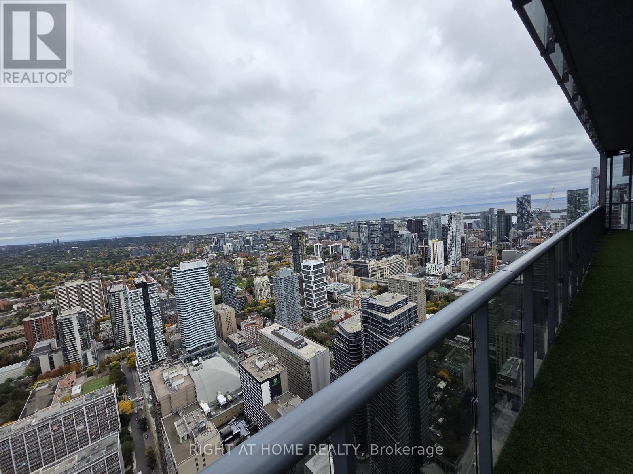
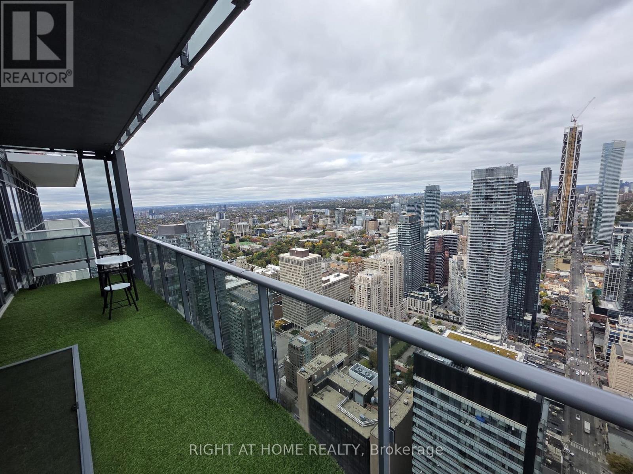
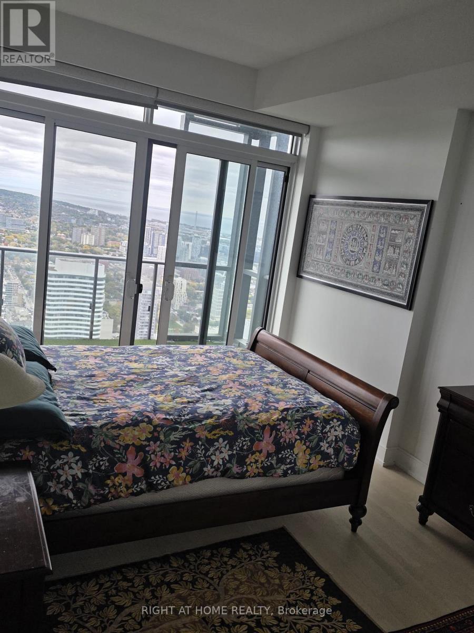
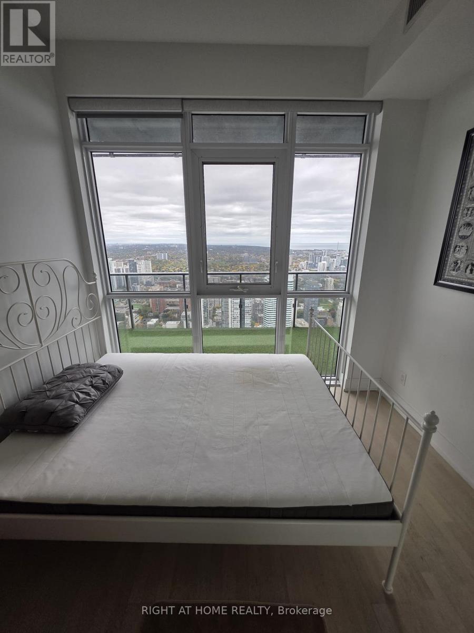
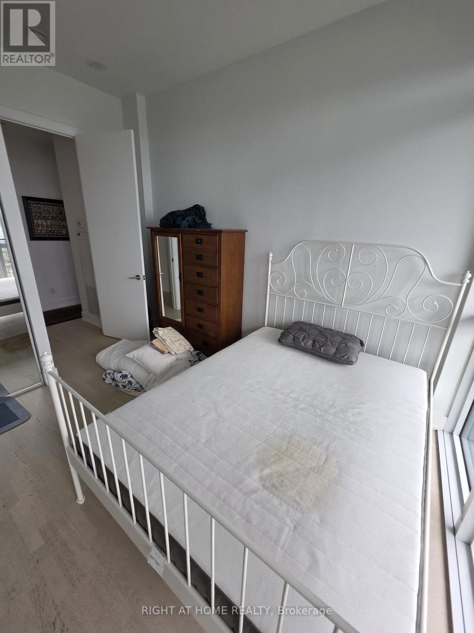
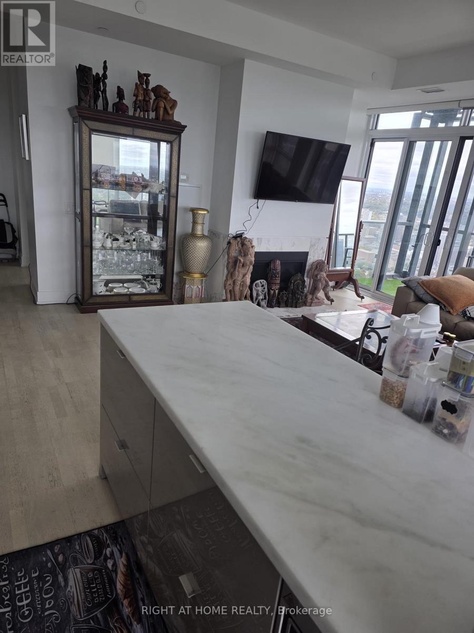
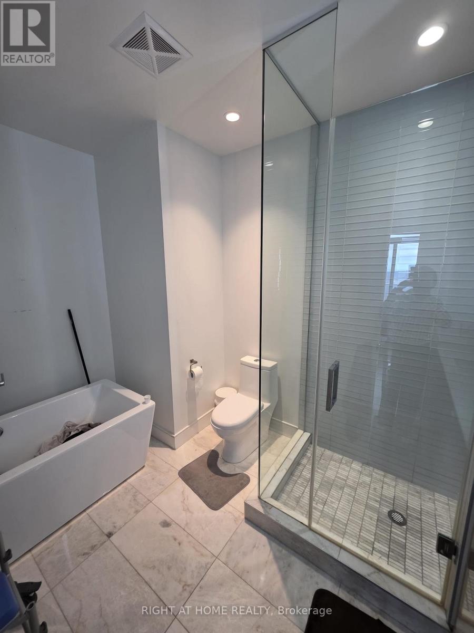
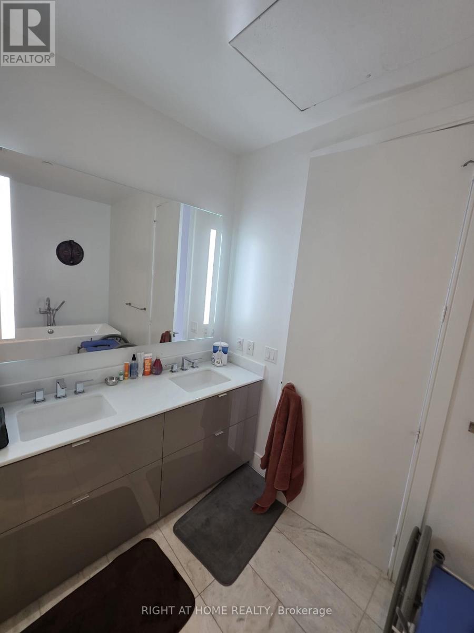
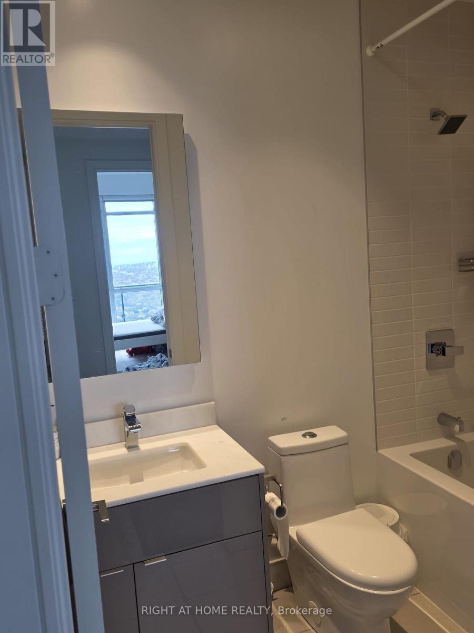
Rarely available in YC Condos, corner 3 bedroom Pent house Collection is located at Yonge and College. This corner suite with 10 foot ceilings and floor-to-ceiling windows with a fully private, wrap around terrace and breath taking views from every single window of the unit. This suit have total 1,736 square feet in including 482 square feet of outdoor carpeted Balcony space over looking City.Southeast-to-northwest exposure brings in sunrises year-round and terrace sunsets all summer long.Inside the unit, there are three well-proportioned bedrooms - two with walk-in closets, one with a double-width reach-in - sit alongside Three full bathrooms, onefully accessible with a shower and tub combination, while the open concept living, dining and a modern kitchen. The kitchen area is finished with a full-size Miele kitchen and wide-strip hardwood flooring. Heating and cooling run year-round, controlled independently by the resident. A protected parking spot at level 3.Owned locker in a flat-entry locker room. Building amenities includes a 66th-floor sky lounge and indoor infinity pool with views over Lake Ontario and the CN Tower, a steam room, gym, dance studio, ping pong room,7th-floor lounge,BBQ patio, 64th-floor partyroom, 24-hr concierge, and a dedicated bike room with its own elevator. With a perfect 100% walk score also within a block close two universities, four hospitals, and every day essentials all sit within walking distance, alongside the 506 College street car, 97 Yonge bus, and College subway station. All within a walking distance.This has easy access to all Down town sports arenas,entertainment & Bay Street office facilities. (id:50787)
Property Details
| MLS® Number | C14034122 |
| Property Type | Single Family |
| Community Name | Bay Street Corridor |
| Community Features | Pets Allowed With Restrictions |
| Features | Balcony, Carpet Free |
| Parking Space Total | 1 |
Building
| Bathroom Total | 3 |
| Bedrooms Above Ground | 3 |
| Bedrooms Total | 3 |
| Age | 6 To 10 Years |
| Amenities | Storage - Locker |
| Appliances | Dishwasher, Dryer, Gas Stove(s), Washer, Window Coverings, Refrigerator |
| Basement Type | None |
| Cooling Type | Central Air Conditioning |
| Exterior Finish | Concrete |
| Fireplace Present | Yes |
| Flooring Type | Hardwood |
| Heating Fuel | Other |
| Heating Type | Forced Air |
| Size Interior | 0 - 499 Sqft |
| Type | Apartment |
Parking
| Underground | |
| Garage |
Land
| Acreage | No |
Rooms
| Level | Type | Length | Width | Dimensions |
|---|---|---|---|---|
| Flat | Living Room | 8.03 m | 7.29 m | 8.03 m x 7.29 m |
| Flat | Dining Room | 6.05 m | 5.97 m | 6.05 m x 5.97 m |
| Flat | Primary Bedroom | 3.96 m | 3.35 m | 3.96 m x 3.35 m |
| Flat | Bedroom 2 | 3.32 m | 3.01 m | 3.32 m x 3.01 m |
| Flat | Bedroom 3 | 3.44 m | 3.04 m | 3.44 m x 3.04 m |

The trademarks REALTOR®, REALTORS®, and the REALTOR® logo are controlled by The Canadian Real Estate Association (CREA) and identify real estate professionals who are members of CREA. The trademarks MLS®, Multiple Listing Service® and the associated logos are owned by The Canadian Real Estate Association (CREA) and identify the quality of services provided by real estate professionals who are members of CREA. The trademark DDF® is owned by The Canadian Real Estate Association (CREA) and identifies CREA's Data Distribution Facility (DDF®)
October 15 2026 09:54:12
Toronto Regional Real Estate Board
Right At Home Realty