
192 Warren Road Kitchener, Ontario N2M 4T7

$3,400 Monthly
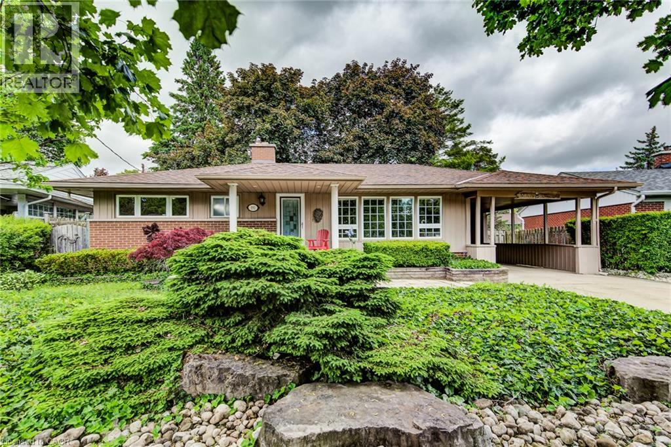
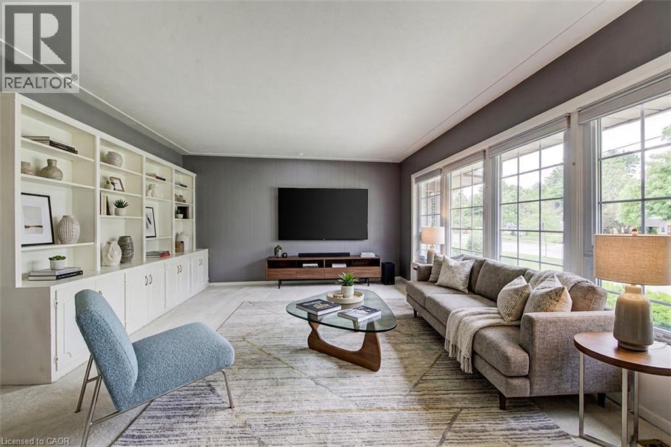
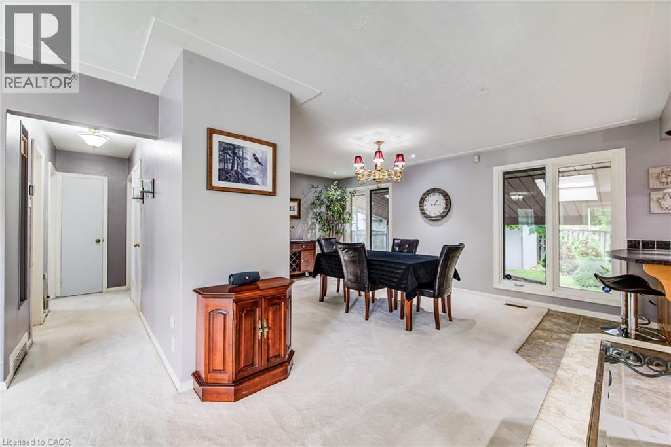
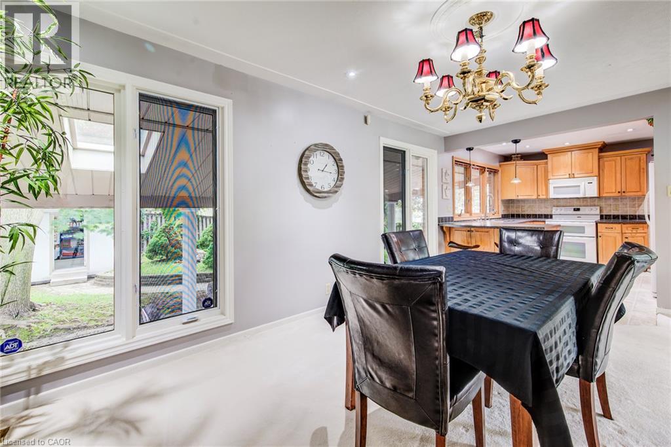
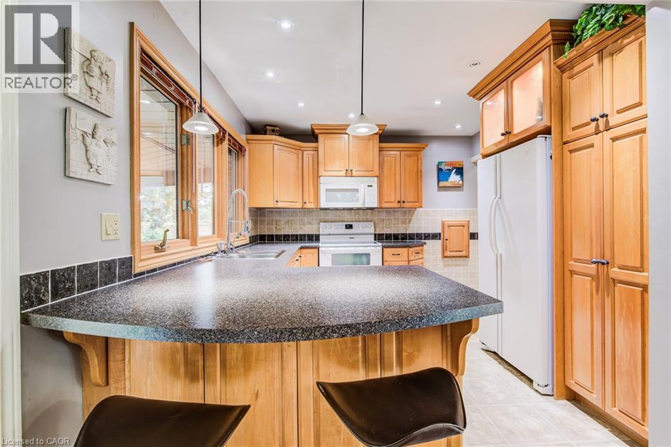
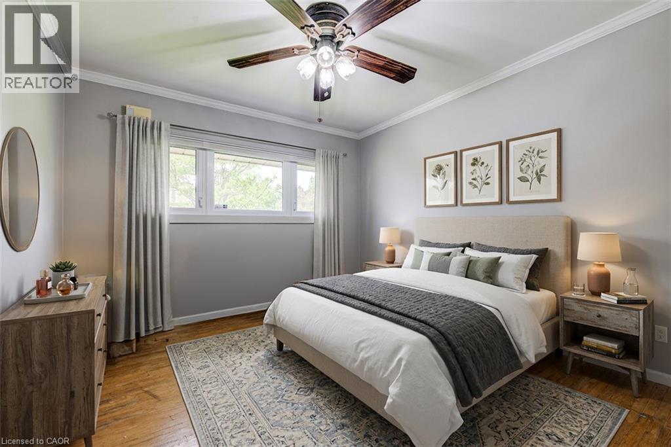
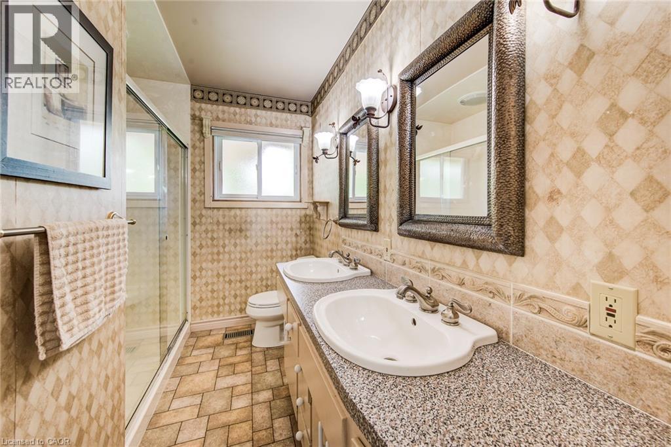
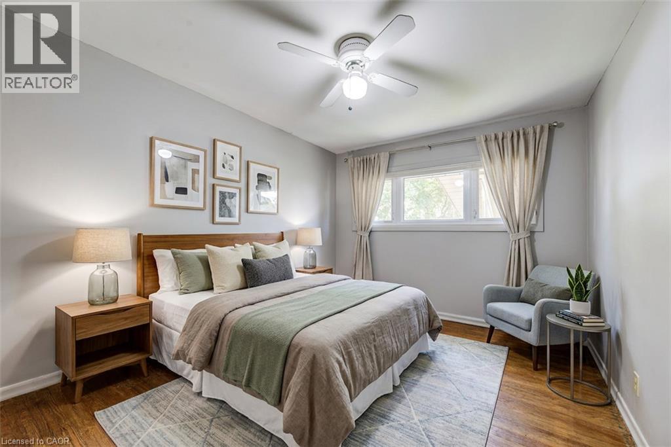
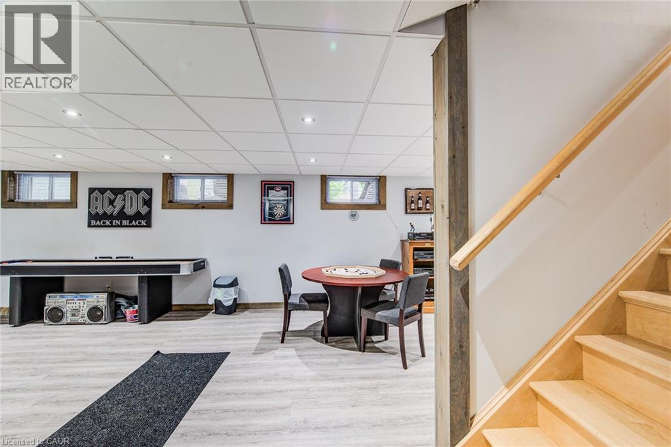
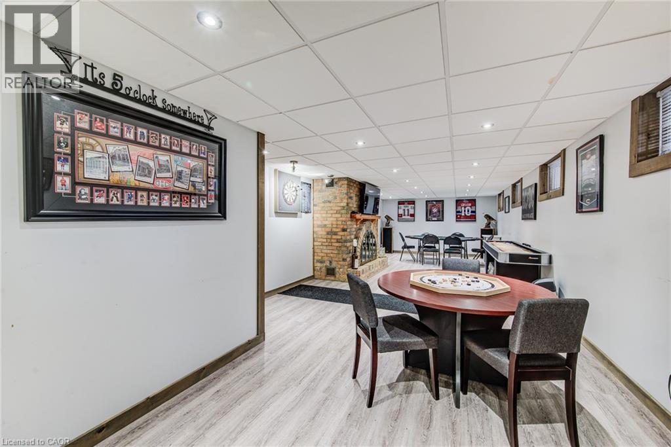
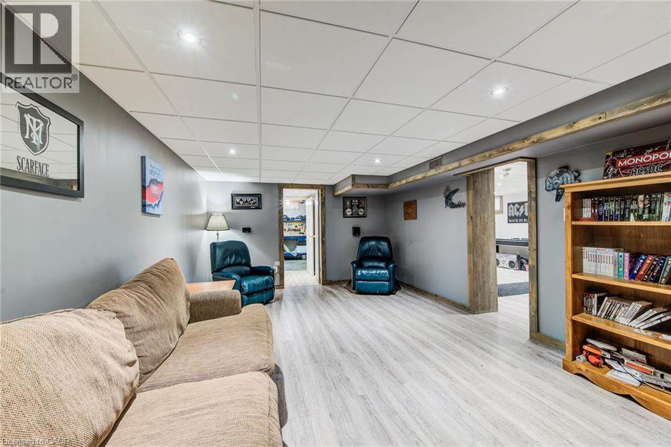
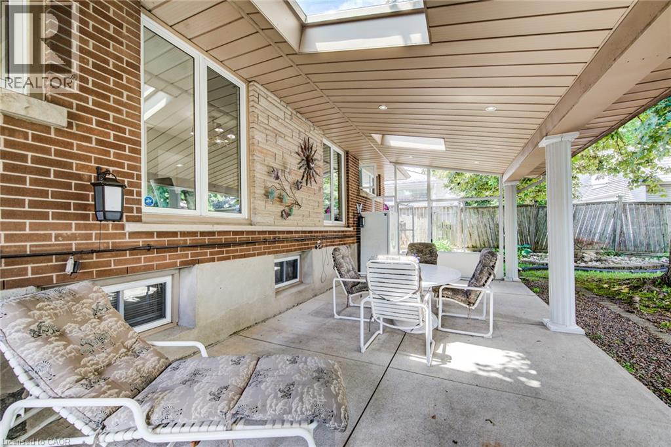
Short-Term Rental Opportunity! Need somewhere to stay while renovating your home? This well-maintained 2-bedroom, 2-bathroom bungalow offers a comfortable, convenient place to call home for a short-term stay, with flexible lease terms to suit your needs. Enjoy a bright, welcoming interior with large casement windows, a spacious rec room for relaxing or entertaining, and a beautifully landscaped yard featuring a tranquil pond and fountain. The impressive covered patio offers the perfect spot for your morning coffee or unwinding at the end of the day. An oversized driveway provides plenty of parking, adding to the convenience. Ideally located just minutes from the hospital and approximately 3 minutes to Highway 401, this home offers easy access to nearby amenities while providing a peaceful place to settle in. Whether you're renovating your current home, between homes, or simply need temporary accommodation, this is a great opportunity to enjoy the comforts of a fully established home without a long-term commitment. Flexible rental duration available. The detached shed is excluded from the rental. (id:50787)
Property Details
| MLS® Number | 40871245 |
| Property Type | Single Family |
| Amenities Near By | Playground, Public Transit, Schools |
| Equipment Type | Water Heater |
| Parking Space Total | 3 |
| Rental Equipment Type | Water Heater |
| Structure | Porch |
Building
| Bathroom Total | 2 |
| Bedrooms Above Ground | 2 |
| Bedrooms Total | 2 |
| Appliances | Central Vacuum, Dishwasher, Dryer, Refrigerator, Stove, Water Softener, Washer |
| Architectural Style | Bungalow |
| Basement Development | Finished |
| Basement Type | Full (finished) |
| Constructed Date | 1961 |
| Construction Style Attachment | Detached |
| Cooling Type | Central Air Conditioning |
| Exterior Finish | Brick Veneer, Vinyl Siding |
| Fireplace Present | Yes |
| Fireplace Total | 1 |
| Half Bath Total | 1 |
| Heating Fuel | Natural Gas |
| Heating Type | Forced Air, Heat Pump |
| Stories Total | 1 |
| Size Interior | 1,156 Sqft |
| Type | House |
| Utility Water | Municipal Water |
Parking
| Carport |
Land
| Acreage | No |
| Land Amenities | Playground, Public Transit, Schools |
| Sewer | Municipal Sewage System |
| Size Depth | 110 Ft |
| Size Frontage | 58 Ft |
| Size Total Text | Under 1/2 Acre |
| Zoning Description | Res4 |
Rooms
| Level | Type | Length | Width | Dimensions |
|---|---|---|---|---|
| Basement | Recreation Room | 13'0'' x 37'7'' | ||
| Basement | Family Room | 12'3'' x 21'11'' | ||
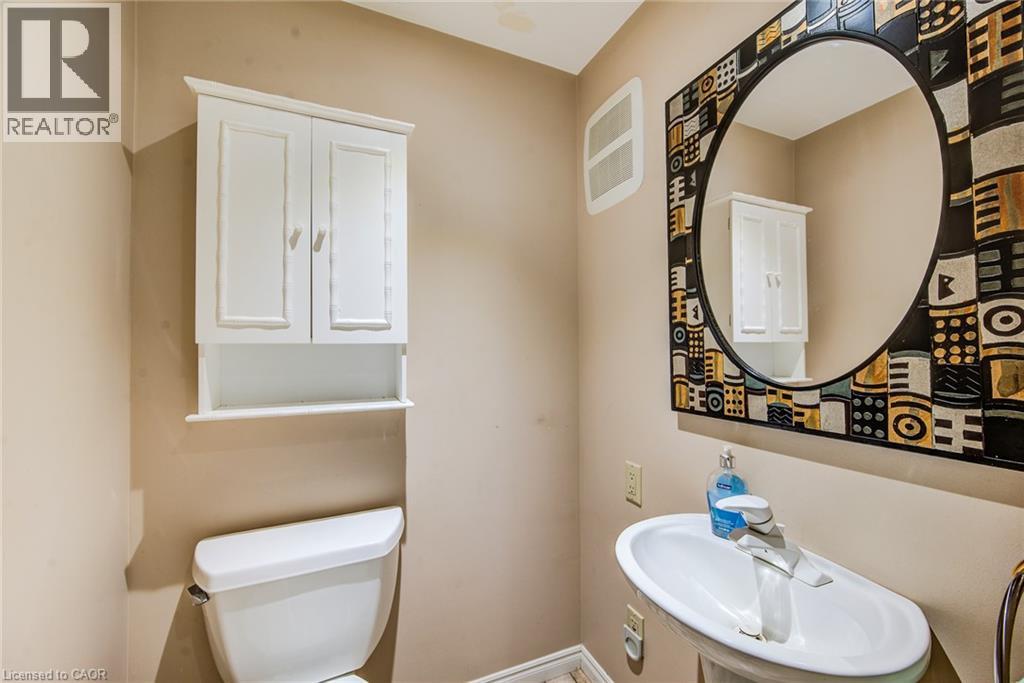
| Basement | 2pc Bathroom | 3'9'' x 4'3'' | ||
| Main Level | Utility Room | 12'9'' x 15'9'' | ||
| Main Level | Primary Bedroom | 13'8'' x 9'6'' | ||
| Main Level | Kitchen | 10'1'' x 13'8'' | ||
| Main Level | Dining Room | 11'2'' x 17'10'' | ||
| Main Level | Bedroom | 9'9'' x 9'6'' | ||
| Main Level | 4pc Bathroom | 9'9'' x 6'8'' |
https://www.realtor.ca/real-estate/30402263/192-warren-road-kitchener

The trademarks REALTOR®, REALTORS®, and the REALTOR® logo are controlled by The Canadian Real Estate Association (CREA) and identify real estate professionals who are members of CREA. The trademarks MLS®, Multiple Listing Service® and the associated logos are owned by The Canadian Real Estate Association (CREA) and identify the quality of services provided by real estate professionals who are members of CREA. The trademark DDF® is owned by The Canadian Real Estate Association (CREA) and identifies CREA's Data Distribution Facility (DDF®)
October 14 2026 09:08:36
REALTORS® Association of Hamilton-Burlington
Red And White Realty Inc.