
101 - 75 North Park Road Vaughan, Ontario L4J 0H8

$2,200 Monthly
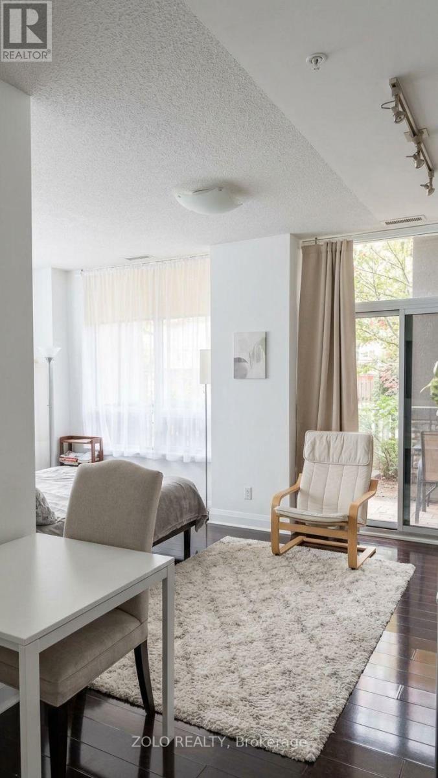
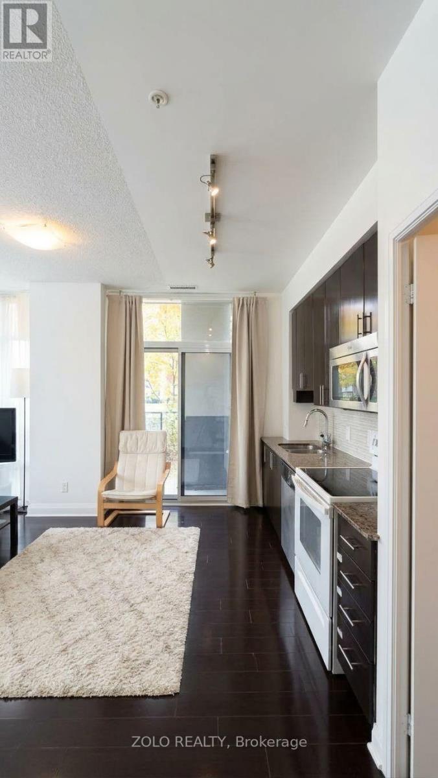
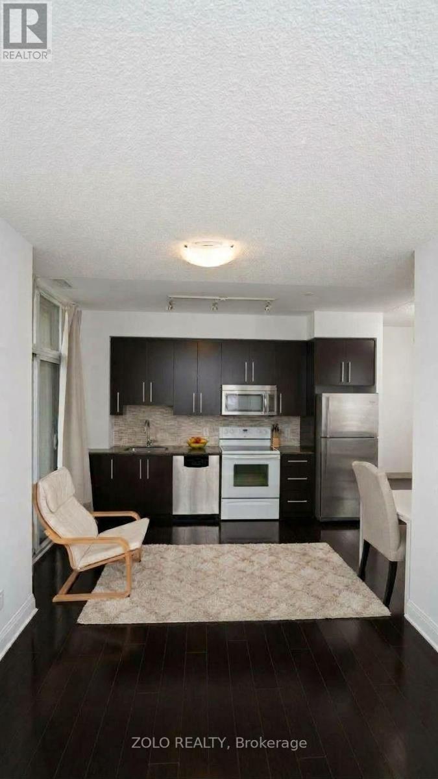
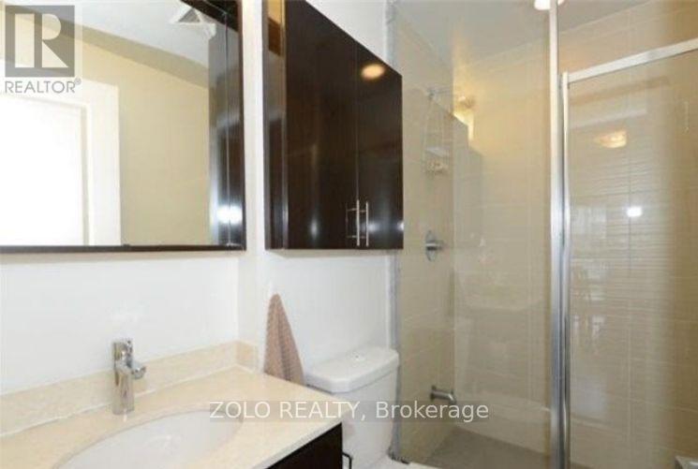
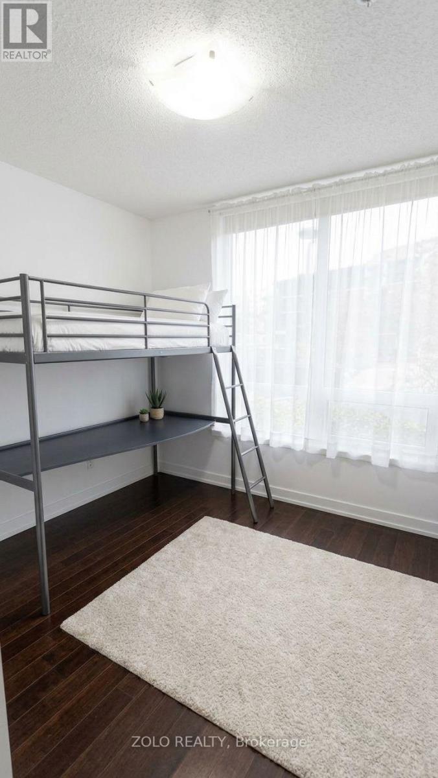
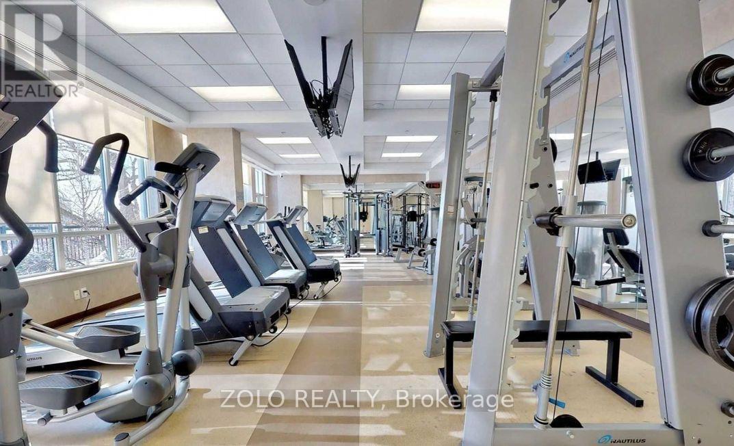
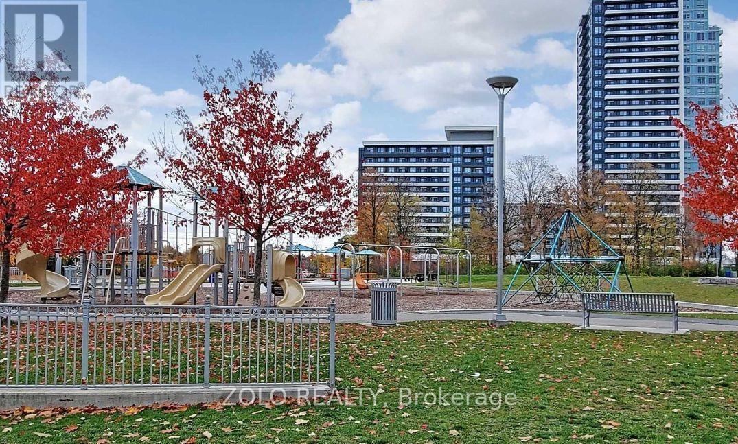
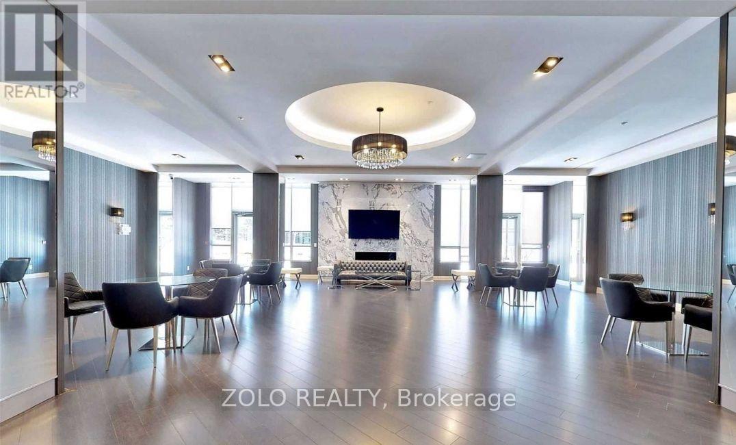
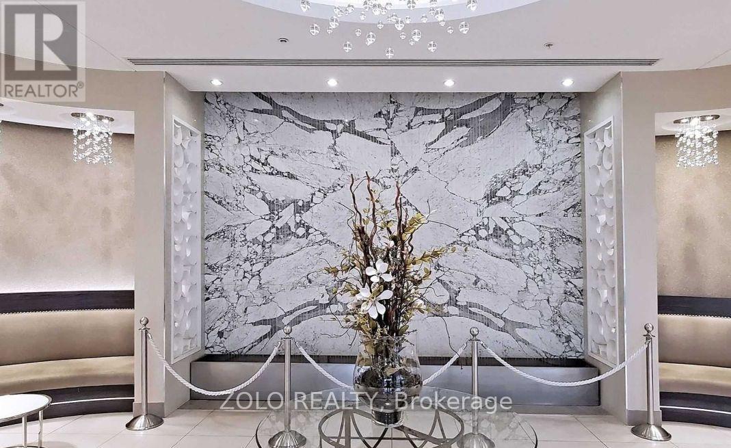
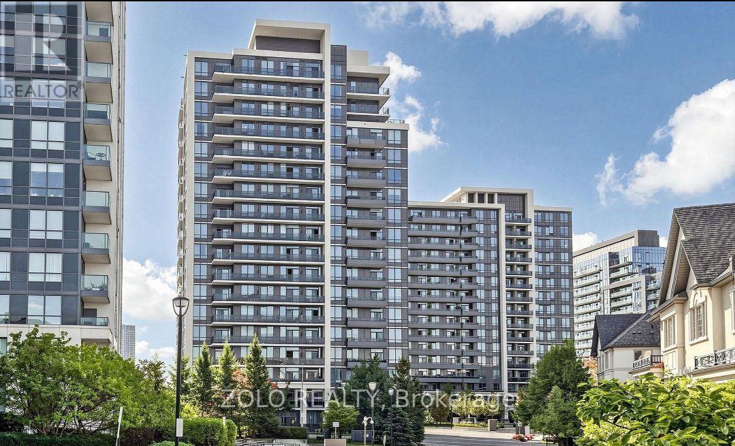
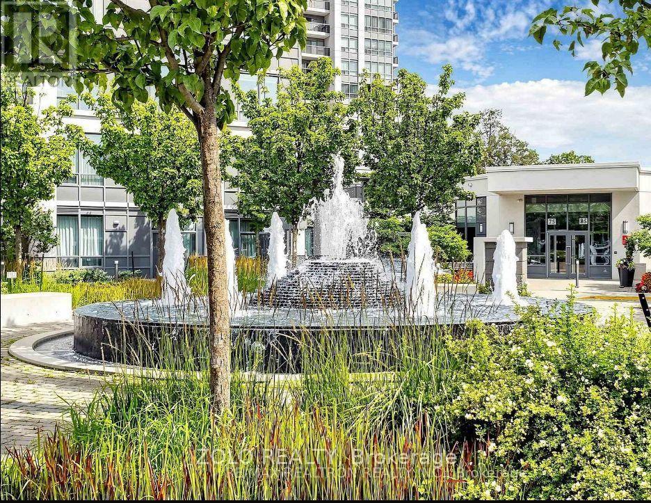
Largest 1-bedroom layout (560 sq. ft. + terrace) built by Liberty Development in the prestigious 'Fountains' project at Thornhill City Centre! Features 9 ft ceilings, open-concept laminate flooring, and kitchen with 36" upper cabinets, granite countertops, and stainless steel appliances. Walk out to your private terrace! Unbeatable location-steps to Promenade Mall, Walmart, banks, top-rated schools, parks, synagogues, and dining. Easy transit with 1 bus directly to York University and the Subway. (id:50787)
Property Details
| MLS® Number | N14033392 |
| Property Type | Single Family |
| Community Name | Beverley Glen |
| Community Features | Pets Allowed With Restrictions |
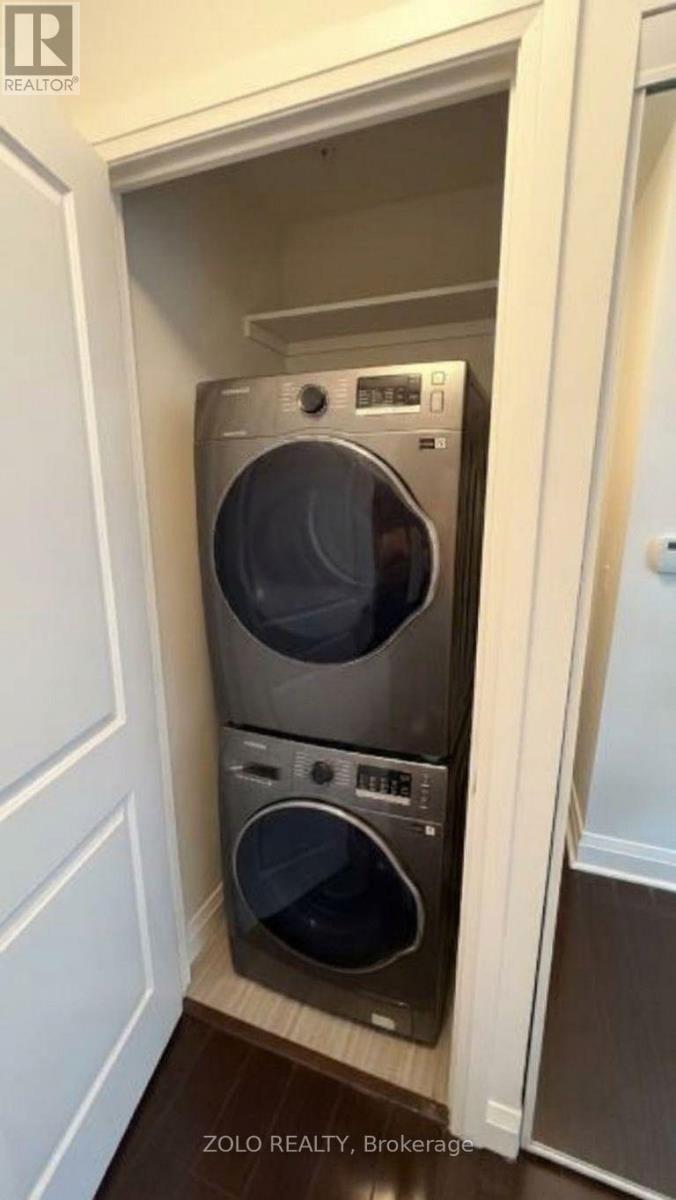
| Features | In Suite Laundry |
| Parking Space Total | 1 |
Building
| Bathroom Total | 1 |
| Bedrooms Above Ground | 1 |
| Bedrooms Total | 1 |
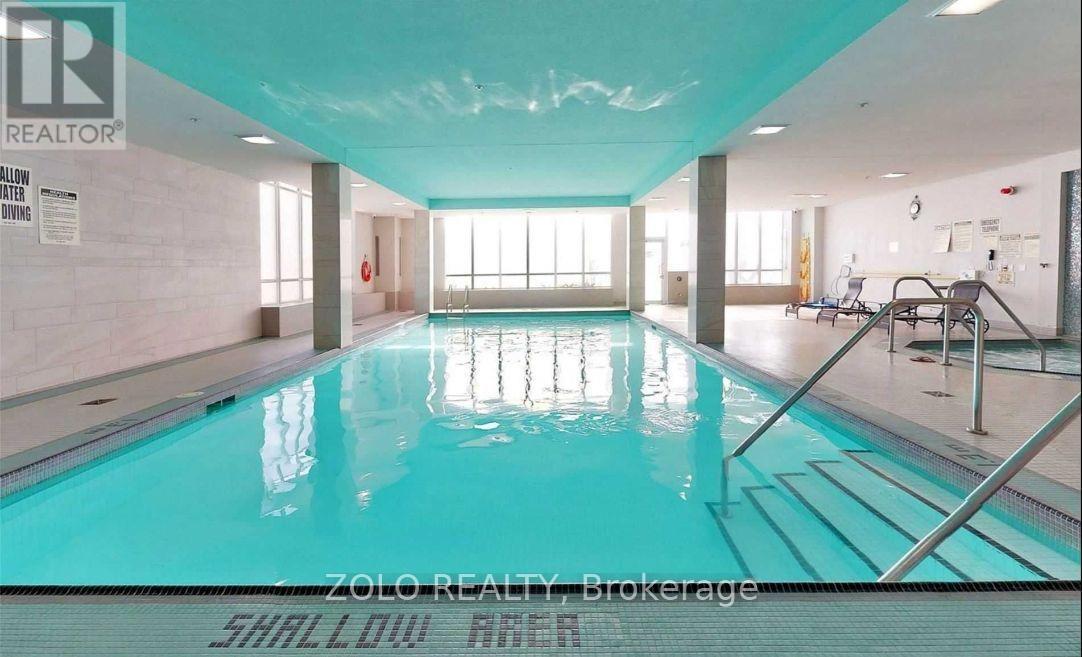
| Appliances | Dishwasher, Dryer, Hood Fan, Microwave, Sauna, Stove, Washer, Whirlpool, Window Coverings, Refrigerator |
| Basement Type | None |
| Cooling Type | Central Air Conditioning |
| Exterior Finish | Brick |
| Heating Fuel | Natural Gas |
| Heating Type | Forced Air |
| Size Interior | 500 - 599 Sqft |
| Type | Apartment |
Parking
| Underground | |
| Garage |
Land
| Acreage | No |

The trademarks REALTOR®, REALTORS®, and the REALTOR® logo are controlled by The Canadian Real Estate Association (CREA) and identify real estate professionals who are members of CREA. The trademarks MLS®, Multiple Listing Service® and the associated logos are owned by The Canadian Real Estate Association (CREA) and identify the quality of services provided by real estate professionals who are members of CREA. The trademark DDF® is owned by The Canadian Real Estate Association (CREA) and identifies CREA's Data Distribution Facility (DDF®)
October 14 2026 08:05:30
Toronto Regional Real Estate Board
Zolo Realty