
11 Victory Drive Unit# Basement Thorold, Ontario L2V 0K1

$1,700 Monthly
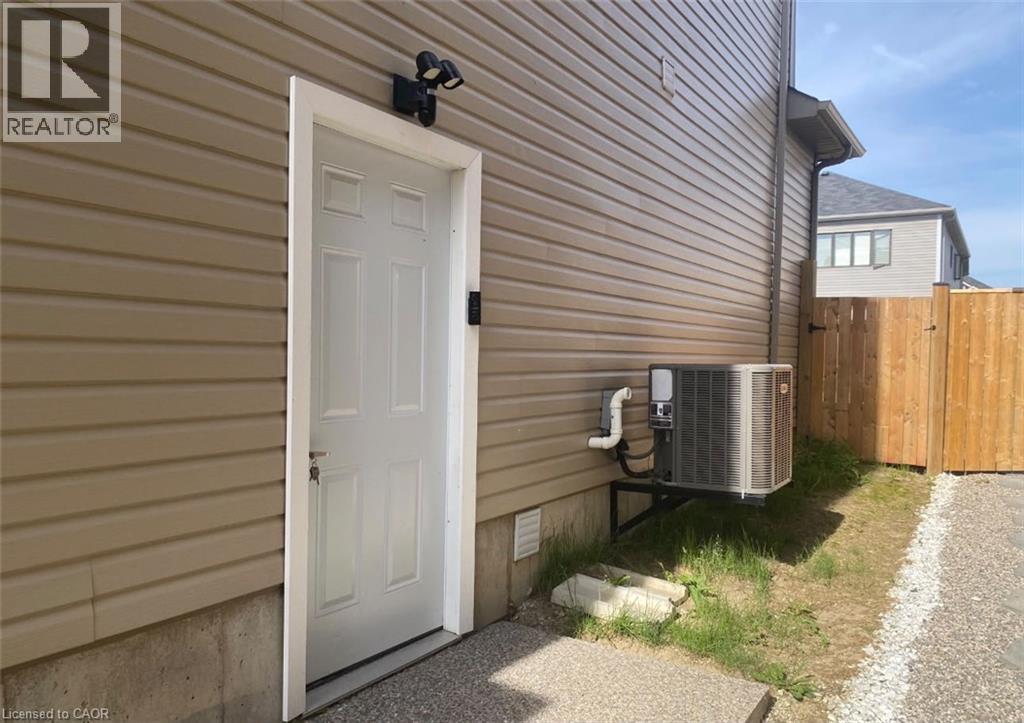
Welcome to 11 Victory Drive in the desirable Rolling Meadows community of Thorold! This spacious and well-maintained 2-bedroom basement unit offers a private separate entrance, functional kitchen, comfortable living space and plenty of natural light. One outdoor parking space is included. Tenant is responsible for 30% of utilities. Conveniently located close to schools, parks, shopping and everyday amenities, with easy access to major routes, Brock University, Niagara College and Niagara Falls. A great opportunity for tenants looking for a clean, comfortable and private place to call home. (id:50787)
Property Details
| MLS® Number | 40871233 |
| Property Type | Single Family |
| Amenities Near By | Schools |
| Community Features | Quiet Area |
| Parking Space Total | 4 |
Building
| Bathroom Total | 1 |
| Bedrooms Below Ground | 2 |
| Bedrooms Total | 2 |
| Appliances | Dryer, Refrigerator, Stove, Washer |
| Architectural Style | Other |
| Basement Development | Finished |
| Basement Type | Full (finished) |
| Construction Style Attachment | Detached |
| Cooling Type | Central Air Conditioning |
| Exterior Finish | Brick Veneer, Vinyl Siding |
| Heating Fuel | Natural Gas |
| Heating Type | Forced Air |
| Size Interior | 2,200 Sqft |
| Type | House |
| Utility Water | Municipal Water |
Parking
| Attached Garage |
Land
| Acreage | No |
| Land Amenities | Schools |
| Sewer | Municipal Sewage System |
| Size Depth | 107 Ft |
| Size Frontage | 41 Ft |
| Size Total Text | Unknown |
| Zoning Description | R1c-4 |
Rooms
| Level | Type | Length | Width | Dimensions |
|---|---|---|---|---|
| Basement | 3pc Bathroom | Measurements not available | ||
| Basement | Bedroom | 10'0'' x 8'0'' | ||
| Basement | Kitchen | 10'0'' x 9'0'' | ||
| Basement | Bedroom | 10'0'' x 12'0'' | ||
| Basement | Living Room | 12'0'' x 15'0'' |
https://www.realtor.ca/real-estate/30401593/11-victory-drive-unit-basement-thorold

The trademarks REALTOR®, REALTORS®, and the REALTOR® logo are controlled by The Canadian Real Estate Association (CREA) and identify real estate professionals who are members of CREA. The trademarks MLS®, Multiple Listing Service® and the associated logos are owned by The Canadian Real Estate Association (CREA) and identify the quality of services provided by real estate professionals who are members of CREA. The trademark DDF® is owned by The Canadian Real Estate Association (CREA) and identifies CREA's Data Distribution Facility (DDF®)
October 14 2026 07:30:48
REALTORS® Association of Hamilton-Burlington
RE/MAX Real Estate Centre Inc.