
108 Marina Point Crescent Stoney Creek, Ontario L8E 0E4

$2,800 MonthlyInsurance
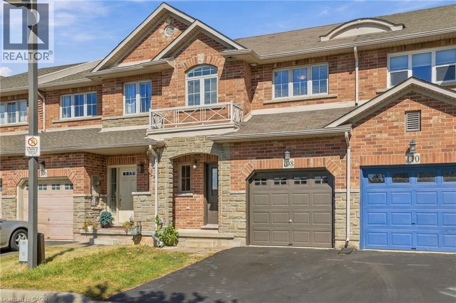
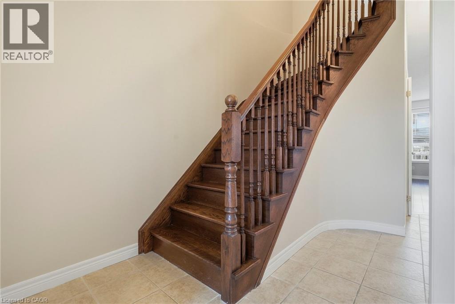
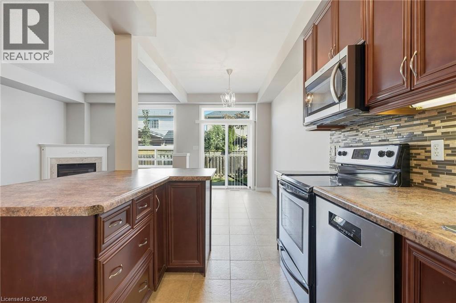
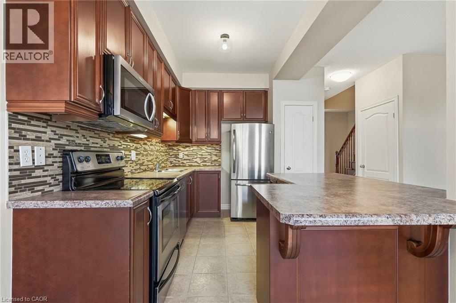
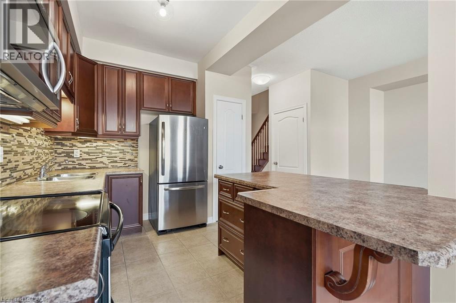
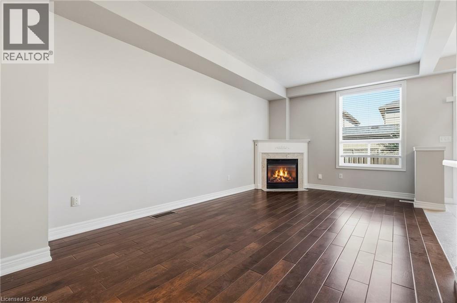
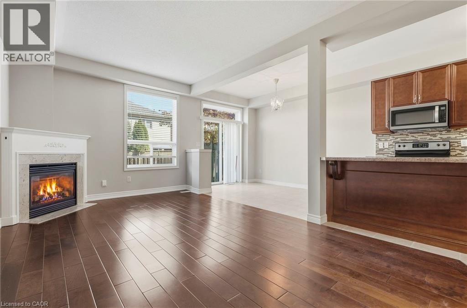
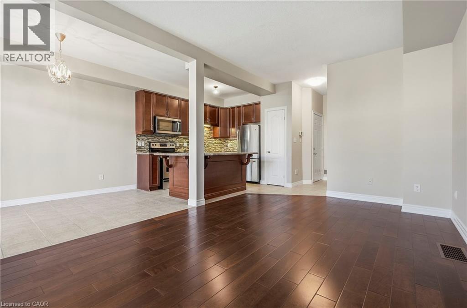
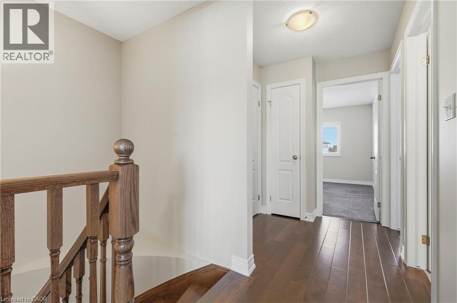
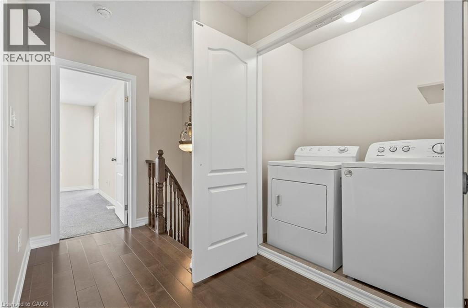
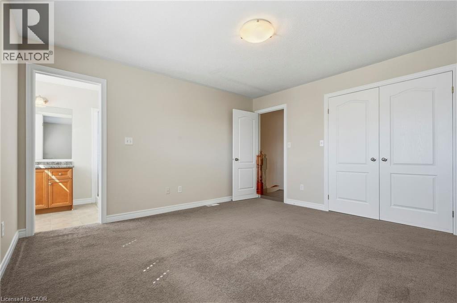
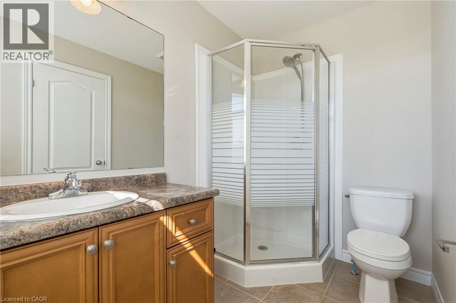
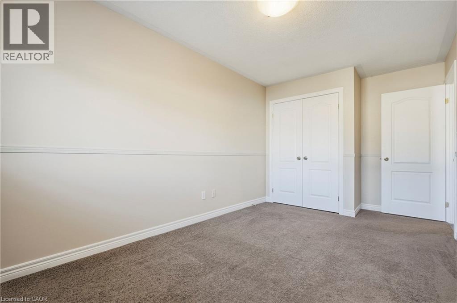
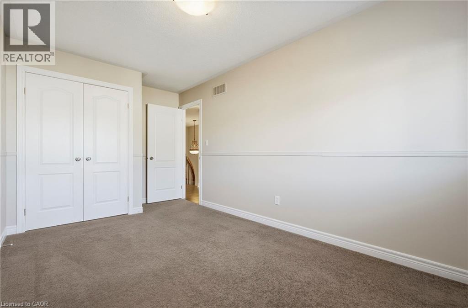
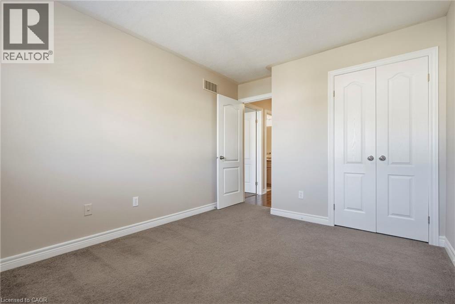
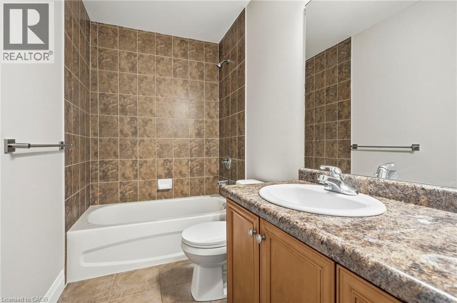
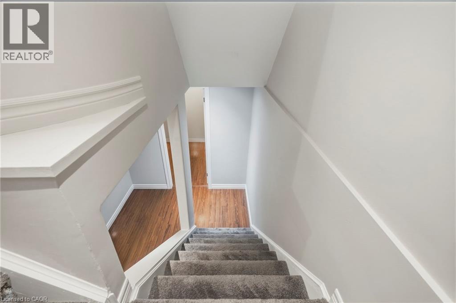
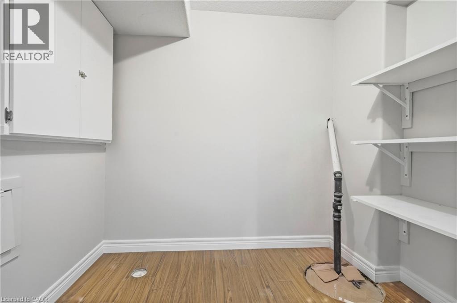
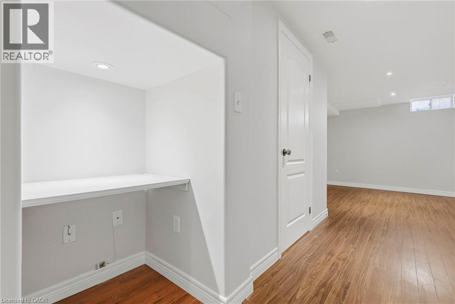
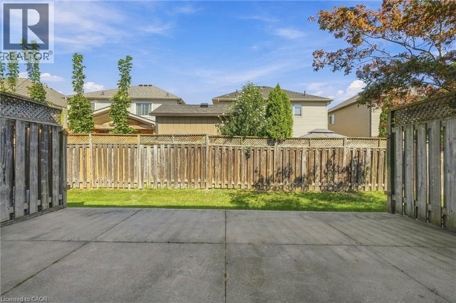
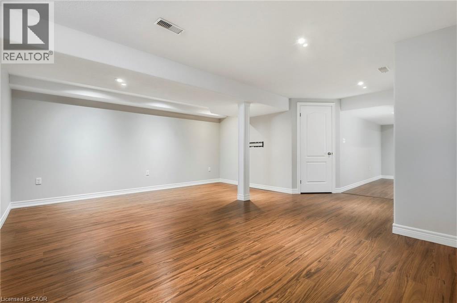
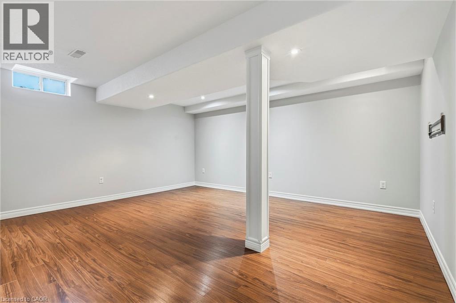
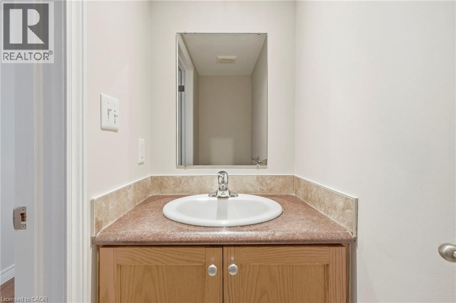
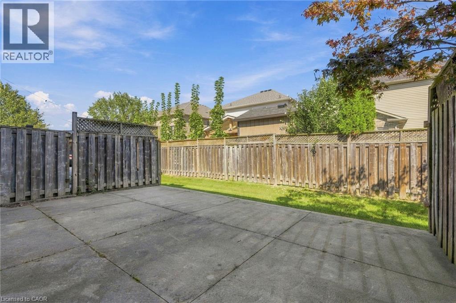
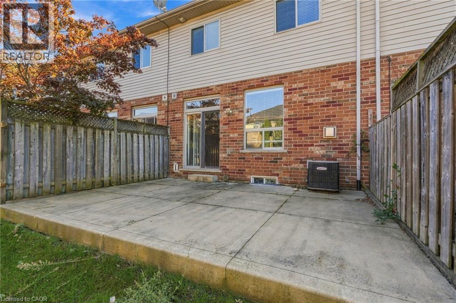
Welcome to 108 Marina Point, a spacious, freshly painted 3-bedroom home in a convenient Stoney Creek location with easy access to the QEW, shopping, restaurants, schools and everyday amenities. The bright, functional layout offers plenty of room for comfortable day-to-day living. The home features 2 full bathrooms plus 2 powder rooms, providing excellent convenience for families and guests. The finished basement adds valuable additional living space and is ideal for a family room, home office, recreation area or workout space. Freshly painted throughout and ready for its next tenants, this home offers generous living space in a location that makes commuting simple while keeping you close to everything Stoney Creek has to offer. A great opportunity to enjoy a comfortable, move-in-ready home with a finished lower level and excellent highway access. (id:50787)
Property Details
| MLS® Number | 40866192 |
| Property Type | Single Family |
| Amenities Near By | Park, Public Transit, Schools, Shopping |
| Parking Space Total | 2 |
Building
| Bathroom Total | 4 |
| Bedrooms Above Ground | 3 |
| Bedrooms Total | 3 |
| Appliances | Dishwasher, Dryer, Refrigerator, Stove, Washer |
| Basement Development | Finished |
| Basement Type | Full (finished) |
| Constructed Date | 2008 |
| Construction Style Attachment | Attached |
| Cooling Type | Central Air Conditioning |
| Exterior Finish | Brick Veneer |
| Fireplace Present | Yes |
| Fireplace Total | 1 |
| Half Bath Total | 2 |
| Heating Fuel | Natural Gas |
| Stories Total | 2 |
| Size Interior | 1,476 Sqft |
| Type | Row / Townhouse |
| Utility Water | Municipal Water |
Parking
| Attached Garage |
Land
| Access Type | Highway Access |
| Acreage | No |
| Land Amenities | Park, Public Transit, Schools, Shopping |
| Sewer | Municipal Sewage System |
| Size Depth | 80 Ft |
| Size Frontage | 20 Ft |
| Size Irregular | 0.04 |
| Size Total | 0.04 Ac|unknown |
| Size Total Text | 0.04 Ac|unknown |
| Zoning Description | Rm3 |
Rooms
| Level | Type | Length | Width | Dimensions |
|---|---|---|---|---|
| Second Level | Laundry Room | Measurements not available | ||
| Second Level | 4pc Bathroom | Measurements not available | ||
| Second Level | Bedroom | 11'7'' x 9'7'' | ||
| Second Level | Bedroom | 8'11'' x 13'11'' | ||
| Second Level | 3pc Ensuite Bath | Measurements not available | ||
| Second Level | Primary Bedroom | 13'7'' x 13'1'' | ||
| Basement | 2pc Bathroom | Measurements not available | ||
| Basement | Recreation Room | 18'4'' x 15'7'' | ||
| Main Level | 2pc Bathroom | Measurements not available | ||
| Main Level | Kitchen | 23'5'' x 8'2'' | ||
| Main Level | Living Room | 19'1'' x 10'8'' |
https://www.realtor.ca/real-estate/30323590/108-marina-point-crescent-stoney-creek

The trademarks REALTOR®, REALTORS®, and the REALTOR® logo are controlled by The Canadian Real Estate Association (CREA) and identify real estate professionals who are members of CREA. The trademarks MLS®, Multiple Listing Service® and the associated logos are owned by The Canadian Real Estate Association (CREA) and identify the quality of services provided by real estate professionals who are members of CREA. The trademark DDF® is owned by The Canadian Real Estate Association (CREA) and identifies CREA's Data Distribution Facility (DDF®)
October 15 2026 12:38:52
REALTORS® Association of Hamilton-Burlington
Rockhaven Realty Inc.