
47 Meagan Lane Quinte West, Ontario K0K 2C0

$698,800
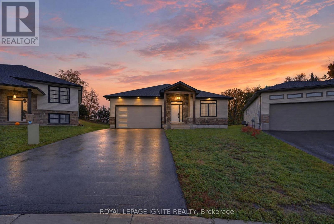
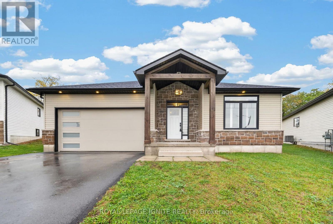
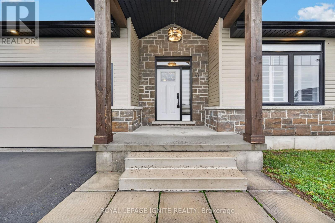
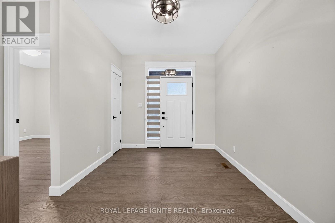
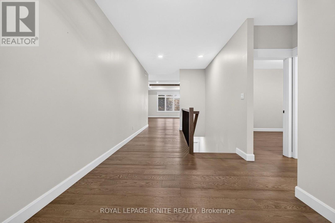
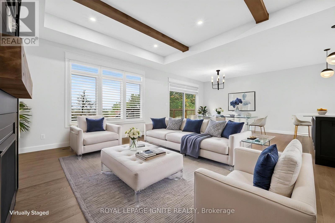
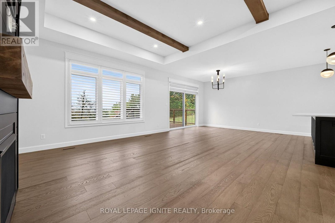
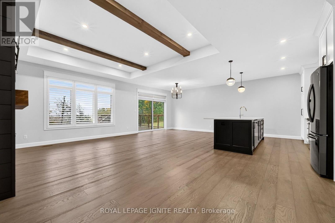
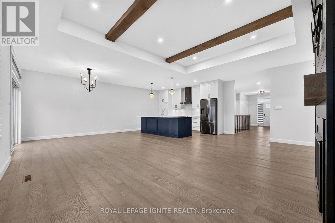
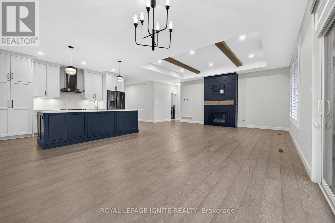
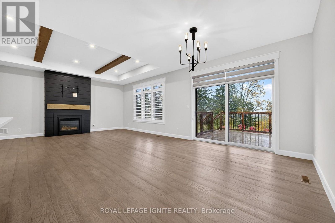
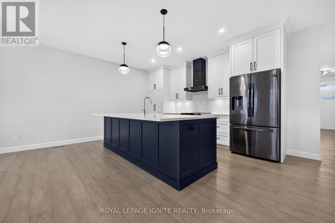
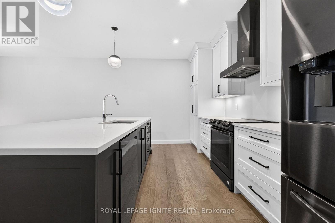
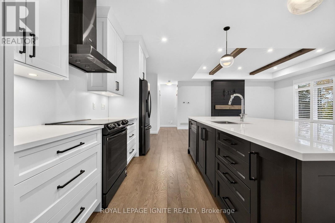
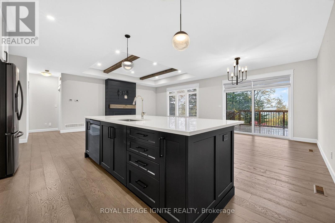
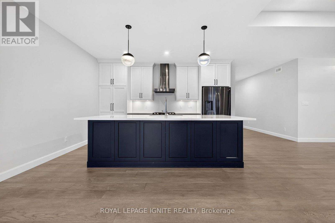
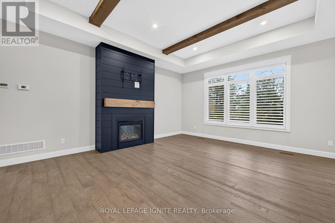
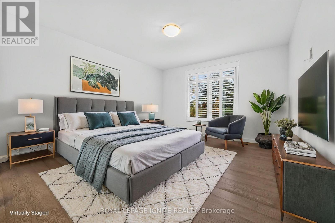
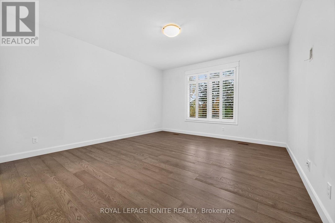
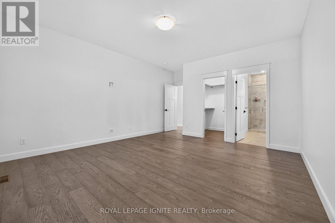
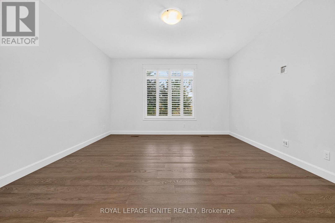
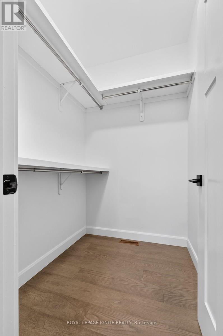
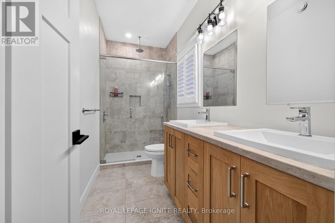
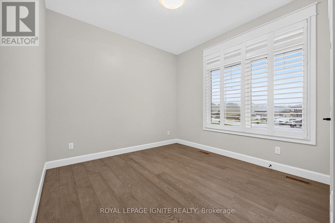
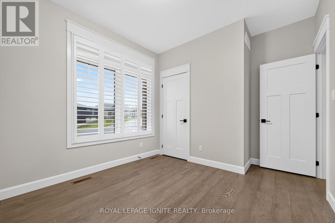
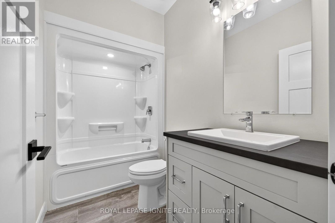
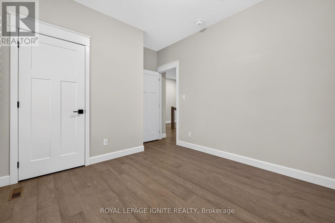
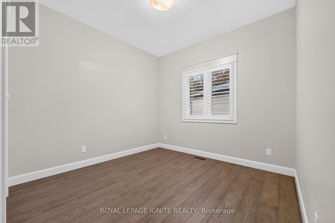
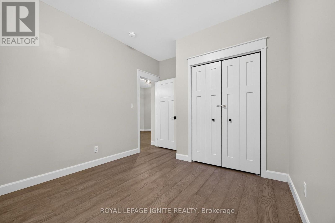
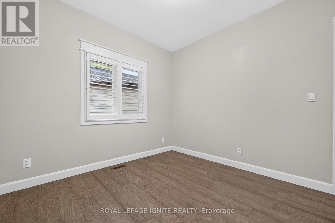
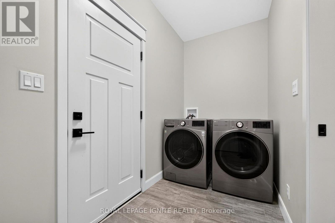
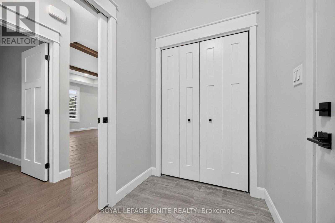
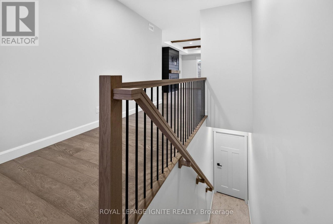
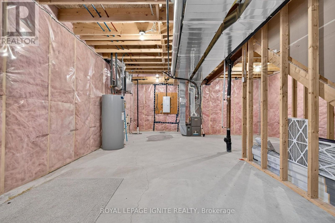
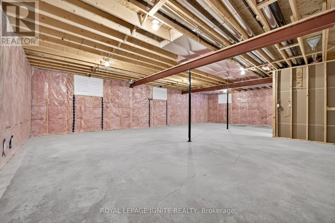
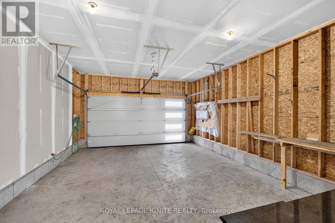
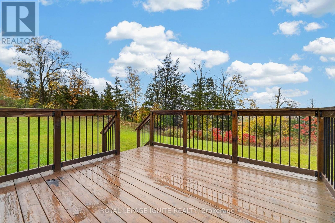
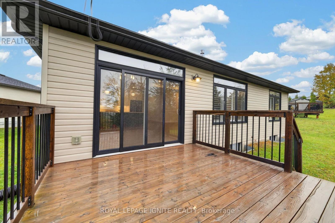
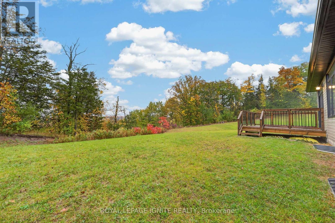
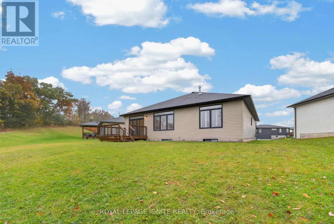
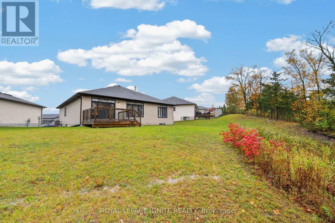
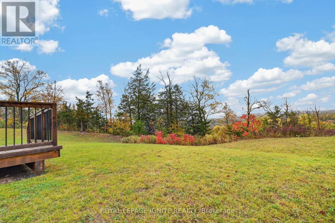
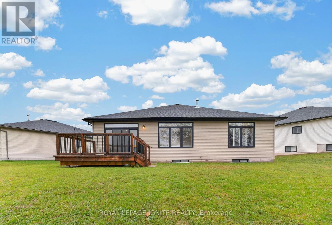
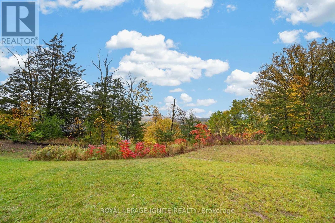
Elegant, 4-year-new detached home in the wonderful community ofFrankford, featuring a premium pie-shaped ravine lot. This beautifullymaintained home offers rich hardwood flooring throughout, an oakstaircase, California shutters, and impressive high ceilings on themain floor. The bright, open-concept living, dining, and kitchen areais perfect for everyday living and entertaining. The upgraded kitchenfeatures quartz countertops, a centre island, LED under-cabinetlighting, and black stainless steel appliances. The spacious primarysuite boasts a walk-in closet and private ensuite, complemented by twoadditional bedrooms and a second full bathroom. Additional highlightsinclude a main-floor laundry room, custom-tiled shower with glassenclosure, pot lights, a spacious foyer, an owned hot water system,and 200-amp electrical service. Enjoy outdoor living on the huge deckoverlooking the beautiful ravine setting, ideal for family gatheringsand entertaining. Complete with a double-car garage and a privatedriveway accommodating up to four vehicles, this exceptional homeoffers comfort, style, and a peaceful setting for the whole family. (id:50787)
Property Details
| MLS® Number | X14032970 |
| Property Type | Single Family |
| Community Name | Frankford Ward |
| Amenities Near By | Hospital, Park, Public Transit, Schools |
| Parking Space Total | 6 |
| Structure | Deck, Porch |
Building
| Bathroom Total | 2 |
| Bedrooms Above Ground | 3 |
| Bedrooms Total | 3 |
| Age | 0 To 5 Years |
| Amenities | Fireplace(s) |
| Appliances | Dishwasher, Dryer, Stove, Washer, Refrigerator |
| Architectural Style | Bungalow |
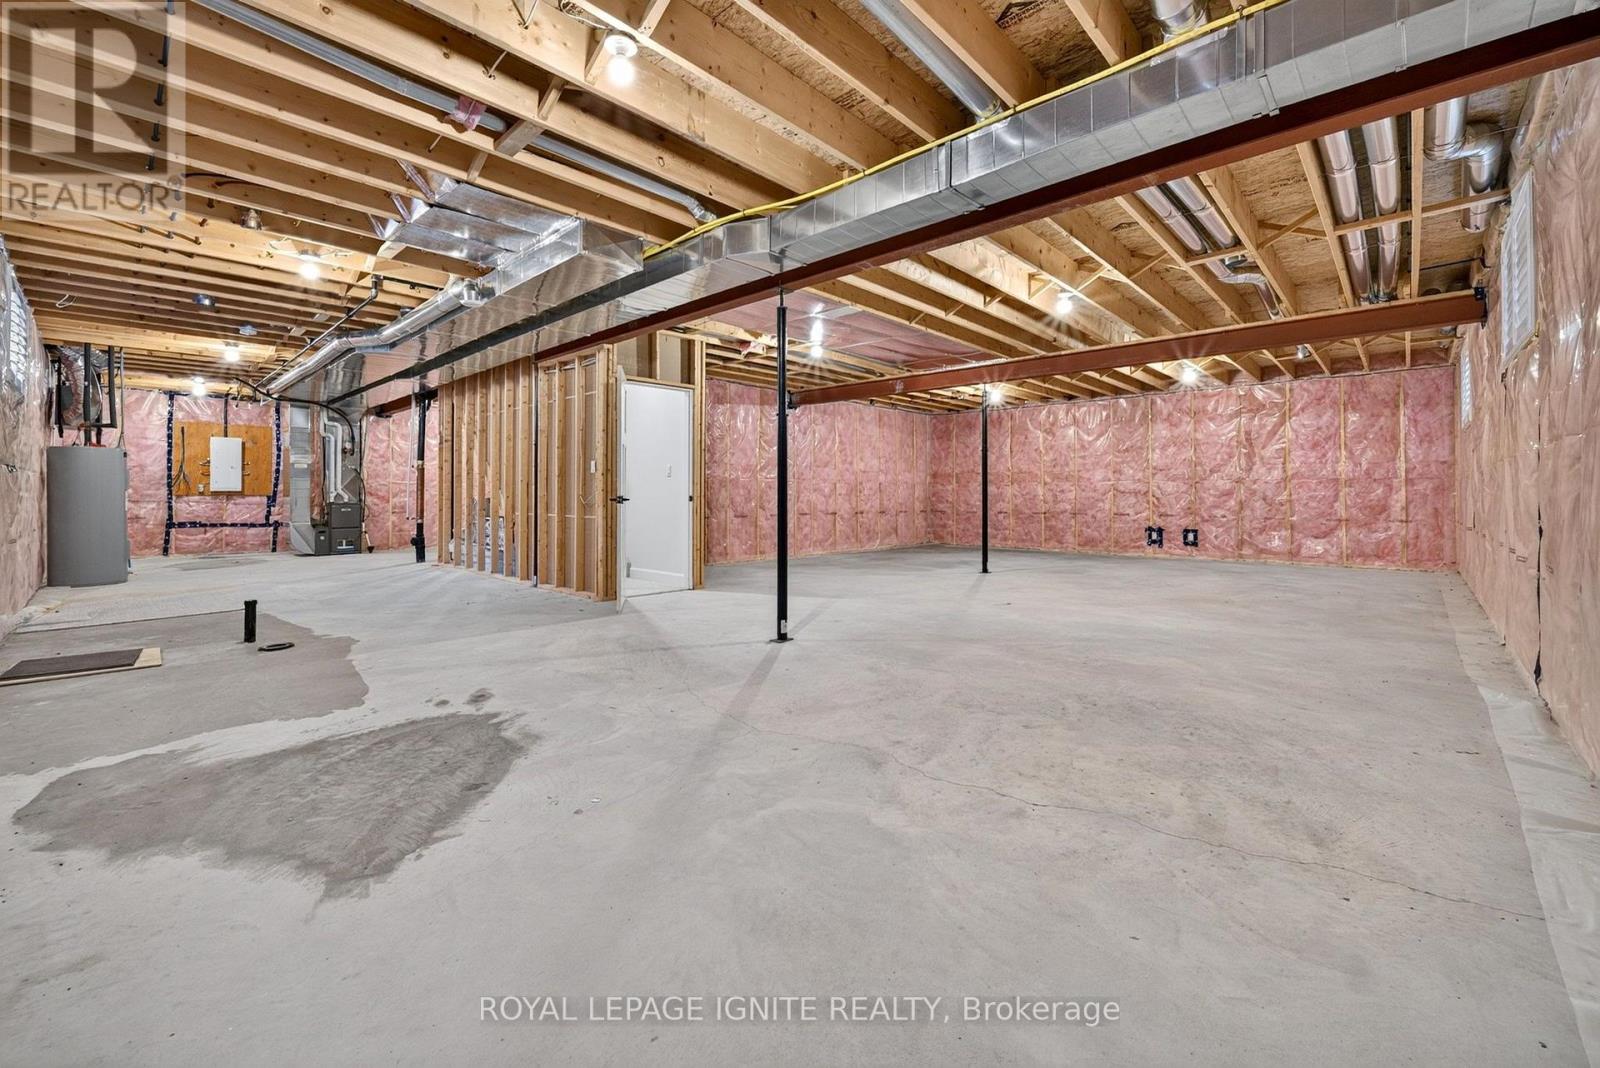
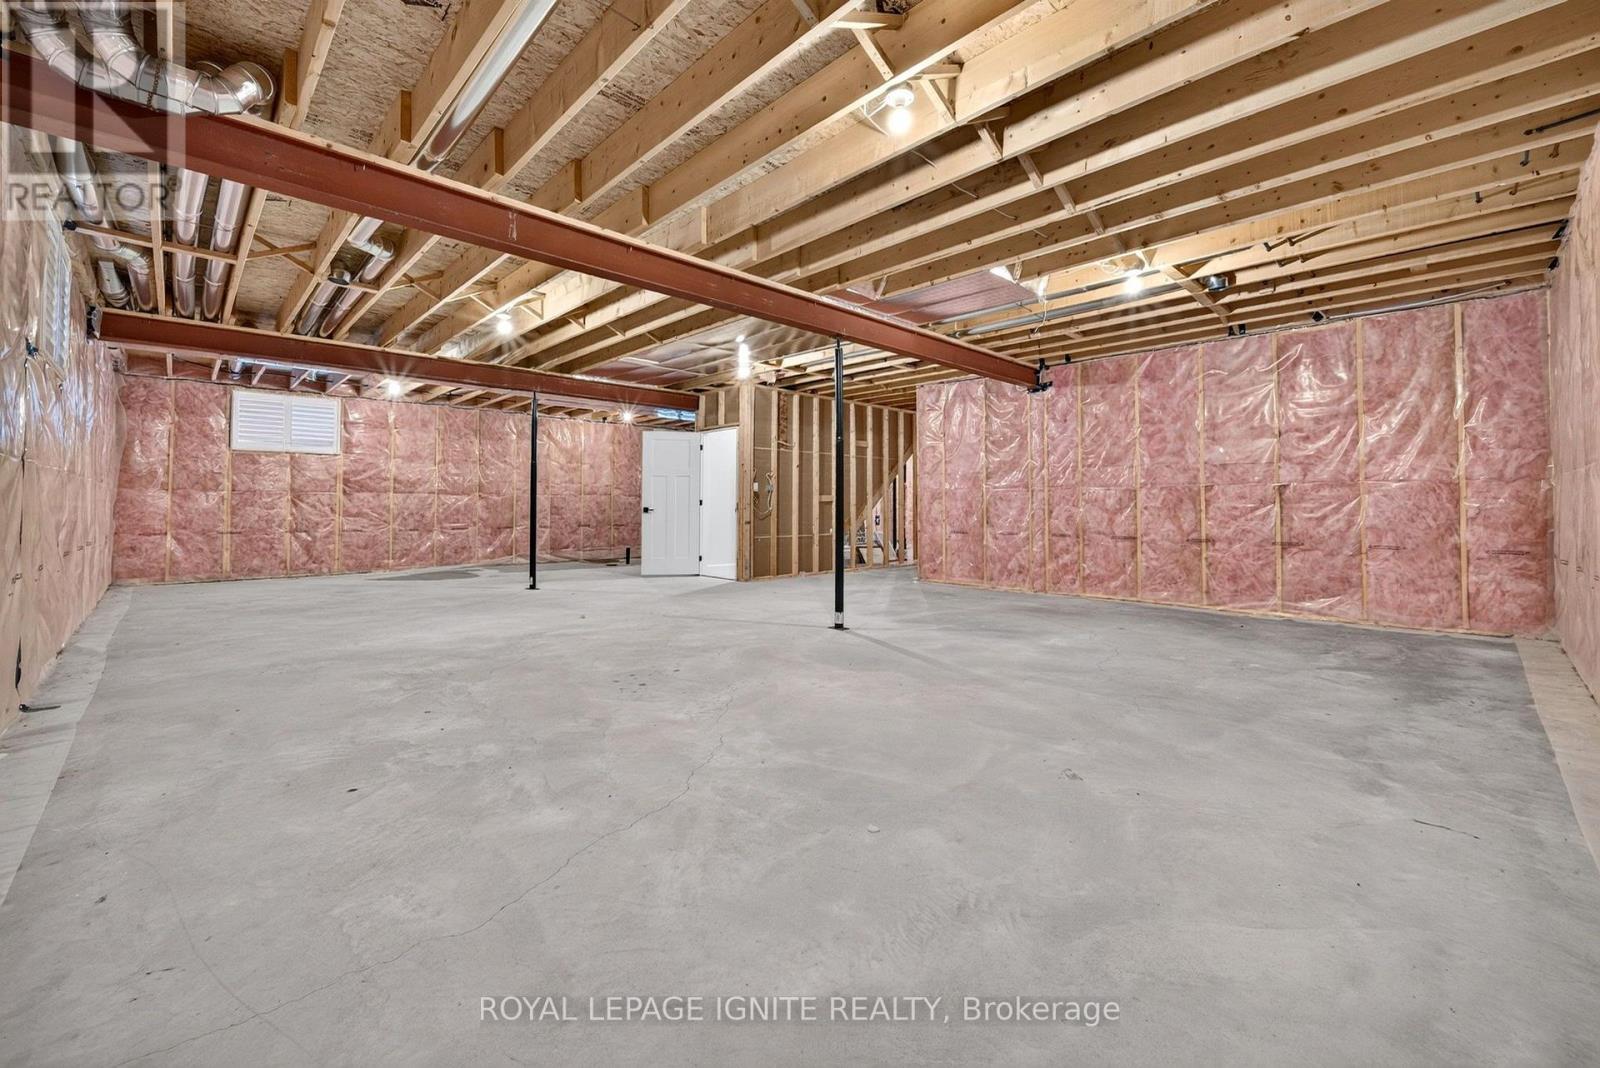
| Basement Type | Full |
| Construction Style Attachment | Detached |
| Cooling Type | Central Air Conditioning |
| Exterior Finish | Stone, Vinyl Siding |
| Fireplace Present | Yes |
| Flooring Type | Hardwood |
| Foundation Type | Concrete |
| Heating Fuel | Natural Gas |
| Heating Type | Forced Air |
| Stories Total | 1 |
| Size Interior | 1,500 - 2,000 Sqft |
| Type | House |
| Utility Water | Municipal Water |
Parking
| Garage |
Land
| Acreage | No |
| Land Amenities | Hospital, Park, Public Transit, Schools |
| Sewer | Sanitary Sewer |
| Size Depth | 132 Ft ,2 In |
| Size Frontage | 38 Ft ,10 In |
| Size Irregular | 38.9 X 132.2 Ft ; Rear 99.45ft, 165.44 Right |
| Size Total Text | 38.9 X 132.2 Ft ; Rear 99.45ft, 165.44 Right |
Rooms
| Level | Type | Length | Width | Dimensions |
|---|---|---|---|---|
| Main Level | Great Room | 6.1 m | 4.45 m | 6.1 m x 4.45 m |
| Main Level | Kitchen | 3.66 m | 3.63 m | 3.66 m x 3.63 m |
| Main Level | Dining Room | 3.84 m | 3.66 m | 3.84 m x 3.66 m |
| Main Level | Primary Bedroom | 4.75 m | 4.27 m | 4.75 m x 4.27 m |
| Main Level | Bedroom 2 | 3.81 m | 3.05 m | 3.81 m x 3.05 m |
| Main Level | Bedroom 3 | 3.81 m | 3.05 m | 3.81 m x 3.05 m |
https://www.realtor.ca/real-estate/30401524/47-meagan-lane-quinte-west-frankford-ward-frankford-ward

The trademarks REALTOR®, REALTORS®, and the REALTOR® logo are controlled by The Canadian Real Estate Association (CREA) and identify real estate professionals who are members of CREA. The trademarks MLS®, Multiple Listing Service® and the associated logos are owned by The Canadian Real Estate Association (CREA) and identify the quality of services provided by real estate professionals who are members of CREA. The trademark DDF® is owned by The Canadian Real Estate Association (CREA) and identifies CREA's Data Distribution Facility (DDF®)
October 14 2026 07:09:24
Toronto Regional Real Estate Board
Royal LePage Ignite Realty