
25 Hunsberger Drive Wilmot, Ontario N3A 4M2

$924,000
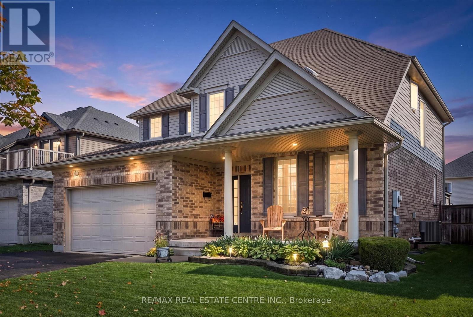
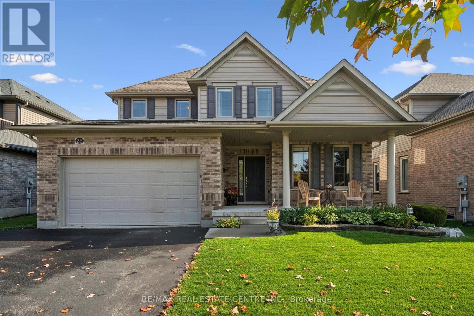
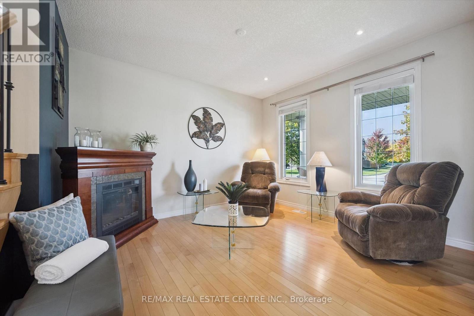
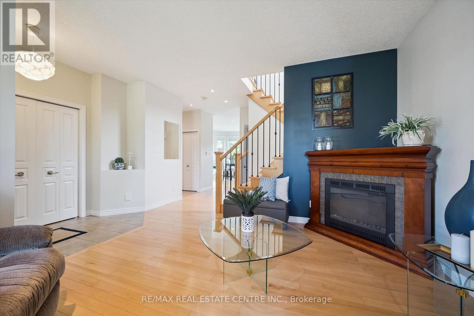
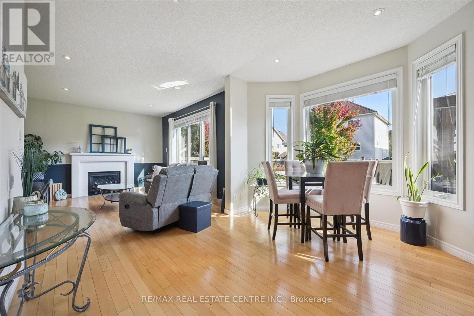
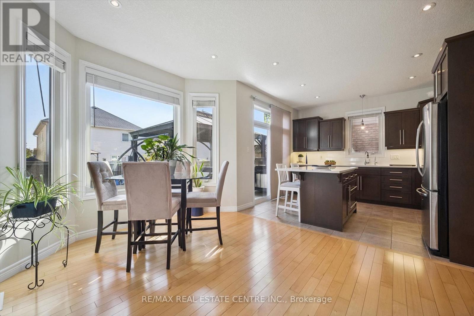
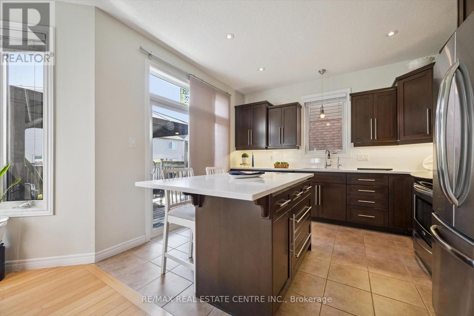
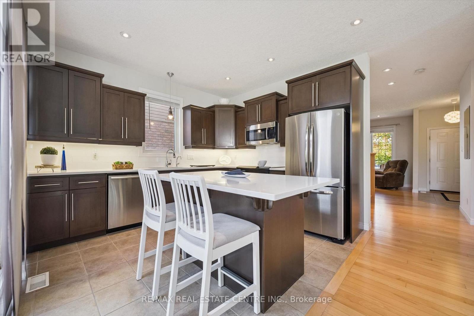
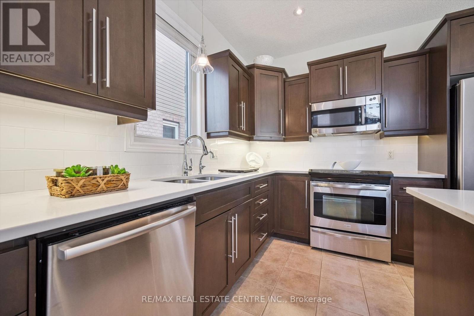
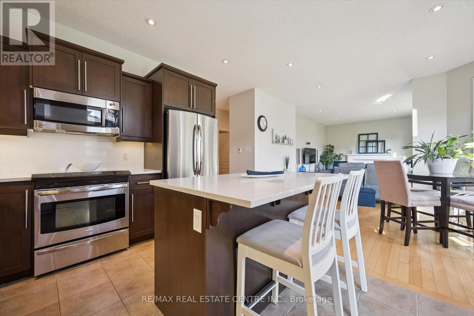
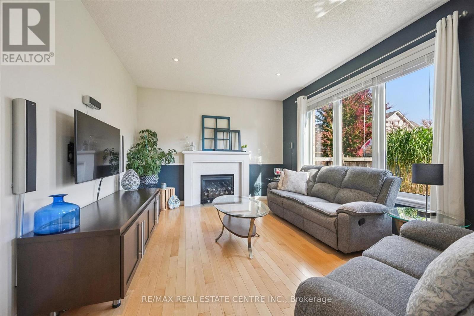
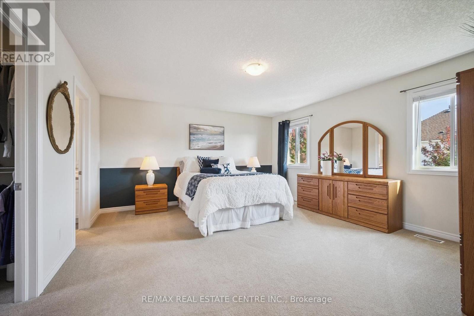
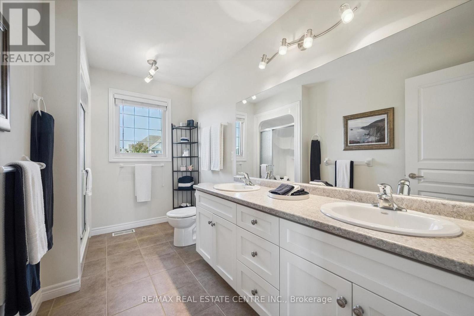
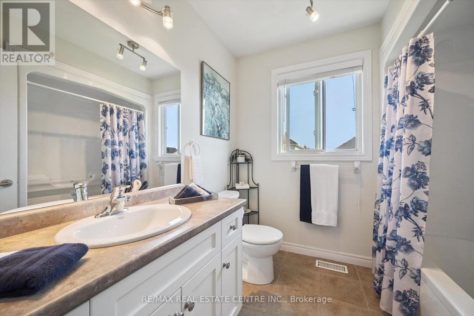
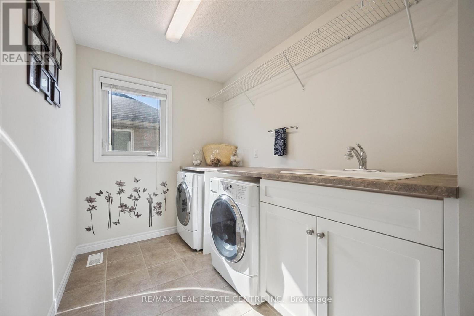
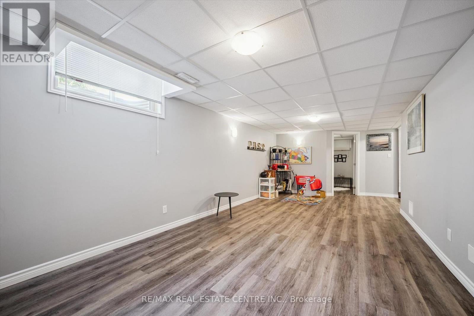
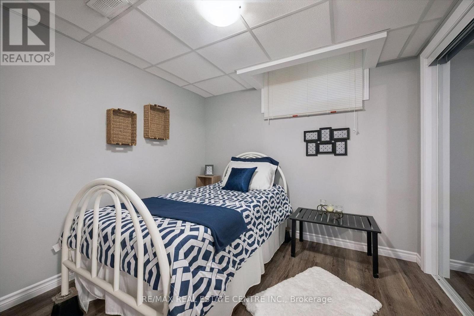
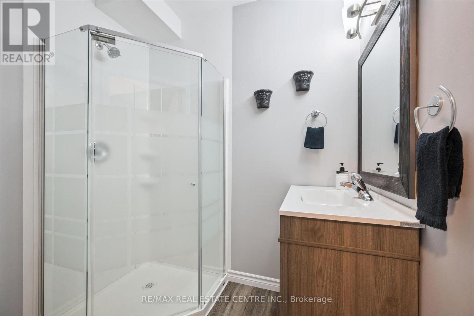
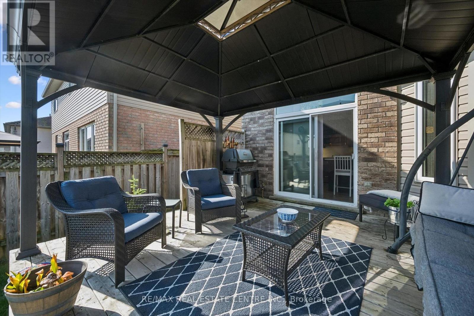
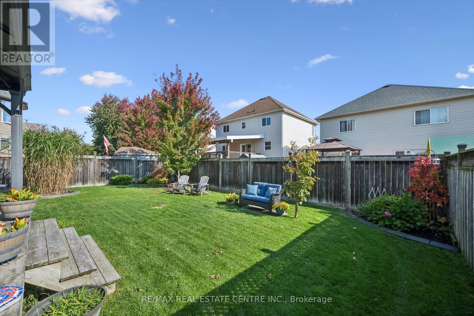
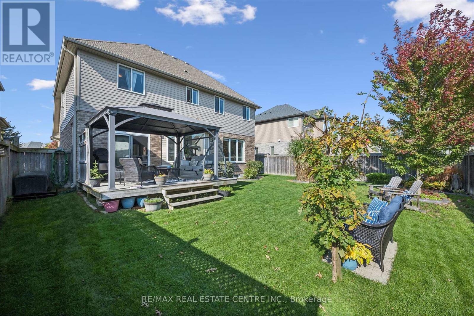
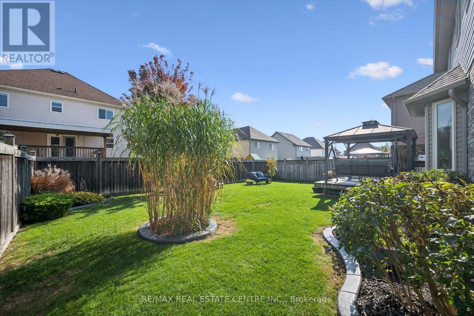
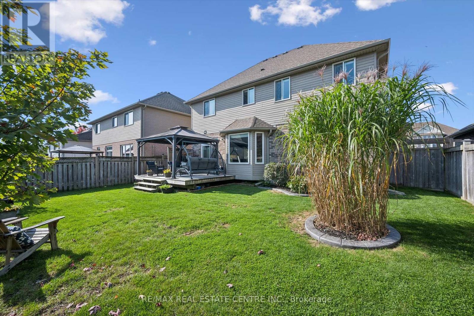
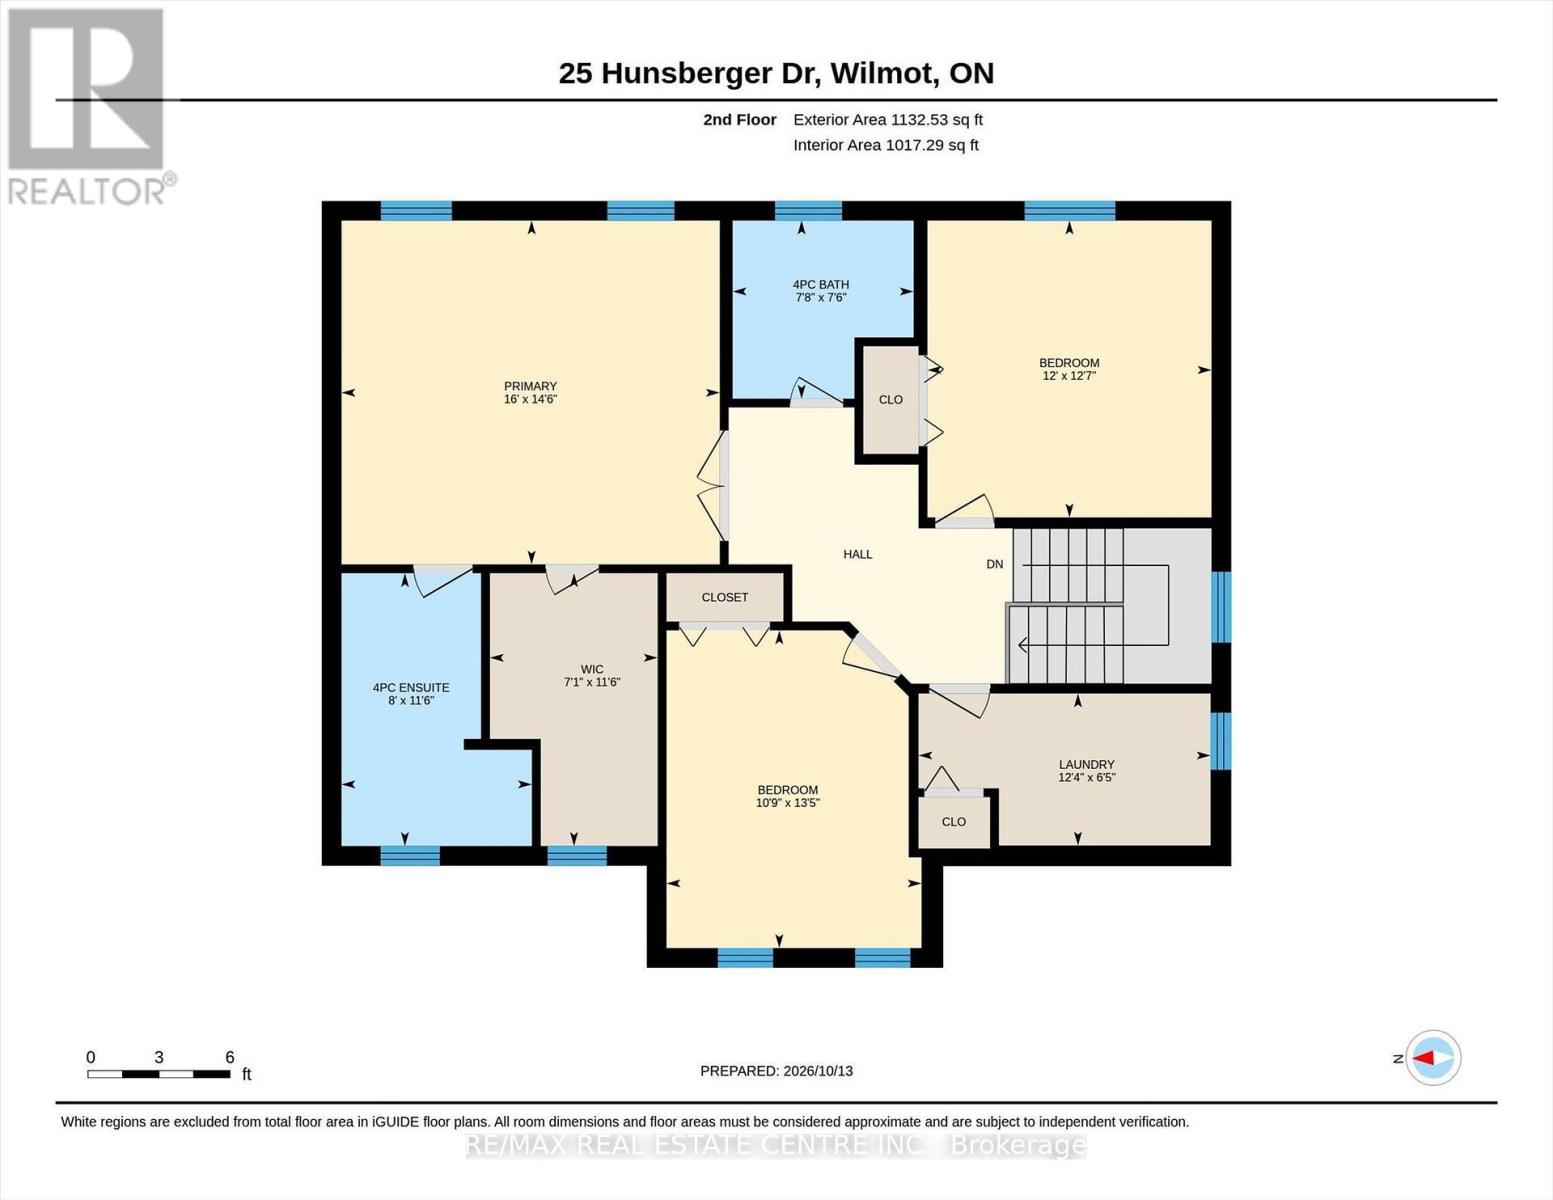
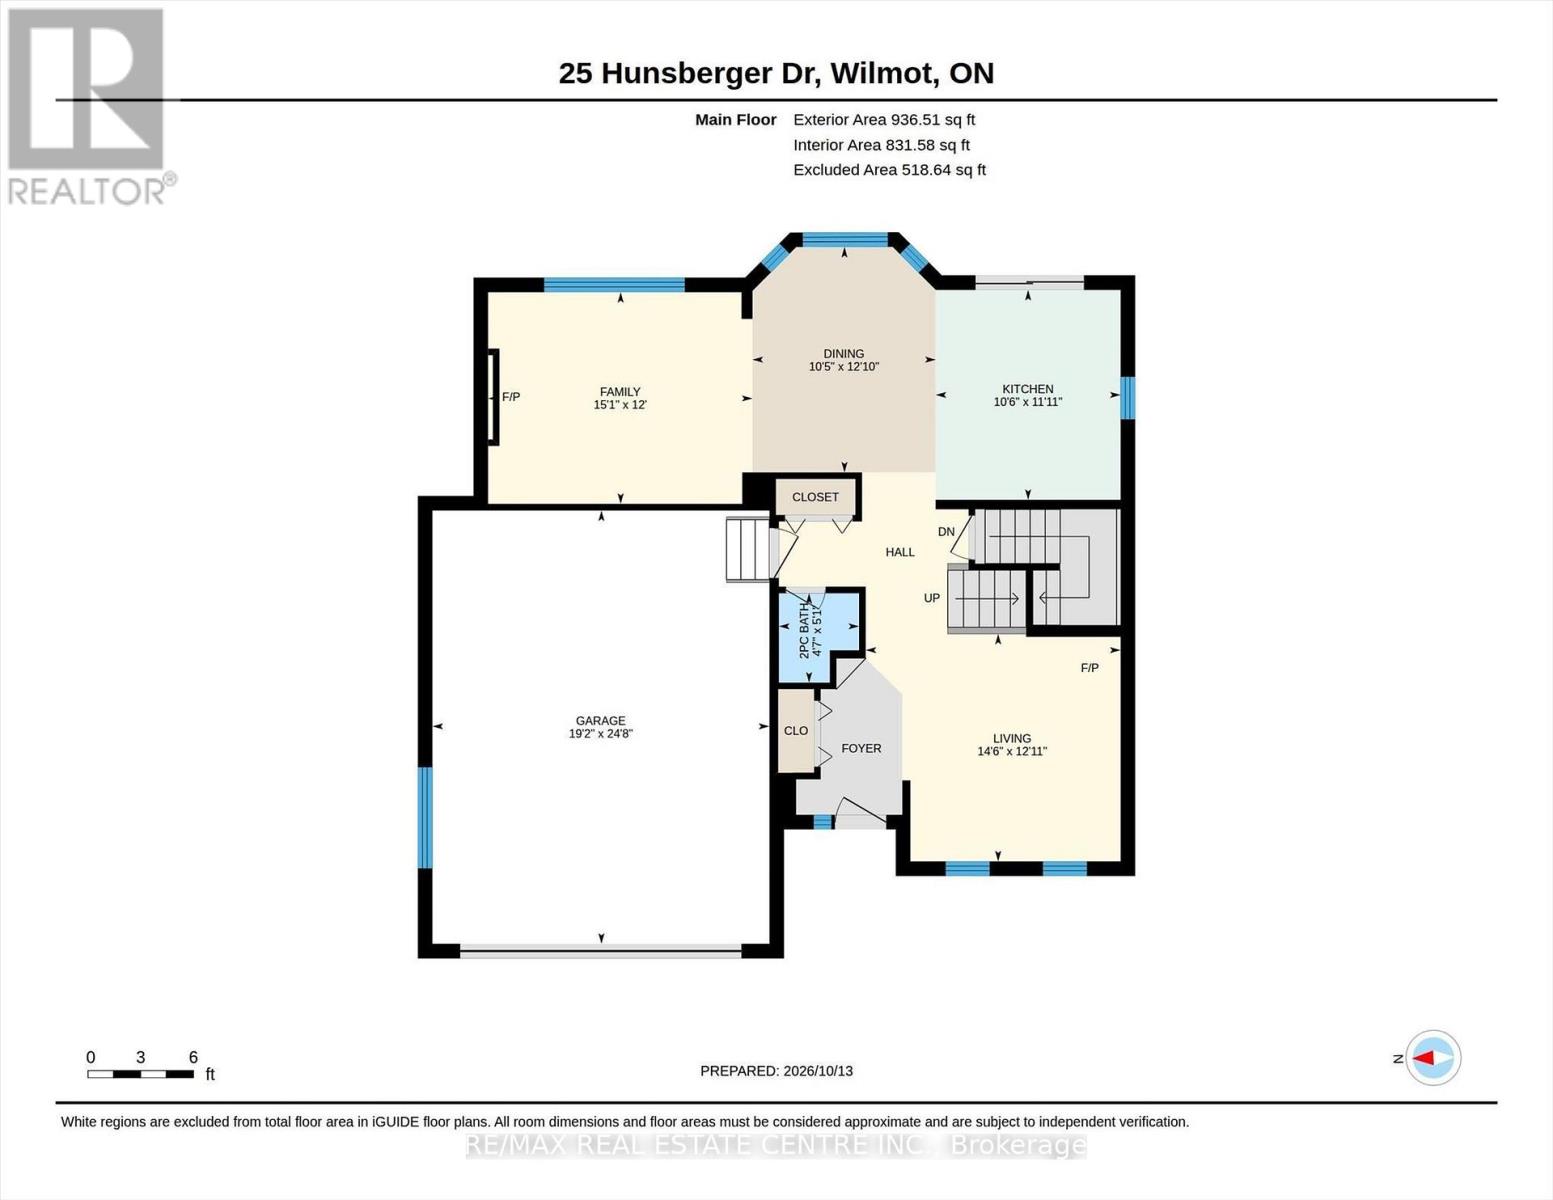
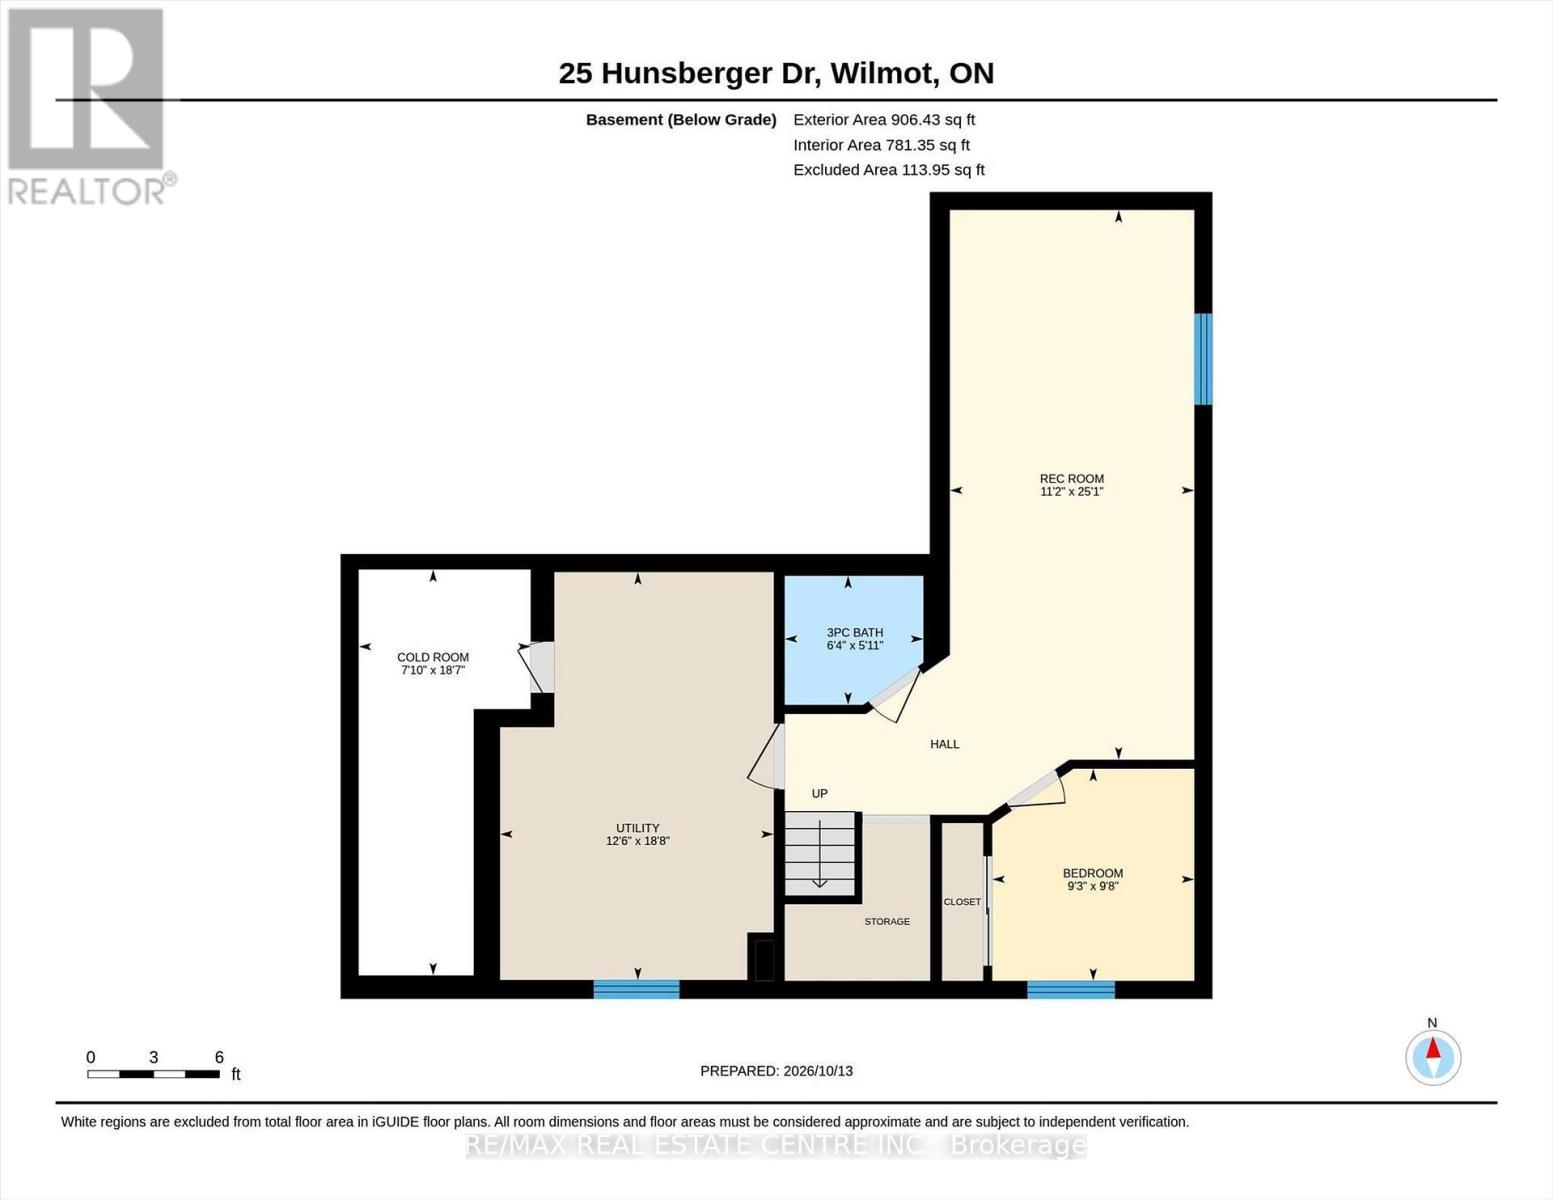
Welcome to 25 Hunsberger Drive! Discover the warmth and charm of this inviting 3+1 bedroom, 4-bathroom home nestled in the welcoming community of Baden. Bright, airy and filled with natural light, this home offers a wonderful setting for comfortable family living. The bright kitchen features elegant quartz countertops and a spacious island, creating a welcoming space for everyday meals and gathering with family and friends. Gleaming floors, large windows and good-sized principal rooms add to the home's open, inviting feel. The generous primary bedroom offers a large walk-in closet and private ensuite, providing a comfortable retreat at the end of the day. The second floor laundry makes day to day chores simple. The finished basement adds valuable extra living space and includes a guest bedroom, ideal for accommodating visitors or providing additional flexibility for your family's needs. Step outside to a beautifully landscaped, fully fenced backyard offering the perfect setting for relaxing and entertaining. Professionally landscaped grounds create an inviting outdoor retreat, while the deck and gazebo provide wonderful spaces to enjoy morning coffee, host summer gatherings, or unwind with family and friends. A private and welcoming outdoor oasis to enjoy. The oversized double car garage (19'2"x 24'8") is perfect for larger vehicles. This home is close to schools, parks and trails, making it easy to enjoy the outdoors and the many benefits of community living while still being only minutes to KW and the Boardwalk. A wonderful opportunity to enjoy bright, comfortable family living in the heart of Baden! (id:50787)
Property Details
| MLS® Number | X14032988 |
| Property Type | Single Family |
| Amenities Near By | Park, Place Of Worship |
| Community Features | Community Centre |
| Features | Sump Pump |
| Parking Space Total | 4 |
| Structure | Deck, Porch |
| View Type | City View |
Building
| Bathroom Total | 4 |
| Bedrooms Above Ground | 3 |
| Bedrooms Below Ground | 1 |
| Bedrooms Total | 4 |
| Age | 16 To 30 Years |
| Amenities | Fireplace(s) |
| Appliances | Garage Door Opener Remote(s), Water Heater, Central Vacuum, Dishwasher, Dryer, Garage Door Opener, Microwave, Washer, Refrigerator |
| Basement Development | Finished |
| Basement Type | Full (finished) |
| Construction Style Attachment | Detached |
| Cooling Type | Central Air Conditioning |
| Exterior Finish | Vinyl Siding, Brick |
| Fire Protection | Smoke Detectors |
| Fireplace Present | Yes |
| Fireplace Total | 1 |
| Foundation Type | Poured Concrete |
| Half Bath Total | 1 |
| Heating Fuel | Natural Gas |
| Heating Type | Forced Air |
| Stories Total | 2 |
| Size Interior | 2,000 - 2,500 Sqft |
| Type | House |
| Utility Water | Municipal Water |
Parking
| Attached Garage | |
| Garage |
Land
| Acreage | No |
| Fence Type | Fenced Yard |
| Land Amenities | Park, Place Of Worship |
| Landscape Features | Landscaped |
| Sewer | Sanitary Sewer |
| Size Depth | 98 Ft ,7 In |
| Size Frontage | 50 Ft ,10 In |
| Size Irregular | 50.9 X 98.6 Ft |
| Size Total Text | 50.9 X 98.6 Ft |
| Zoning Description | Z2b |
Rooms
| Level | Type | Length | Width | Dimensions |
|---|---|---|---|---|
| Second Level | Laundry Room | 3.76 m | 1.96 m | 3.76 m x 1.96 m |
| Second Level | Other | 3.51 m | 2 m | 3.51 m x 2 m |
| Second Level | Bathroom | 2.34 m | 2.2 m | 2.34 m x 2.2 m |
| Second Level | Bathroom | 3.51 m | 2.44 m | 3.51 m x 2.44 m |
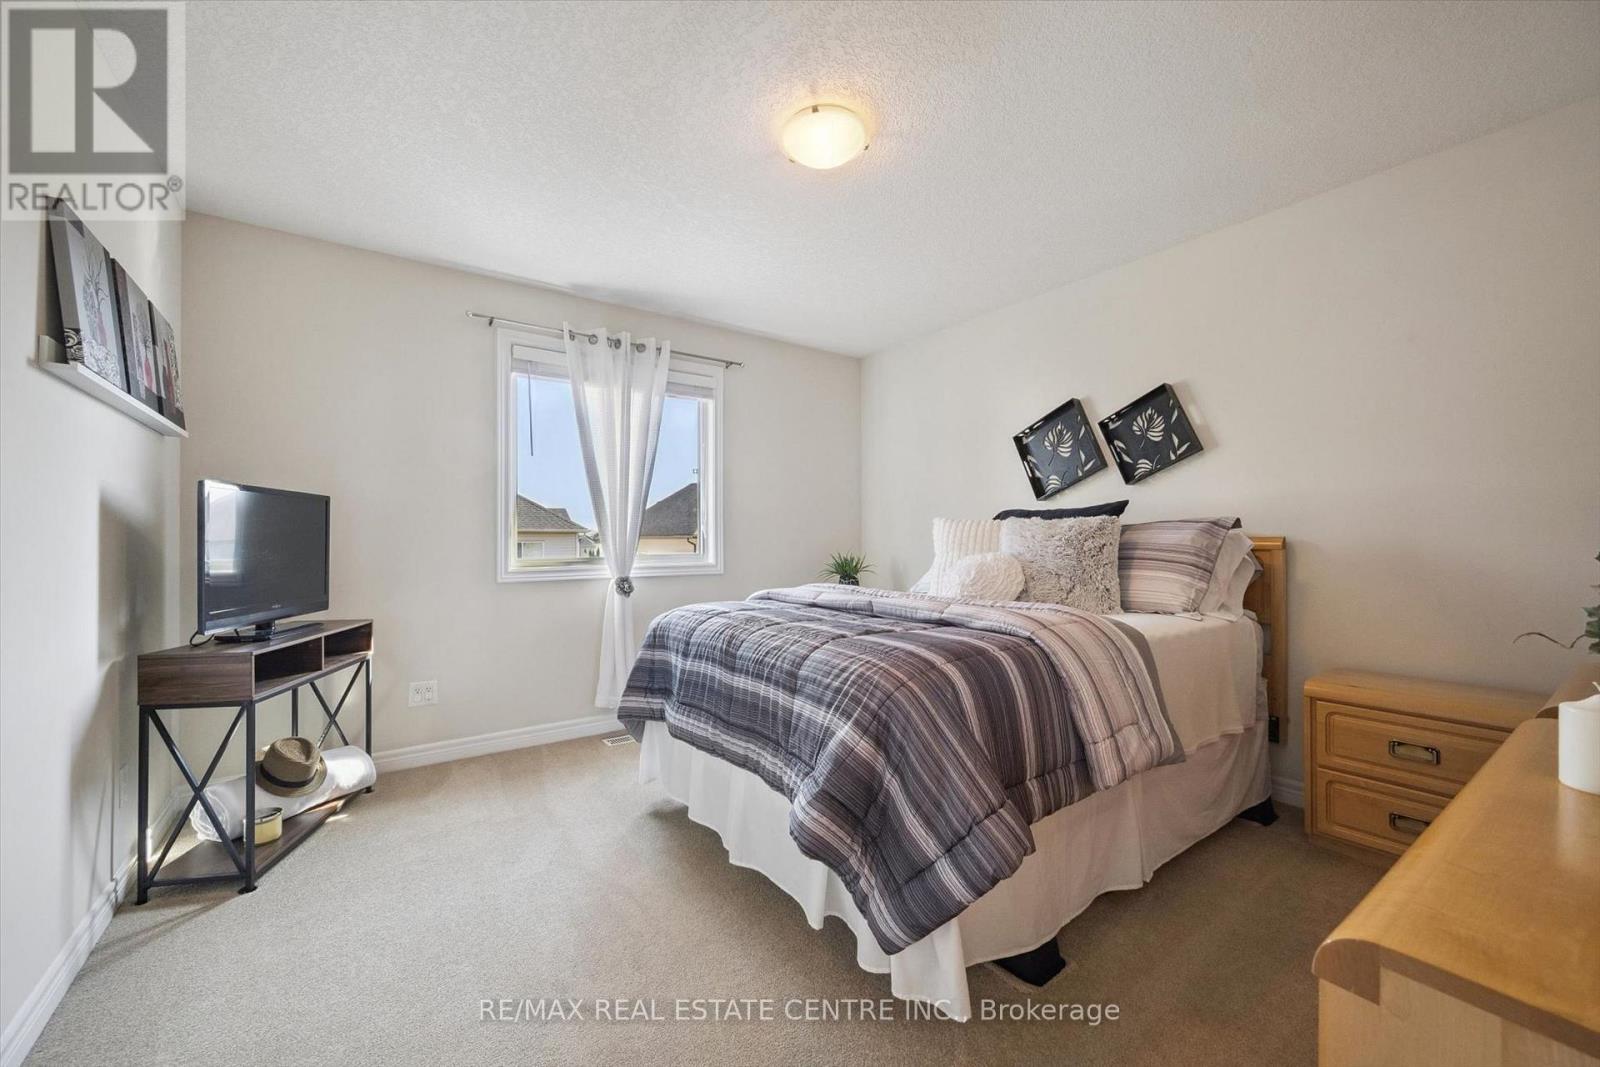
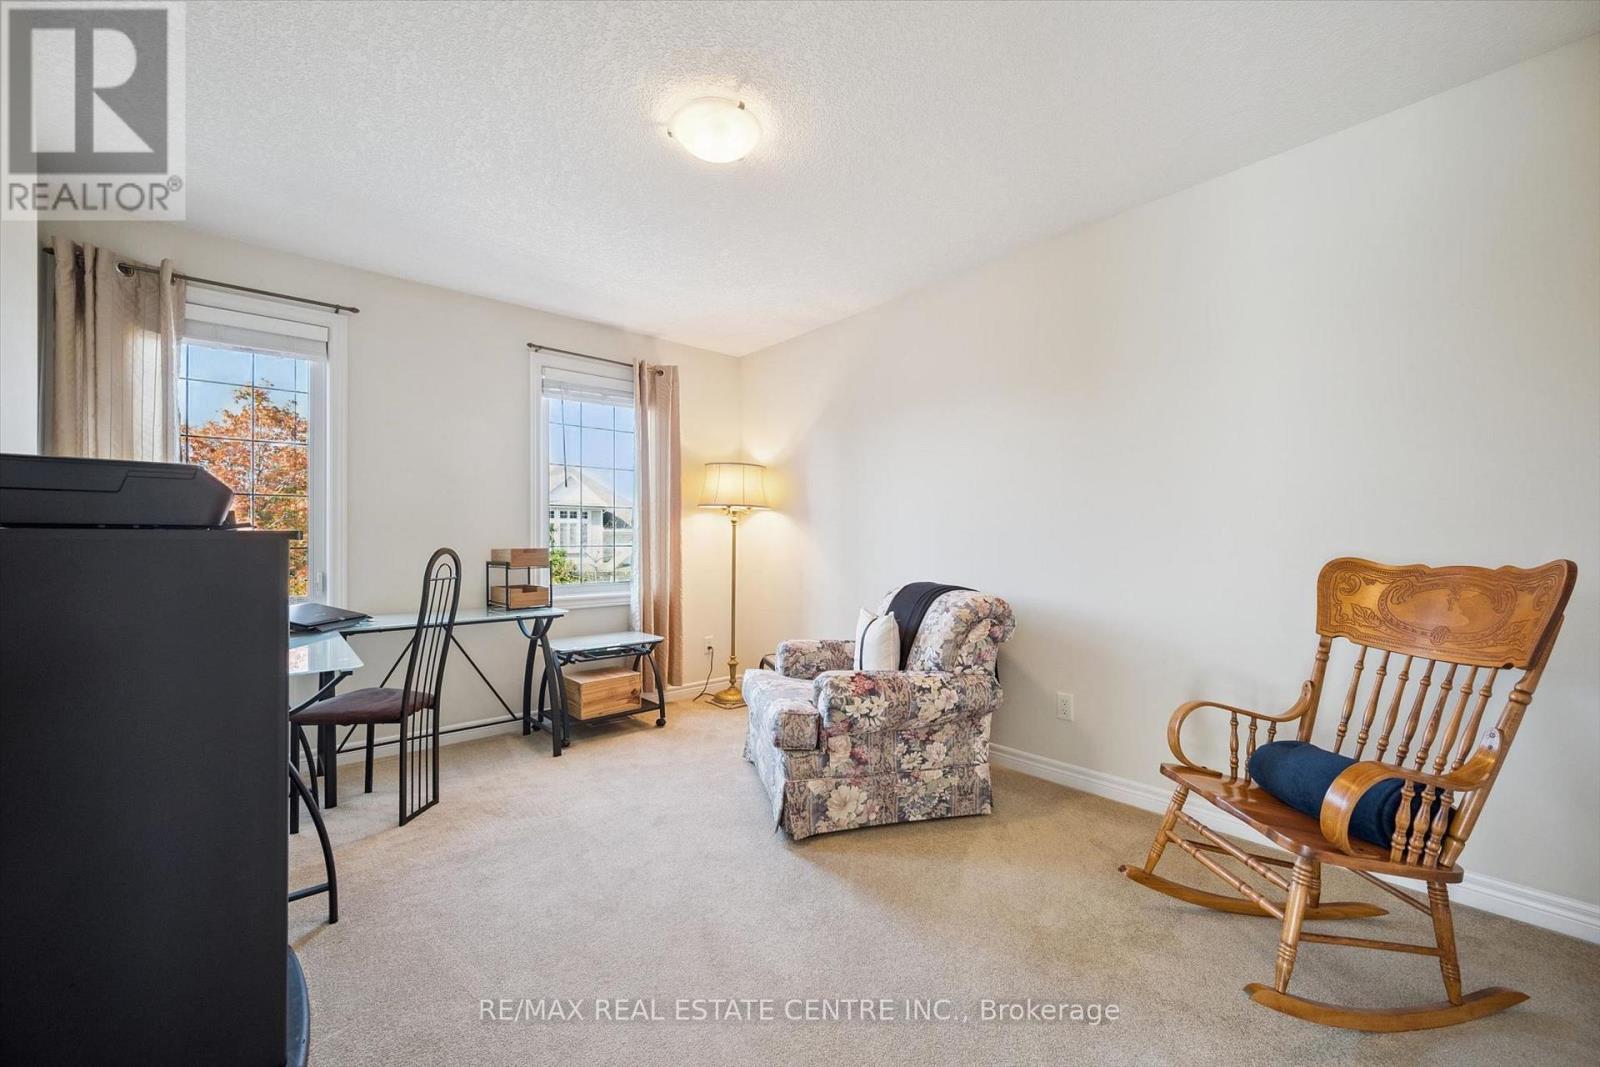
| Second Level | Bedroom | 3.28 m | 4.09 m | 3.28 m x 4.09 m |
| Second Level | Bedroom | 3.84 m | 3.66 m | 3.84 m x 3.66 m |
| Second Level | Primary Bedroom | 4.88 m | 4.42 m | 4.88 m x 4.42 m |
| Basement | Recreational, Games Room | 7.65 m | 3.4 m | 7.65 m x 3.4 m |
| Basement | Utility Room | 5.69 m | 3.81 m | 5.69 m x 3.81 m |
| Basement | Bathroom | 1.8 m | 1.93 m | 1.8 m x 1.93 m |
| Basement | Cold Room | 5.66 m | 2.39 m | 5.66 m x 2.39 m |
| Main Level | Living Room | 4.42 m | 3.94 m | 4.42 m x 3.94 m |
| Main Level | Kitchen | 3.63 m | 3.2 m | 3.63 m x 3.2 m |
| Main Level | Family Room | 4.6 m | 3.66 m | 4.6 m x 3.66 m |
| Main Level | Dining Room | 3.91 m | 3.17 m | 3.91 m x 3.17 m |
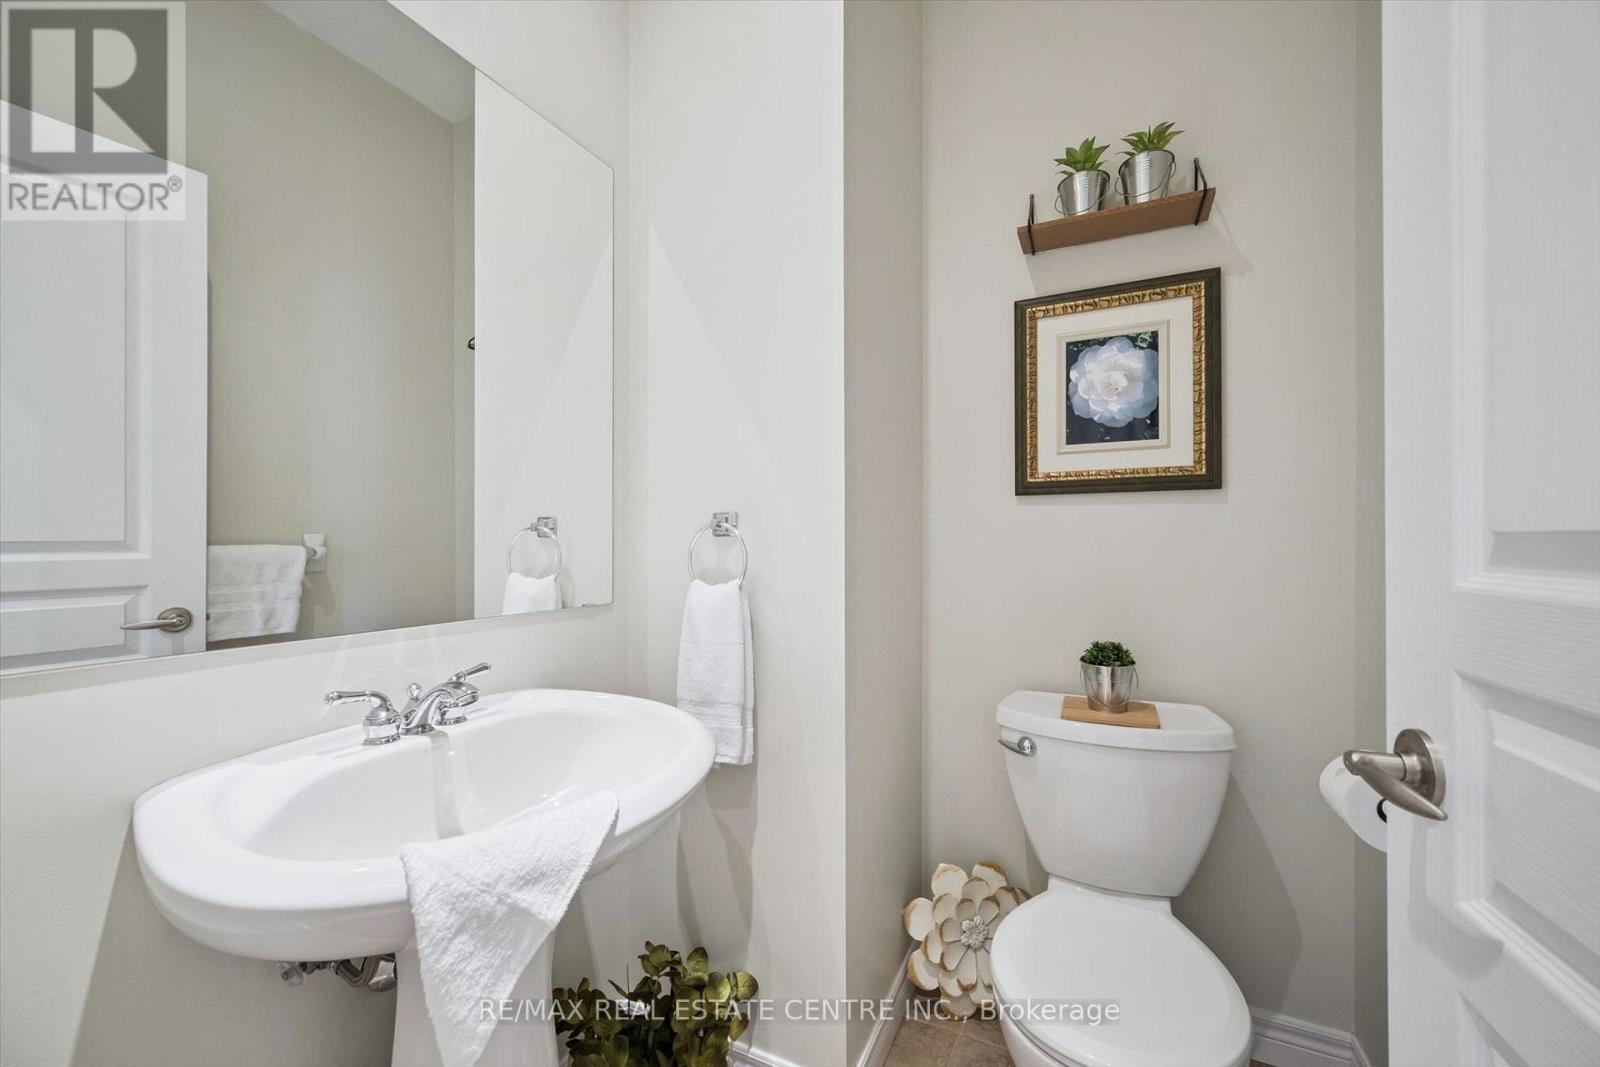
| Main Level | Bathroom | 1.55 m | 1.4 m | 1.55 m x 1.4 m |
https://www.realtor.ca/real-estate/30401525/25-hunsberger-drive-wilmot

The trademarks REALTOR®, REALTORS®, and the REALTOR® logo are controlled by The Canadian Real Estate Association (CREA) and identify real estate professionals who are members of CREA. The trademarks MLS®, Multiple Listing Service® and the associated logos are owned by The Canadian Real Estate Association (CREA) and identify the quality of services provided by real estate professionals who are members of CREA. The trademark DDF® is owned by The Canadian Real Estate Association (CREA) and identifies CREA's Data Distribution Facility (DDF®)
October 14 2026 07:09:24
Toronto Regional Real Estate Board
RE/MAX Real Estate Centre Inc.