
12 John Street W Bright, Ontario N0J 1B0

$549,900
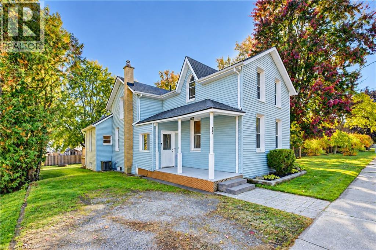
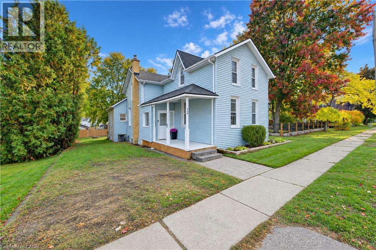
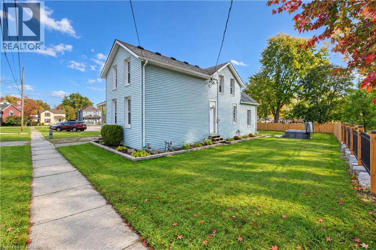
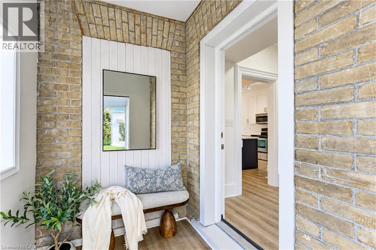
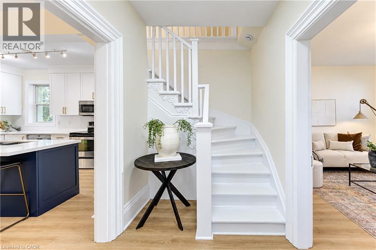
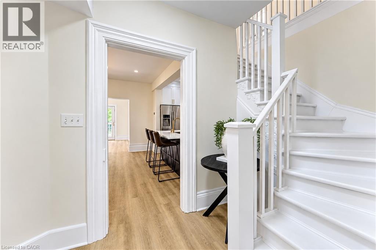
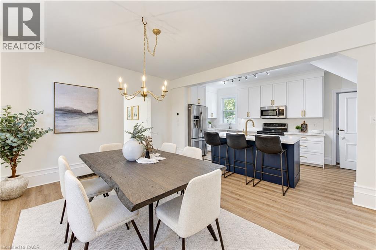
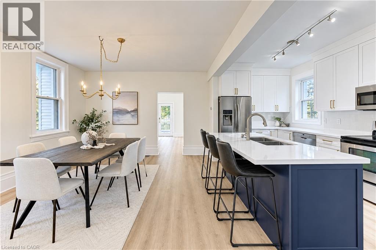
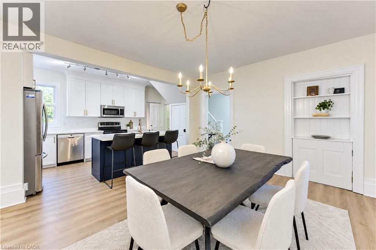
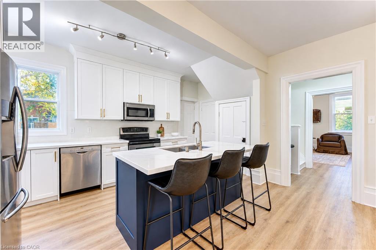
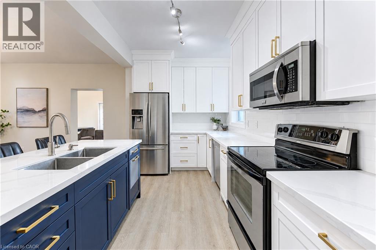
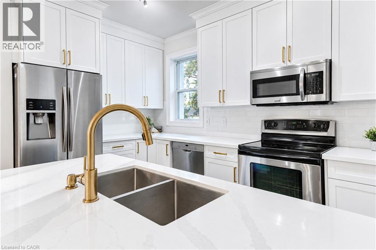
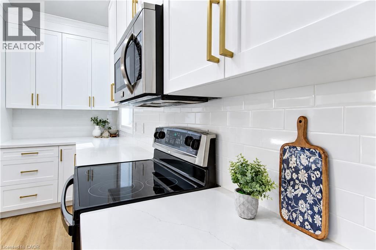
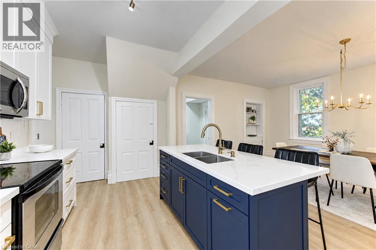
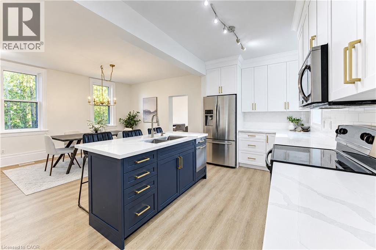
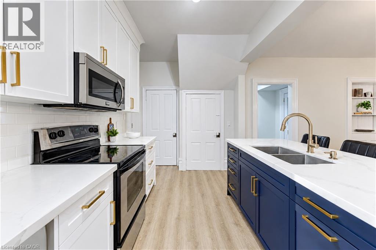
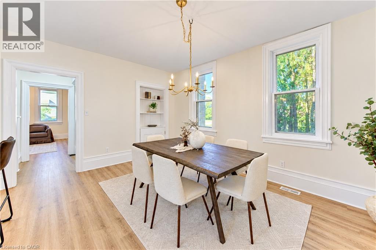
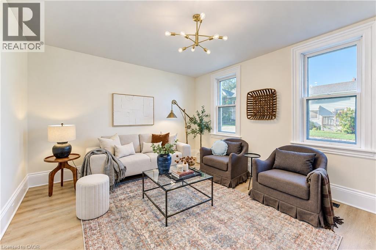
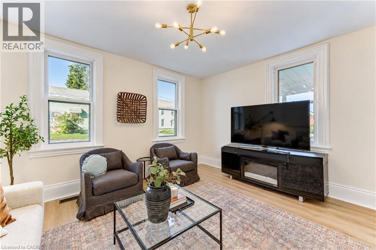
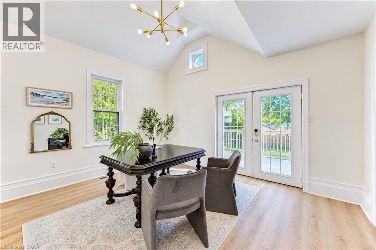
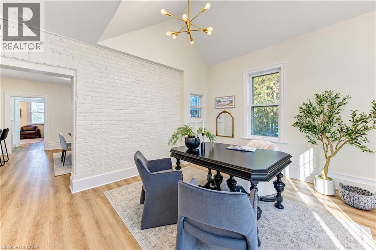
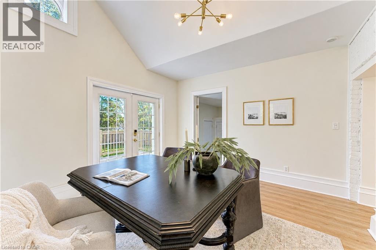
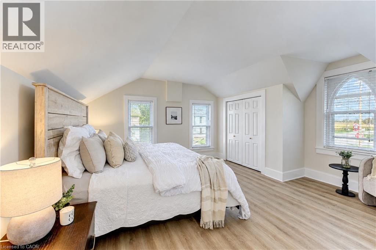
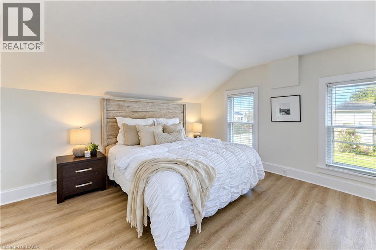
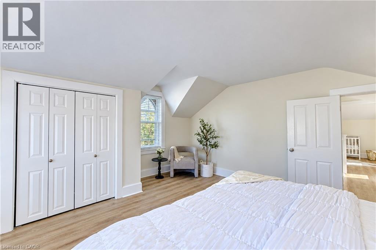
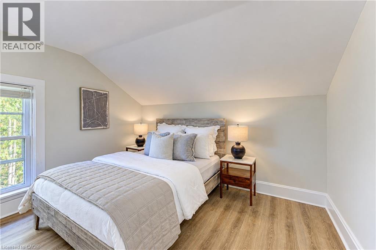
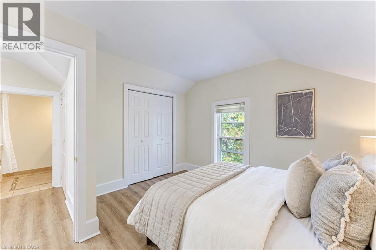
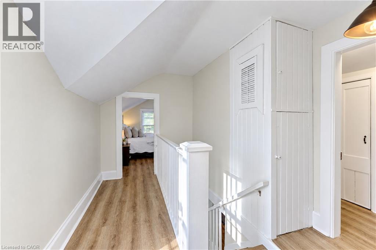
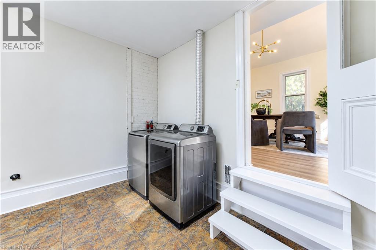
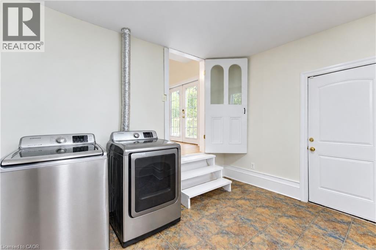
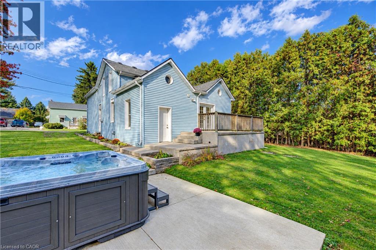
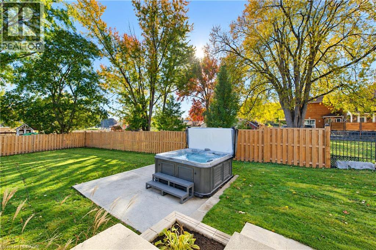
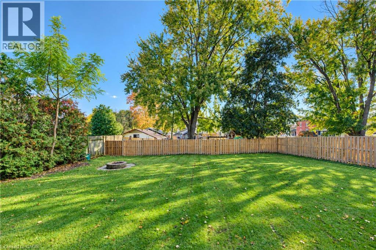
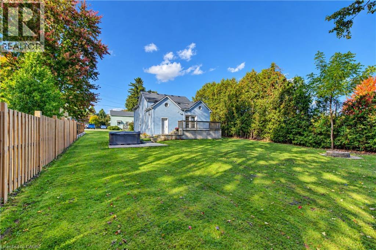
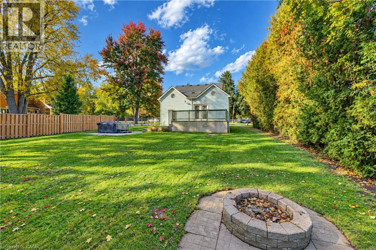
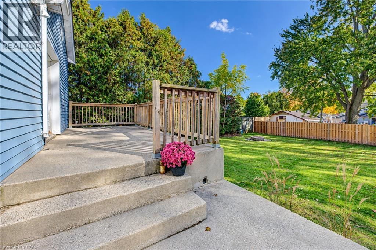
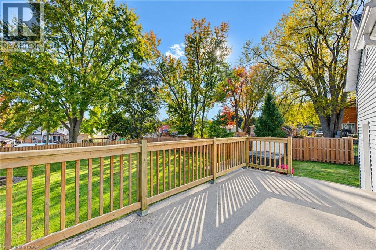
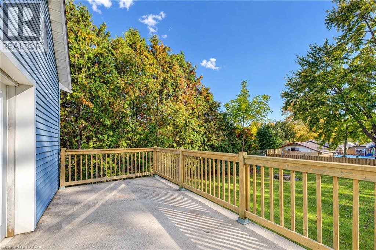
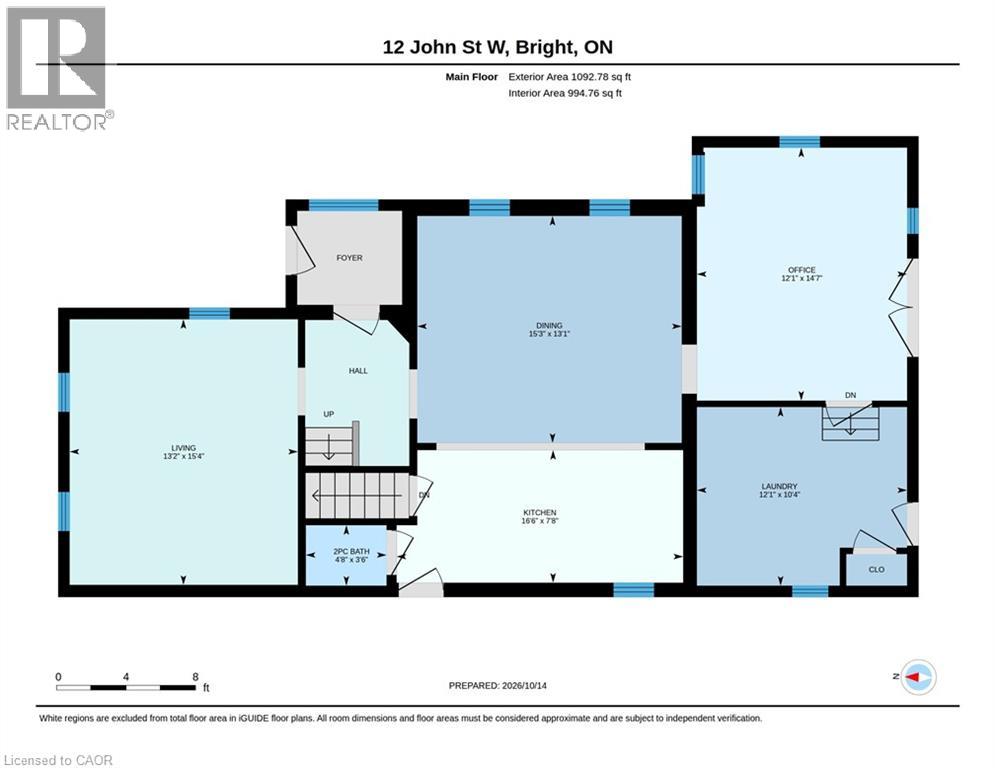
Welcome to this charming and beautifully updated 3-bedroom home, situated on a spacious lot in the quaint community of Bright! Offering a wonderful blend of comfort, character, and functionality, this inviting home features newer flooring, fresh paint, and a stylish updated kitchen complete with quartz countertops, stainless steel appliances, and a generous dining area perfect for entertaining family and friends. The versatile main floor offers a cozy front living room, along with an additional family room or office space at the back of the home, with direct access to the back patio and backyard. As well as laundry room/mud room entrance from rear. Step outside and enjoy your own private outdoor retreat, featuring a spacious yard, partial fencing, patio area, and hot tub ideal for relaxing or hosting gatherings. With parking for four vehicles and plenty of outdoor space to enjoy, this move-in-ready home offers the perfect opportunity to experience small-town living in the welcoming community of Bright! Other updates include roof 2017, Furnace 2017, A/C 2021, Owned hot water tank 2018, electrical panel 2021, Updated kitchen & flooring throughout 2021, hot tub 2022, Water pump 2026. (id:50787)
Open House
This property has open houses!
5:00 am
Ends at:7:00 pm
Property Details
| MLS® Number | 40868125 |
| Property Type | Single Family |
| Amenities Near By | Golf Nearby, Park, Playground, Schools |
| Features | Sump Pump |
| Parking Space Total | 4 |
| Structure | Porch |
Building
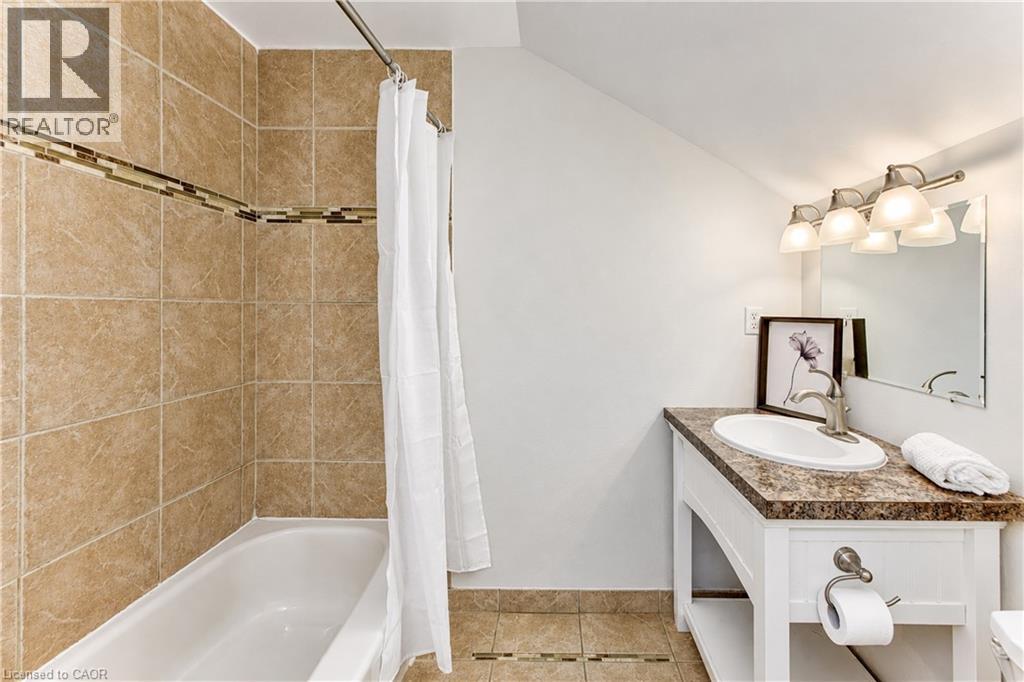
| Bathroom Total | 2 |
| Bedrooms Above Ground | 3 |
| Bedrooms Total | 3 |
| Appliances | Dishwasher, Dryer, Refrigerator, Stove, Washer, Microwave Built-in, Window Coverings, Hot Tub |
| Architectural Style | Other |
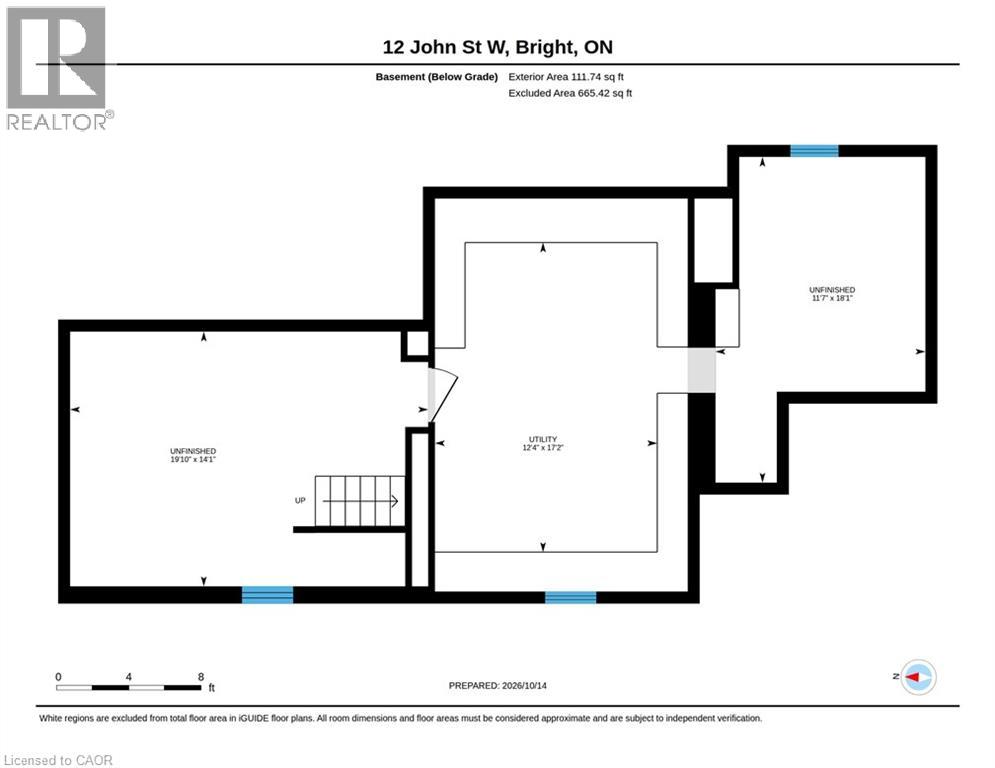
| Basement Development | Unfinished |
| Basement Type | Full (unfinished) |
| Constructed Date | 1889 |
| Construction Style Attachment | Detached |
| Cooling Type | Central Air Conditioning |
| Exterior Finish | Vinyl Siding |
| Foundation Type | Stone |
| Half Bath Total | 1 |
| Heating Fuel | Natural Gas |
| Heating Type | Forced Air |
| Stories Total | 2 |
| Size Interior | 1,798 Sqft |
| Type | House |
| Utility Water | Municipal Water |
Parking
| Open |
Land
| Acreage | No |
| Land Amenities | Golf Nearby, Park, Playground, Schools |
| Sewer | Septic System |
| Size Depth | 133 Ft |
| Size Frontage | 66 Ft |
| Size Irregular | 0.198 |
| Size Total | 0.198 Ac|under 1/2 Acre |
| Size Total Text | 0.198 Ac|under 1/2 Acre |
| Zoning Description | R1 |
Rooms
| Level | Type | Length | Width | Dimensions |
|---|---|---|---|---|
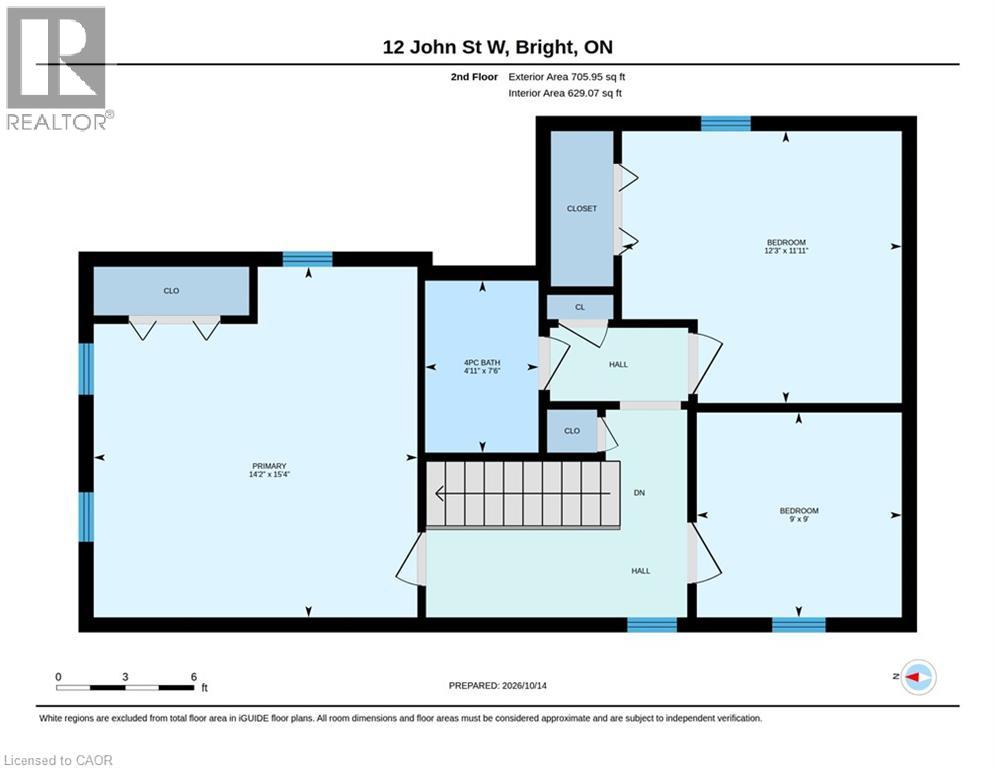
| Second Level | 4pc Bathroom | Measurements not available | ||
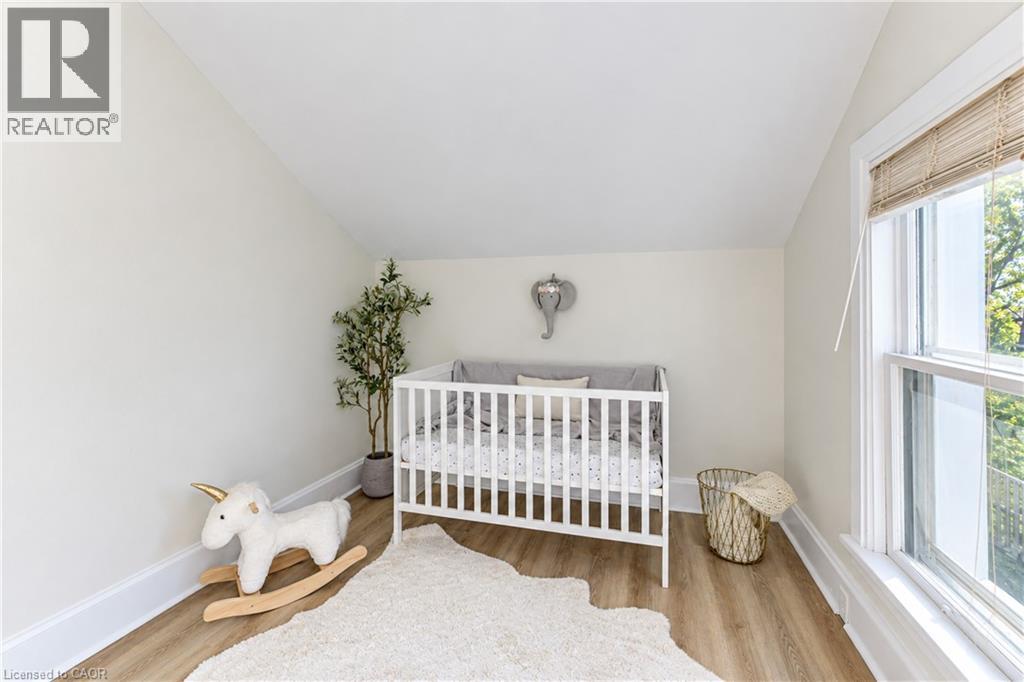
| Second Level | Bedroom | 9'0'' x 9'0'' | ||
| Second Level | Bedroom | 11'11'' x 12'3'' | ||
| Second Level | Primary Bedroom | 15'4'' x 13'2'' | ||
| Basement | Utility Room | 17'2'' x 12'4'' | ||
| Basement | Other | 18'1'' x 11'7'' | ||
| Basement | Other | 14'1'' x 19'10'' | ||
| Main Level | Laundry Room | 10'4'' x 12'1'' | ||
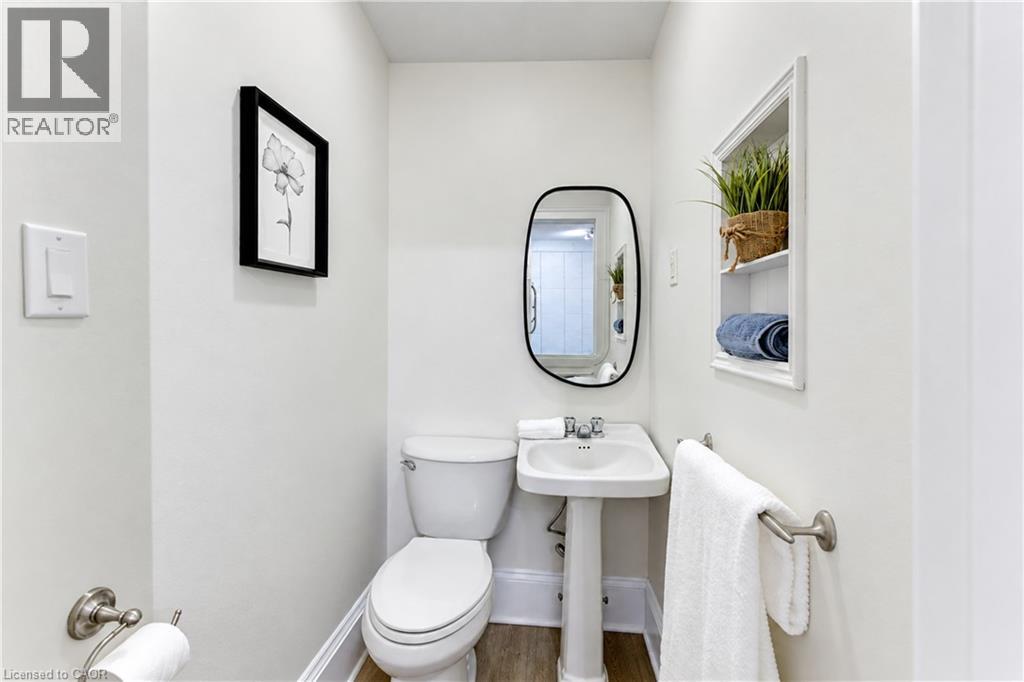
| Main Level | 2pc Bathroom | Measurements not available | ||
| Main Level | Office | 14'7'' x 12'1'' | ||
| Main Level | Dining Room | 13'1'' x 15'3'' | ||
| Main Level | Kitchen | 7'8'' x 16'6'' | ||
| Main Level | Living Room | 15'4'' x 13'2'' | ||
| Main Level | Mud Room | Measurements not available |
https://www.realtor.ca/real-estate/30401286/12-john-street-w-bright

The trademarks REALTOR®, REALTORS®, and the REALTOR® logo are controlled by The Canadian Real Estate Association (CREA) and identify real estate professionals who are members of CREA. The trademarks MLS®, Multiple Listing Service® and the associated logos are owned by The Canadian Real Estate Association (CREA) and identify the quality of services provided by real estate professionals who are members of CREA. The trademark DDF® is owned by The Canadian Real Estate Association (CREA) and identifies CREA's Data Distribution Facility (DDF®)
October 14 2026 07:13:53
REALTORS® Association of Hamilton-Burlington
Peak Realty Ltd.