
101 Kinloss Street Vaughan, Ontario L4H 5J5

$4,295 Monthly
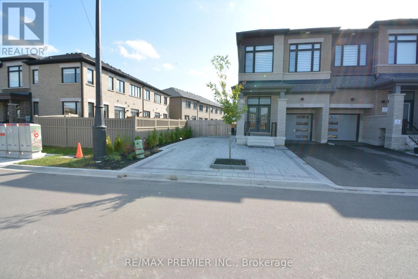
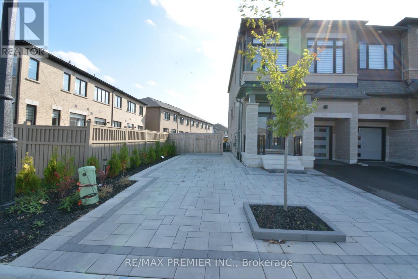
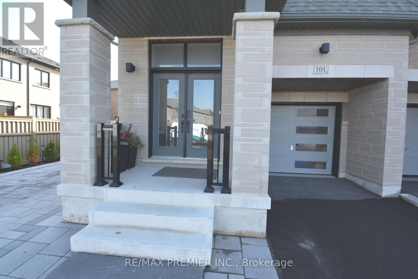
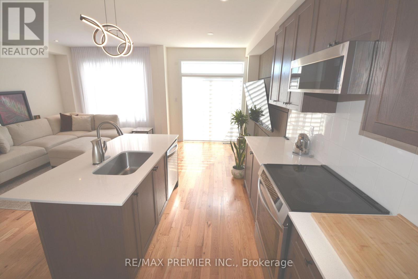
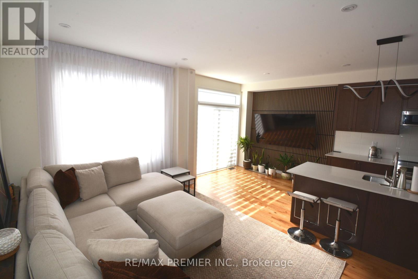
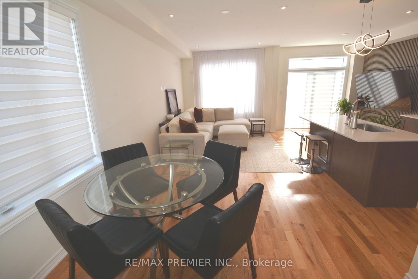
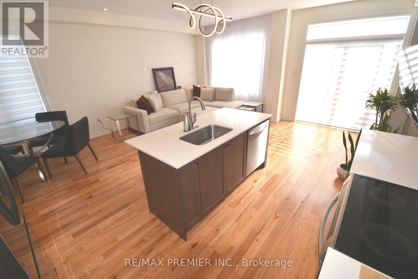
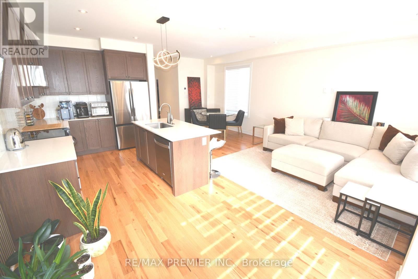
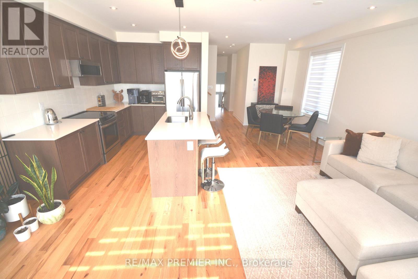
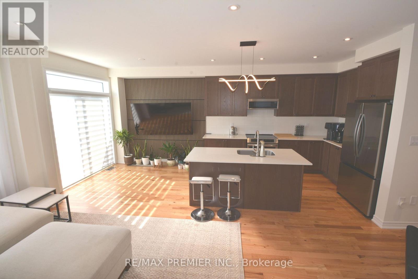
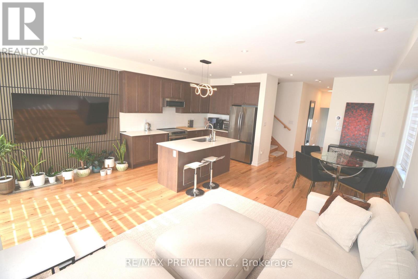
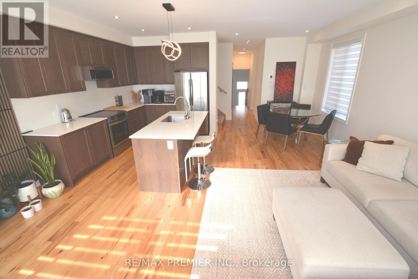
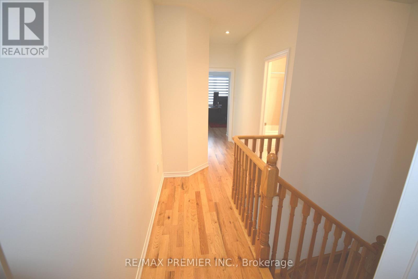
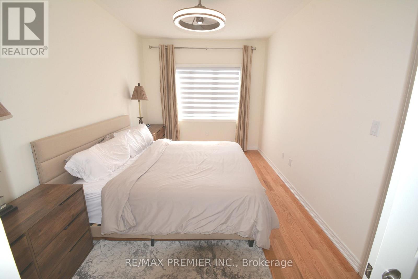
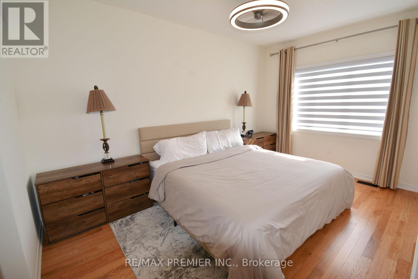
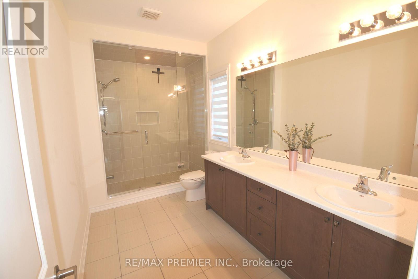
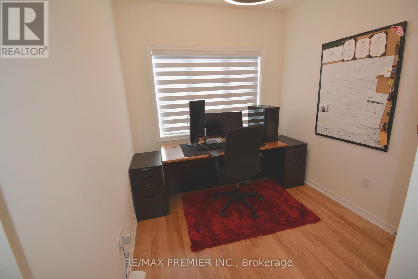
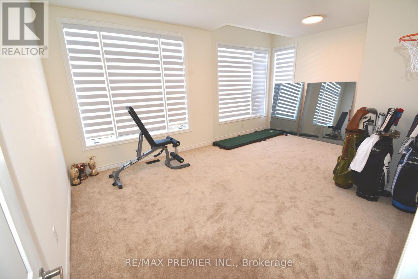
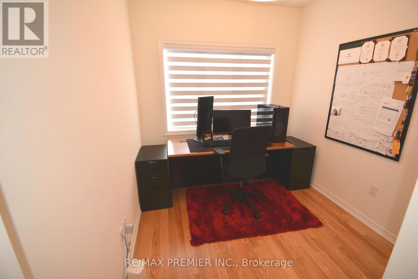
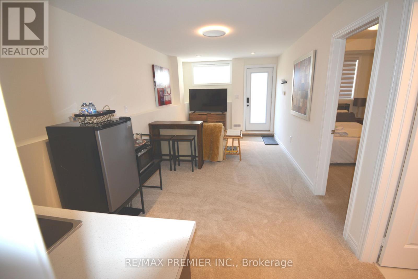
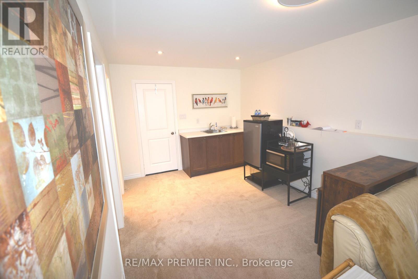
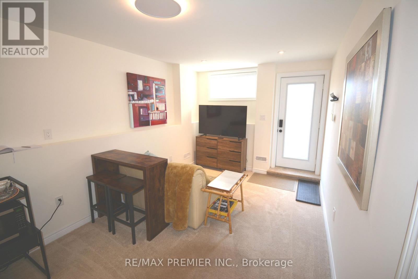
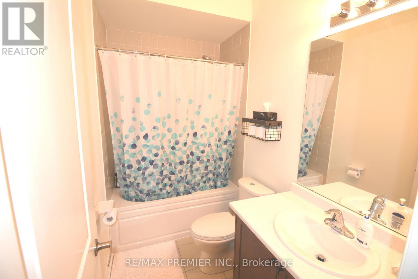
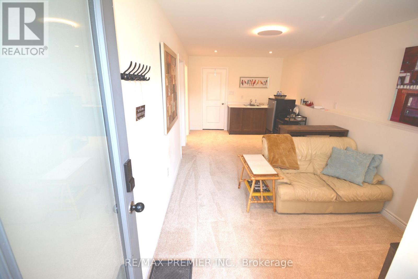
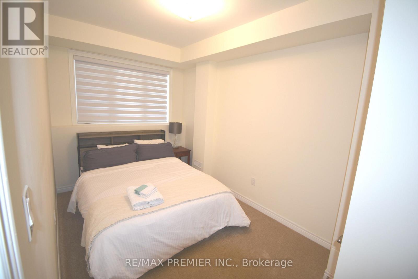
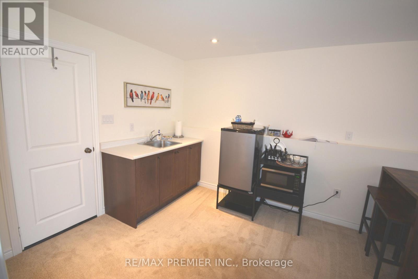
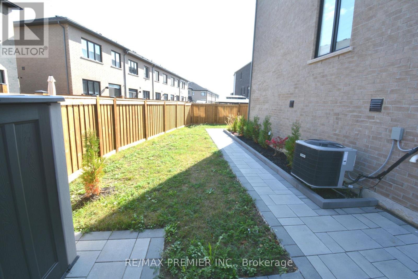
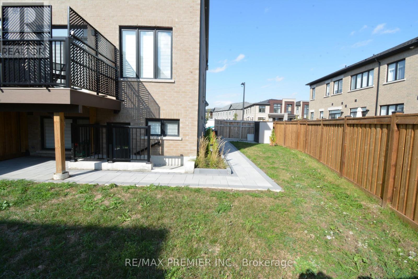
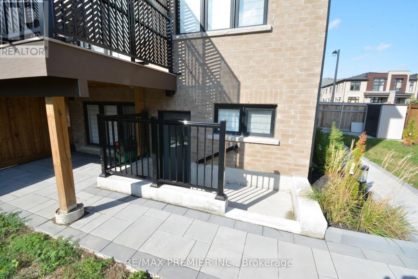
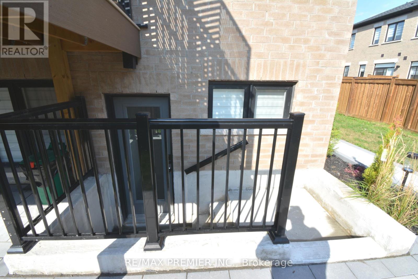
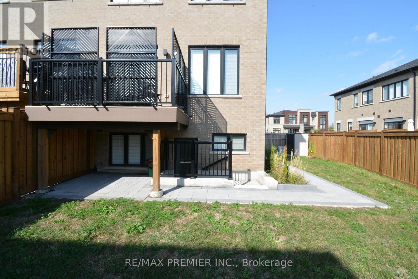
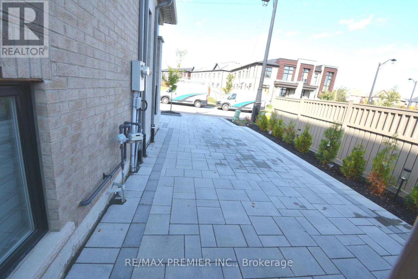
Fabulous property available for lease. 2427 sq ft of living space. Bright open concept on main with walkout to south facing deck. Upgraded stainless steel appliances. Large primary suite. Massive 3rd bedroom (converted from 2 rooms to 1). Could be used as secondary primary bedroom with his and hers closet. Lower level features a large recreation room with bar sink, 4th bedroom, 4 piece ensuite, and walkup to rear fully fenced yard. Beautiful landscaping including extra space for parking. (id:50787)
Property Details
| MLS® Number | N14032558 |
| Property Type | Single Family |
| Community Name | Kleinburg |
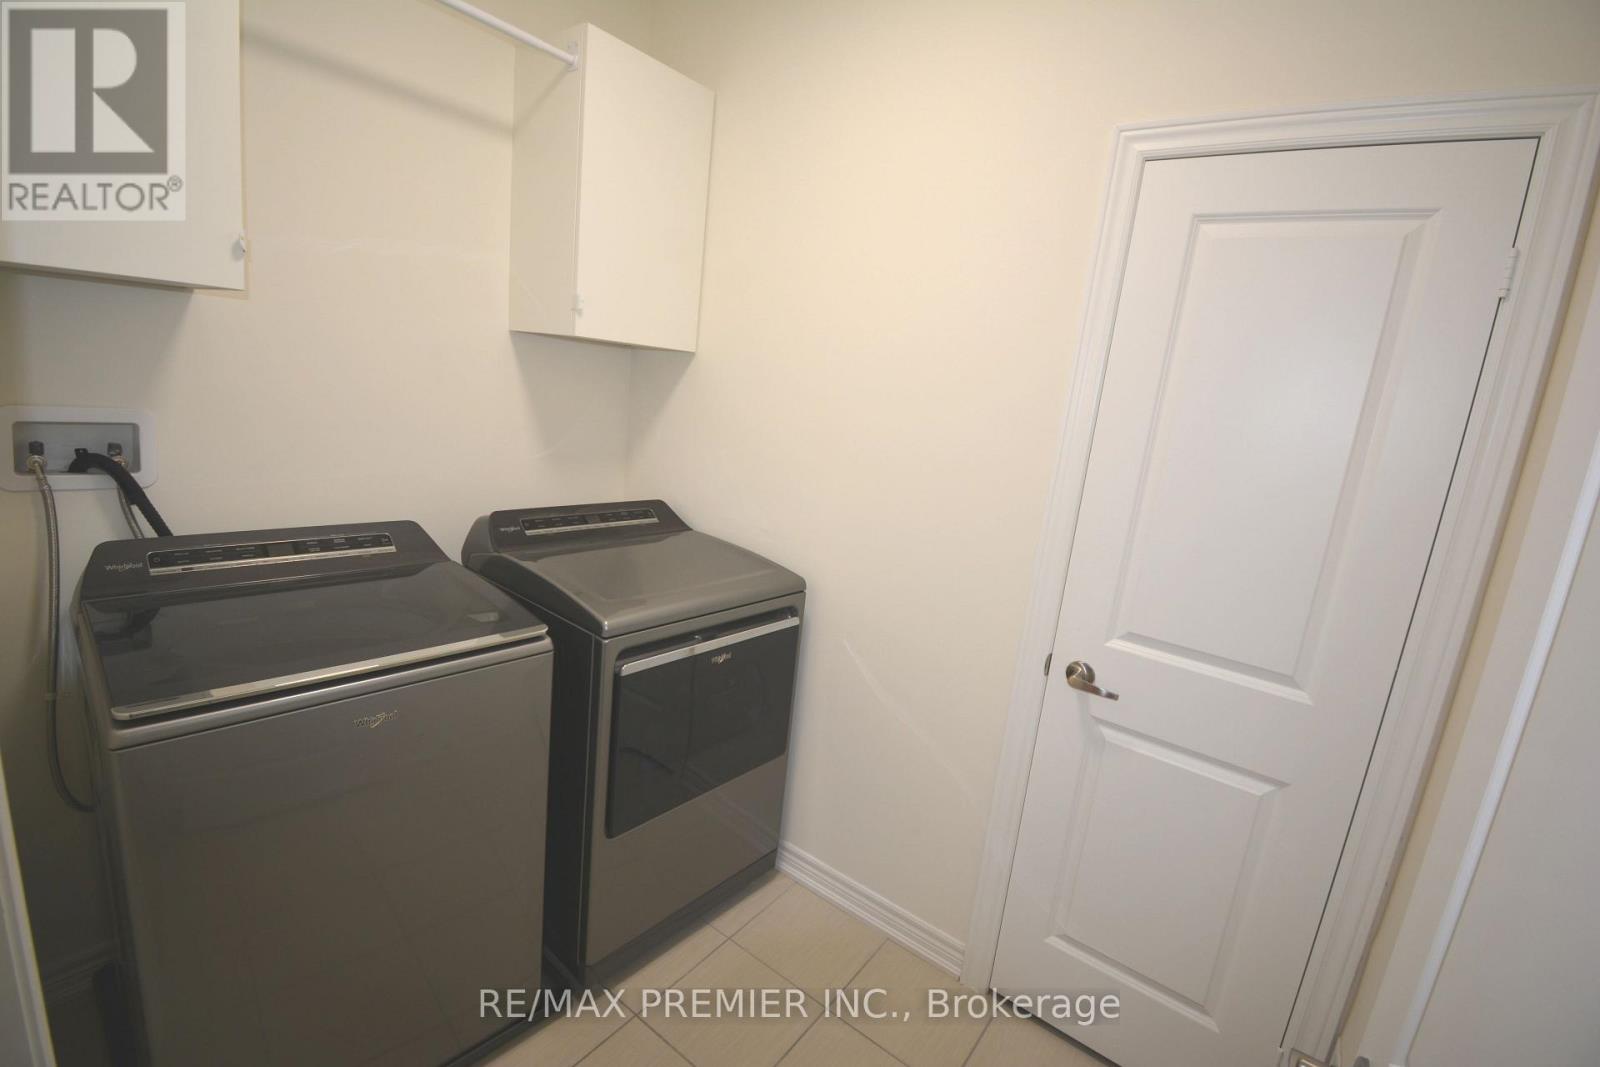
| Features | In Suite Laundry |
| Parking Space Total | 4 |
| Structure | Deck |
Building
| Bathroom Total | 4 |
| Bedrooms Above Ground | 3 |
| Bedrooms Below Ground | 1 |
| Bedrooms Total | 4 |
| Age | 0 To 5 Years |
| Appliances | Water Heater |
| Basement Development | Finished |
| Basement Features | Walk-up |
| Basement Type | N/a (finished), N/a |
| Construction Style Attachment | Attached |
| Cooling Type | Central Air Conditioning |
| Exterior Finish | Brick |
| Flooring Type | Hardwood, Carpeted, Ceramic |
| Foundation Type | Poured Concrete |
| Half Bath Total | 1 |
| Heating Fuel | Natural Gas |
| Heating Type | Forced Air |
| Stories Total | 2 |
| Size Interior | 1,500 - 2,000 Sqft |
| Type | Row / Townhouse |
| Utility Water | Municipal Water |
Parking
| Garage |
Land
| Acreage | No |
| Sewer | Sanitary Sewer |
Rooms
| Level | Type | Length | Width | Dimensions |
|---|---|---|---|---|
| Second Level | Primary Bedroom | 4.56 m | 2.98 m | 4.56 m x 2.98 m |
| Second Level | Bedroom 2 | 2.86 m | 2.63 m | 2.86 m x 2.63 m |
| Second Level | Bedroom 3 | 5.62 m | 3.02 m | 5.62 m x 3.02 m |
| Basement | Recreational, Games Room | 6.76 m | 4.82 m | 6.76 m x 4.82 m |
| Basement | Bedroom 4 | 3.59 m | 2.61 m | 3.59 m x 2.61 m |
| Main Level | Living Room | 7.03 m | 3.49 m | 7.03 m x 3.49 m |
| Main Level | Dining Room | 3.78 m | 2.65 m | 3.78 m x 2.65 m |
| Main Level | Kitchen | 3.78 m | 2.6 m | 3.78 m x 2.6 m |
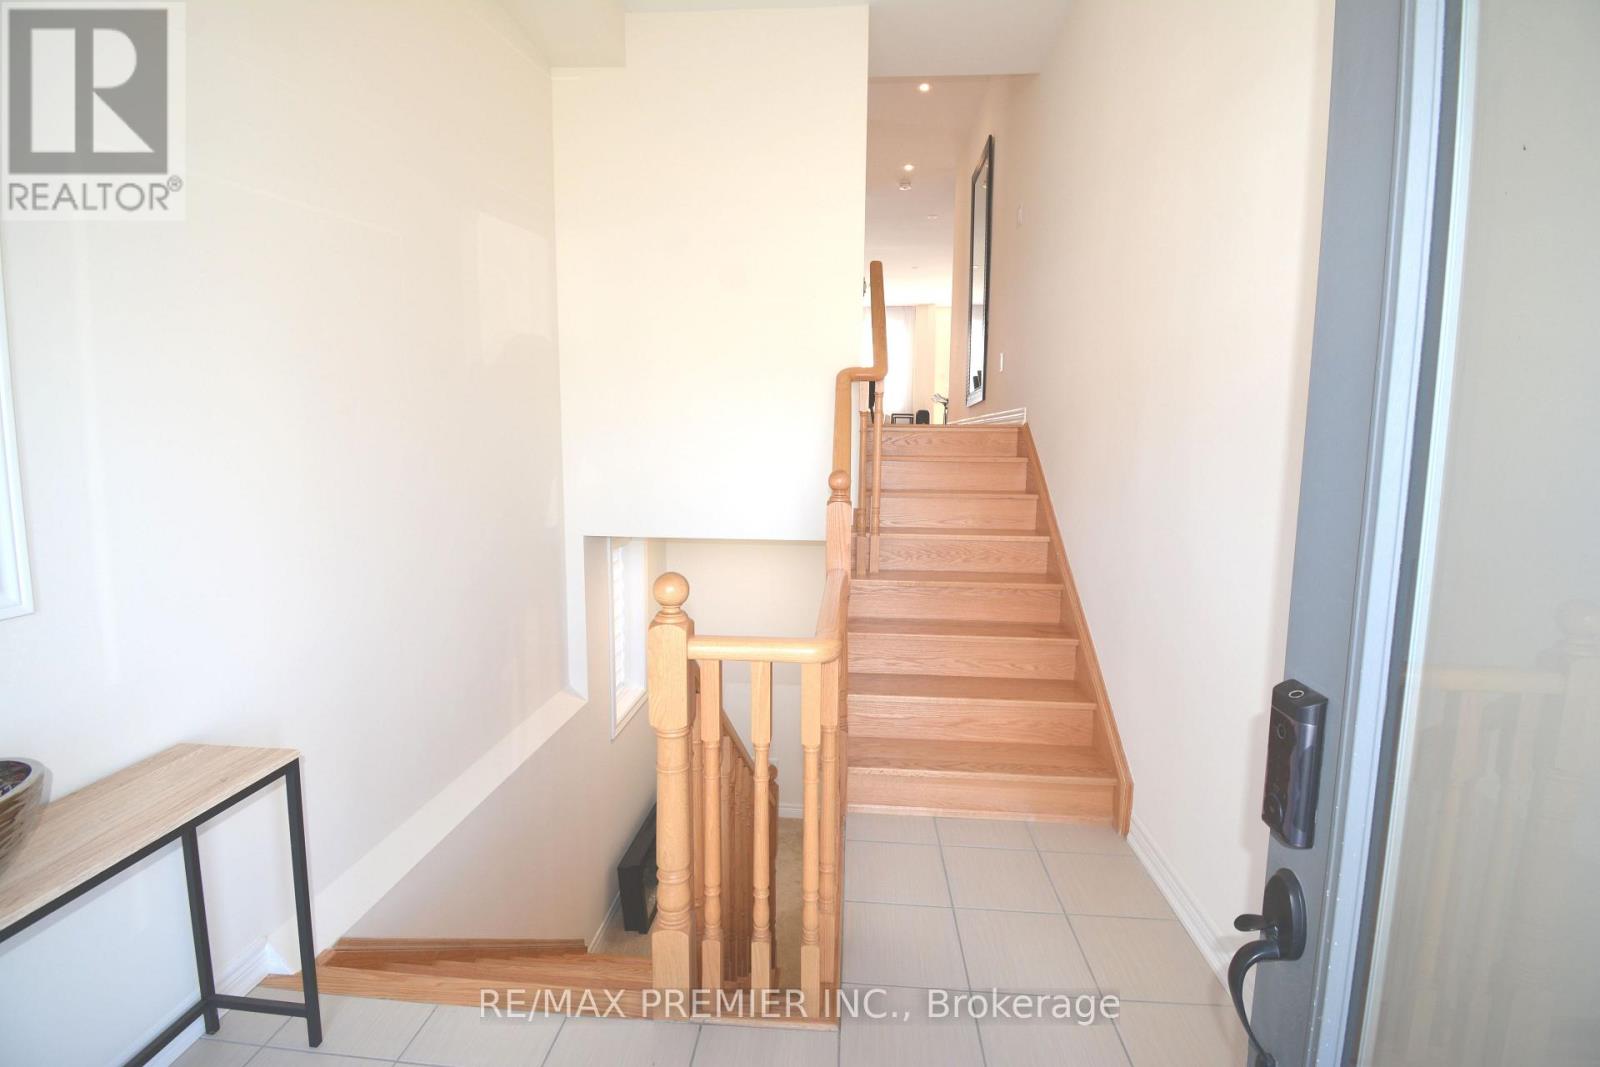
| In Between | Foyer | 2.7 m | 1.55 m | 2.7 m x 1.55 m |
https://www.realtor.ca/real-estate/30400962/101-kinloss-street-vaughan-kleinburg-kleinburg

The trademarks REALTOR®, REALTORS®, and the REALTOR® logo are controlled by The Canadian Real Estate Association (CREA) and identify real estate professionals who are members of CREA. The trademarks MLS®, Multiple Listing Service® and the associated logos are owned by The Canadian Real Estate Association (CREA) and identify the quality of services provided by real estate professionals who are members of CREA. The trademark DDF® is owned by The Canadian Real Estate Association (CREA) and identifies CREA's Data Distribution Facility (DDF®)
October 14 2026 06:03:28
Toronto Regional Real Estate Board
RE/MAX Premier Inc.