
166 Rushton Road Toronto, Ontario M6G 3J1

$1,179,000
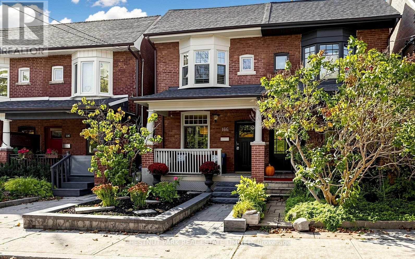
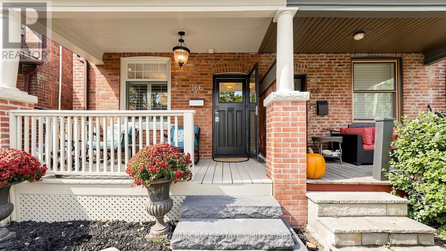
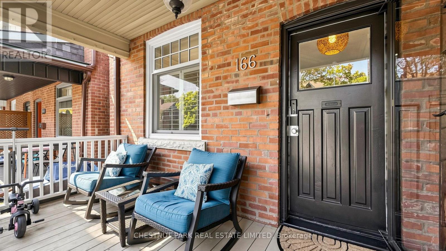
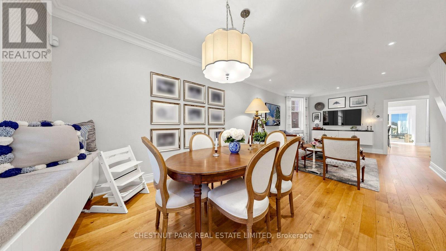
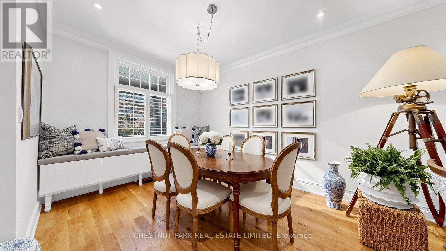
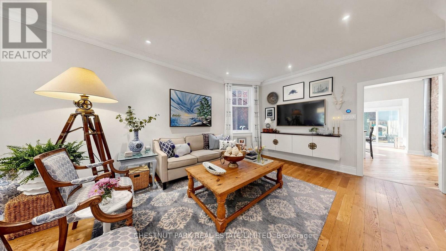
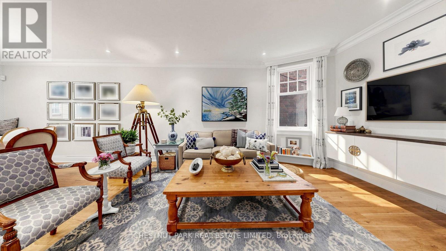
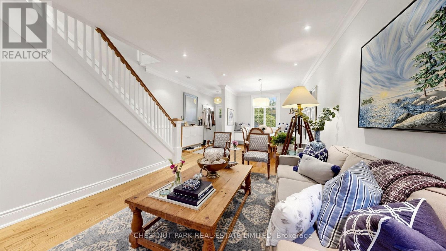
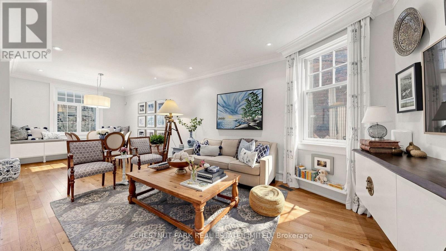
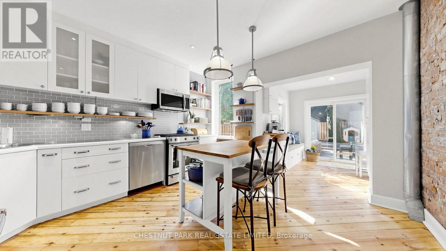
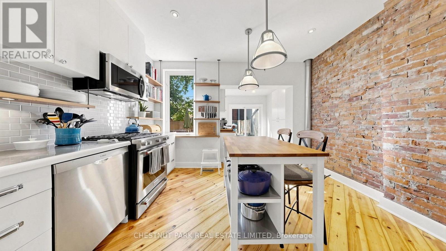
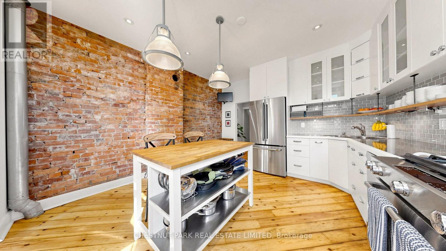
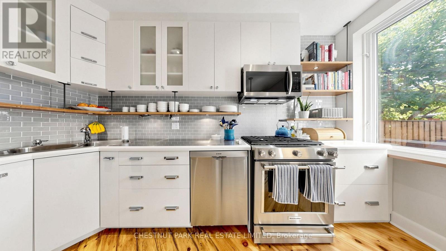
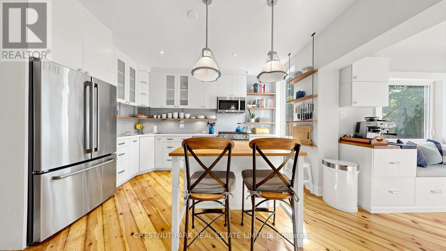
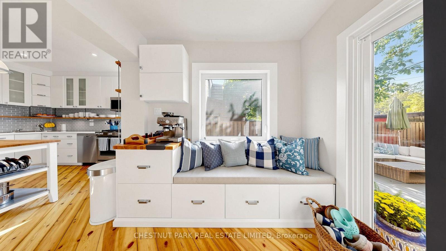
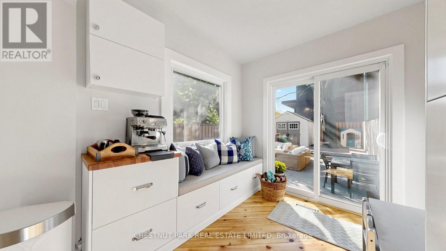
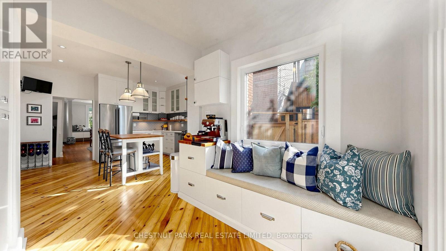
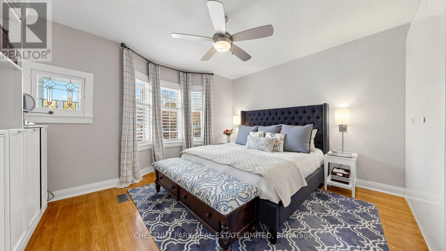
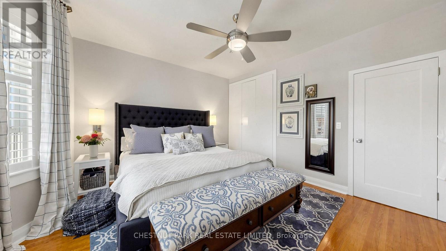
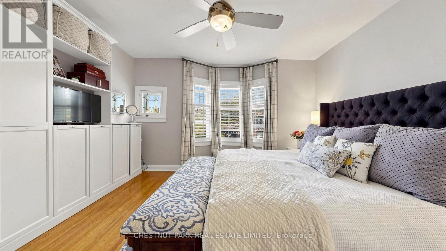
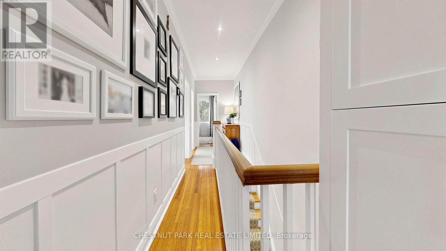
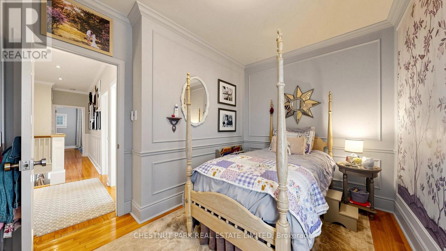
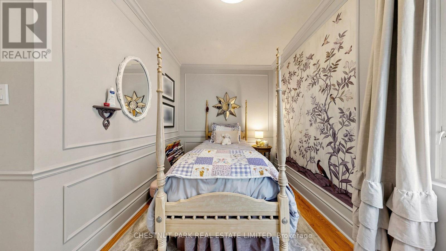
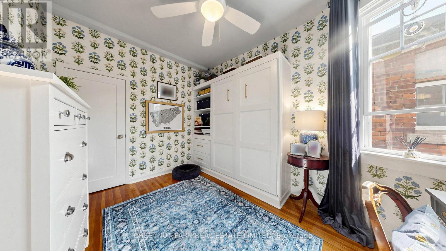
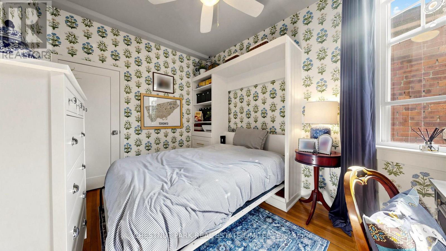
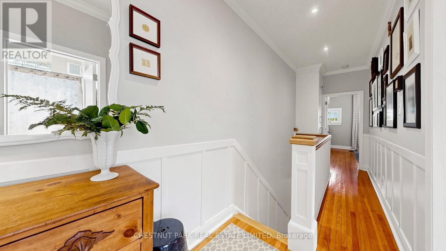
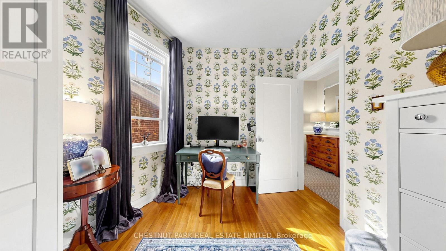
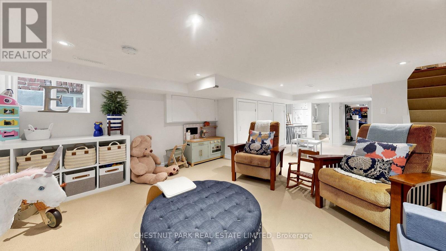
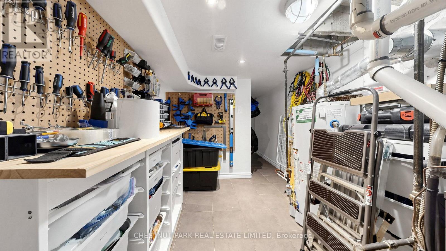
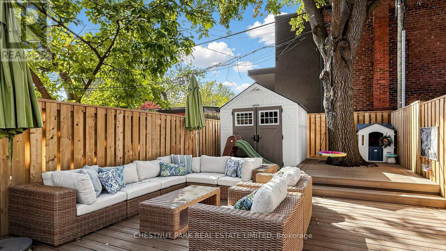
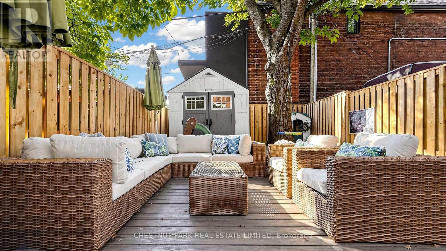
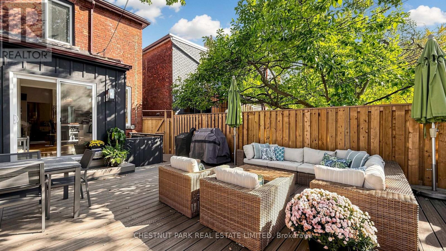
This is the special semi you have been waiting for! A beautifully renovated and peaceful 3-bedroom home in the Fabulous Hillcrest Village Community. You have to experience Halloween on Rushton Road! This century Home has tons of character with exposed brick, a centre island, and stainless steel appliances in the kitchen. Bonus Breakfast/office/family room that walks out to a fully decked rear garden for 3-season living. Impressive ceiling height in the living and dining rooms, with dramatic oversized plaster mouldings. Beautiful 4 1/4" White Oak hardwood floors and a recently rebuilt staircase. 3 generous Bedrooms with closets and tons of storage. This home has incredible built-in storage on all levels. Walk to Wychwood Barns with the weekly farmer's market. TTC is close by, as well as all the shops and restaurants on St Clair. Fantastic parks are a short walk away. (id:50787)
Property Details
| MLS® Number | C14032292 |
| Property Type | Single Family |
| Community Name | Wychwood |
| Amenities Near By | Park, Public Transit |
| Equipment Type | Water Heater |
| Rental Equipment Type | Water Heater |
| Structure | Shed |
Building
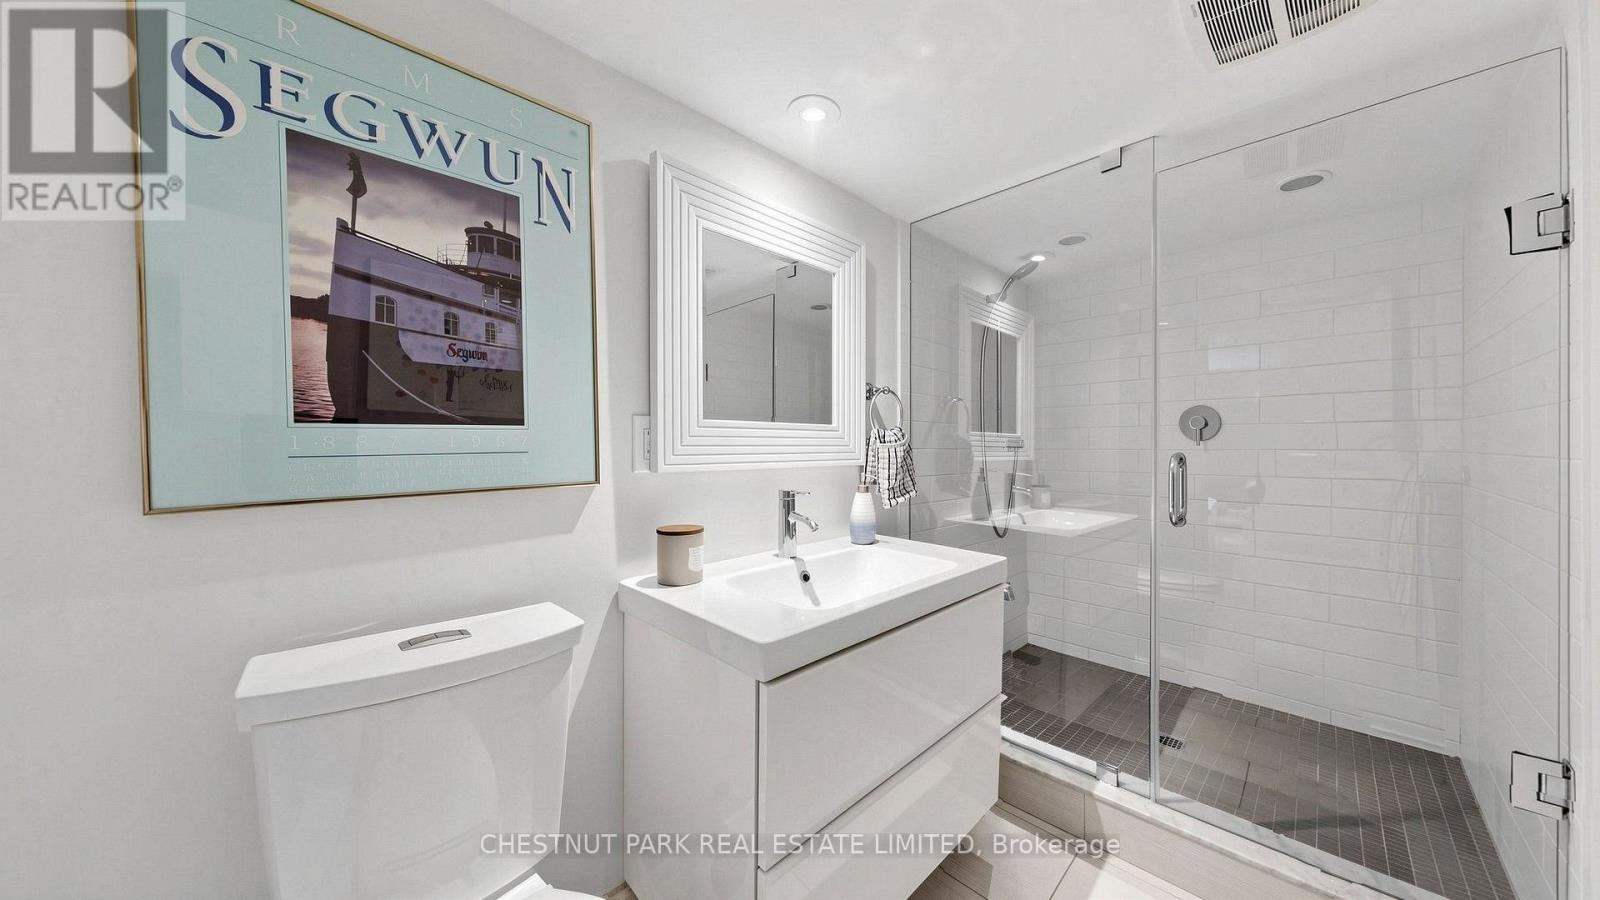
| Bathroom Total | 2 |
| Bedrooms Above Ground | 3 |
| Bedrooms Total | 3 |
| Age | 100+ Years |
| Appliances | Oven - Built-in, Water Heater |
| Basement Development | Finished |
| Basement Features | Walk Out |
| Basement Type | N/a (finished) |
| Construction Style Attachment | Semi-detached |
| Cooling Type | Central Air Conditioning |
| Exterior Finish | Brick |
| Flooring Type | Hardwood, Carpeted, Ceramic |
| Foundation Type | Brick |
| Heating Fuel | Natural Gas |
| Heating Type | Forced Air |
| Stories Total | 2 |
| Size Interior | 1,100 - 1,500 Sqft |
| Type | House |
| Utility Water | Municipal Water |
Parking
| No Garage |
Land
| Acreage | No |
| Fence Type | Fenced Yard |
| Land Amenities | Park, Public Transit |
| Sewer | Sanitary Sewer |
| Size Depth | 95 Ft ,6 In |
| Size Frontage | 17 Ft ,2 In |
| Size Irregular | 17.2 X 95.5 Ft |
| Size Total Text | 17.2 X 95.5 Ft |
Rooms
| Level | Type | Length | Width | Dimensions |
|---|---|---|---|---|
| Second Level | Primary Bedroom | 4.24 m | 4.04 m | 4.24 m x 4.04 m |
| Second Level | Bedroom 2 | 3.84 m | 2.84 m | 3.84 m x 2.84 m |
| Second Level | Bedroom 3 | 3.73 m | 2.39 m | 3.73 m x 2.39 m |
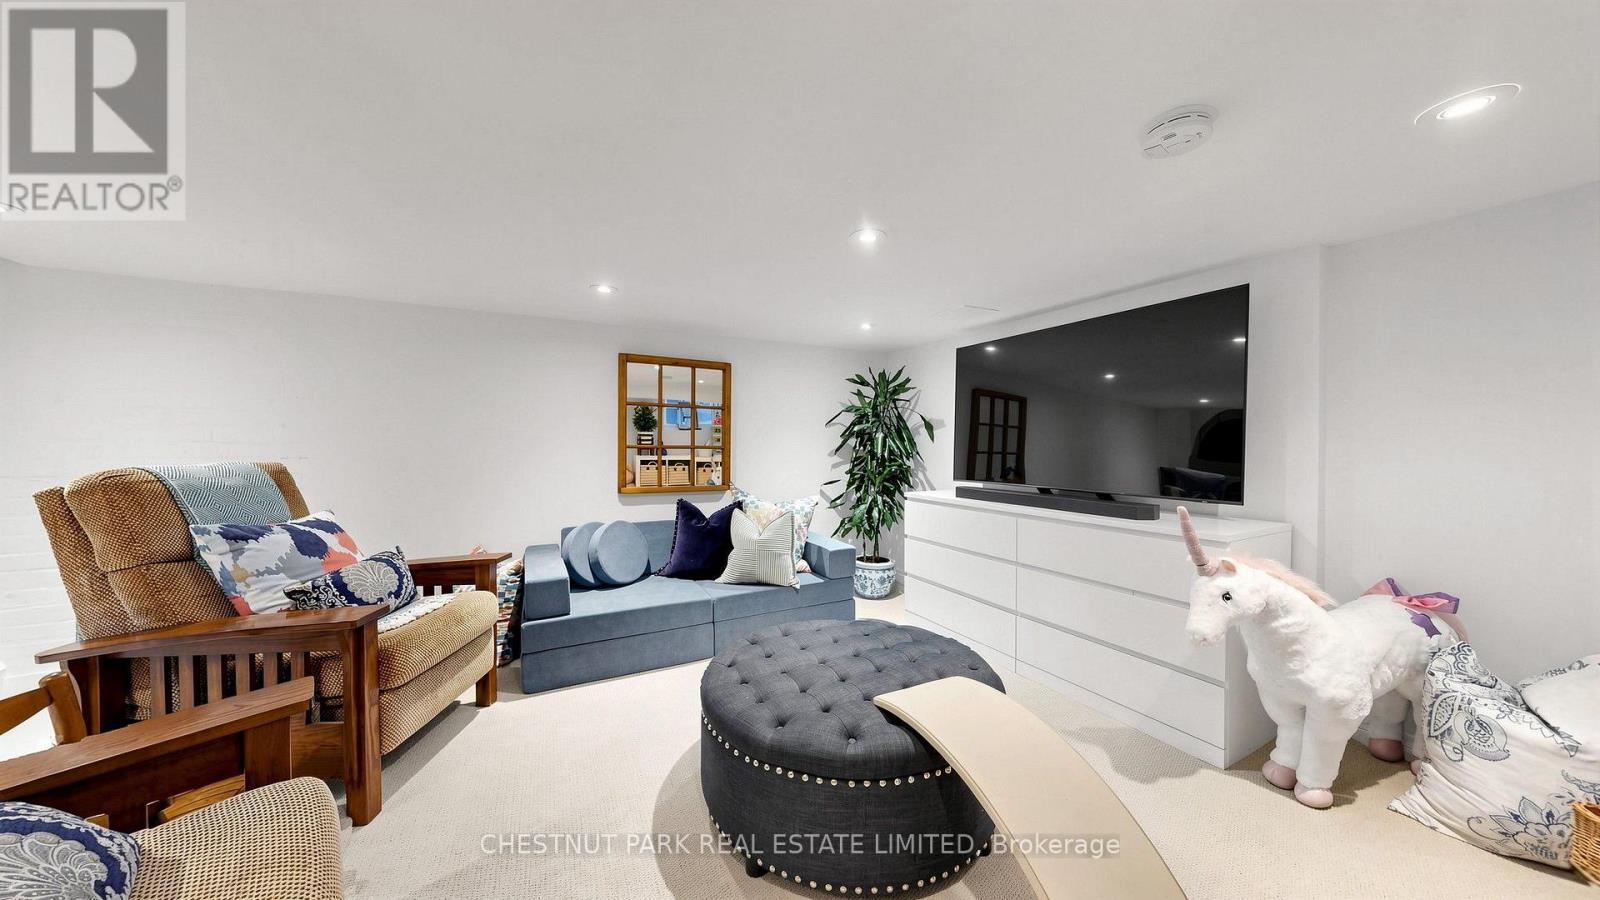
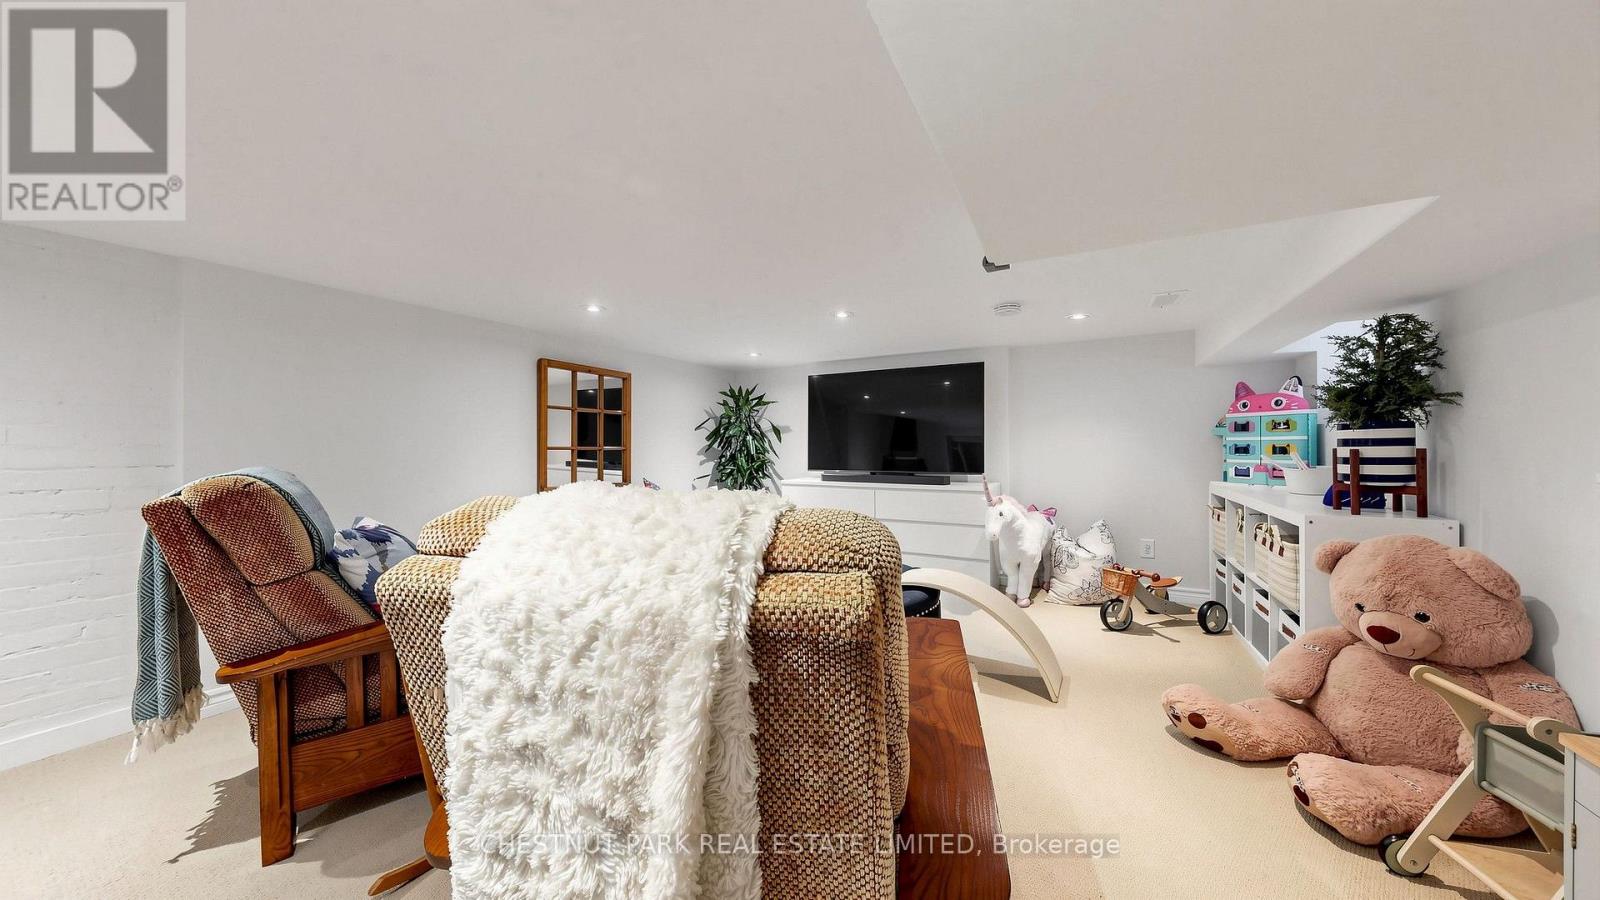
| Lower Level | Recreational, Games Room | 7.67 m | 4.14 m | 7.67 m x 4.14 m |
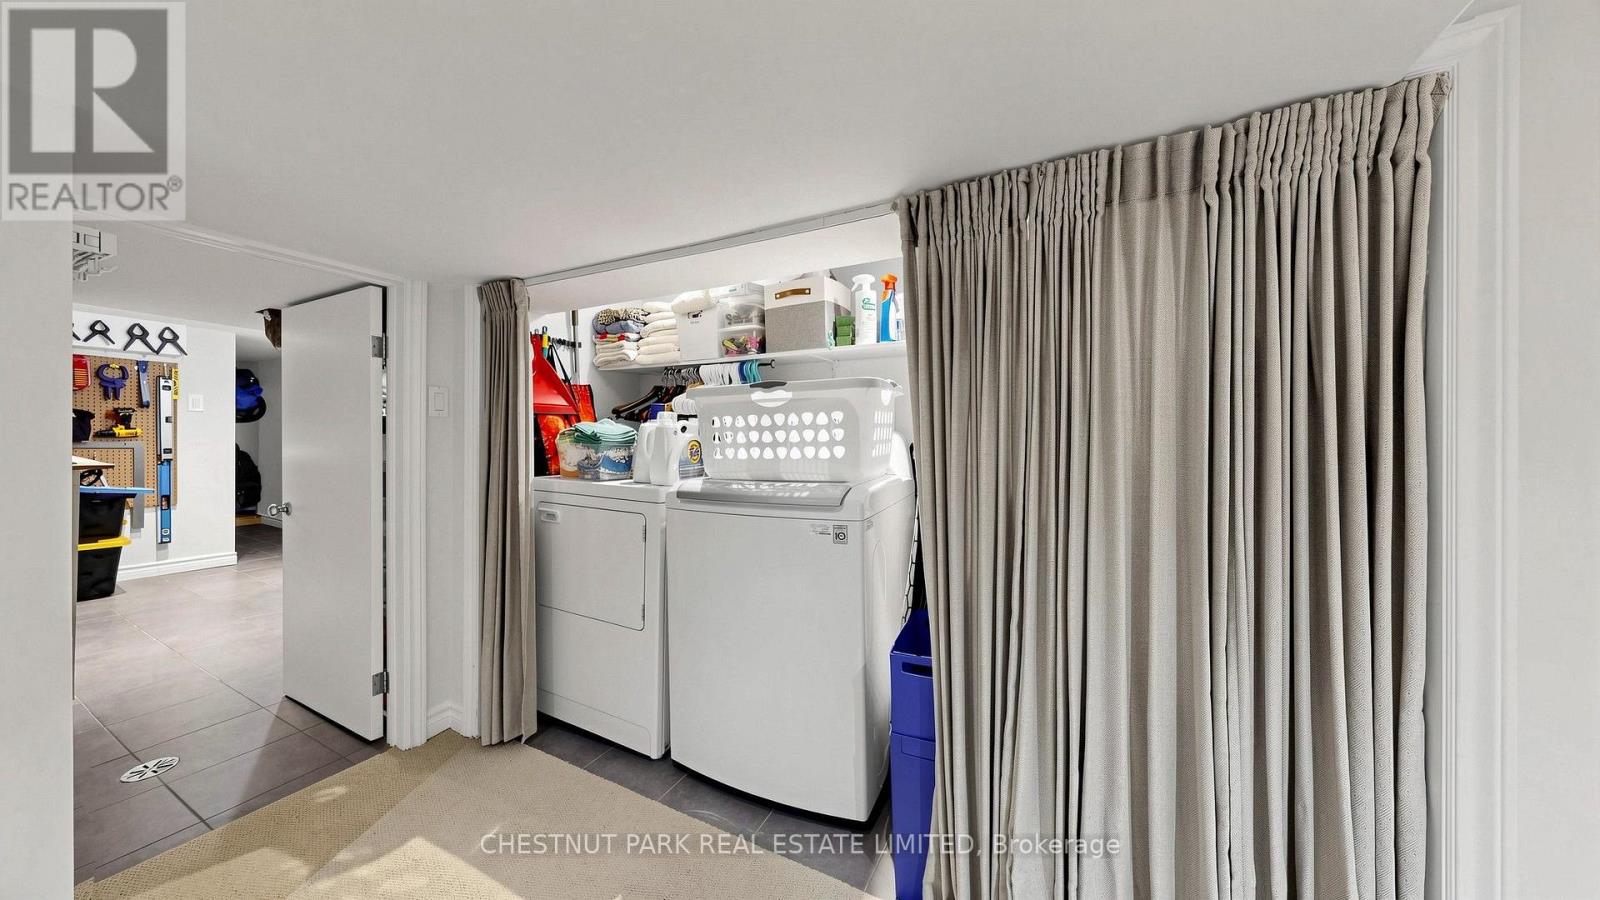
| Lower Level | Laundry Room | 3.68 m | 2.13 m | 3.68 m x 2.13 m |
| Main Level | Living Room | 4.52 m | 3.63 m | 4.52 m x 3.63 m |
| Main Level | Dining Room | 3.73 m | 3.07 m | 3.73 m x 3.07 m |
| Main Level | Kitchen | 4.01 m | 3.84 m | 4.01 m x 3.84 m |
| Main Level | Office | 2.49 m | 2.34 m | 2.49 m x 2.34 m |
https://www.realtor.ca/real-estate/30400678/166-rushton-road-toronto-wychwood-wychwood

The trademarks REALTOR®, REALTORS®, and the REALTOR® logo are controlled by The Canadian Real Estate Association (CREA) and identify real estate professionals who are members of CREA. The trademarks MLS®, Multiple Listing Service® and the associated logos are owned by The Canadian Real Estate Association (CREA) and identify the quality of services provided by real estate professionals who are members of CREA. The trademark DDF® is owned by The Canadian Real Estate Association (CREA) and identifies CREA's Data Distribution Facility (DDF®)
October 14 2026 08:31:53
Toronto Regional Real Estate Board
Chestnut Park Real Estate Limited