
Lp9 - 270 Dufferin Street Toronto, Ontario M6K 0H8

$2,350 Monthly
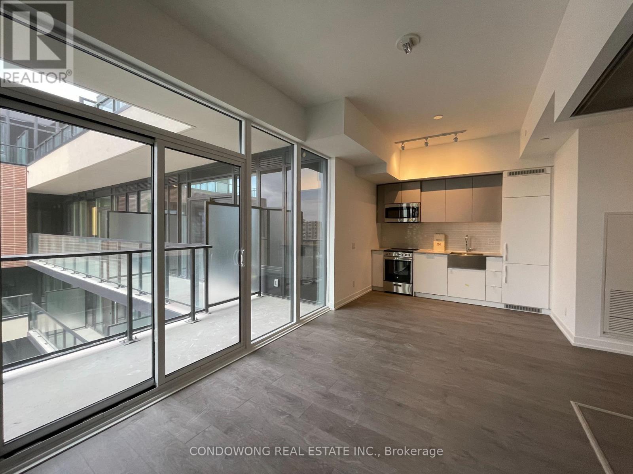
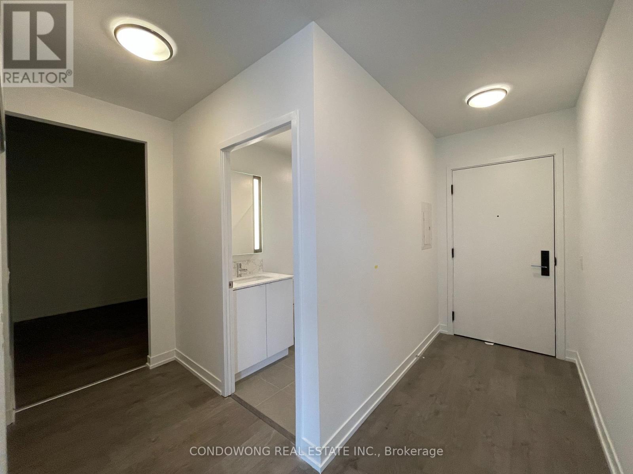
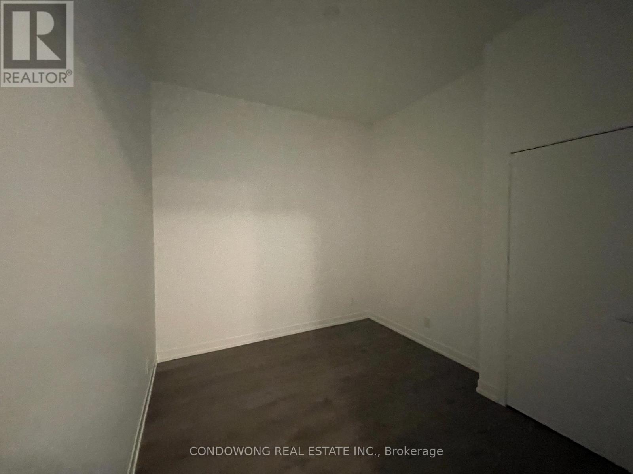
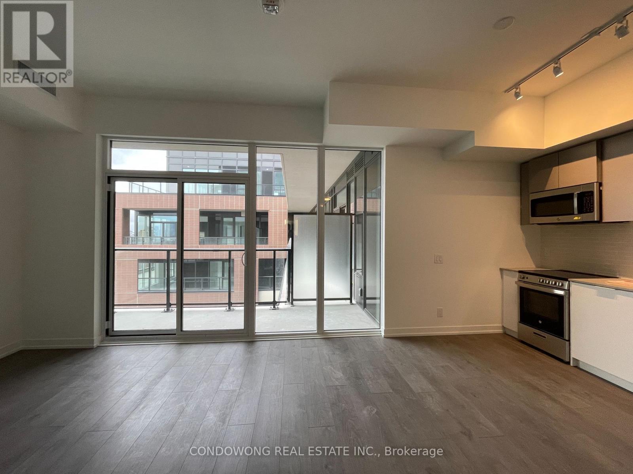
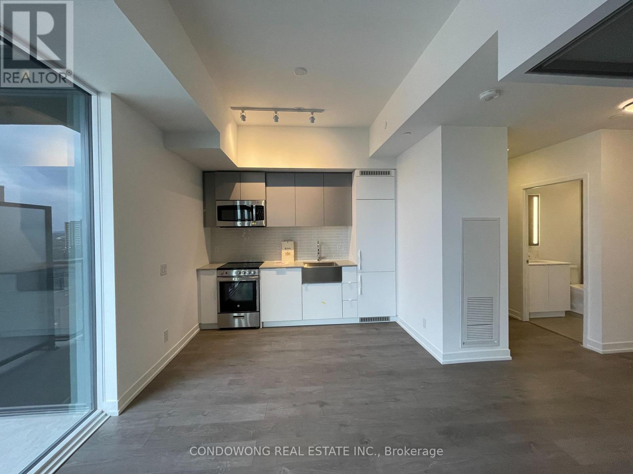
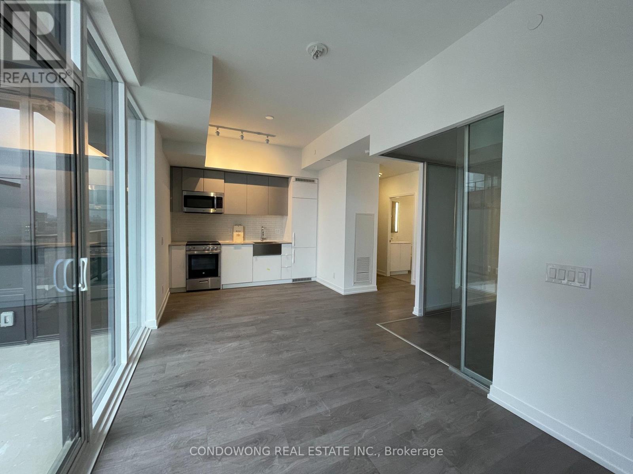
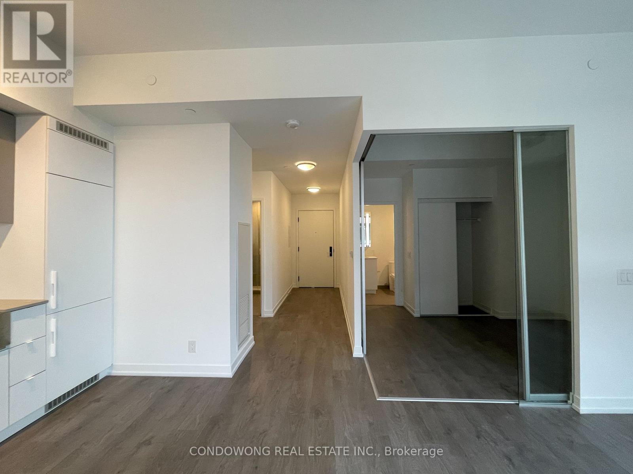
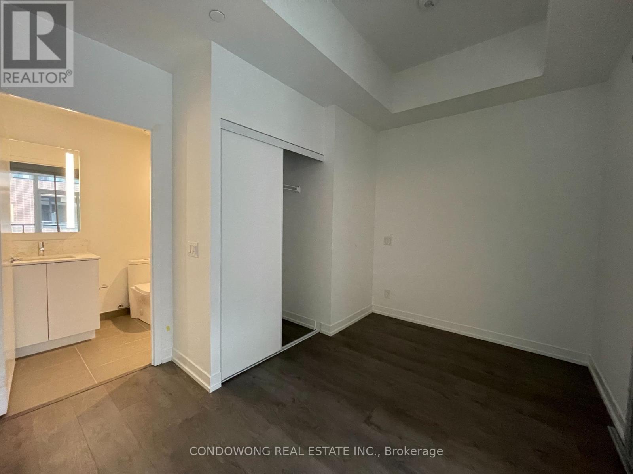
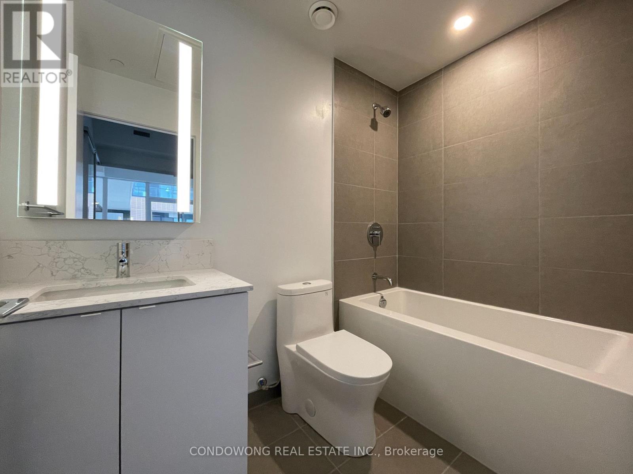
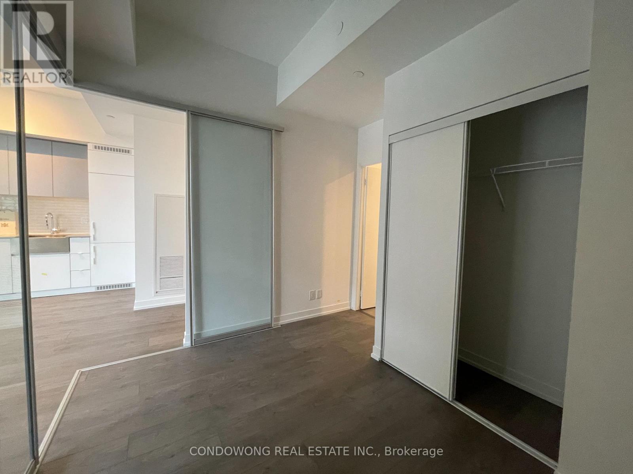
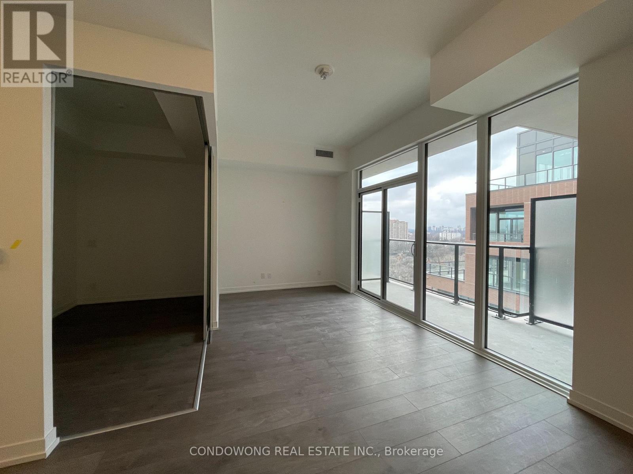
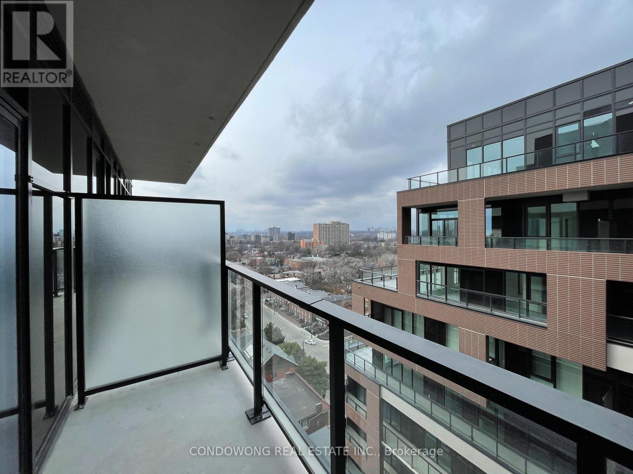
Sun-drenched 1-bedroom + den suite offers an ultra-functional open-concept layout with 9ft smooth ceilings, and floor-to-ceiling windows flooding the space with natural light. The sleek chef's kitchen boasts stone countertops, high-end integrated appliances, a tile backsplash, and custom cabinetry. Enjoy a spacious primary bedroom with a generous closet, plus a versatile separate den ideal for an executive work-from-home office or dining nook. Step out onto your private balcony to enjoy vibrant city views. Unbeatable west-end location-steps to King & Dufferin streetcars, Exhibition GO Station, Liberty Village shops, Metro, GoodLife, Alcorn/Trinity Bellwoods parks, and endless King West dining. (id:50787)
Property Details
| MLS® Number | W14031992 |
| Property Type | Single Family |
| Community Name | South Parkdale |
| Amenities Near By | Hospital, Park, Public Transit |
| Community Features | Pets Not Allowed |
| Features | Balcony, Carpet Free |
Building
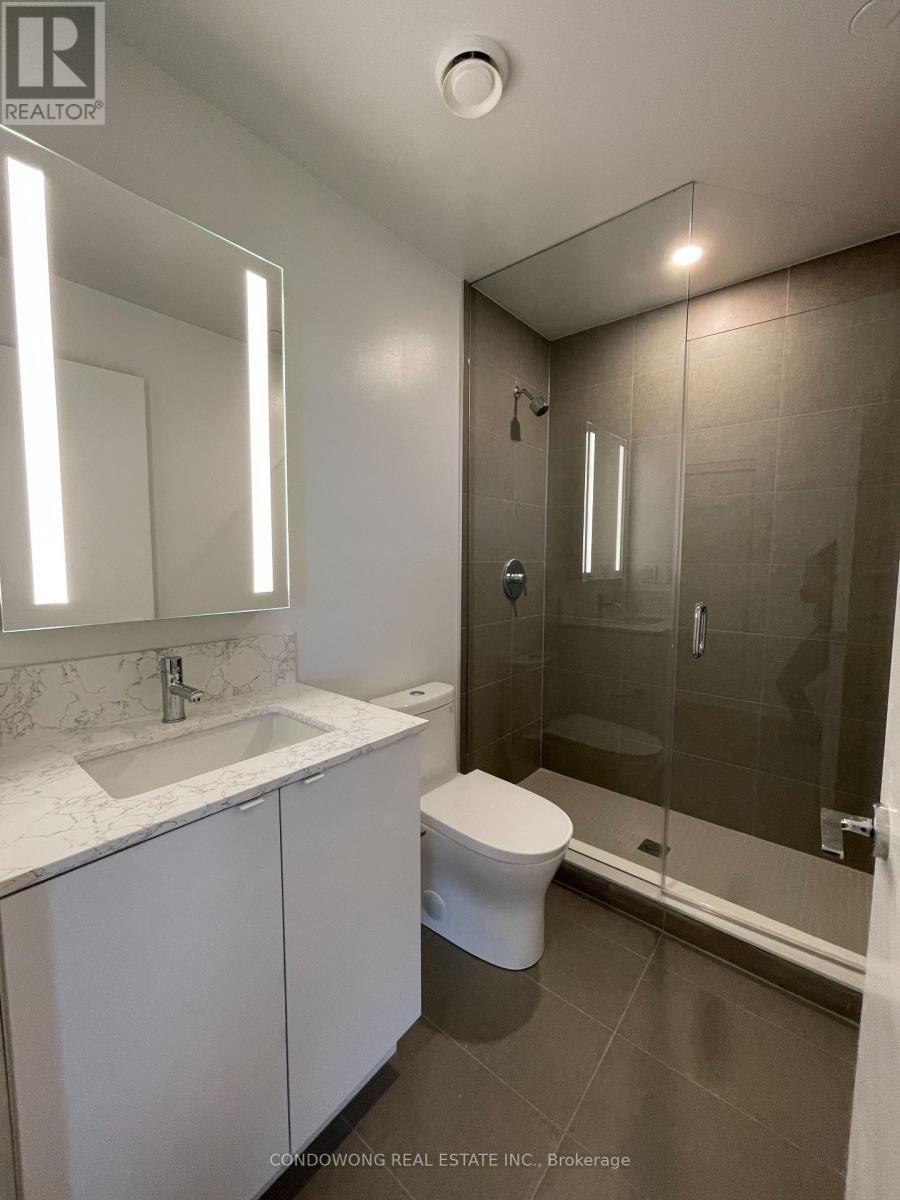
| Bathroom Total | 2 |
| Bedrooms Above Ground | 1 |
| Bedrooms Below Ground | 1 |
| Bedrooms Total | 2 |
| Age | New Building |
| Amenities | Security/concierge |
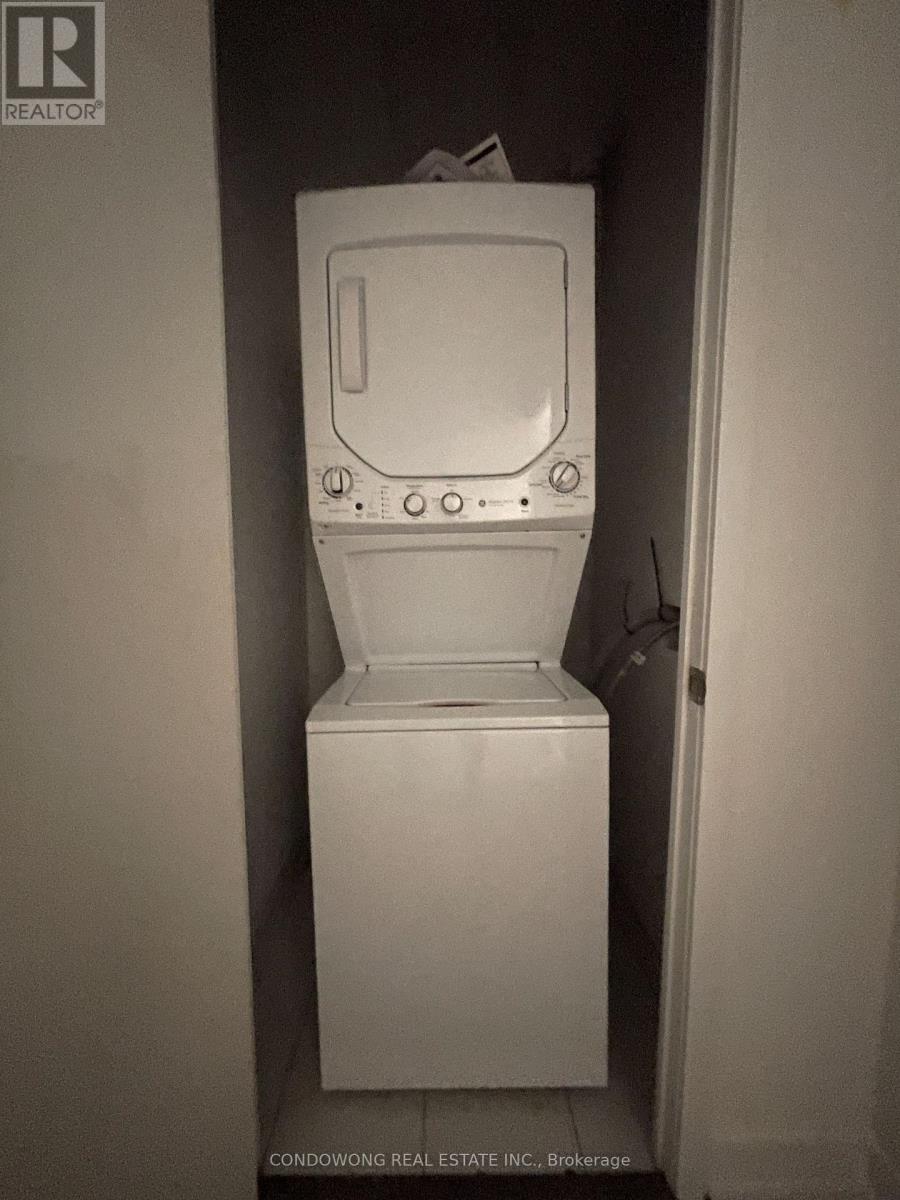
| Appliances | Dishwasher, Dryer, Microwave, Oven, Washer, Window Coverings, Refrigerator |
| Basement Type | None |
| Cooling Type | Central Air Conditioning |
| Exterior Finish | Concrete |
| Flooring Type | Laminate |
| Heating Fuel | Natural Gas |
| Heating Type | Coil Fan |
| Size Interior | 600 - 699 Sqft |
| Type | Apartment |
Parking
| Underground | |
| No Garage |
Land
| Acreage | No |
| Land Amenities | Hospital, Park, Public Transit |
Rooms
| Level | Type | Length | Width | Dimensions |
|---|---|---|---|---|
| Other | Living Room | Measurements not available | ||
| Other | Dining Room | Measurements not available | ||
| Other | Kitchen | Measurements not available | ||
| Other | Primary Bedroom | Measurements not available | ||
| Other | Den | Measurements not available |

The trademarks REALTOR®, REALTORS®, and the REALTOR® logo are controlled by The Canadian Real Estate Association (CREA) and identify real estate professionals who are members of CREA. The trademarks MLS®, Multiple Listing Service® and the associated logos are owned by The Canadian Real Estate Association (CREA) and identify the quality of services provided by real estate professionals who are members of CREA. The trademark DDF® is owned by The Canadian Real Estate Association (CREA) and identifies CREA's Data Distribution Facility (DDF®)
October 14 2026 05:06:49
Toronto Regional Real Estate Board
Condowong Real Estate Inc.