
337 - 4975 Southampton Drive Mississauga, Ontario L5M 8C9

$2,650 Monthly
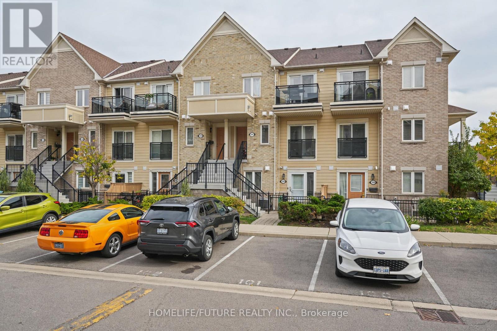
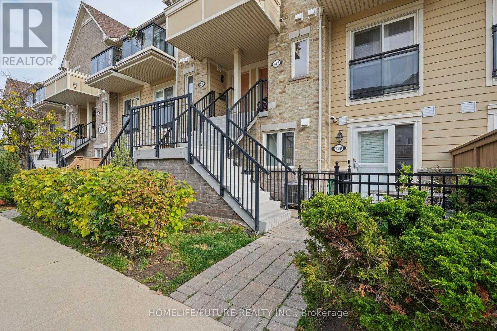
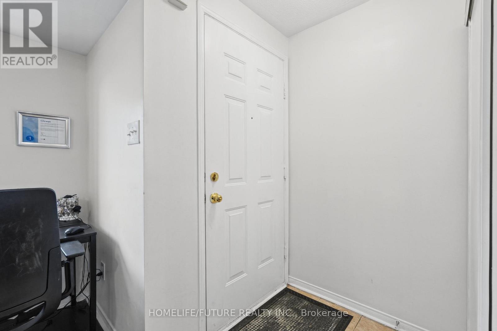
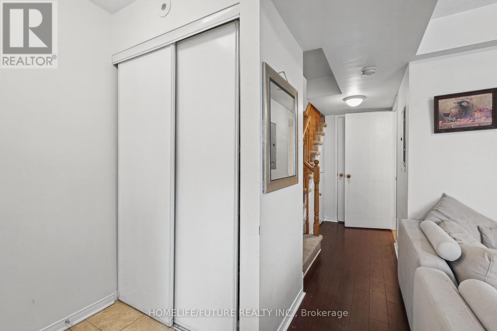
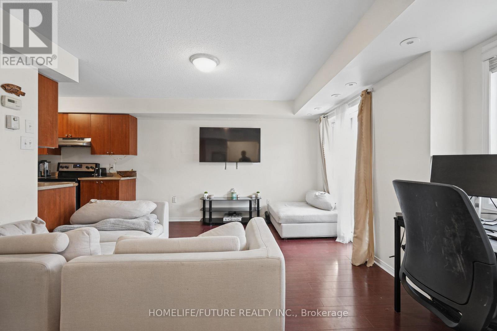
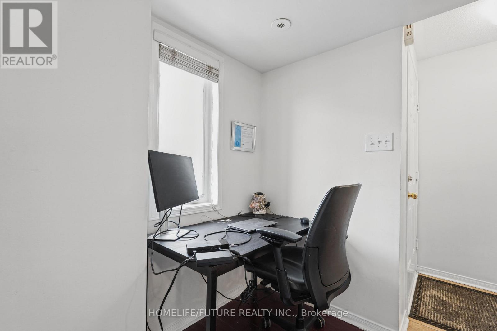
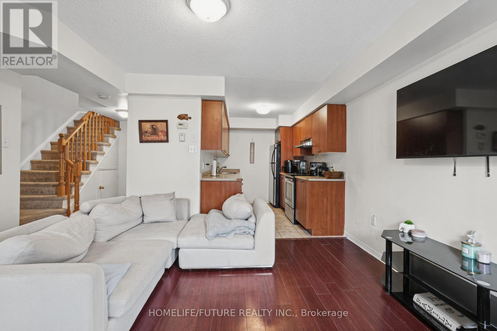
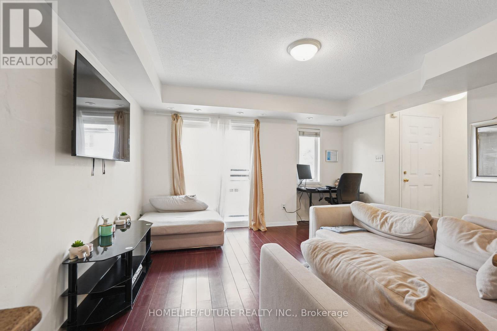
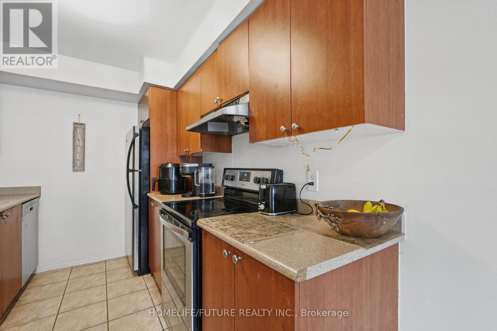
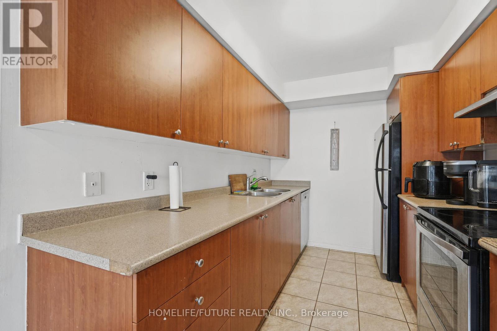
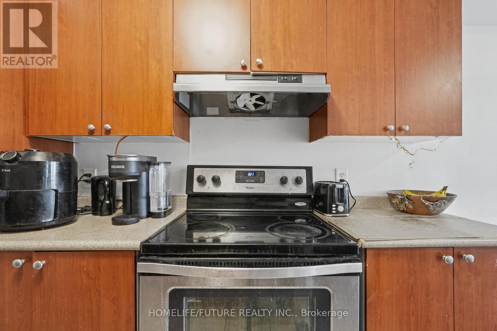
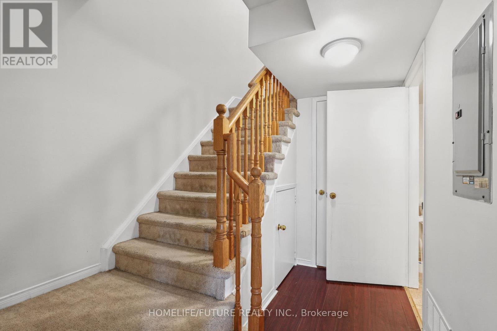
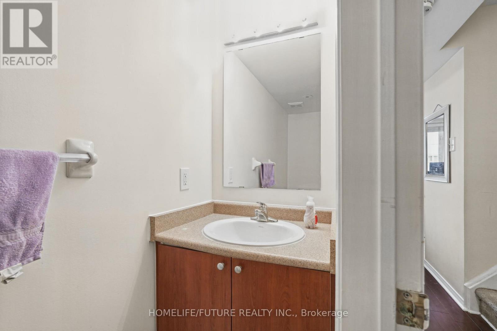
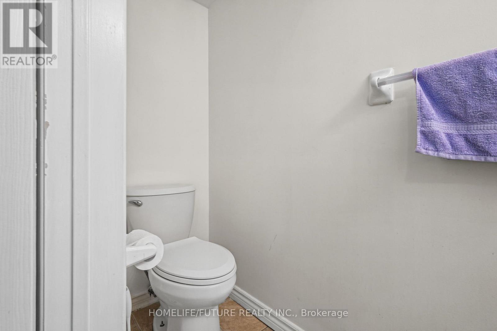
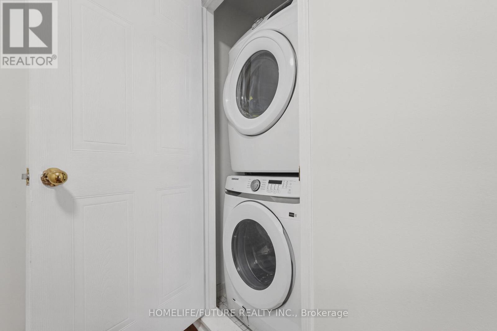
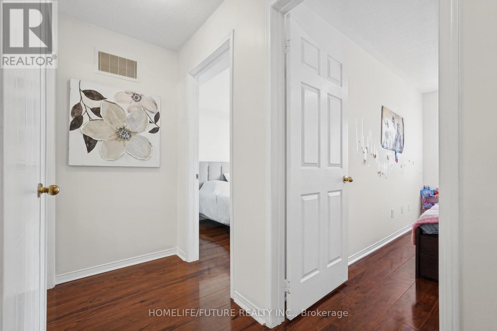
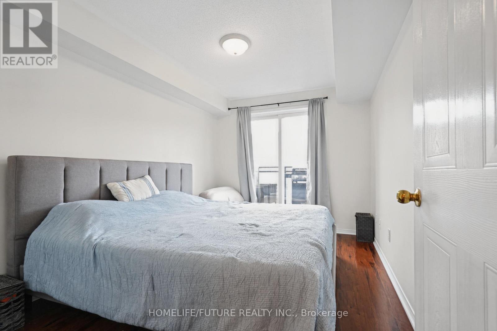
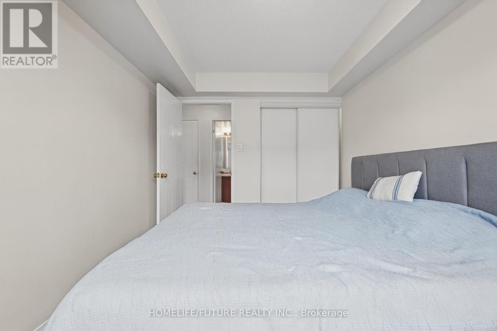
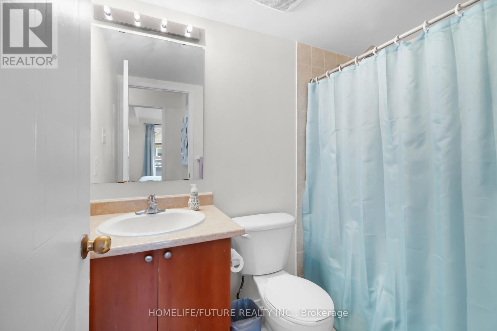
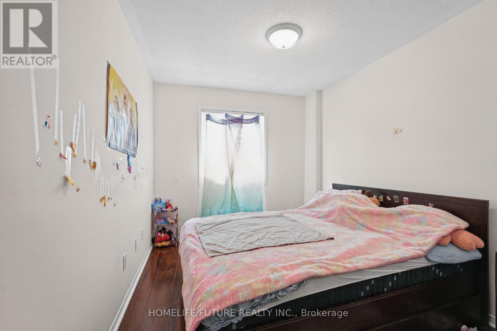
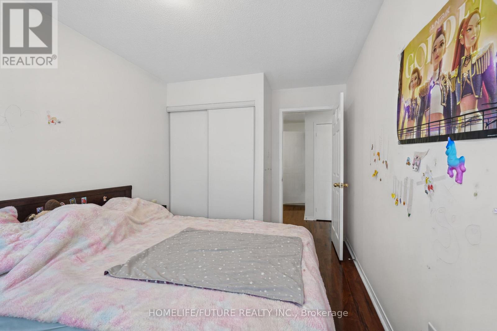
Welcome To This Move-In Ready 2-Bedroom, 2-Bathroom (1 Full, 1 Powder Room) Stacked Townhome In The Highly Sought-After Churchill Meadows Community Of Mississauga! Offering Approximately 890 Sq. Ft. Of Bright, Open-Concept Living Space Across The Upper Two Levels, This Home Features A Spacious Combined Living And Dining Area With A Juliette Balcony, A Functional Galley Kitchen With Ample Counter And Cabinet Space, Stainless Steel Appliances, A Convenient 2-Piece Powder Room, And Additional Under-Stair Storage. The Upper Level Features A Generous Primary Bedroom With A Walk-In Closet And Private Balcony With Glass Railings, A Second Bedroom With Closet, A Full Bathroom With Tub/Shower Combination, And Convenient In-Suite Laundry. Includes One Reserved Parking Space. Ideally Located Near Winston Churchill Boulevard And Eglinton Avenue, Just Steps From Public Transit And Within Walking Distance Of Grocery Stores, Parks, Trails, And Everyday Amenities. Approximately 5 Minutes To Erin Mills Town Centre And Walmart, 7 Minutes To Credit Valley Hospital, And 6 Minutes To Highway 403, With Quick Access To Highway 407. Surrounded By Excellent Schools, Including Sir Winston Churchill Public School, Stephen Lewis Secondary School, St. Sebastian Catholic Elementary School, And St. Joan Of Arc Catholic Secondary School. An Excellent Leasing Opportunity In A Vibrant, Family-Friendly Neighbourhood Offering Comfort, Convenience, And Accessibility! (id:50787)
Property Details
| MLS® Number | W14032100 |
| Property Type | Single Family |
| Community Name | Churchill Meadows |
| Amenities Near By | Hospital, Park, Public Transit, Schools |
| Community Features | Pets Allowed With Restrictions, Community Centre, School Bus |
| Parking Space Total | 1 |
Building
| Bathroom Total | 2 |
| Bedrooms Above Ground | 2 |
| Bedrooms Total | 2 |
| Age | 16 To 30 Years |
| Amenities | Visitor Parking |
| Appliances | Dishwasher, Dryer, Stove, Washer, Window Coverings, Refrigerator |
| Basement Type | None |
| Cooling Type | Central Air Conditioning |
| Exterior Finish | Brick, Vinyl Siding |
| Fireplace Present | Yes |
| Flooring Type | Ceramic, Laminate |
| Foundation Type | Concrete |
| Half Bath Total | 1 |
| Heating Fuel | Natural Gas |
| Heating Type | Forced Air |
| Size Interior | 800 - 899 Sqft |
| Type | Row / Townhouse |
Parking
| No Garage |
Land
| Acreage | No |
| Land Amenities | Hospital, Park, Public Transit, Schools |
Rooms
| Level | Type | Length | Width | Dimensions |
|---|---|---|---|---|
| Second Level | Primary Bedroom | 3.8 m | 2.78 m | 3.8 m x 2.78 m |
| Second Level | Bedroom | 2.78 m | 2.77 m | 2.78 m x 2.77 m |
| Main Level | Kitchen | 3 m | 2.24 m | 3 m x 2.24 m |
| Main Level | Living Room | 4.2 m | 3.88 m | 4.2 m x 3.88 m |

The trademarks REALTOR®, REALTORS®, and the REALTOR® logo are controlled by The Canadian Real Estate Association (CREA) and identify real estate professionals who are members of CREA. The trademarks MLS®, Multiple Listing Service® and the associated logos are owned by The Canadian Real Estate Association (CREA) and identify the quality of services provided by real estate professionals who are members of CREA. The trademark DDF® is owned by The Canadian Real Estate Association (CREA) and identifies CREA's Data Distribution Facility (DDF®)
October 14 2026 05:06:51
Toronto Regional Real Estate Board
Homelife/future Realty Inc.