
299 Main Street E Unit# A Grimsby, Ontario L3M 1R1

$2,500 MonthlyParking
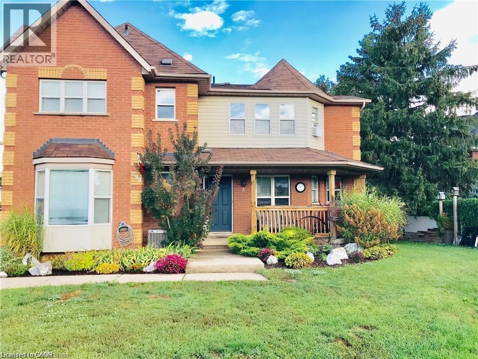
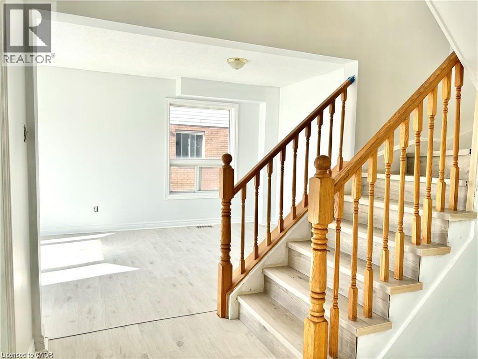
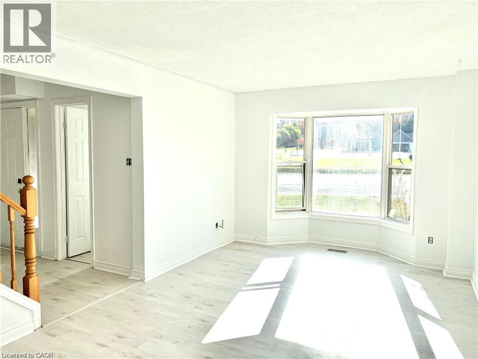
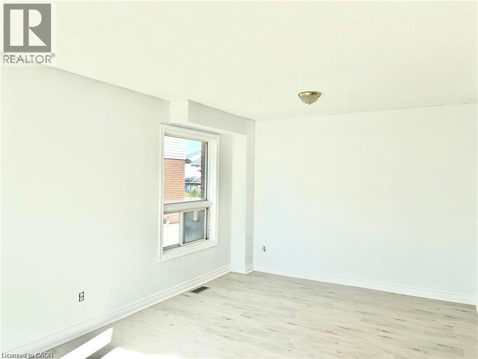
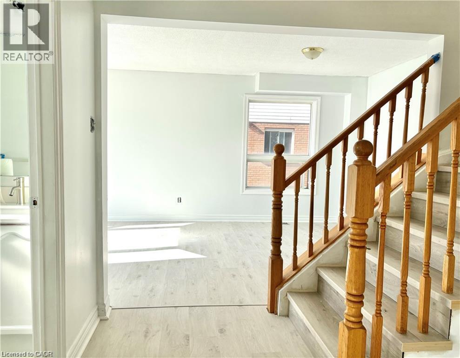
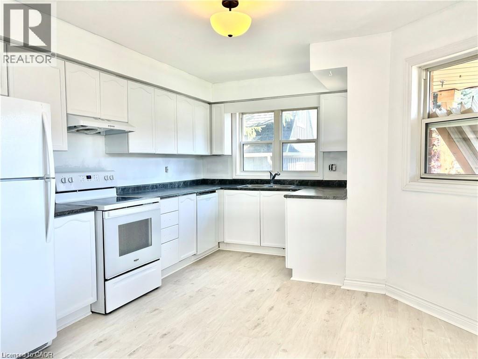
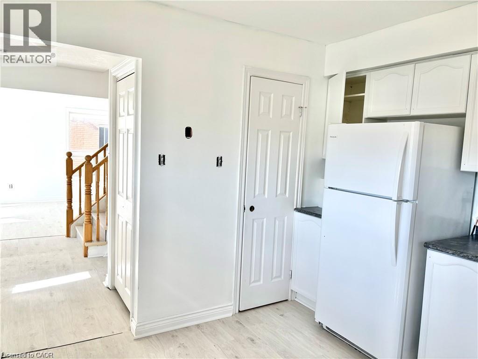
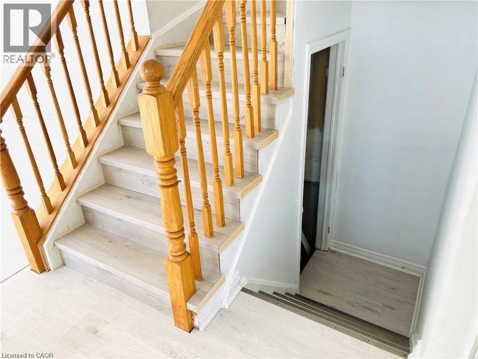
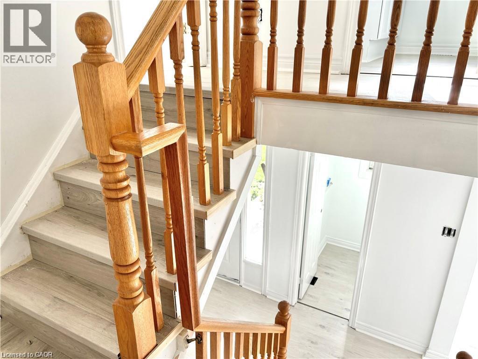
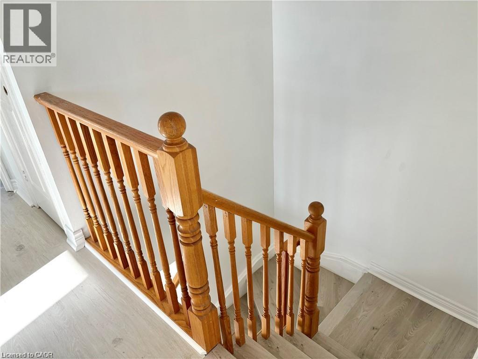
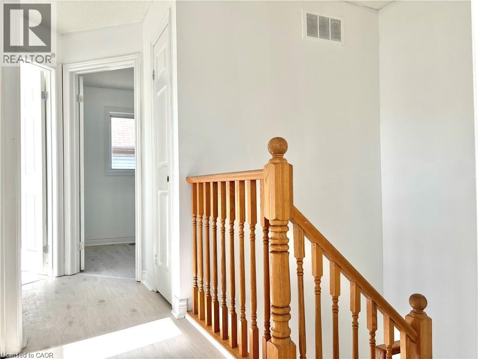
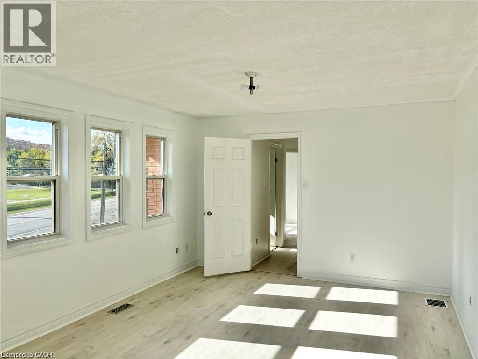
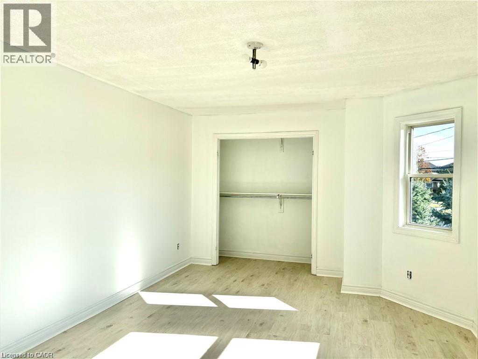
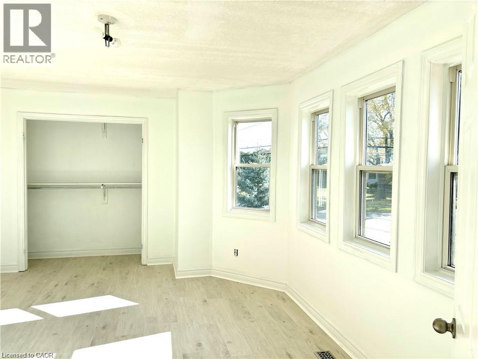
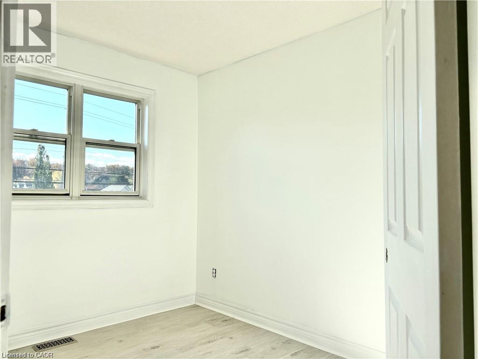
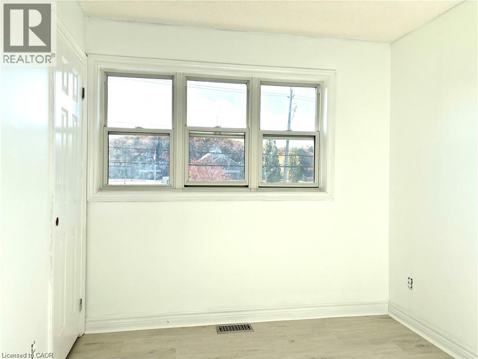
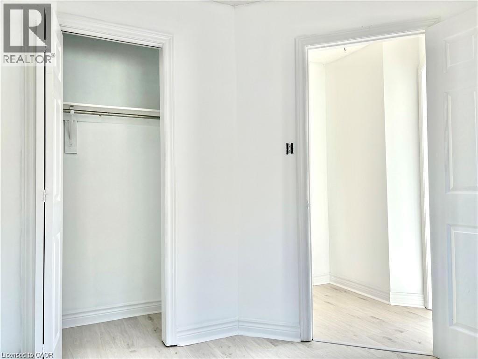
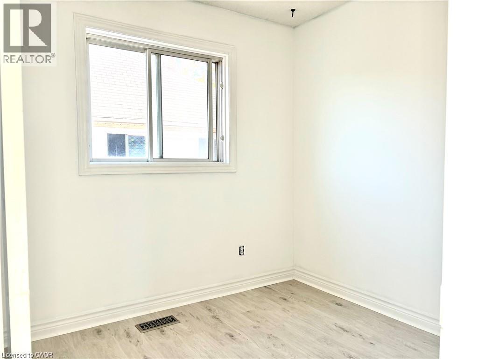
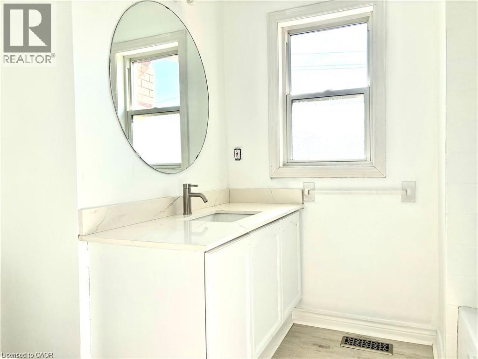
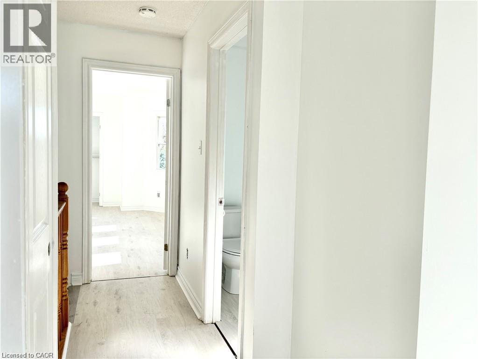
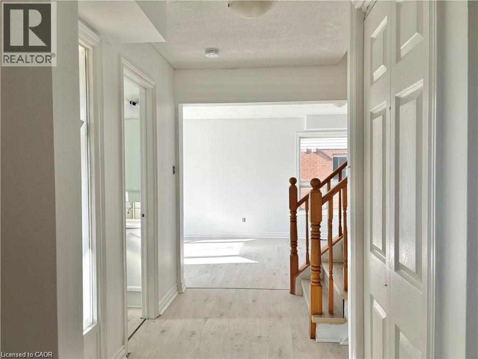
INVITING FULLY UPDATED, MODERNIZED, AND SPACIOUS 3 BEDROOM, 2 BATHROOM UNIT LOCATED IN A FANTASTIC AREA CLOSE TO ALL AMENITIES, HIGHWAY ACCESS, SCHOOLS, MINUTES TO NEIGHBOURING TOWN OF BEAMSVILLE AND DOWNTOWN GRIMSBY. ESCARPMENT VIEWS!! THIS UNIT INCLUDES APPLIANCES AND ALSO HAS A FULL UNFINISHED USEABLE BASEMENT WITH PRIVATE LAUNDRY. IN ADDITION, THIS UNIT OFFERS A SPACIOUS FRONT AND SIDE YARD AS WELL AS 2 (TWO) AVAILABLE PARKING SPACES LOCATED AT THE REAR OF THE BUILDING. VERY WELL MAINTAINED AND IS MOVE IN READY, AVAILABLE FOR TENANCY STARTING DECEMBER 2026! TENANTS RESPONSIBLE FOR ALL UTILITIES. (id:50787)
Property Details
| MLS® Number | 40871246 |
| Property Type | Single Family |
| Amenities Near By | Hospital, Marina, Park, Place Of Worship, Schools |
| Community Features | Community Centre, School Bus |
| Equipment Type | Water Heater |
| Features | Southern Exposure, Conservation/green Belt, Paved Driveway, Shared Driveway |
| Parking Space Total | 2 |
| Rental Equipment Type | Water Heater |
Building
| Bathroom Total | 2 |
| Bedrooms Above Ground | 3 |
| Bedrooms Total | 3 |
| Appliances | Dishwasher, Dryer, Refrigerator, Stove, Washer, Hood Fan |
| Architectural Style | Other |
| Basement Development | Unfinished |
| Basement Type | Full (unfinished) |
| Construction Style Attachment | Attached |
| Cooling Type | Central Air Conditioning |
| Exterior Finish | Brick |
| Foundation Type | Poured Concrete |
| Half Bath Total | 1 |
| Heating Fuel | Natural Gas |
| Heating Type | Forced Air |
| Stories Total | 2 |
| Size Interior | 920 Sqft |
| Type | Apartment |
| Utility Water | Municipal Water |
Parking
| Open |
Land
| Access Type | Highway Access, Highway Nearby |
| Acreage | No |
| Land Amenities | Hospital, Marina, Park, Place Of Worship, Schools |
| Sewer | Municipal Sewage System |
| Size Total Text | Under 1/2 Acre |
| Zoning Description | Rm1 |
Rooms
| Level | Type | Length | Width | Dimensions |
|---|---|---|---|---|
| Second Level | Primary Bedroom | 16'5'' x 15'0'' | ||
| Second Level | Bedroom | 10'5'' x 9'0'' | ||
| Second Level | Bedroom | 9'0'' x 9'0'' | ||
| Second Level | 4pc Bathroom | Measurements not available | ||
| Main Level | 2pc Bathroom | Measurements not available | ||
| Main Level | Kitchen | 15'0'' x 11'5'' | ||
| Main Level | Living Room | 17'5'' x 11'5'' |
https://www.realtor.ca/real-estate/30400543/299-main-street-e-unit-a-grimsby

The trademarks REALTOR®, REALTORS®, and the REALTOR® logo are controlled by The Canadian Real Estate Association (CREA) and identify real estate professionals who are members of CREA. The trademarks MLS®, Multiple Listing Service® and the associated logos are owned by The Canadian Real Estate Association (CREA) and identify the quality of services provided by real estate professionals who are members of CREA. The trademark DDF® is owned by The Canadian Real Estate Association (CREA) and identifies CREA's Data Distribution Facility (DDF®)
October 14 2026 05:29:22
REALTORS® Association of Hamilton-Burlington
Royal LePage NRC Realty Inc.