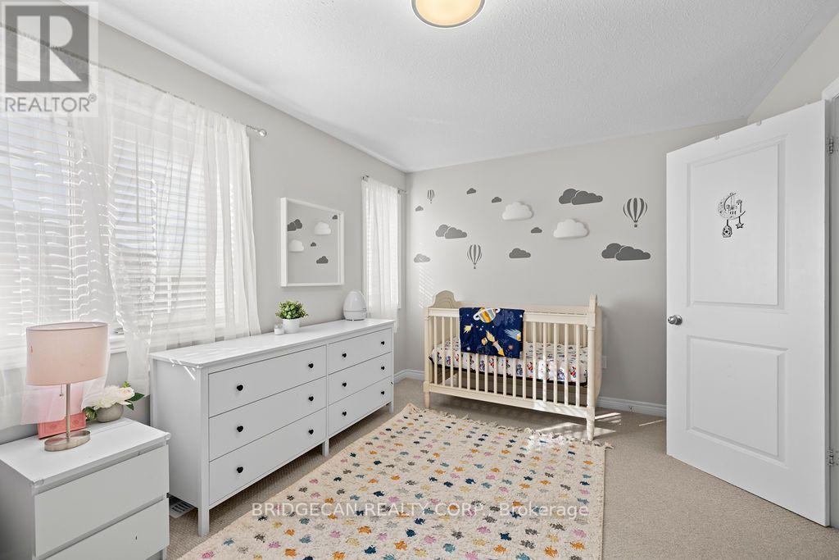
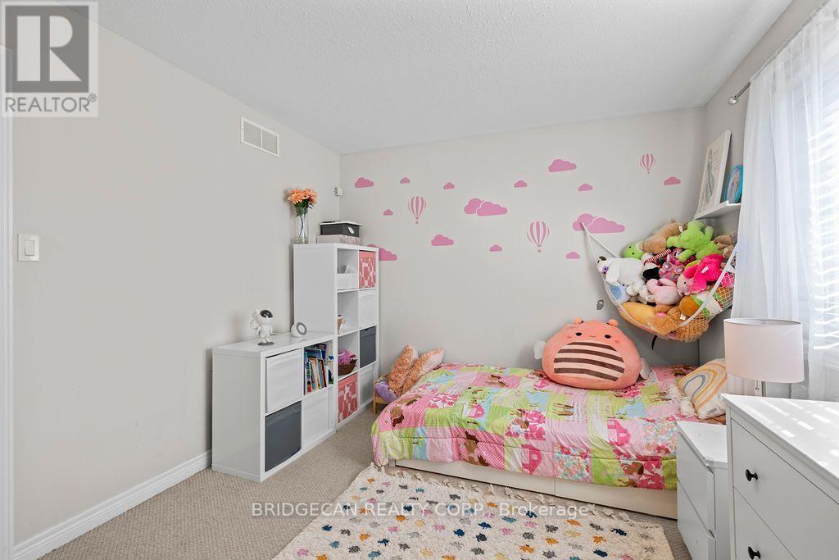
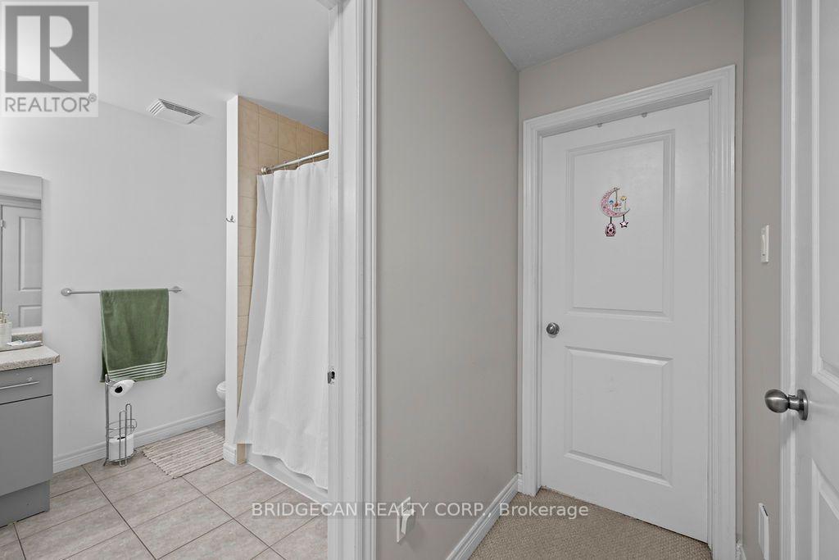
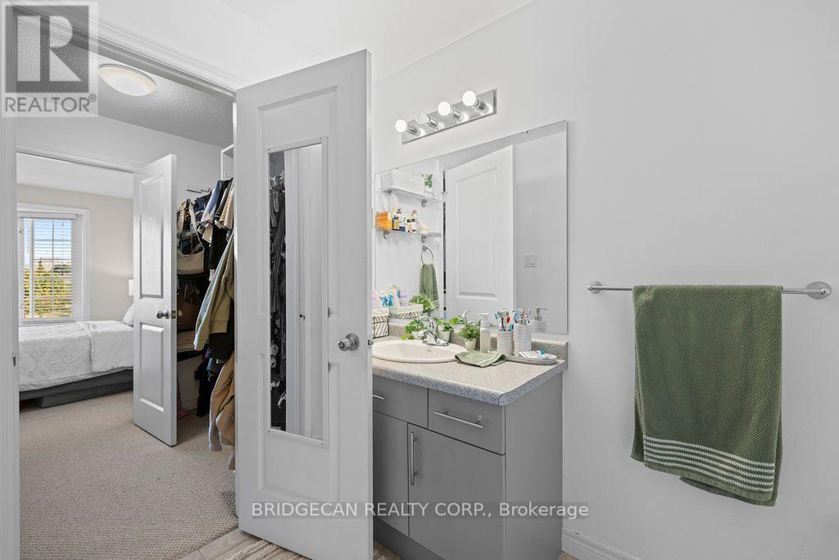
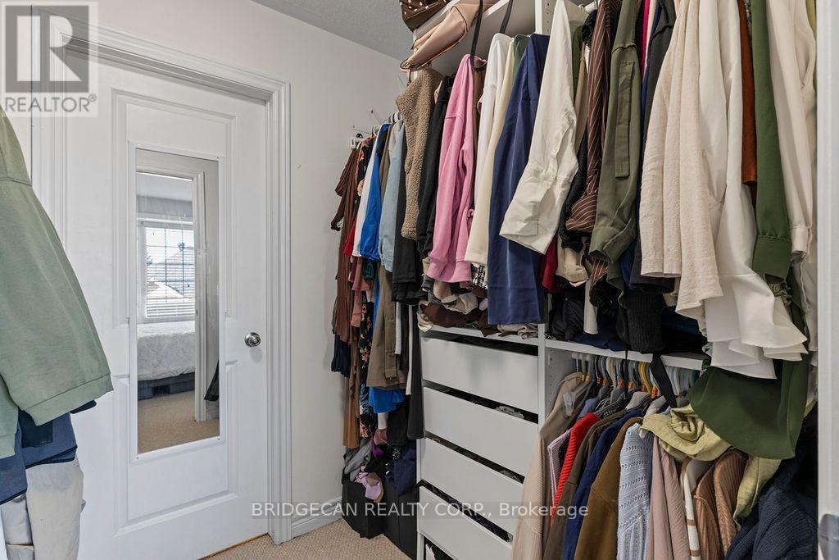
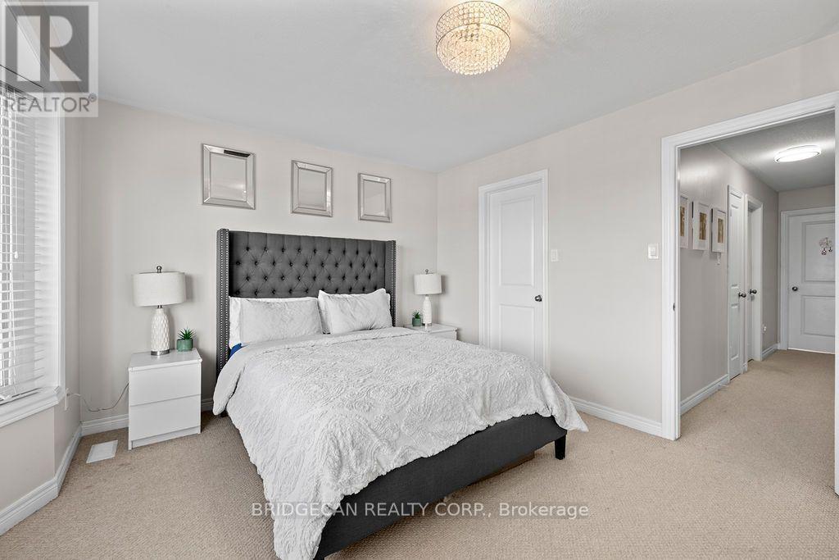
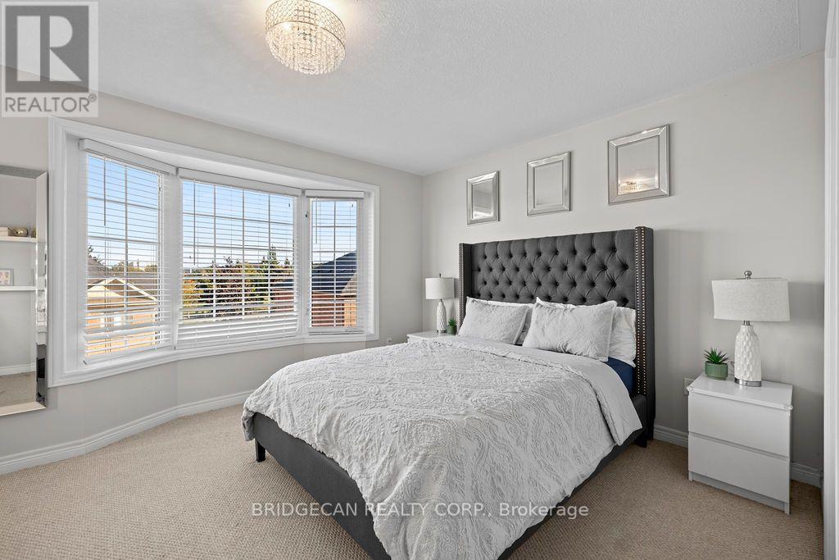
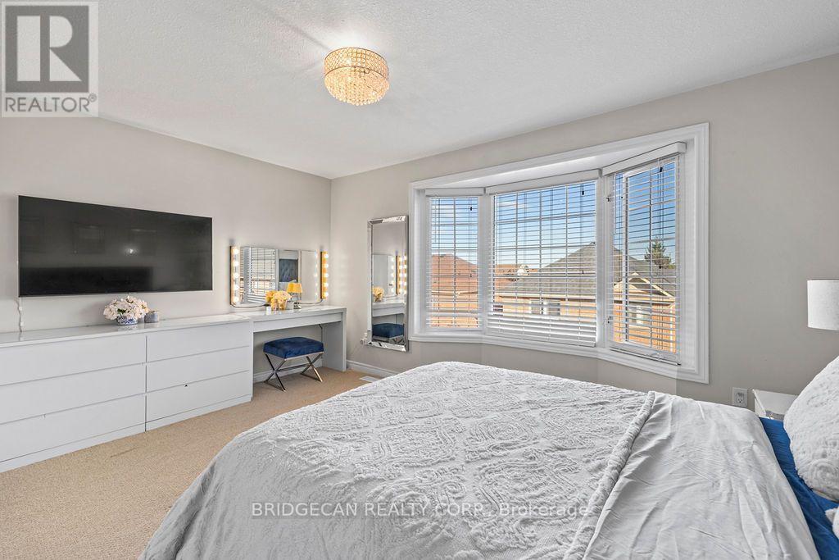
2 Bedroom
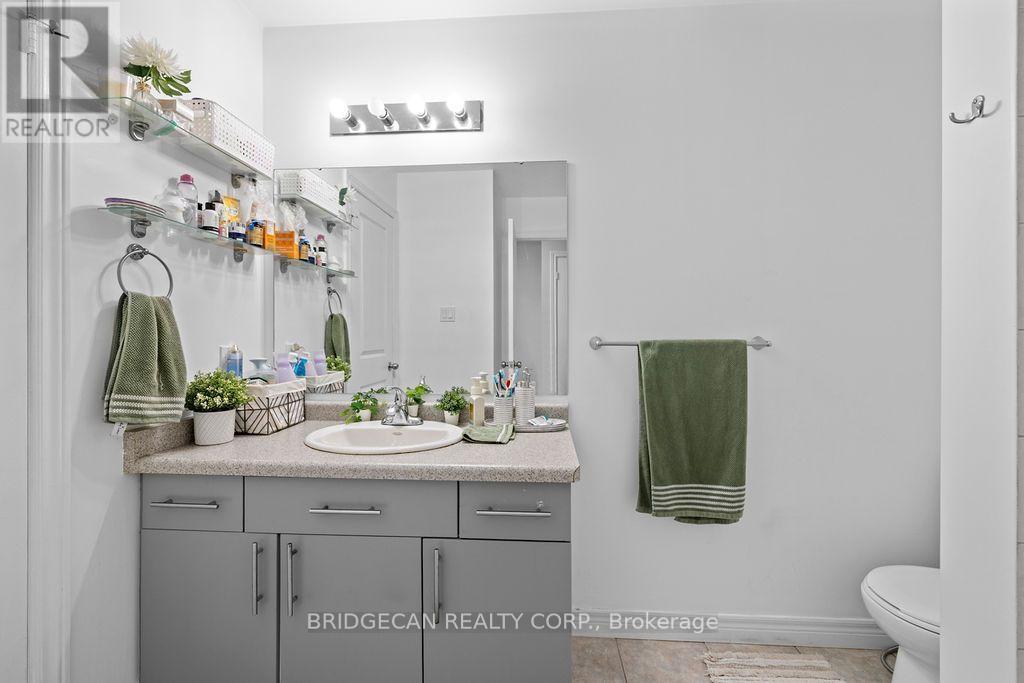
3 Bathroom
1,500 - 2,000 sqft
Fireplace
Central Air Conditioning
Forced Air
$599,000
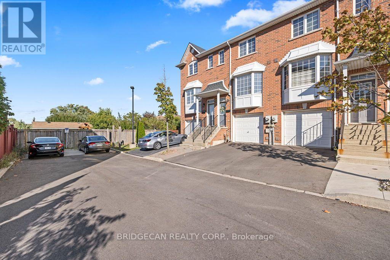
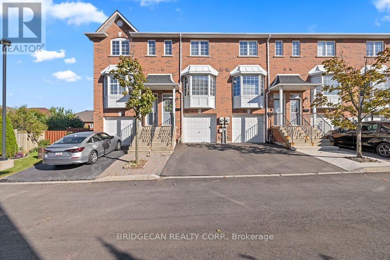
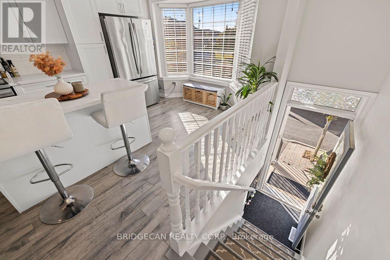
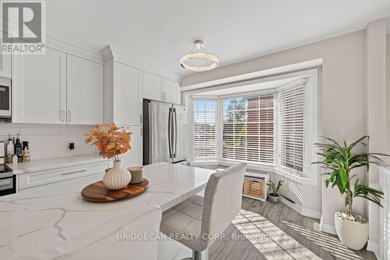
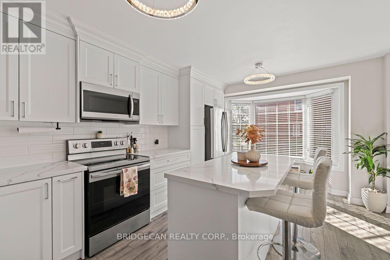
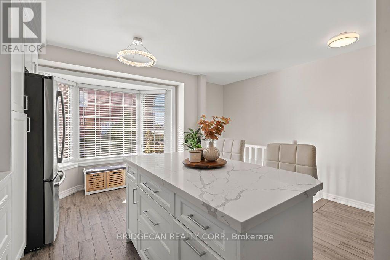
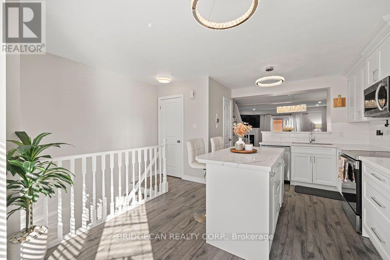
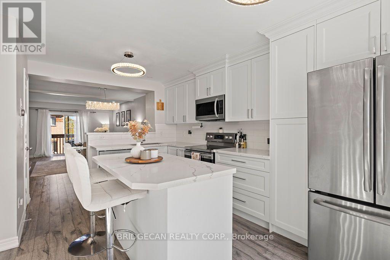
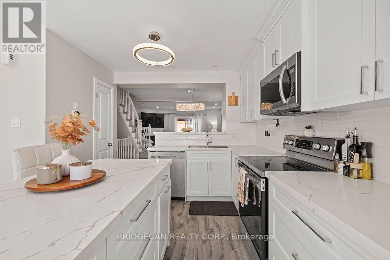
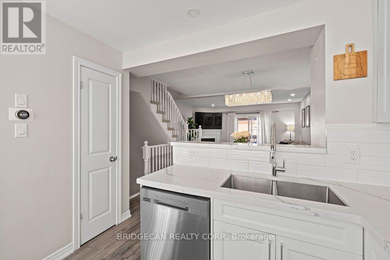
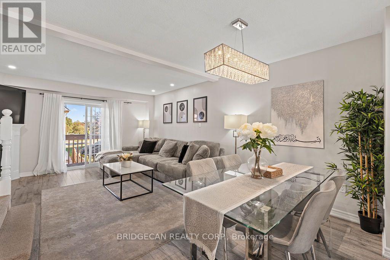
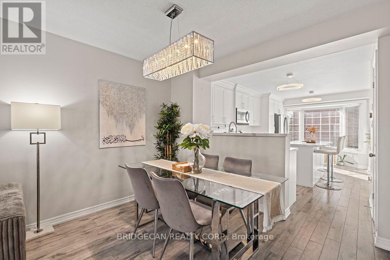
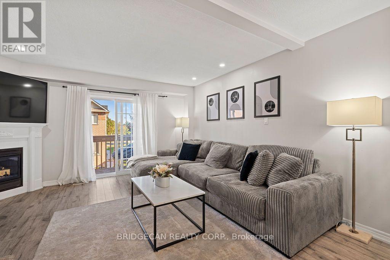
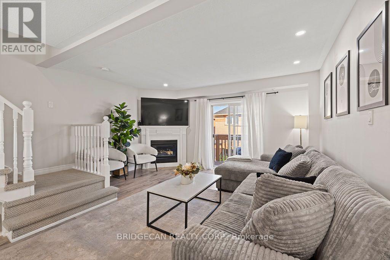
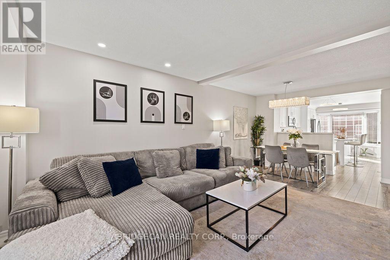
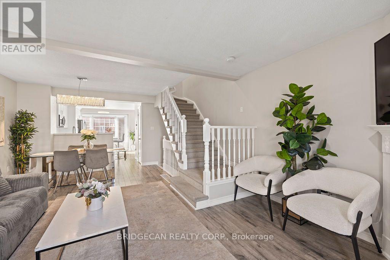
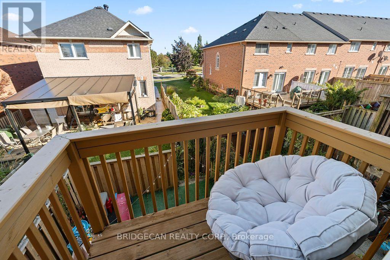
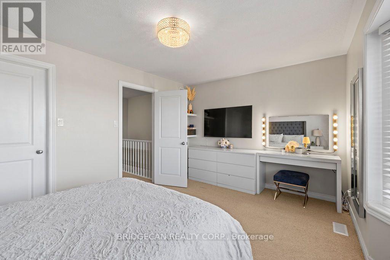
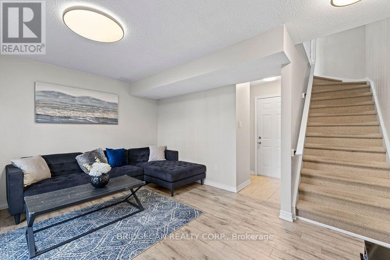
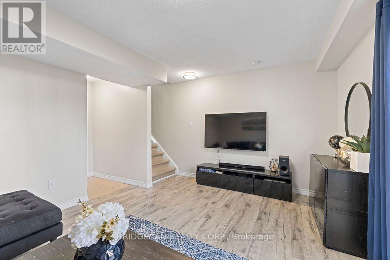
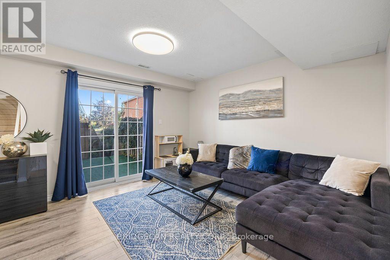
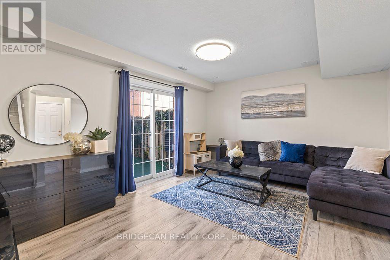
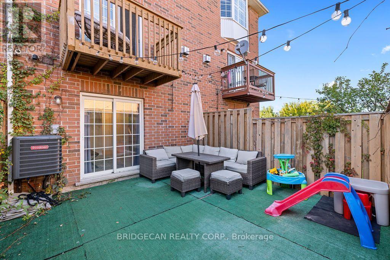
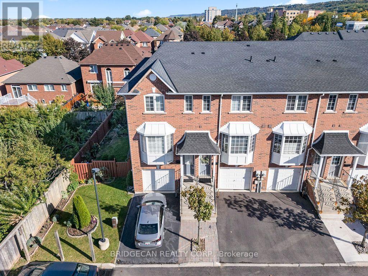
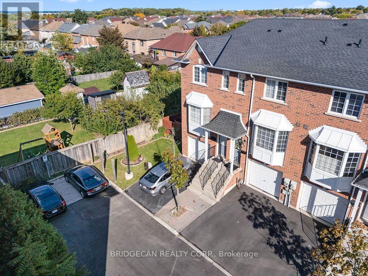
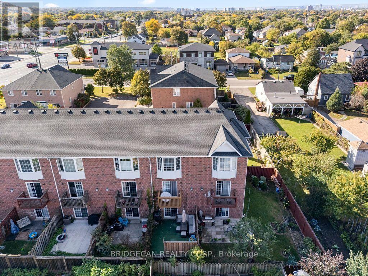
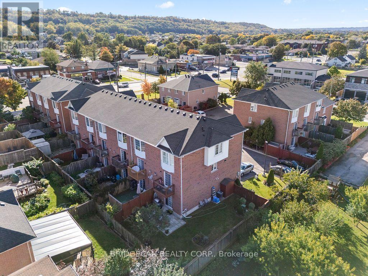
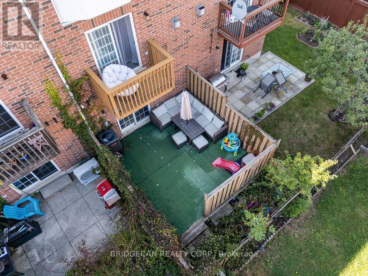
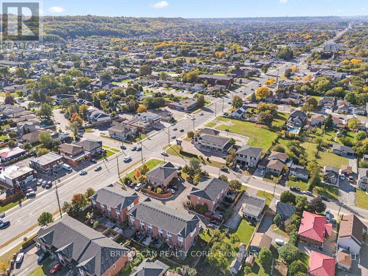
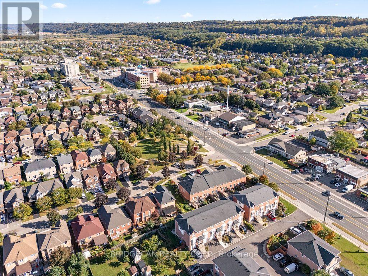
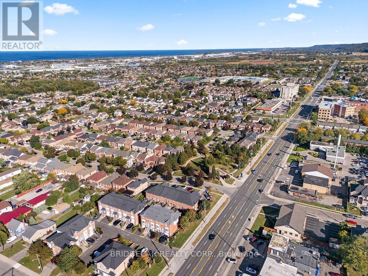
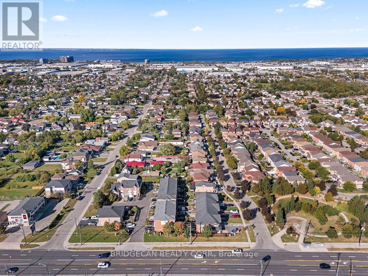
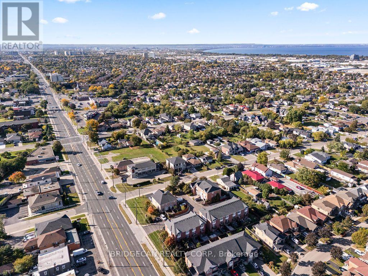
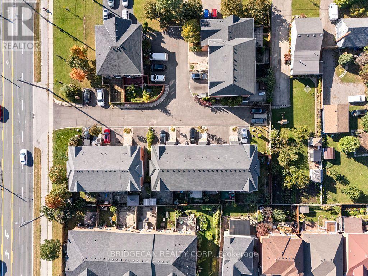
Beautiful 3-storey freehold townhouse featuring a renovated kitchen (2020) with quartz countertops, subway tile backsplash, breakfast bar, and stainless steel appliances. Upgrades throughout! New roof (2024) with 25-year warranty, new A/C (2024), and new driveway (2026). Well-maintained home with its own furnace and A/C. Open-concept main floor with hardwood flooring, gas fireplace, and walkout to balcony overlooking a professionally landscaped backyard. Enjoy the private fenced backyard and outdoor space. Conveniently located near the shopping, public transit, and Confederation Park. natural gas line for barbecue .conveniently located near bus lines and minutes away from new confederation go station. high school and elementary near by .Don't miss this fantastic opportunity! (id:50787)
Property Details
|
MLS® Number
|
X14032104 |
|
Property Type
|
Single Family |
|
Community Name
|
Stoney Creek |
|
Amenities Near By
|
Park, Place Of Worship, Public Transit |
|
Equipment Type
|
Water Heater |
|
Features
|
Cul-de-sac, In-law Suite |
|
Parking Space Total
|
2 |
|
Rental Equipment Type
|
Water Heater |
Building
|
Bathroom Total
|
3 |
|
Bedrooms Above Ground
|
2 |
|
Bedrooms Total
|
2 |
|
Age
|
16 To 30 Years |
|
Amenities
|
Fireplace(s) |
|
Basement Development
|
Partially Finished |
|
Basement Type
|
N/a (partially Finished) |
|
Construction Style Attachment
|
Attached |
|
Cooling Type
|
Central Air Conditioning |
|
Exterior Finish
|
Brick |
|
Fireplace Present
|
Yes |
|
Fireplace Total
|
1 |
|
Foundation Type
|
Poured Concrete |
|
Half Bath Total
|
2 |
|
Heating Fuel
|
Natural Gas |
|
Heating Type
|
Forced Air |
|
Stories Total
|
3 |
|
Size Interior
|
1,500 - 2,000 Sqft |
|
Type
|
Row / Townhouse |
|
Utility Water
|
Municipal Water |
Parking
Land
|
Acreage
|
No |
|
Fence Type
|
Fully Fenced, Fenced Yard |
|
Land Amenities
|
Park, Place Of Worship, Public Transit |
|
Sewer
|
Sanitary Sewer |
|
Size Depth
|
80 Ft ,3 In |
|
Size Frontage
|
15 Ft ,8 In |
|
Size Irregular
|
15.7 X 80.3 Ft |
|
Size Total Text
|
15.7 X 80.3 Ft |
|
Zoning Description
|
Rm3-24 |
Rooms
| Level |
Type |
Length |
Width |
Dimensions |
|
Second Level |
Living Room |
4.55 m |
3.33 m |
4.55 m x 3.33 m |
|
Second Level |
Dining Room |
3.43 m |
2.72 m |
3.43 m x 2.72 m |
|
Second Level |
Kitchen |
5.49 m |
3.1 m |
5.49 m x 3.1 m |
|
Third Level |
Primary Bedroom |
4.83 m |
3.23 m |
4.83 m x 3.23 m |
|
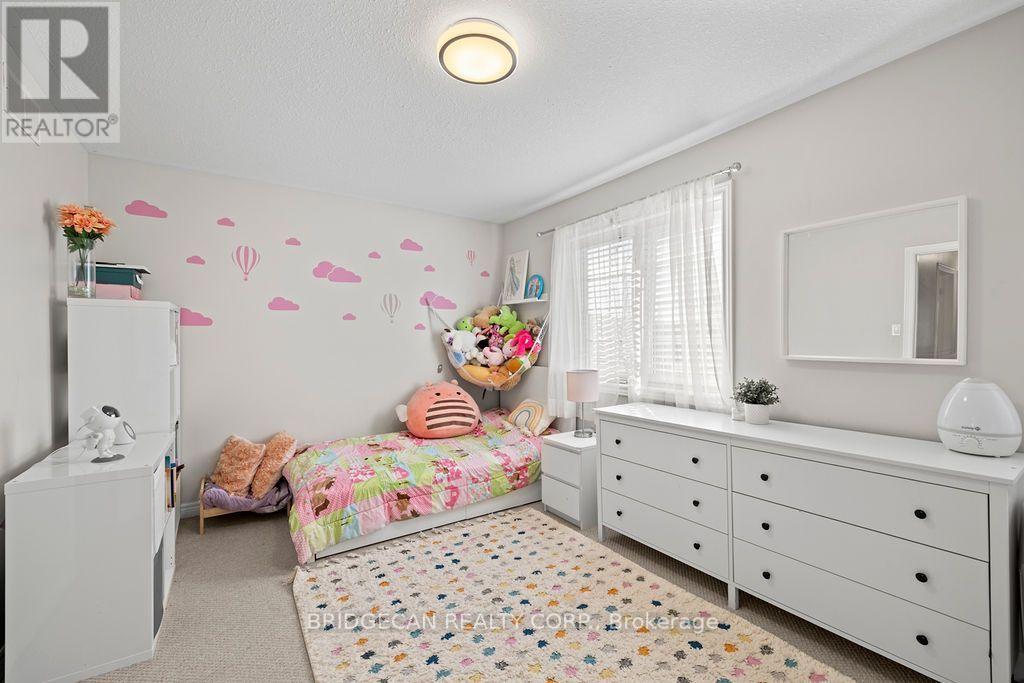
Third Level |
Bedroom |
4.83 m |
3.1 m |
4.83 m x 3.1 m |
|
Basement |
Recreational, Games Room |
4.83 m |
3.66 m |
4.83 m x 3.66 m |
Utilities
|
Cable
|
Available |
|
Electricity
|
Installed |
|
Sewer
|
Installed |
https://www.realtor.ca/real-estate/30400557/6-437-highway-8-highway-hamilton-stoney-creek-stoney-creek