
1406 - 238 Simcoe Street W Toronto, Ontario M5T 0E2

$498,000Maintenance, Heat, Common Area Maintenance, Insurance
$438.94 Monthly
Maintenance, Heat, Common Area Maintenance, Insurance
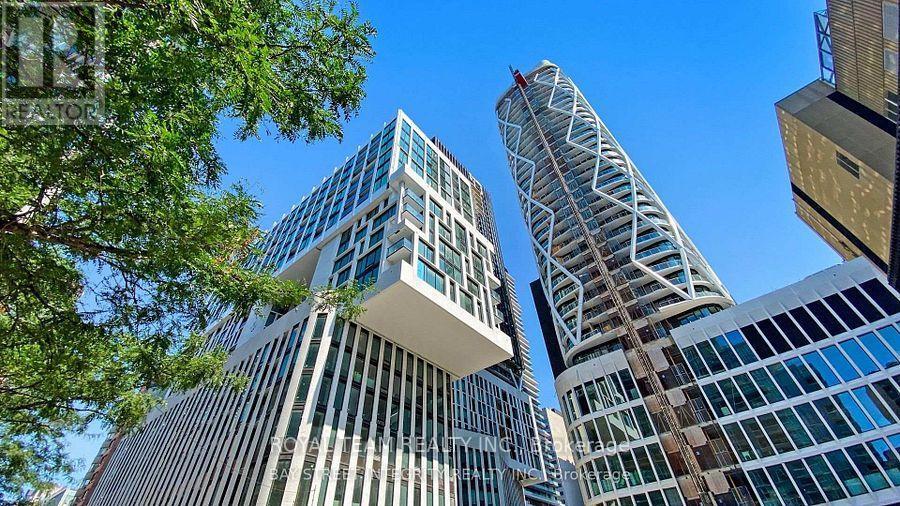
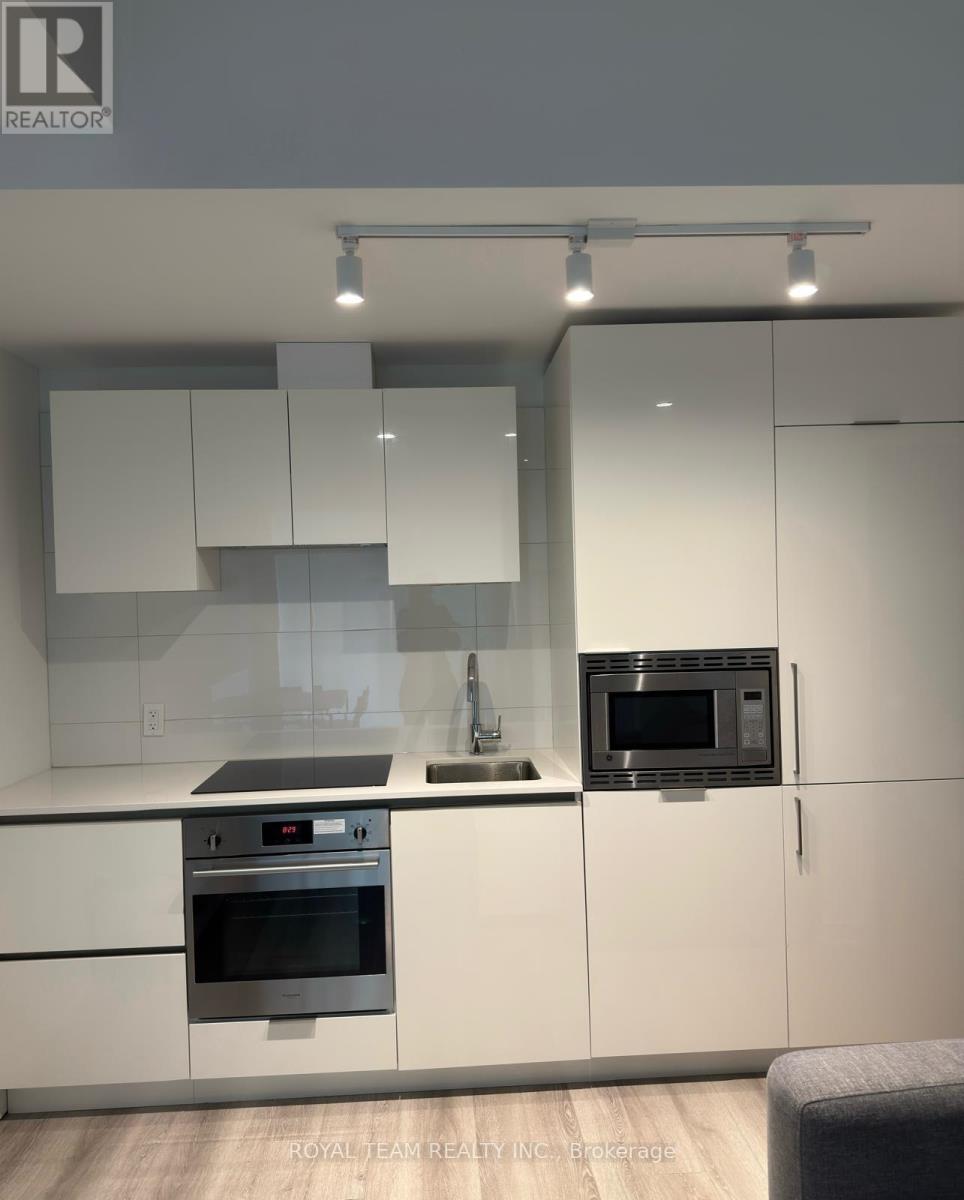
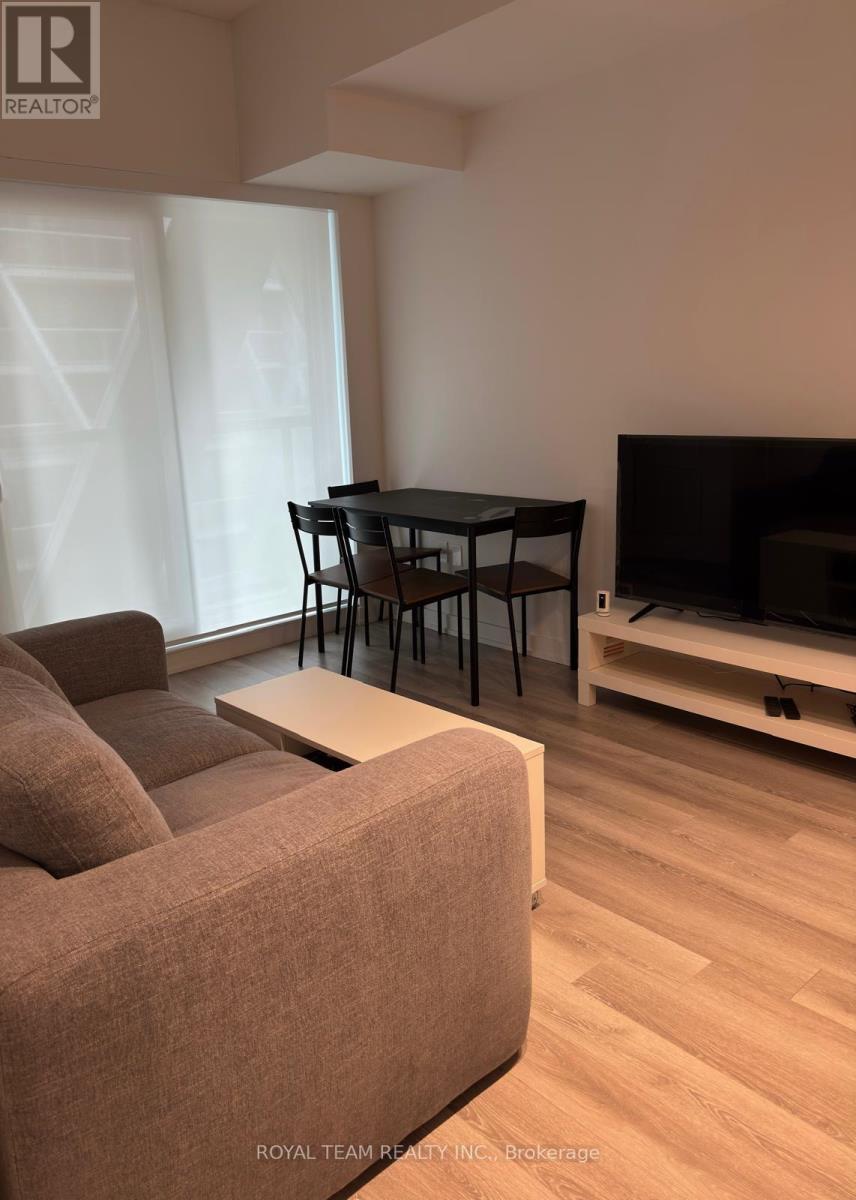
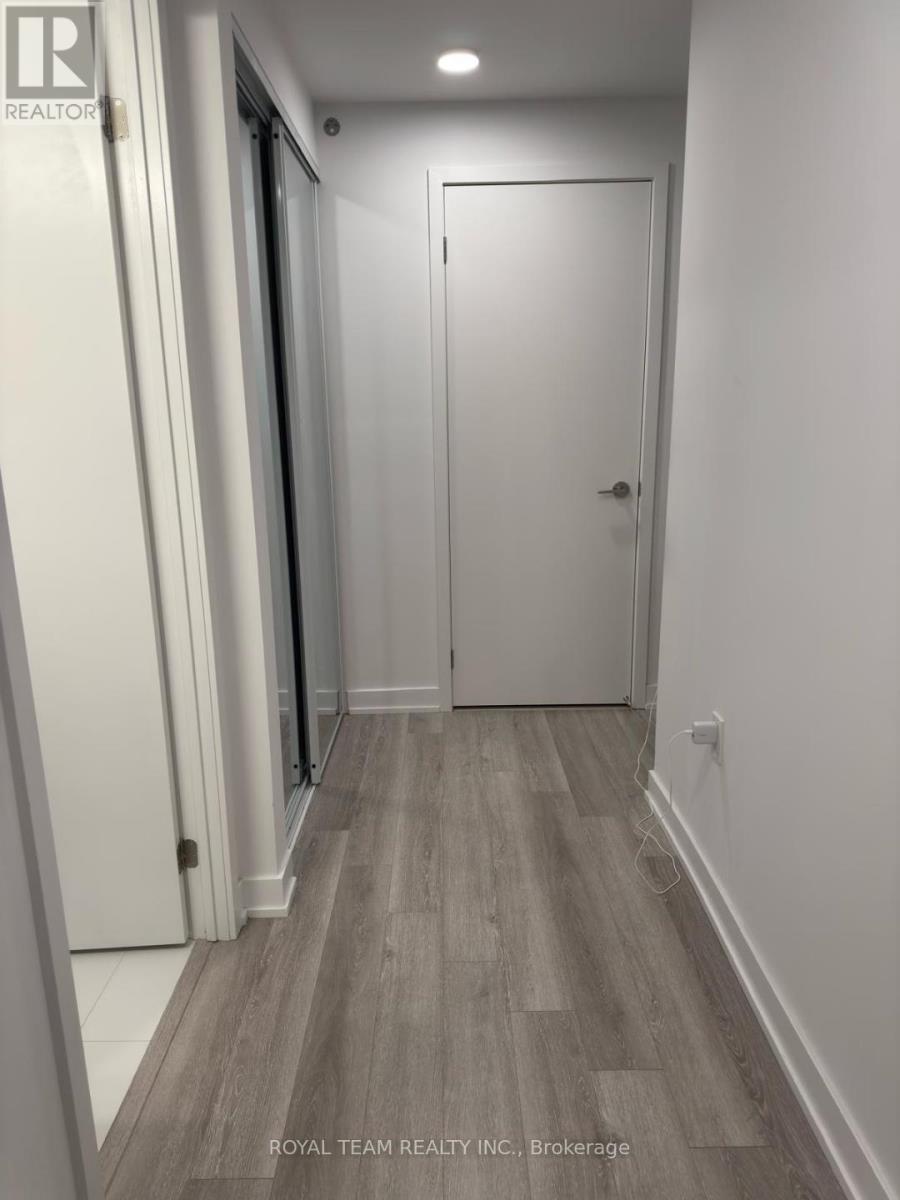
$438.94 MonthlyWelcome to this stylish 1-bedroom suite offering 471 sq. ft. of thoughtfully designed living space in one of Toronto's most exciting communities. The open-concept layout features a living/dining area flowing into a modern kitchen. Laminate flooring runs throughout. This unit includes one locker, providing valuable storage. Enjoy exceptional building amenities including a fully equipped fitness, swimming pool, rooftop terrace, and beautifully designed common areas. Steps to TTC, world-class dining, entertainment, universities, shopping, museums, hospitals and cultural attractions - everything downtown living has to offer is right at your doorstep. Experience upscale urban living at Artist Alley - where convenience, comfort, and sophisticated style come together. (id:50787)
Property Details
| MLS® Number | C14031500 |
| Property Type | Single Family |
| Community Name | Kensington-Chinatown |
| Amenities Near By | Hospital, Park, Public Transit, Schools |
| Community Features | Pets Allowed With Restrictions |
| Features | Elevator, Balcony, Carpet Free |
| Pool Type | Indoor Pool, Outdoor Pool |
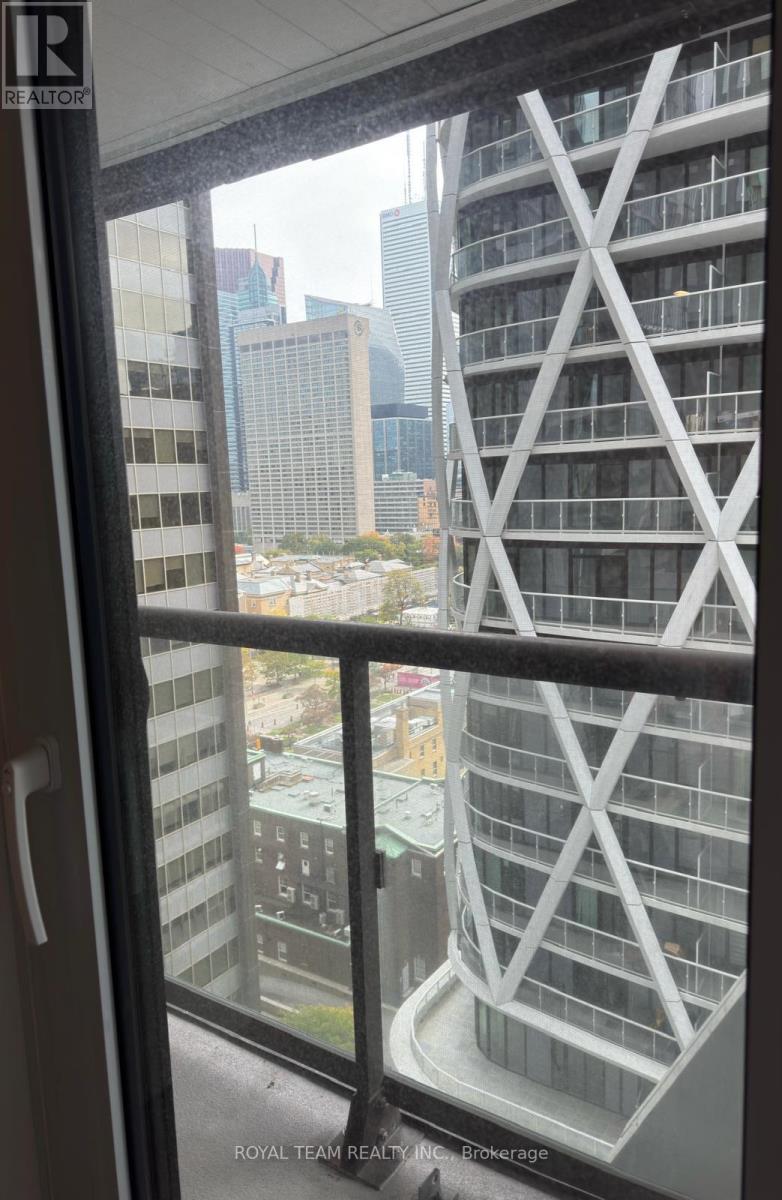
| View Type | City View |
Building
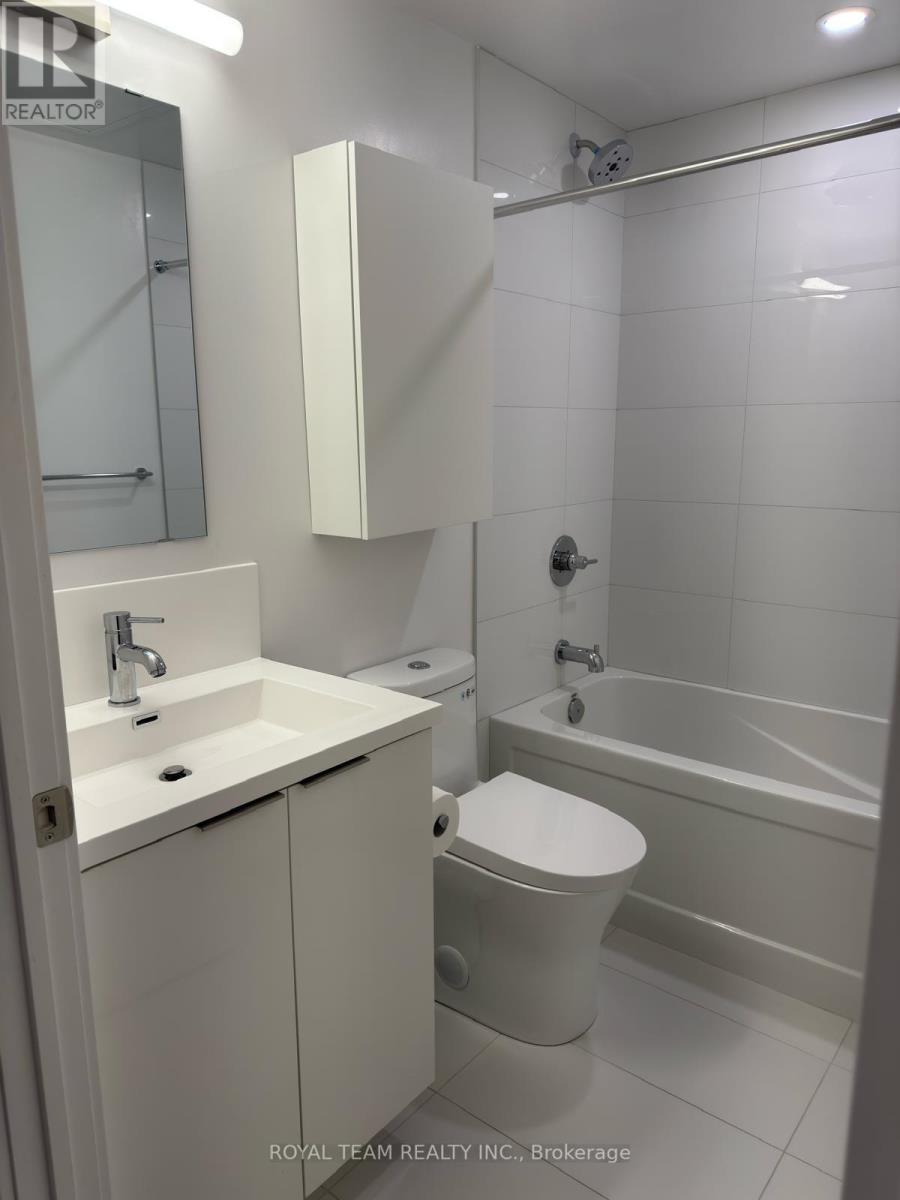
| Bathroom Total | 1 |
| Bedrooms Above Ground | 1 |
| Bedrooms Total | 1 |
| Age | 0 To 5 Years |
| Amenities | Exercise Centre, Party Room, Sauna, Storage - Locker, Security/concierge |
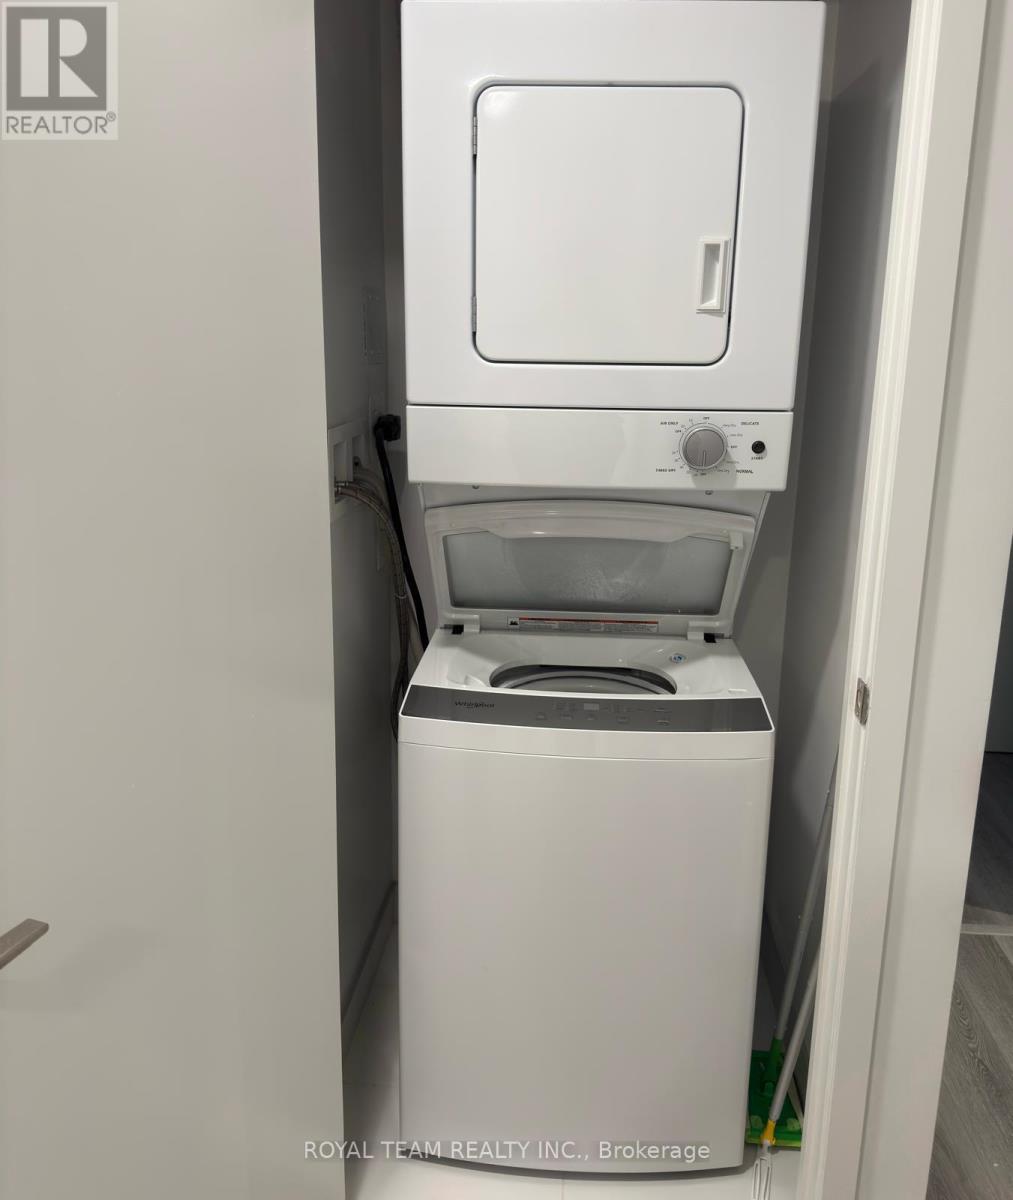
| Appliances | Cooktop, Dishwasher, Dryer, Microwave, Oven, Stove, Washer, Window Coverings, Refrigerator |
| Basement Type | None |
| Cooling Type | Central Air Conditioning |
| Exterior Finish | Concrete |
| Flooring Type | Laminate |
| Foundation Type | Concrete |
| Heating Fuel | Natural Gas |
| Heating Type | Forced Air |
| Size Interior | 0 - 499 Sqft |
| Type | Apartment |
Parking
| Underground | |
| Garage |
Land
| Acreage | No |
| Land Amenities | Hospital, Park, Public Transit, Schools |
| Zoning Description | Residential |
Rooms
| Level | Type | Length | Width | Dimensions |
|---|---|---|---|---|
| Flat | Kitchen | 6.17 m | 3.1 m | 6.17 m x 3.1 m |
| Flat | Living Room | 6.17 m | 3.1 m | 6.17 m x 3.1 m |
| Flat | Dining Room | 6.17 m | 3.1 m | 6.17 m x 3.1 m |
| Flat | Bedroom | 3.65 m | 2.72 m | 3.65 m x 2.72 m |

The trademarks REALTOR®, REALTORS®, and the REALTOR® logo are controlled by The Canadian Real Estate Association (CREA) and identify real estate professionals who are members of CREA. The trademarks MLS®, Multiple Listing Service® and the associated logos are owned by The Canadian Real Estate Association (CREA) and identify the quality of services provided by real estate professionals who are members of CREA. The trademark DDF® is owned by The Canadian Real Estate Association (CREA) and identifies CREA's Data Distribution Facility (DDF®)
October 14 2026 04:00:35
Toronto Regional Real Estate Board
Royal Team Realty Inc.