
Main - 14a Arlington Avenue Toronto, Ontario M6G 3K8

$2,800 Monthly
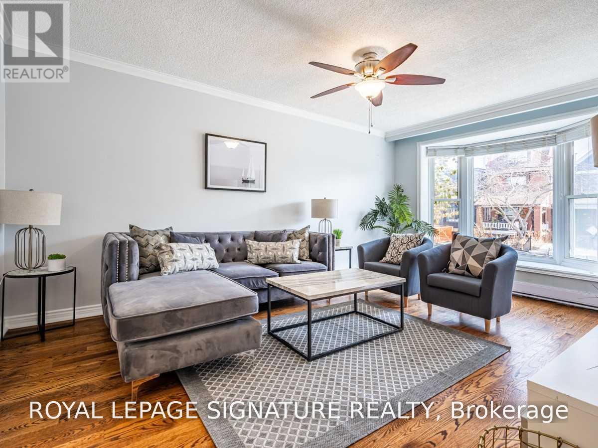
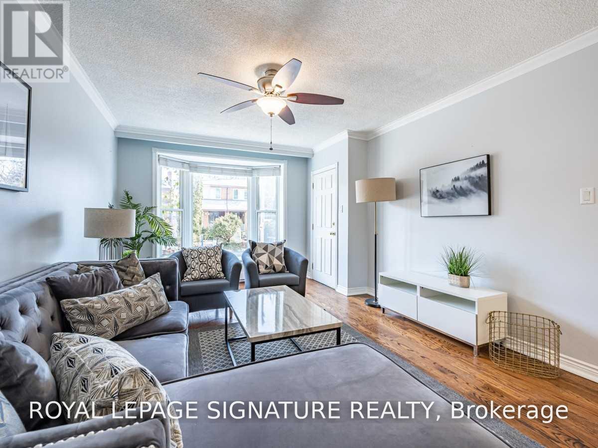
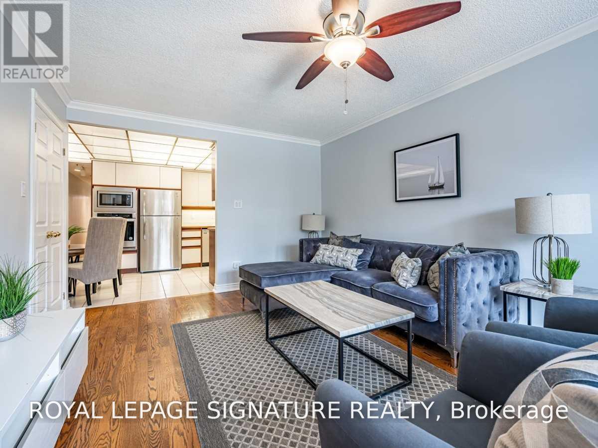
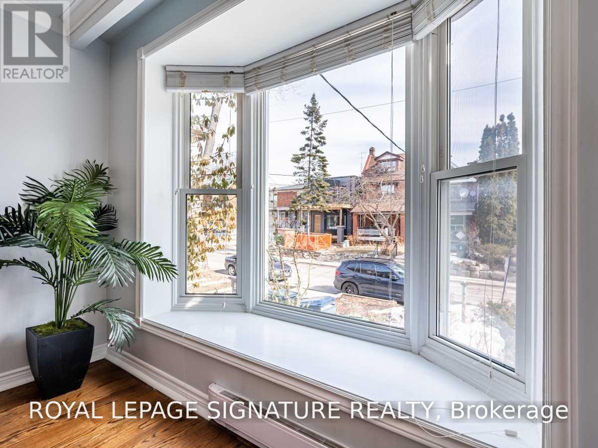
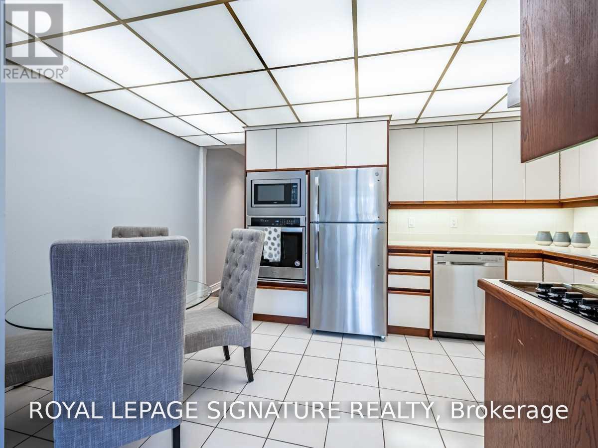
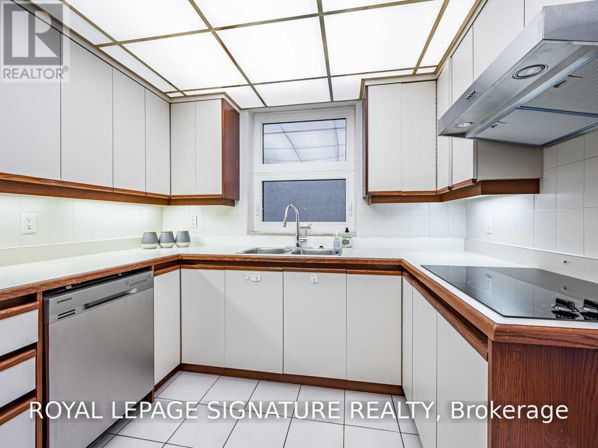
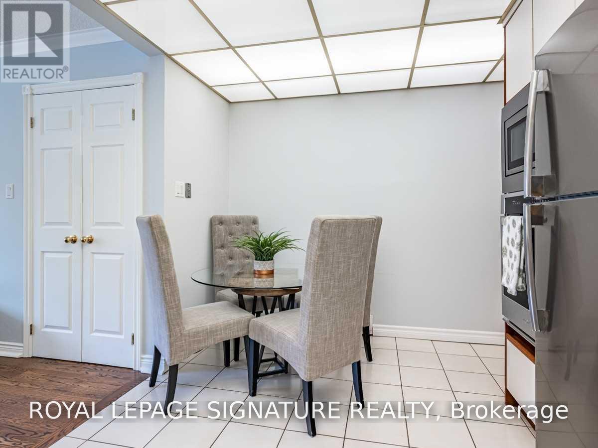
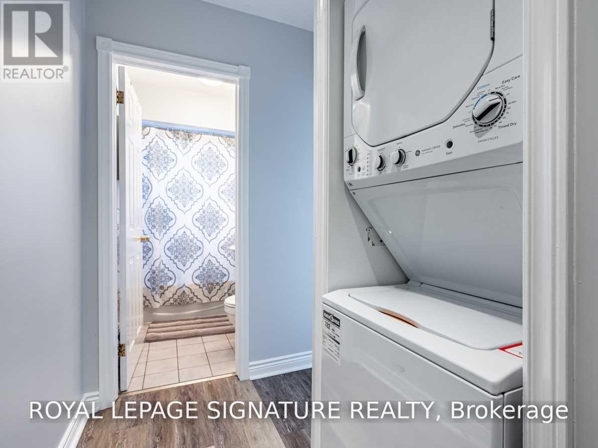
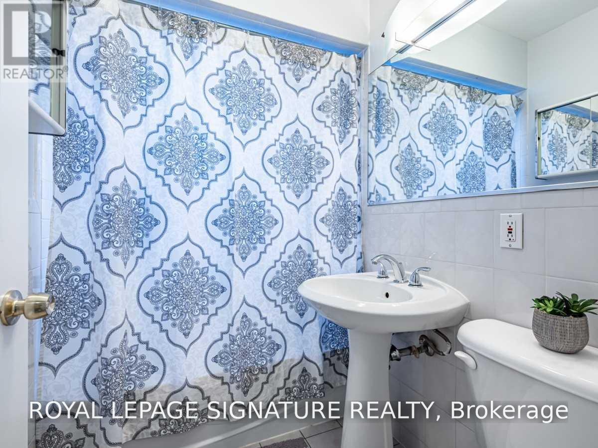
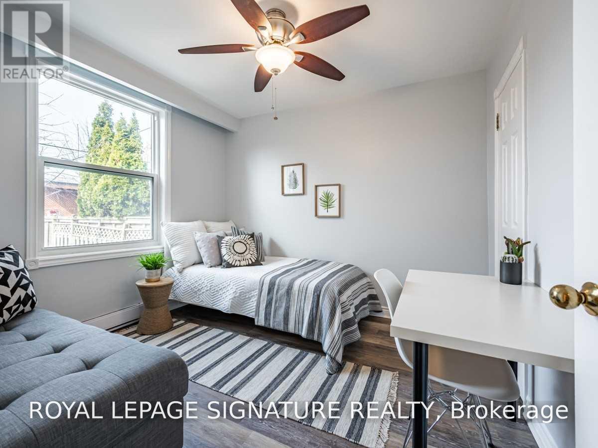
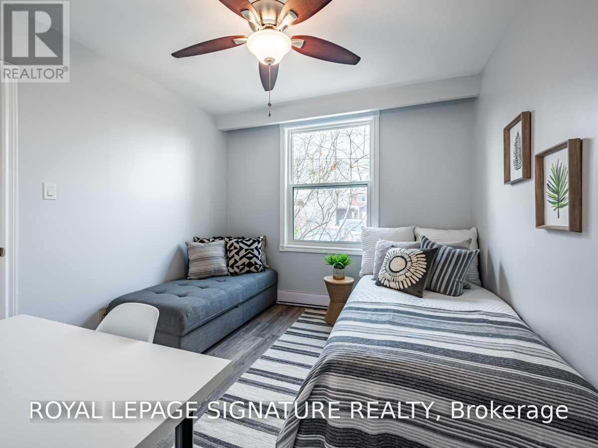
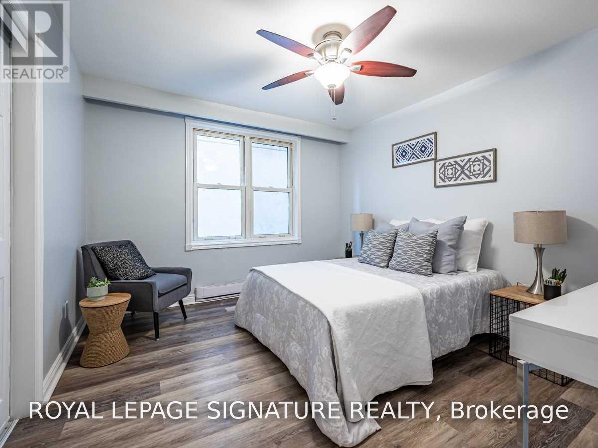
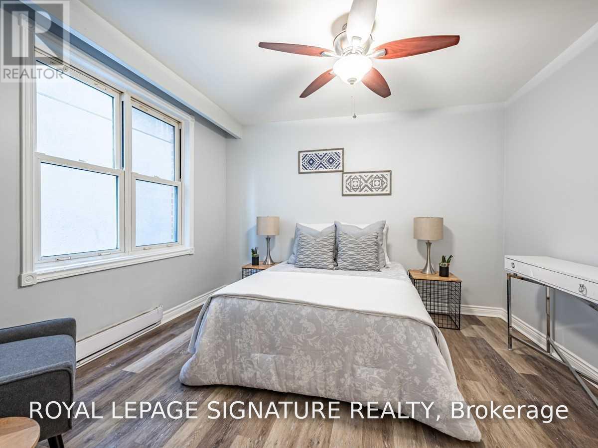
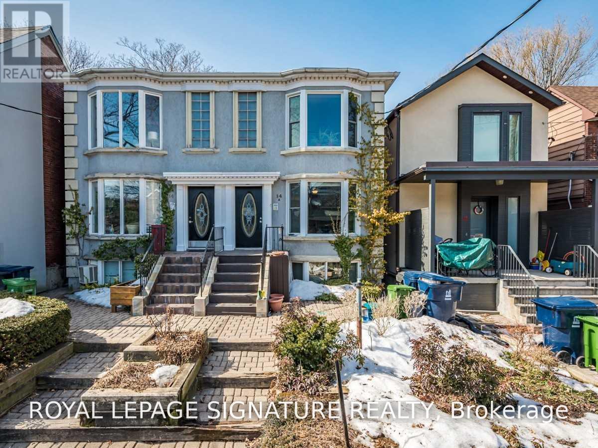
Outstanding, spacious two bedroom main floor apartment in the heart of St. Clair & Christie. Full-sized living and dining room, large kitchen with modern appliances, ensuite washer and dryer, hardwood floors and a 4 piece bathroom. This house is ideally suited for anyone looking for a great neighbourhood and exceptional community. Enjoy this vibrant St Clair W location, with top notch restaurants, cafes, shopping & amenities. Easy access to subway & streetcar, and steps to popular Wychwood Barns. (id:50787)
Property Details
| MLS® Number | C14031546 |
| Property Type | Multi-family |
| Community Name | Wychwood |
Building
| Bathroom Total | 1 |
| Bedrooms Above Ground | 2 |
| Bedrooms Total | 2 |
| Basement Development | Finished |
| Basement Type | N/a (finished) |
| Cooling Type | None |
| Exterior Finish | Concrete, Stucco |
| Flooring Type | Hardwood, Ceramic, Wood |
| Foundation Type | Stone |
| Heating Fuel | Electric |
| Heating Type | Baseboard Heaters |
| Stories Total | 2 |
| Size Interior | 700 - 1,100 Sqft |
| Type | Triplex |
| Utility Water | Municipal Water |
Parking
| No Garage |
Land
| Acreage | No |
| Sewer | Sanitary Sewer |
Rooms
| Level | Type | Length | Width | Dimensions |
|---|---|---|---|---|
| Main Level | Living Room | 5.5 m | 5.5 m | 5.5 m x 5.5 m |
| Main Level | Dining Room | 5.5 m | 5.5 m | 5.5 m x 5.5 m |
| Main Level | Kitchen | 5.5 m | 3.05 m | 5.5 m x 3.05 m |
| Main Level | Primary Bedroom | 3.66 m | 3.3 m | 3.66 m x 3.3 m |
| Main Level | Bedroom 2 | 3.2 m | 3.2 m | 3.2 m x 3.2 m |
| Main Level | Bathroom | 2.5 m | 2.5 m | 2.5 m x 2.5 m |
https://www.realtor.ca/real-estate/30399903/main-14a-arlington-avenue-toronto-wychwood-wychwood

The trademarks REALTOR®, REALTORS®, and the REALTOR® logo are controlled by The Canadian Real Estate Association (CREA) and identify real estate professionals who are members of CREA. The trademarks MLS®, Multiple Listing Service® and the associated logos are owned by The Canadian Real Estate Association (CREA) and identify the quality of services provided by real estate professionals who are members of CREA. The trademark DDF® is owned by The Canadian Real Estate Association (CREA) and identifies CREA's Data Distribution Facility (DDF®)
October 14 2026 04:00:35
Toronto Regional Real Estate Board
Royal LePage Signature Realty