
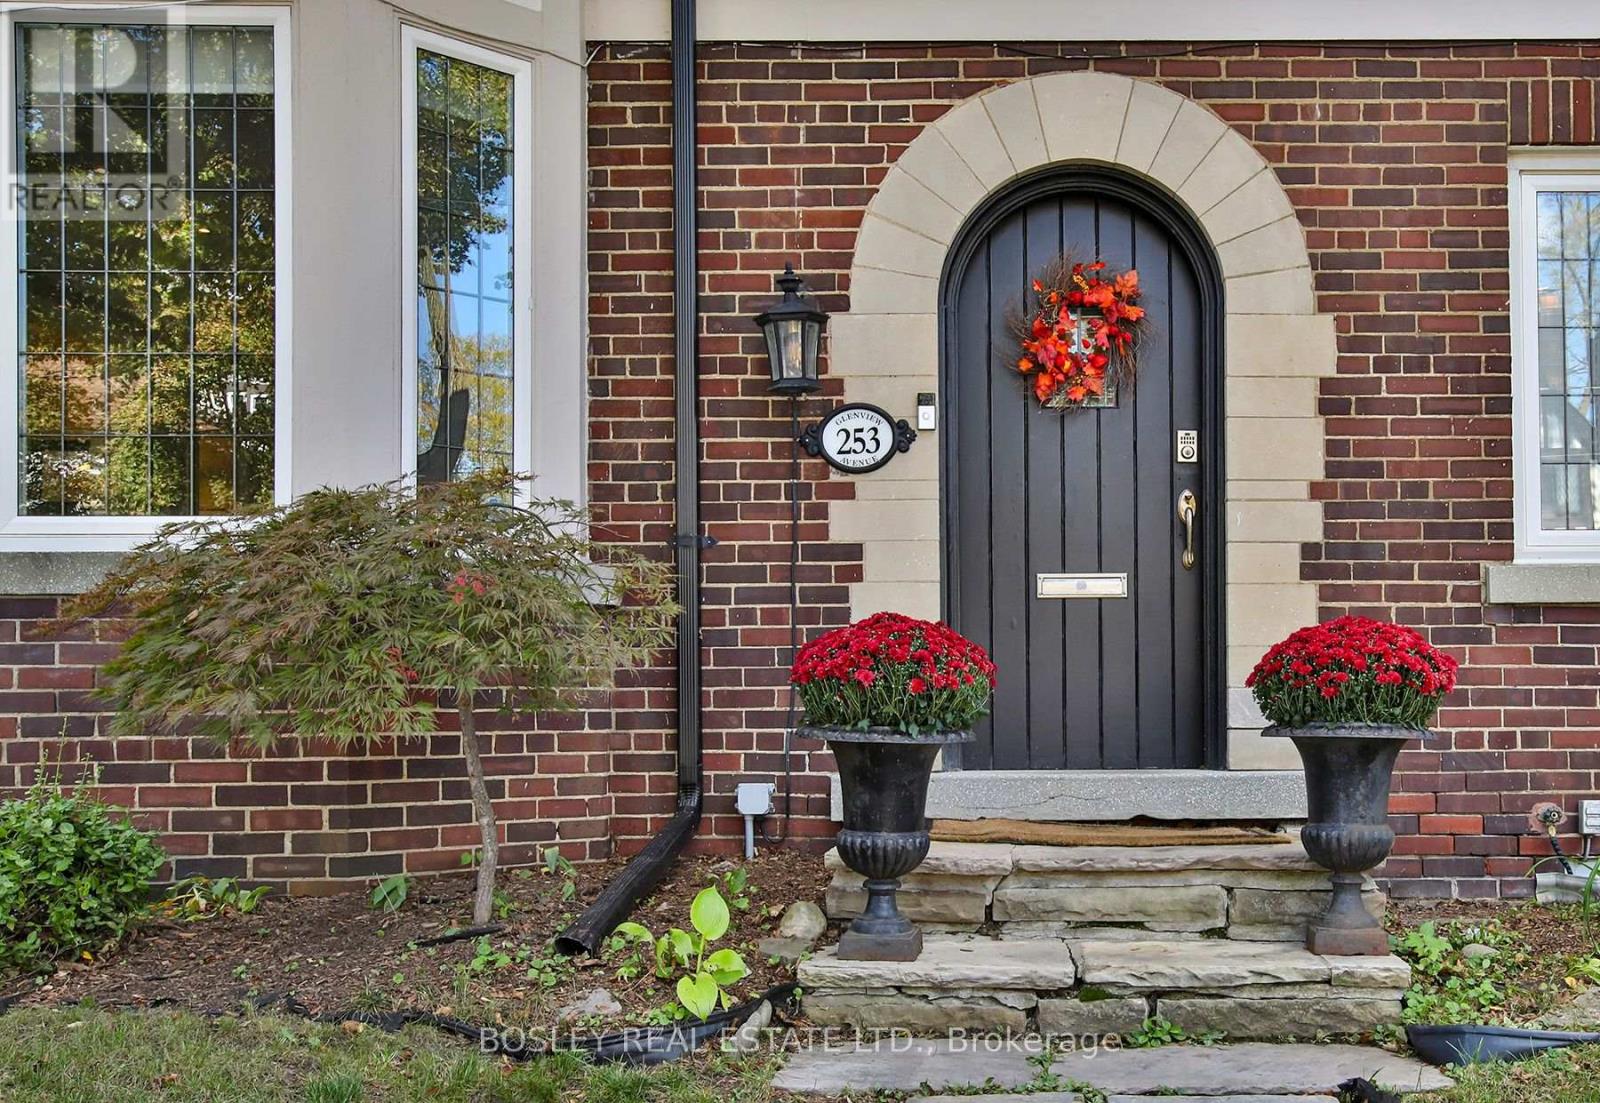
253 Glenview Avenue Toronto, Ontario M4R 1R4

$2,249,000
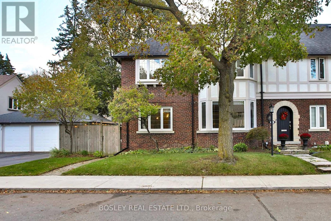
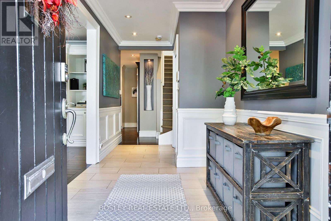
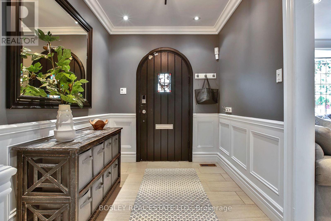
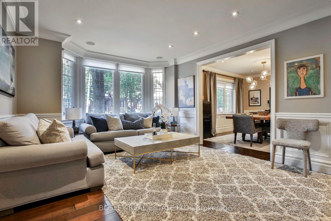
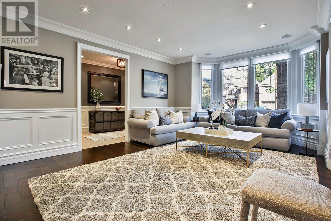
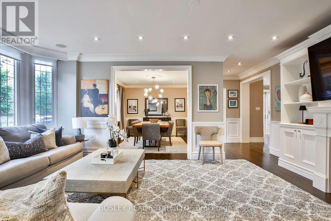
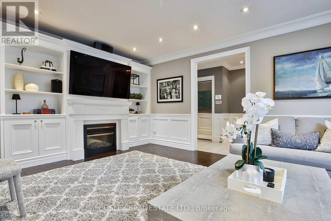
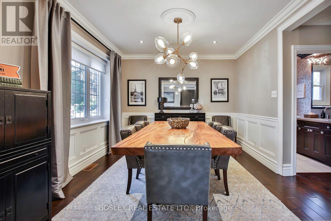
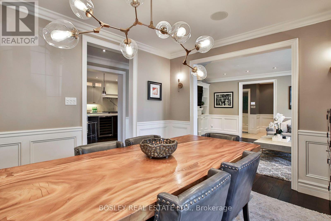
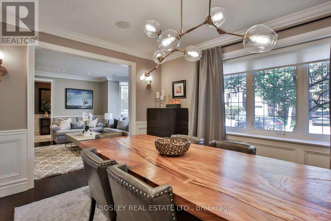
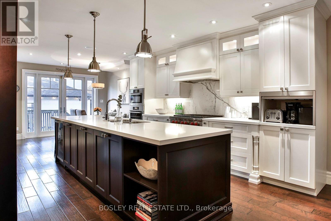
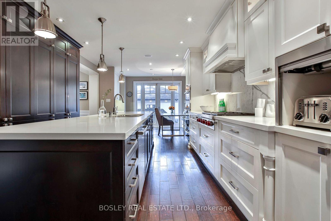
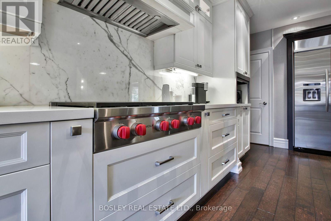
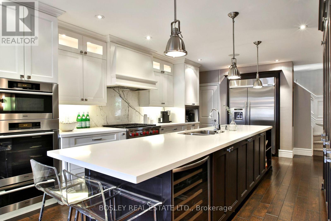
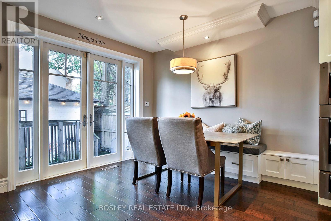
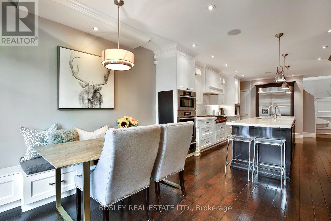
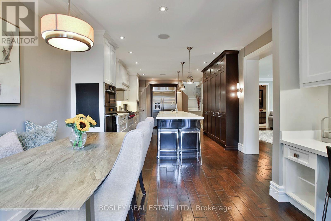
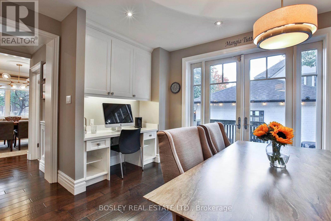
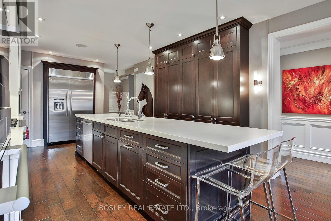
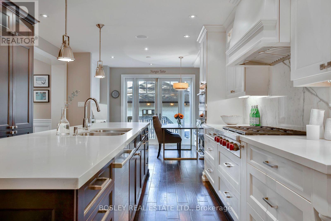
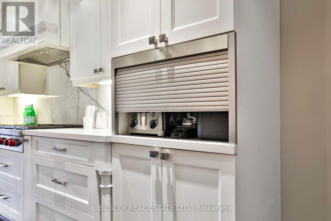
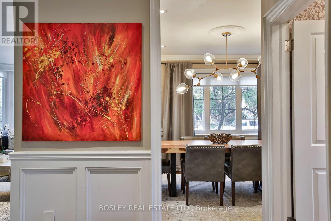
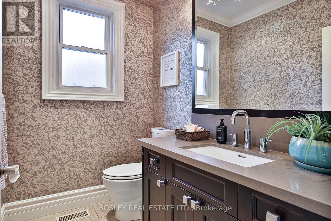
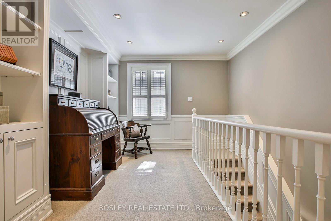
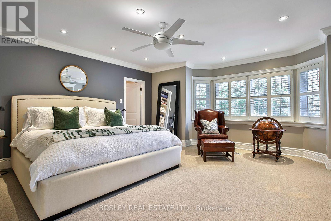
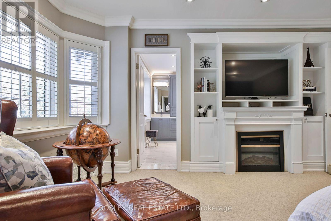
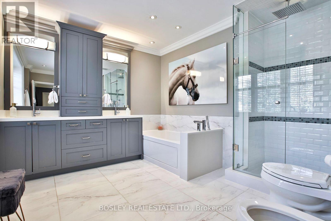
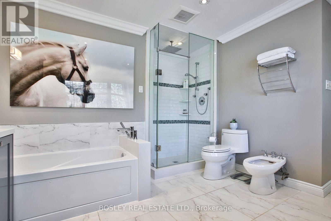
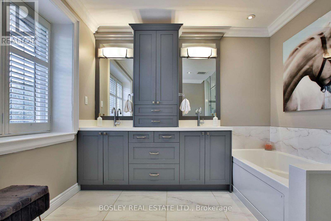
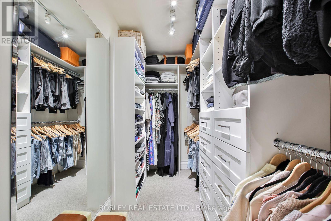
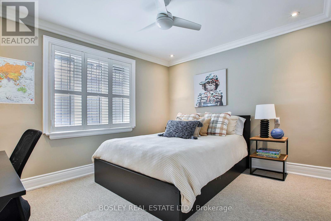
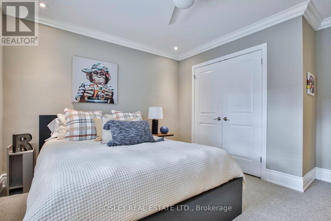
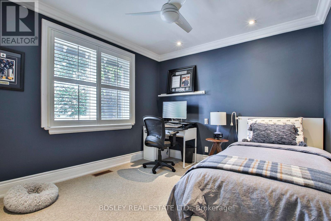
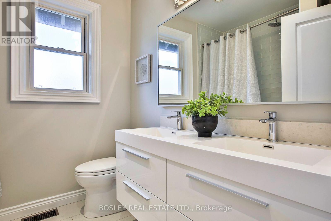
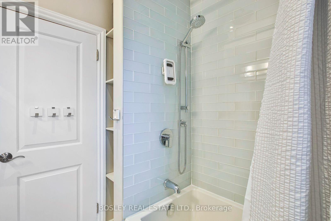
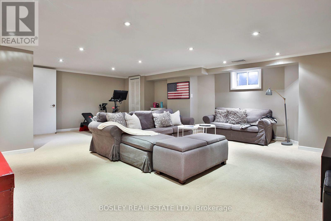
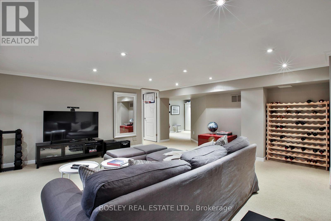
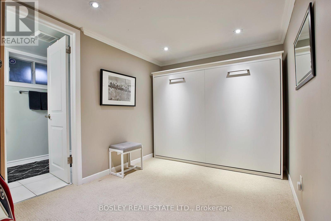
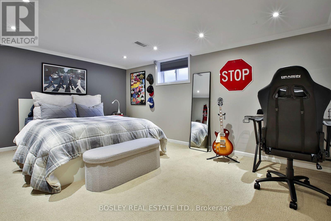
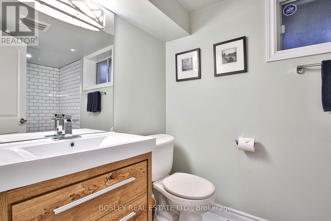
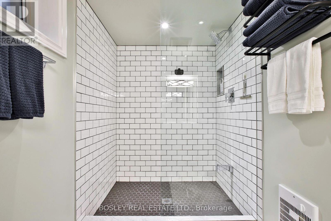
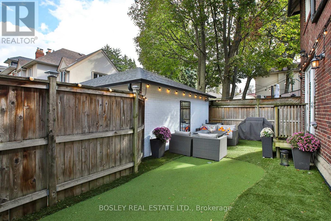
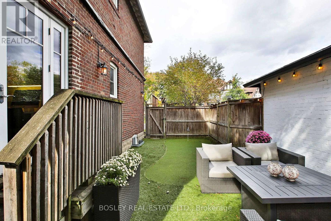
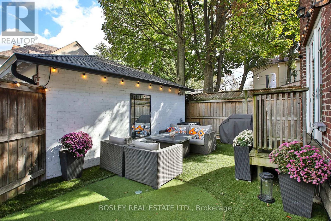
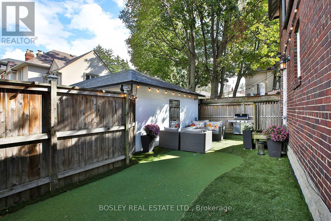
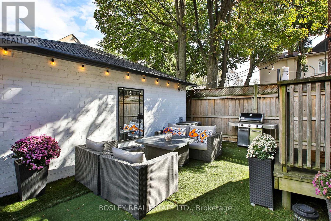
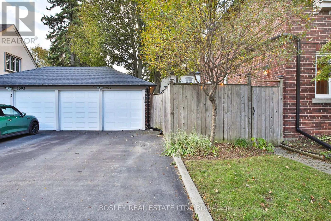
Nestled on one of the most kid friendly streets in Lytton Park, one of Toronto's most sought after neighbourhoods, this stylish renovated home is steps from John Ross Robertson & Havergal College. Drenched with light through gorgeous lead glass windows the main level features a powder room, a cozy living room with built-in shelving & fireplace, while the elegant dining room, with wainscotting & leaded glass windows, is perfect for dinner parties & family gatherings. The stunning gourmet kitchen with striking quartz counters, marble backsplash & custom cabinets is designed for everyday living & entertaining, with a long centre island, high end stainless steel Miele & Wolf appliances and a generous eating area with built-in desk. Tall glass doors lead to a very private, fully fenced, low maintenance courtyard with putting green, ideal for outdoor dining & relaxing. Upstairs, 2 spacious bedrooms with double closets & built-ins share a beautifully renovated 5-piece bathroom with heated flooring. The generous primary suite features a fireplace surrounded by built-ins, spacious walk-in closet & room for a king-size bed & sitting area. A luxurious 6-piece spa like ensuite boasts a tall vanity with his and hers sinks, a soaker tub & sleek shower with glass door. A wonderful retreat at the end of the day. A convenient side entrance leads to the lower level, with a comfortable recreation room featuring cushy broadloom, a 4th bedroom with double closet & a modern 3-piece bath with glass shower. This New York style semi with too many features to mention feels like a detached home & is ideal for a growing family or empty nesters. Spoil yourself with double car garage & parking for 6 cars. Enjoy the proximity to beautiful walking trails through the Chatsworth ravine & the wonderful shops, restaurants & amenities along Yonge Street & Avenue Road. The adjacent triplex offering a substantial income is currently for sale and can be purchased at the same time, MLS #C14031602 (id:50787)
Open House
This property has open houses!
2:00 pm
Ends at:4:00 pm
2:00 pm
Ends at:4:00 pm
Property Details
| MLS® Number | C14031616 |
| Property Type | Single Family |
| Community Name | Lawrence Park South |
| Amenities Near By | Public Transit, Schools |
| Equipment Type | Water Heater |
| Parking Space Total | 6 |
| Rental Equipment Type | Water Heater |
Building
| Bathroom Total | 4 |
| Bedrooms Above Ground | 3 |
| Bedrooms Below Ground | 1 |
| Bedrooms Total | 4 |
| Amenities | Fireplace(s) |
| Appliances | Central Vacuum, Water Heater - Tankless, Alarm System, Dishwasher, Dryer, Microwave, Oven, Gas Stove(s), Washer, Window Coverings, Wine Fridge, Refrigerator |
| Basement Development | Finished |
| Basement Features | Separate Entrance |
| Basement Type | N/a, N/a (finished) |
| Construction Style Attachment | Semi-detached |
| Cooling Type | Central Air Conditioning |
| Exterior Finish | Brick, Stucco |
| Fire Protection | Alarm System |
| Fireplace Present | Yes |
| Fireplace Total | 2 |
| Flooring Type | Carpeted |
| Foundation Type | Concrete |
| Half Bath Total | 1 |
| Heating Fuel | Natural Gas |
| Heating Type | Forced Air |
| Stories Total | 2 |
| Size Interior | 3,000 - 3,500 Sqft |
| Type | House |
| Utility Water | Municipal Water |
Parking
| Detached Garage | |
| Garage |
Land
| Acreage | No |
| Fence Type | Fenced Yard |
| Land Amenities | Public Transit, Schools |
| Sewer | Sanitary Sewer |
| Size Depth | 39 Ft ,6 In |
| Size Frontage | 83 Ft ,7 In |
| Size Irregular | 83.6 X 39.5 Ft |
| Size Total Text | 83.6 X 39.5 Ft |
Rooms
| Level | Type | Length | Width | Dimensions |
|---|---|---|---|---|
| Second Level | Primary Bedroom | 4.91 m | 4.94 m | 4.91 m x 4.94 m |
| Second Level | Bedroom 2 | 3.93 m | 3.69 m | 3.93 m x 3.69 m |
| Second Level | Bedroom 3 | 2.93 m | 3.29 m | 2.93 m x 3.29 m |
| Lower Level | Bedroom 4 | 3.44 m | 4.61 m | 3.44 m x 4.61 m |
| Lower Level | Recreational, Games Room | 6.74 m | 6.19 m | 6.74 m x 6.19 m |
| Lower Level | Utility Room | 6.34 m | 3.38 m | 6.34 m x 3.38 m |
| Main Level | Living Room | 3.69 m | 5.91 m | 3.69 m x 5.91 m |
| Main Level | Dining Room | 13.7 m | 3.38 m | 13.7 m x 3.38 m |
| Main Level | Kitchen | 5.91 m | 4.36 m | 5.91 m x 4.36 m |

The trademarks REALTOR®, REALTORS®, and the REALTOR® logo are controlled by The Canadian Real Estate Association (CREA) and identify real estate professionals who are members of CREA. The trademarks MLS®, Multiple Listing Service® and the associated logos are owned by The Canadian Real Estate Association (CREA) and identify the quality of services provided by real estate professionals who are members of CREA. The trademark DDF® is owned by The Canadian Real Estate Association (CREA) and identifies CREA's Data Distribution Facility (DDF®)
October 15 2026 05:29:06
Toronto Regional Real Estate Board
Bosley Real Estate Ltd.