
204 - 49 East Liberty Street Toronto, Ontario M6K 0B2

$2,200 Monthly
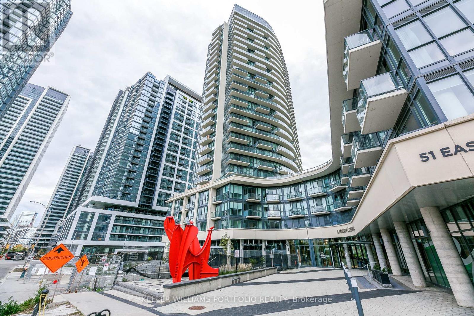
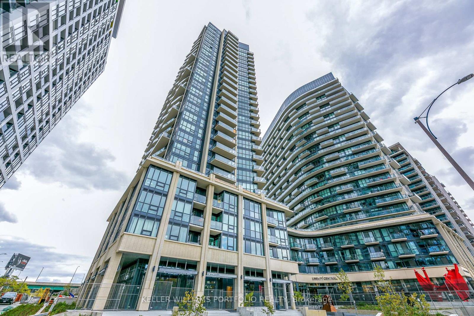
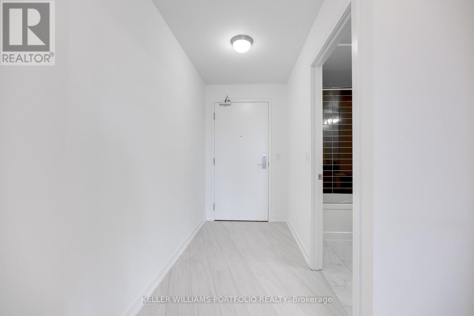
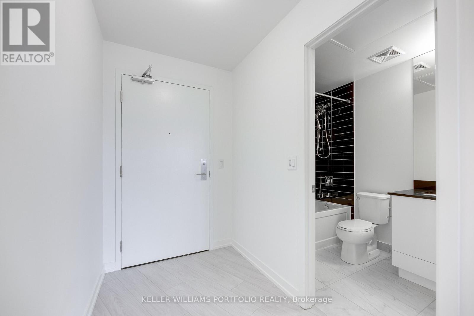
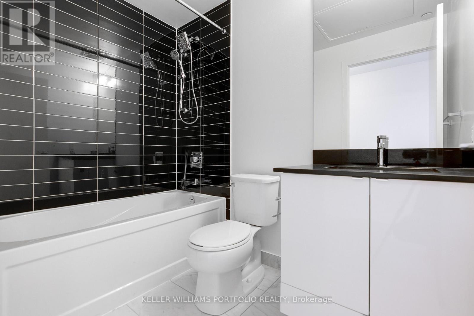
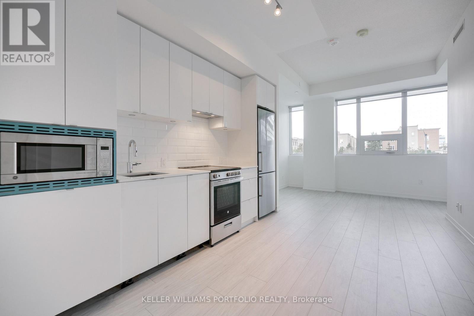
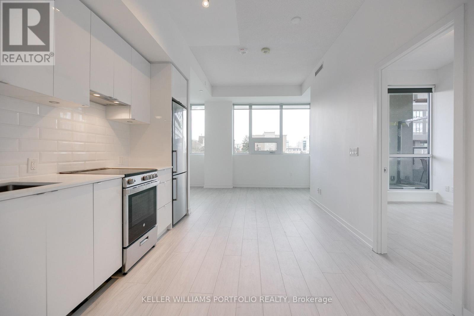
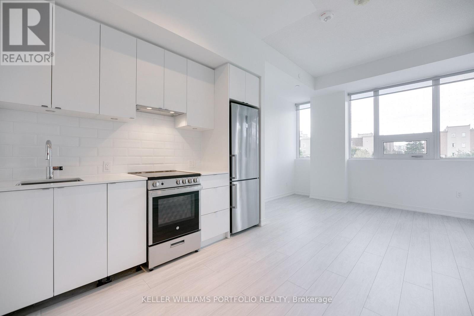
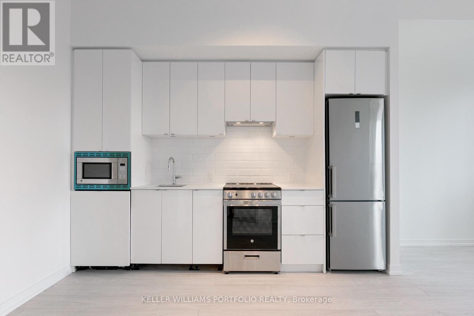
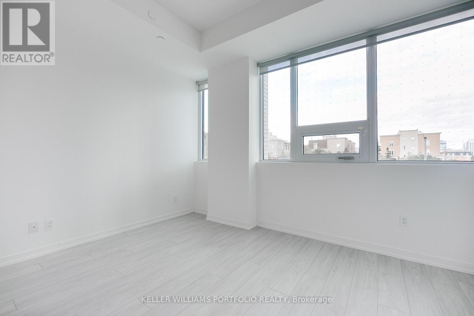
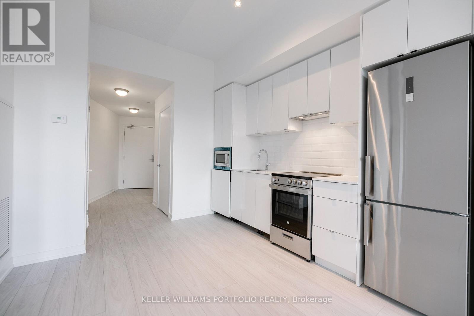
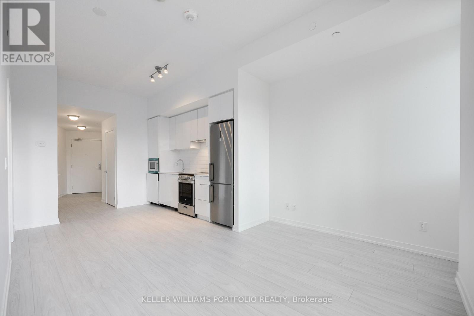
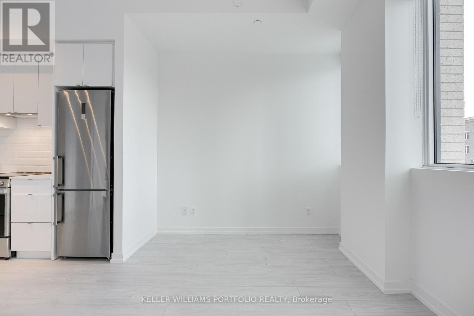
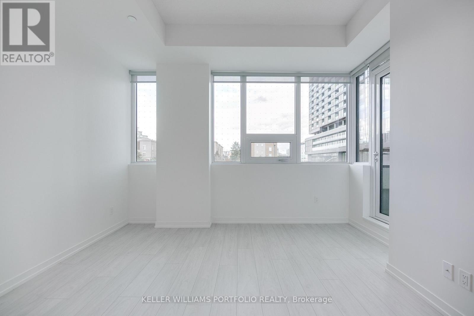
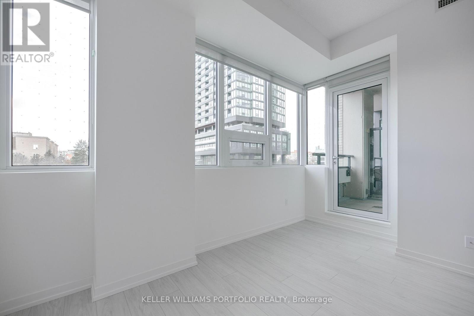
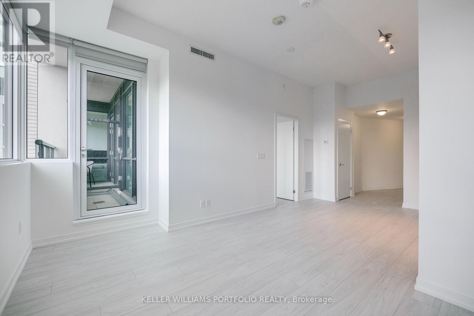
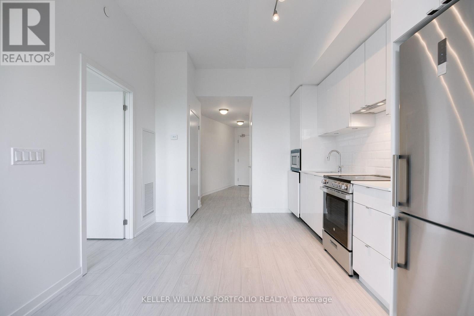
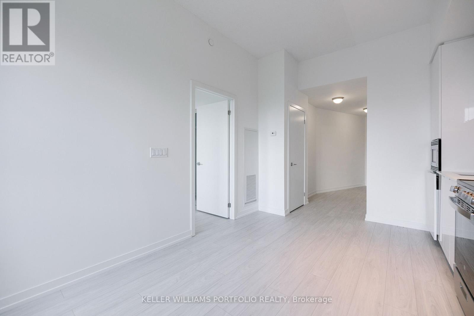
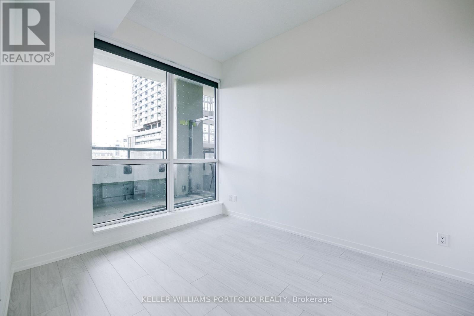
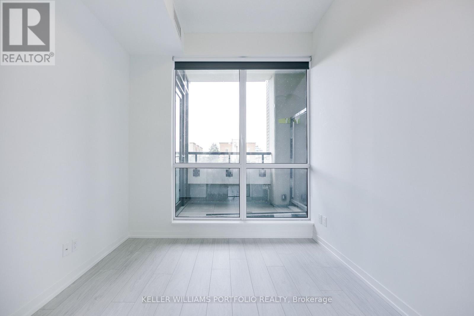
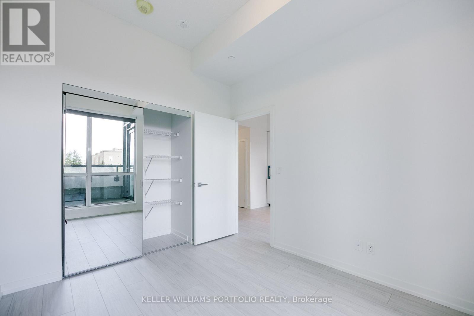
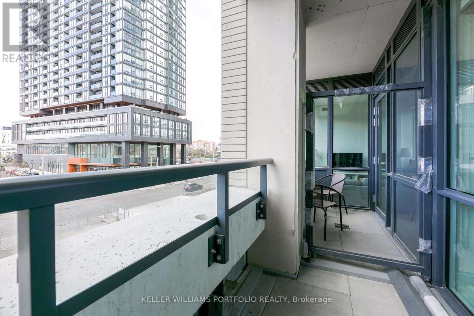
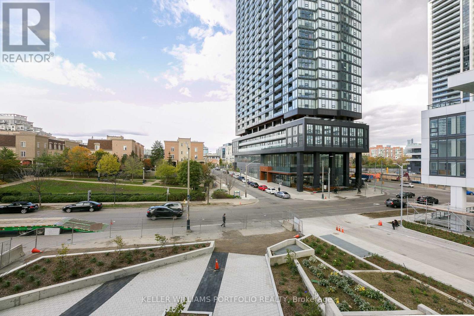
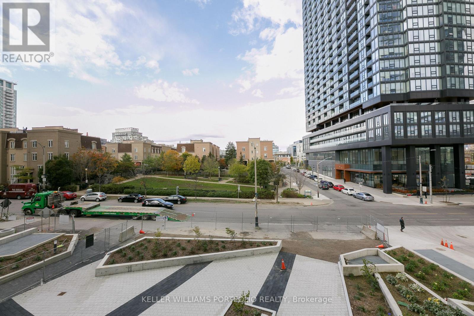
Welcome to this beautifully upgraded 1-bedroom suite in the heart of Liberty Village, featuring soaring 10-foot ceilings and a bright, open-concept layout. Enjoy views overlooking the front courtyard and Gateway Park from this inviting home. Conveniently located with easy stair or elevator access, making it quick and effortless to enjoy everything Liberty Village has to offer, including shops, restaurants, cafés, parks, transit, and more. Building amenities include: Gym, Concierge, Outdoor Pool, Rooftop Garden w/BBQ area, Guest Suites, Visitor Parking etc. A fantastic opportunity to live in one of Toronto's most vibrant neighbourhoods. (id:50787)
Property Details
| MLS® Number | C14031330 |
| Property Type | Single Family |
| Community Name | Niagara |
| Community Features | Pets Not Allowed |
| Features | Balcony |
Building
| Bathroom Total | 1 |
| Bedrooms Above Ground | 1 |
| Bedrooms Total | 1 |
| Age | New Building |
| Amenities | Storage - Locker |
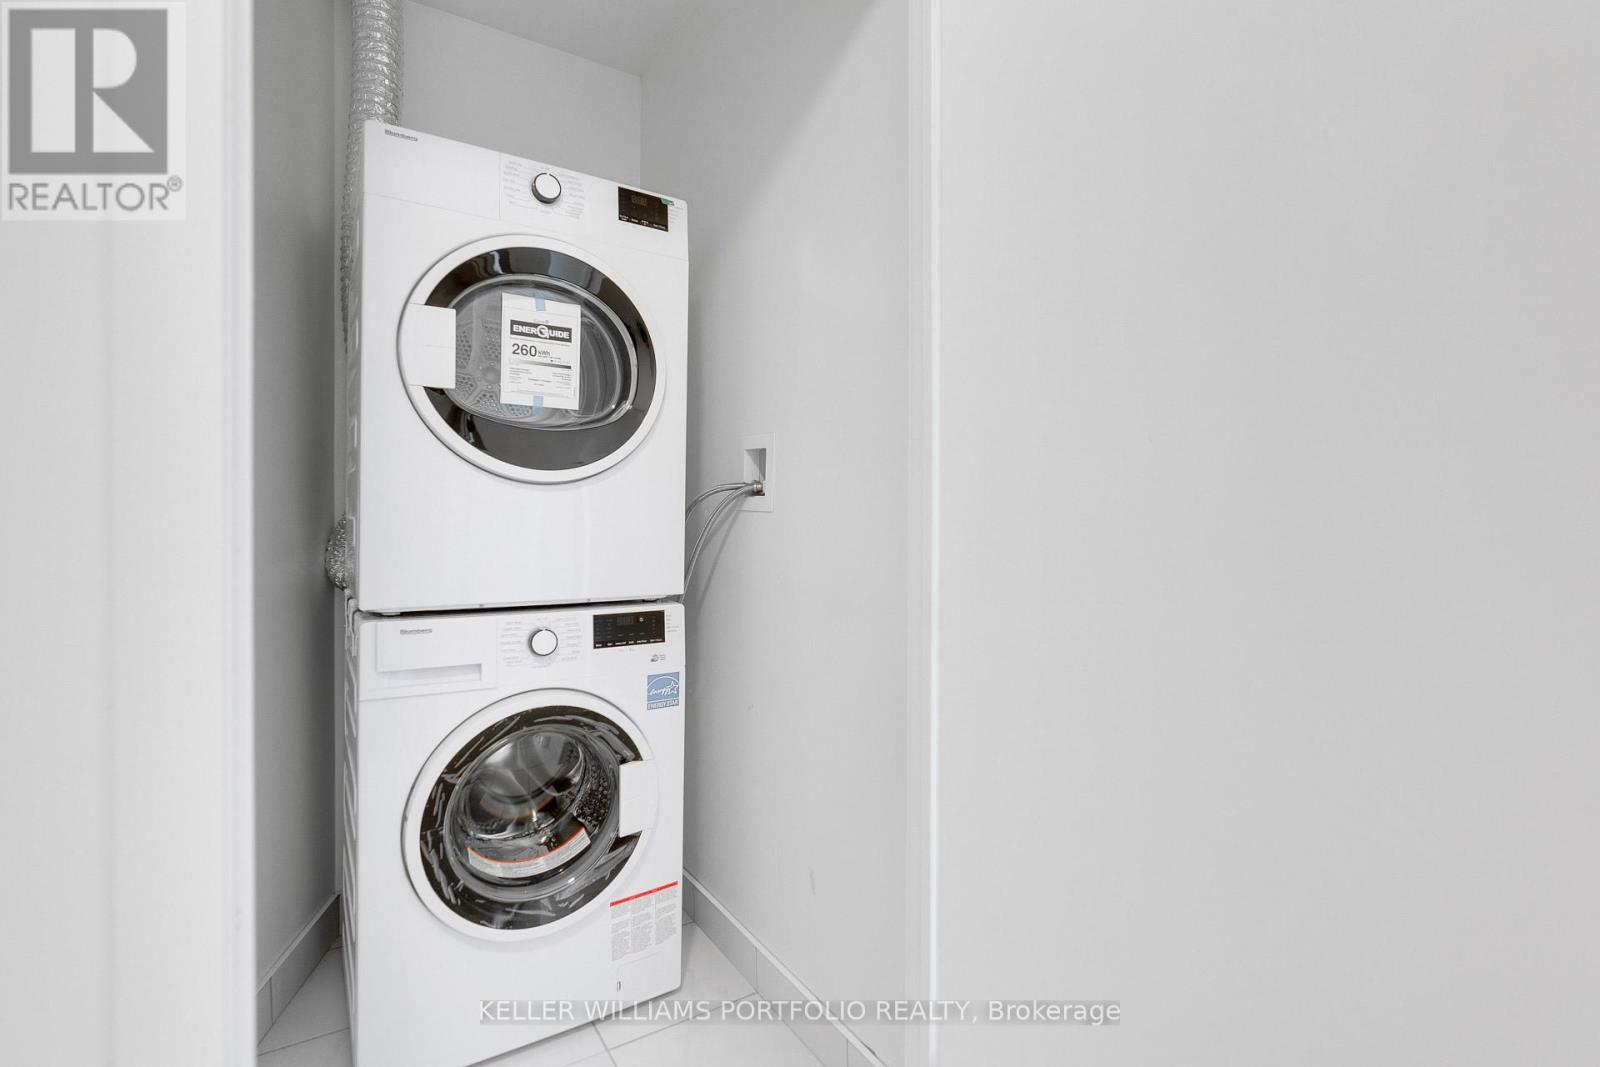
| Appliances | Blinds, Dishwasher, Dryer, Microwave, Stove, Washer, Refrigerator |
| Basement Type | None |
| Cooling Type | Central Air Conditioning |
| Exterior Finish | Concrete |
| Flooring Type | Laminate |
| Heating Fuel | Natural Gas |
| Heating Type | Forced Air |
| Size Interior | 500 - 599 Sqft |
| Type | Apartment |
Parking
| No Garage |
Land
| Acreage | No |
Rooms
| Level | Type | Length | Width | Dimensions |
|---|---|---|---|---|
| Ground Level | Foyer | 3.05 m | 1.23 m | 3.05 m x 1.23 m |
| Ground Level | Kitchen | 5.6 m | 3.93 m | 5.6 m x 3.93 m |
| Ground Level | Living Room | 5.6 m | 3.93 m | 5.6 m x 3.93 m |
| Ground Level | Bedroom | 3.35 m | 2.5 m | 3.35 m x 2.5 m |
https://www.realtor.ca/real-estate/30399674/204-49-east-liberty-street-toronto-niagara-niagara

The trademarks REALTOR®, REALTORS®, and the REALTOR® logo are controlled by The Canadian Real Estate Association (CREA) and identify real estate professionals who are members of CREA. The trademarks MLS®, Multiple Listing Service® and the associated logos are owned by The Canadian Real Estate Association (CREA) and identify the quality of services provided by real estate professionals who are members of CREA. The trademark DDF® is owned by The Canadian Real Estate Association (CREA) and identifies CREA's Data Distribution Facility (DDF®)
October 14 2026 03:29:19
Toronto Regional Real Estate Board
Keller Williams Portfolio Realty