
43 Rivertrail Avenue Kitchener, Ontario N2A 0H8

$849,990
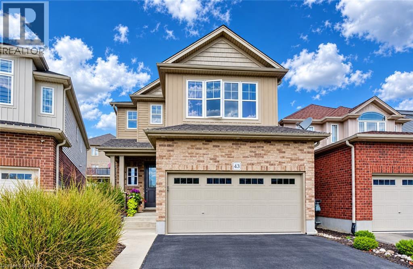
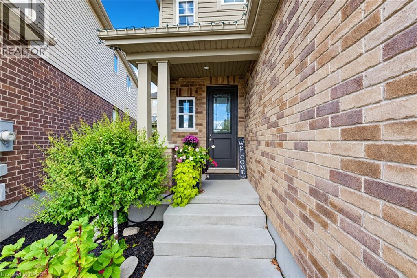
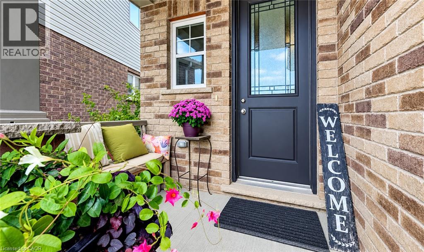
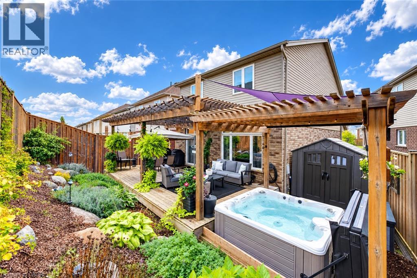
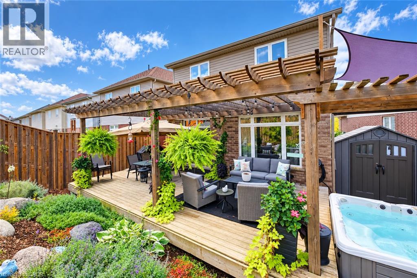
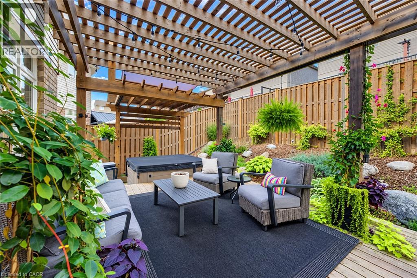
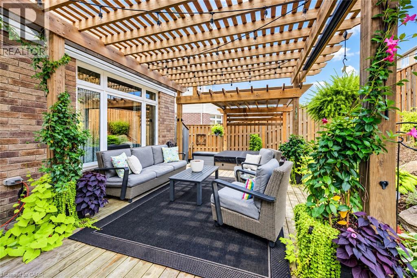
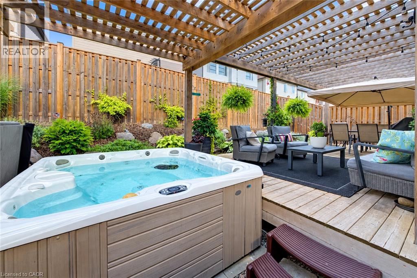
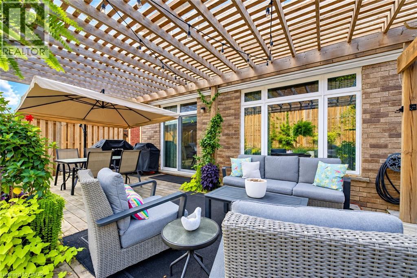
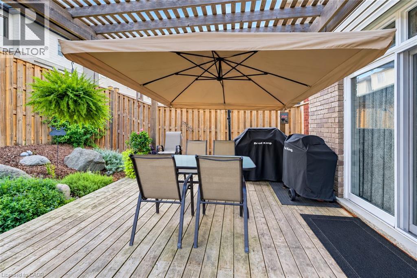
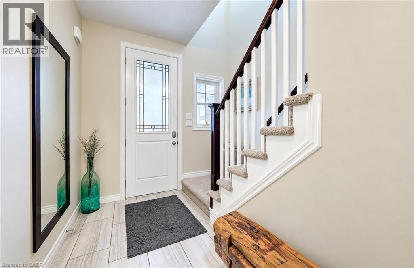
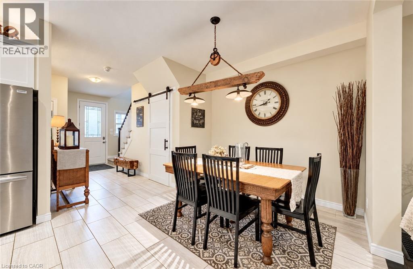
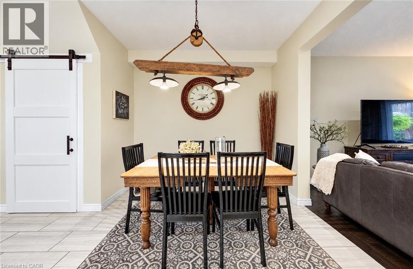
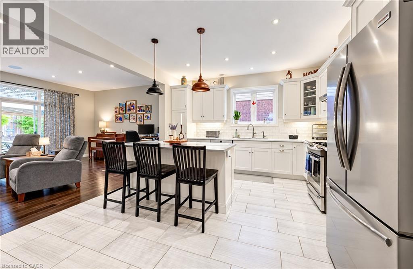
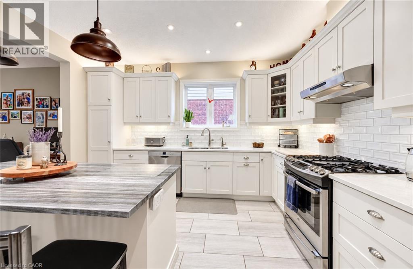
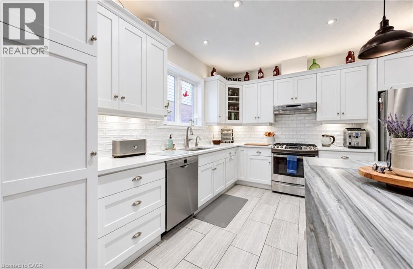
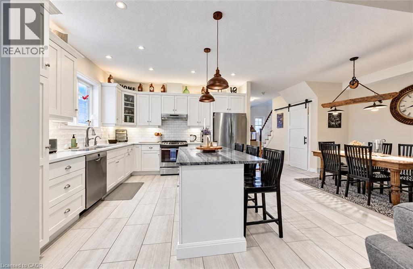
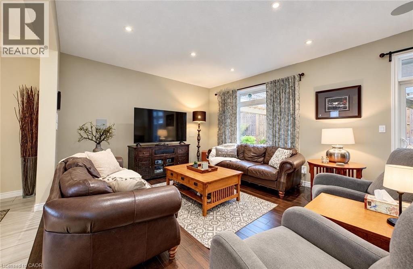
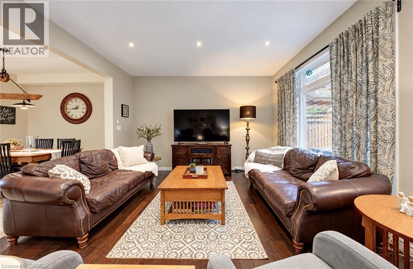
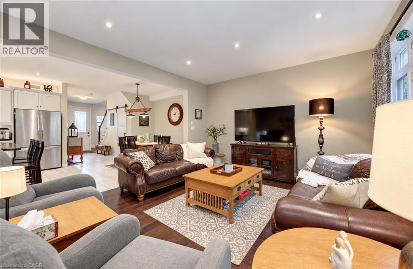
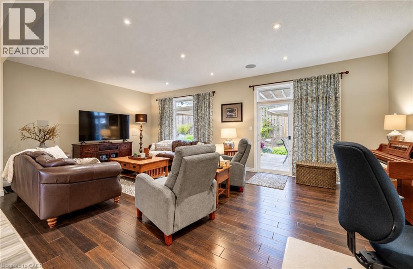
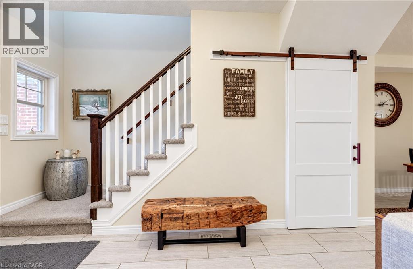
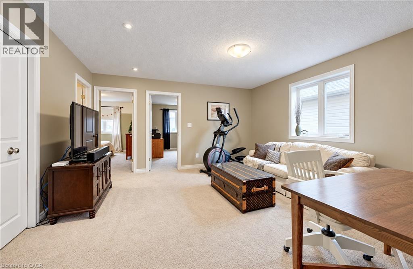
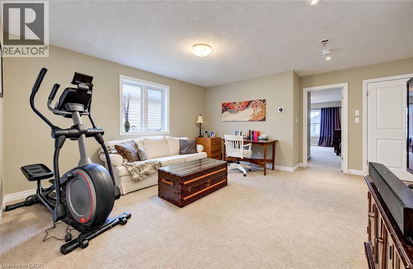
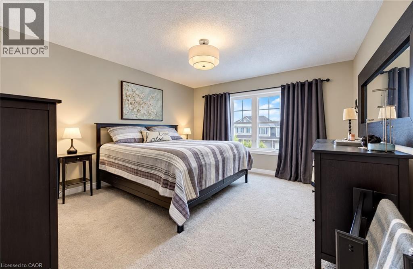
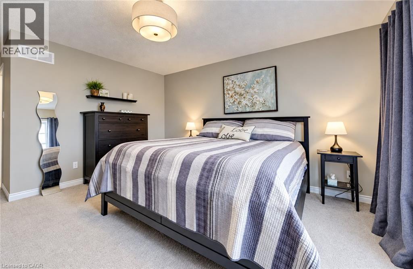
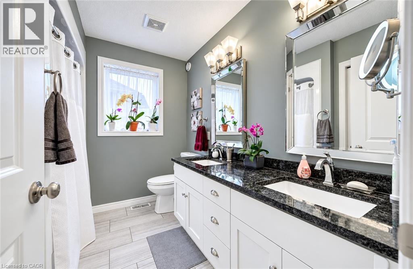
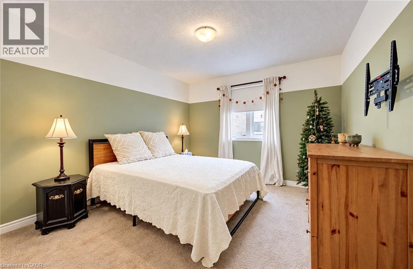
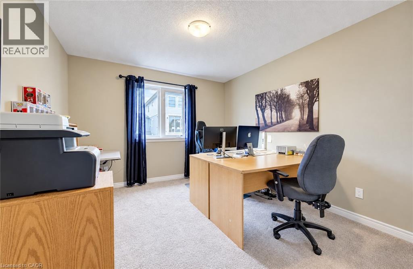
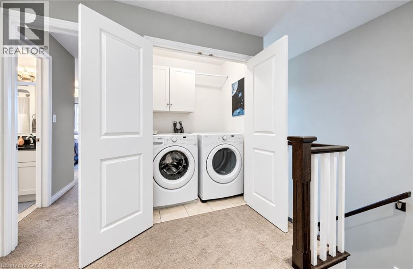
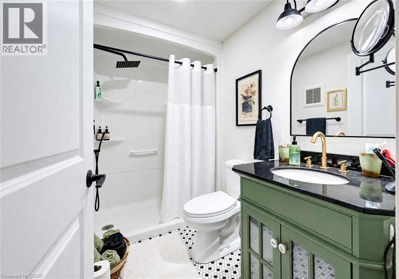
A PLACE TO GATHER, A YARD TO UNWIND. From coffee around the kitchen island to evenings beneath the backyard pergola, 43 Rivertrail Avenue brings together generous living spaces, thoughtful finishes, and a garden retreat that’s hard to leave. With over 2,050sqft., 3 bedrooms and 3.5 bathrooms, this Kitchener home pairs comfortable gathering with a beautifully landscaped outdoor retreat. The open-concept main floor keeps conversation flowing between the kitchen, dining area and living room, whether you’re preparing dinner or hosting friends. White cabinetry, stainless steel appliances, a gas stove and a large island with seating make the kitchen a natural place to gather. Upstairs, a spacious family room creates a second place to unwind, enjoy movie nights or settle in with a good book. 3 bedrooms include a primary retreat with a walk-in closet and private ensuite featuring a double vanity. Hydronic hot-water radiant floor heating, complemented by a traditional forced-air furnace, adds comfort through the colder months. Outside, thoughtful landscaping, layered greenery and pergola-covered deck seating create an inviting backdrop for summer dinners and quiet afternoons, with a hot tub ready for a relaxing end to the day. The unfinished basement offers ample potential to design additional living space around your needs, with a finished 3-pc bathroom already in place. A double garage completes the home, while convenient access to Highway 401 and the local airport keeps travel within easy reach. Close to parks, trails and Chicopee Hills, this is a home where there’s just as much to enjoy beyond your front door as there is within. (id:50787)
Property Details
| MLS® Number | 40870885 |
| Property Type | Single Family |
| Amenities Near By | Park, Public Transit, Schools, Shopping |
| Features | Paved Driveway, Automatic Garage Door Opener |
| Parking Space Total | 4 |
Building
| Bathroom Total | 4 |
| Bedrooms Above Ground | 3 |
| Bedrooms Total | 3 |
| Appliances | Water Softener |
| Architectural Style | Contemporary |
| Basement Development | Unfinished |
| Basement Type | Full (unfinished) |
| Constructed Date | 2015 |
| Construction Style Attachment | Detached |
| Cooling Type | Central Air Conditioning |
| Exterior Finish | Brick, Vinyl Siding |
| Foundation Type | Poured Concrete |
| Half Bath Total | 1 |
| Heating Fuel | Natural Gas |
| Heating Type | Forced Air |
| Stories Total | 2 |
| Size Interior | 2,059 Sqft |
| Type | House |
| Utility Water | Municipal Water |
Parking
| Attached Garage |
Land
| Access Type | Highway Nearby |
| Acreage | No |
| Land Amenities | Park, Public Transit, Schools, Shopping |
| Sewer | Municipal Sewage System |
| Size Depth | 104 Ft |
| Size Frontage | 25 Ft |
| Size Total Text | Under 1/2 Acre |
| Zoning Description | Res-4 |
Rooms
| Level | Type | Length | Width | Dimensions |
|---|---|---|---|---|
| Second Level | Bedroom | 14'2'' x 10'9'' | ||
| Second Level | Bedroom | 14'2'' x 10'11'' | ||
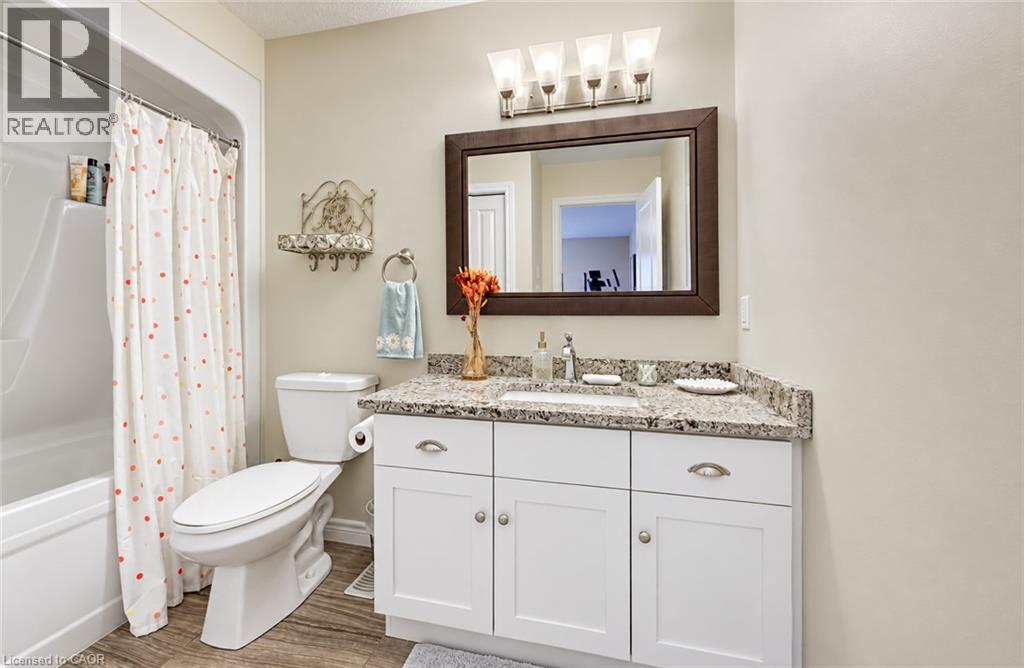
| Second Level | 4pc Bathroom | Measurements not available | ||
| Second Level | Primary Bedroom | 19'10'' x 12'11'' | ||
| Second Level | 3pc Bathroom | Measurements not available | ||
| Second Level | Family Room | 16'10'' x 18'2'' | ||
| Basement | 3pc Bathroom | Measurements not available | ||
| Main Level | Living Room | 13'3'' x 23'0'' | ||
| Main Level | Dining Room | 9'6'' x 10'3'' | ||
| Main Level | Kitchen | 13'1'' x 12'9'' | ||
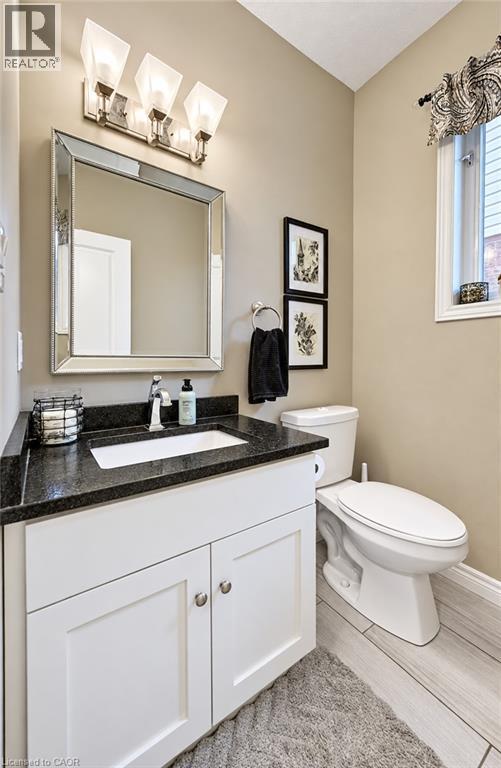
| Main Level | 2pc Bathroom | Measurements not available |
https://www.realtor.ca/real-estate/30399696/43-rivertrail-avenue-kitchener

The trademarks REALTOR®, REALTORS®, and the REALTOR® logo are controlled by The Canadian Real Estate Association (CREA) and identify real estate professionals who are members of CREA. The trademarks MLS®, Multiple Listing Service® and the associated logos are owned by The Canadian Real Estate Association (CREA) and identify the quality of services provided by real estate professionals who are members of CREA. The trademark DDF® is owned by The Canadian Real Estate Association (CREA) and identifies CREA's Data Distribution Facility (DDF®)
October 14 2026 05:15:06
REALTORS® Association of Hamilton-Burlington
RE/MAX Twin City Faisal Susiwala Realty