
355 Fisher Mills Road Unit# 28 Cambridge, Ontario N3C 4N5

$2,550 Monthly
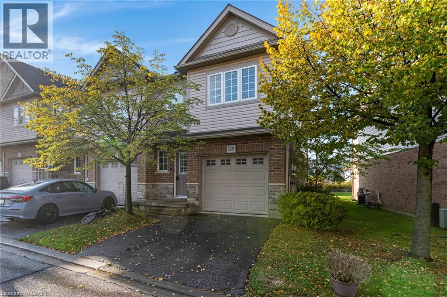
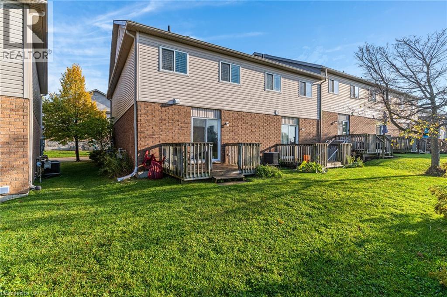
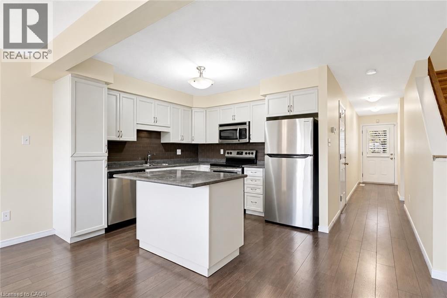
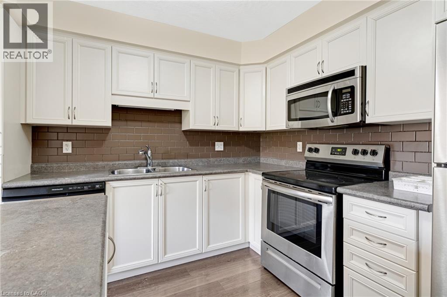
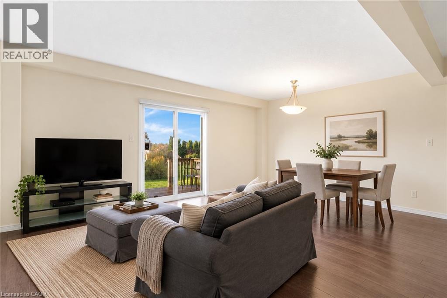
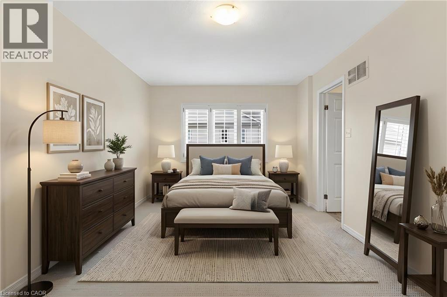
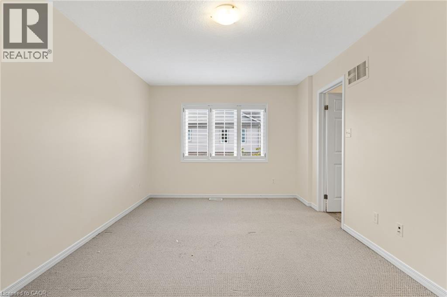
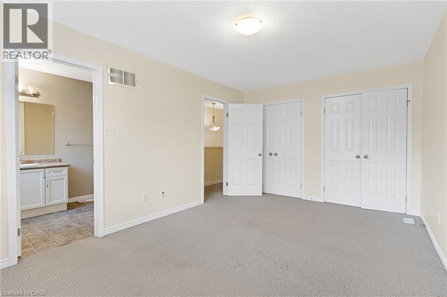
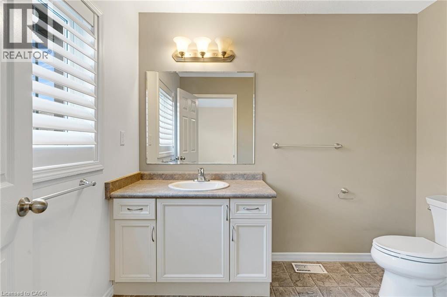
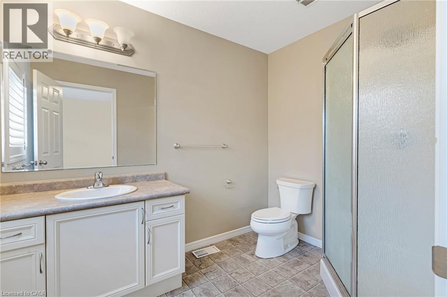
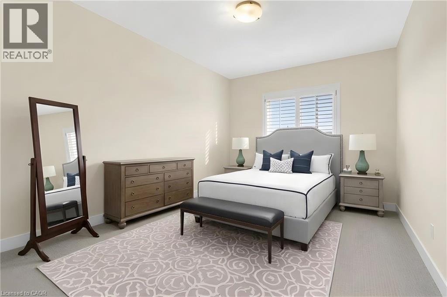
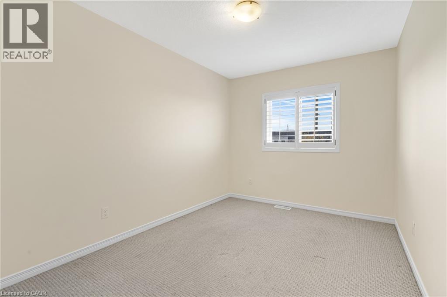
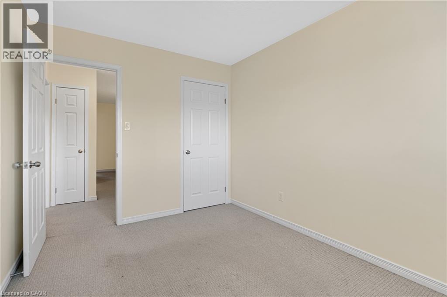
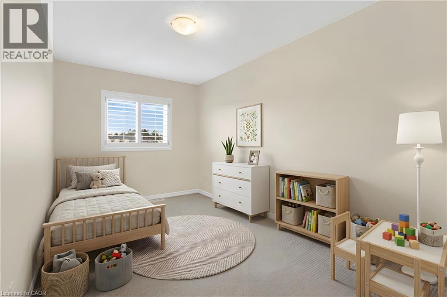
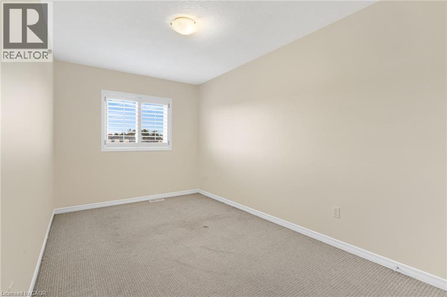
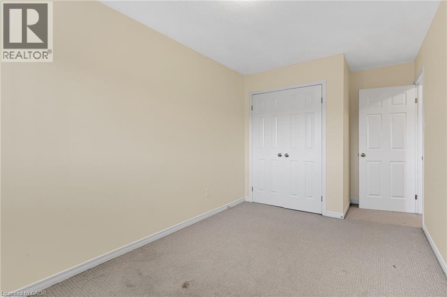
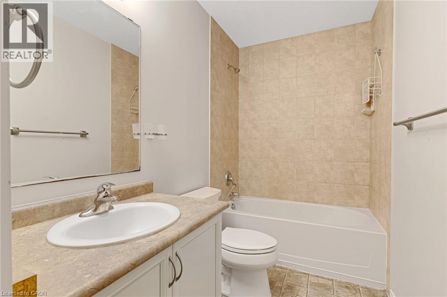
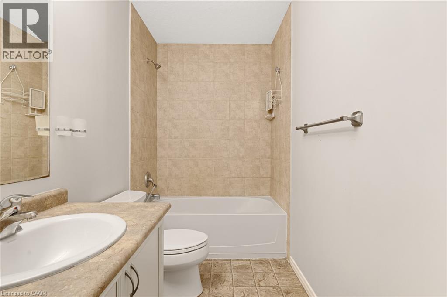
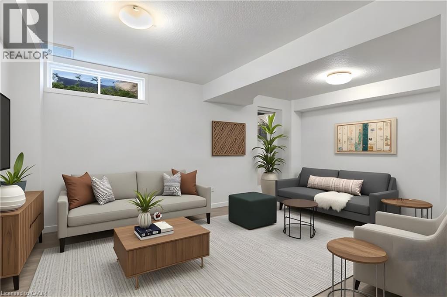
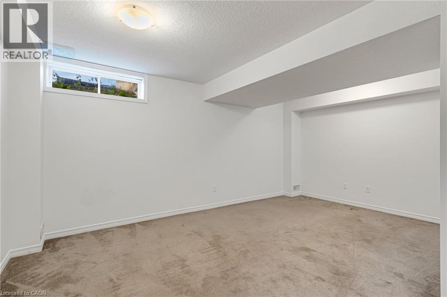
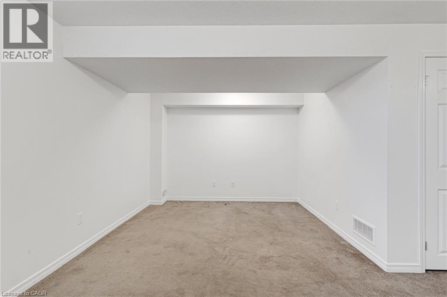
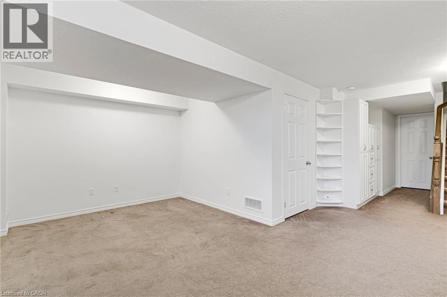
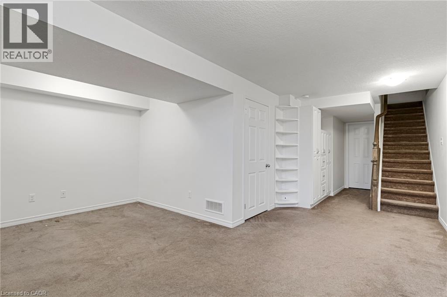
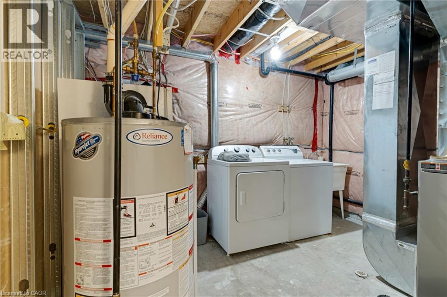
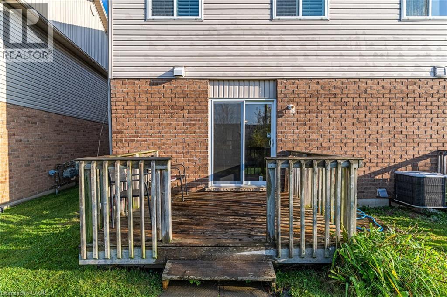
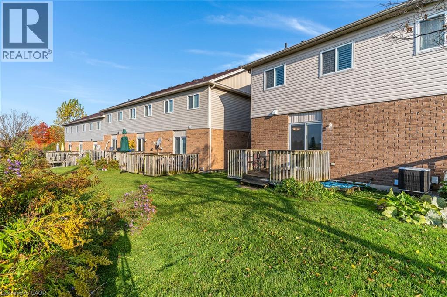
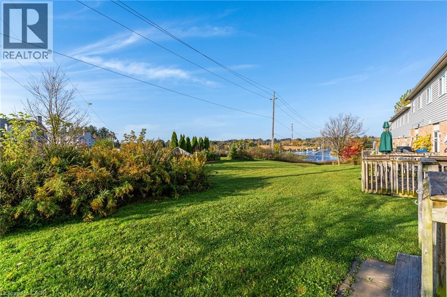
Welcome to this spacious and well-maintained freehold townhome, ideally located for an easy commute to Kitchener and Guelph, with quick access to Highway 401. The bright and inviting main floor offers a functional, open-concept layout featuring a spacious kitchen with centre island, complete with fridge, stove, dishwasher and over-the-range microwave. Overlooking the dining and living areas, the kitchen also provides convenient access through patio doors to the rear deck and yard, perfect for relaxing or entertaining. A 2-piece powder room and inside entry from the single-car garage complete the main level. Upstairs, you'll find a generous primary bedroom featuring double closets and a private 3-piece ensuite, along with two additional good-sized bedrooms and a 4-piece main bathroom. The finished basement provides even more living space with a comfortable recreation room featuring built-in storage cupboards, plus a separate area with a rough-in for a future 3-piece bathroom. Laundry facilities, including washer and dryer, are conveniently located in the utility room. Offering plenty of space, a practical layout and a fantastic commuter-friendly location, this inviting townhome is a wonderful place to call home! (id:50787)
Property Details
| MLS® Number | 40870057 |
| Property Type | Single Family |
| Amenities Near By | Place Of Worship, Playground, Public Transit |
| Equipment Type | Water Heater |
| Features | Paved Driveway |
| Parking Space Total | 2 |
| Rental Equipment Type | Water Heater |
Building
| Bathroom Total | 3 |
| Bedrooms Above Ground | 3 |
| Bedrooms Total | 3 |
| Appliances | Dishwasher, Dryer, Refrigerator, Stove, Washer |
| Basement Development | Finished |
| Basement Type | Full (finished) |
| Constructed Date | 2010 |
| Construction Style Attachment | Attached |
| Cooling Type | Central Air Conditioning |
| Exterior Finish | Aluminum Siding, Brick, Stone |
| Foundation Type | Poured Concrete |
| Half Bath Total | 1 |
| Heating Fuel | Natural Gas |
| Heating Type | Forced Air |
| Stories Total | 2 |
| Size Interior | 1,347 Sqft |
| Type | Row / Townhouse |
| Utility Water | Municipal Water |
Parking
| Detached Garage |
Land
| Access Type | Highway Access |
| Acreage | No |
| Land Amenities | Place Of Worship, Playground, Public Transit |
| Sewer | Municipal Sewage System |
| Size Frontage | 32 Ft |
| Size Total | 0|under 1/2 Acre |
| Size Total Text | 0|under 1/2 Acre |
| Zoning Description | Rm3 |
Rooms
| Level | Type | Length | Width | Dimensions |
|---|---|---|---|---|
| Second Level | 3pc Bathroom | Measurements not available | ||
| Second Level | 4pc Bathroom | Measurements not available | ||
| Second Level | Primary Bedroom | 10'4'' x 16'6'' | ||
| Second Level | Bedroom | 8'8'' x 12'2'' | ||
| Second Level | Bedroom | 8'2'' x 13'1'' | ||
| Main Level | Living Room | 17'3'' x 10'1'' | ||
| Main Level | Kitchen | 10'5'' x 11'6'' | ||
| Main Level | 2pc Bathroom | Measurements not available |
https://www.realtor.ca/real-estate/30399699/355-fisher-mills-road-unit-28-cambridge

The trademarks REALTOR®, REALTORS®, and the REALTOR® logo are controlled by The Canadian Real Estate Association (CREA) and identify real estate professionals who are members of CREA. The trademarks MLS®, Multiple Listing Service® and the associated logos are owned by The Canadian Real Estate Association (CREA) and identify the quality of services provided by real estate professionals who are members of CREA. The trademark DDF® is owned by The Canadian Real Estate Association (CREA) and identifies CREA's Data Distribution Facility (DDF®)
October 14 2026 03:30:01
REALTORS® Association of Hamilton-Burlington
RE/MAX Twin City Realty Inc.