
7 Cecil Street St. Catharines, Ontario L2N 4B3

$639,900
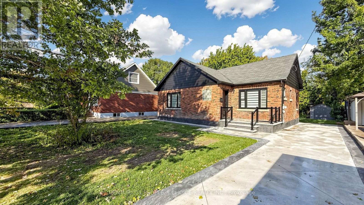
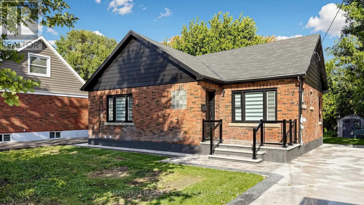
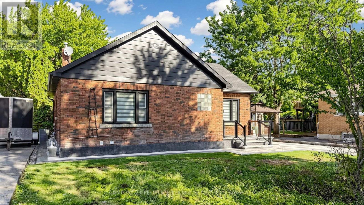
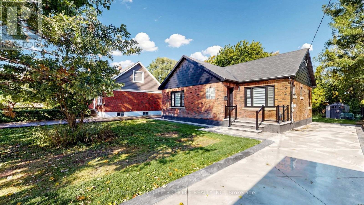
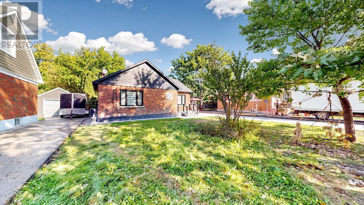
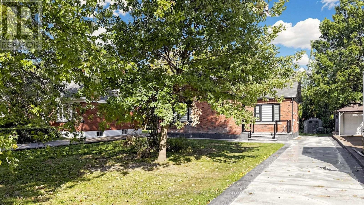
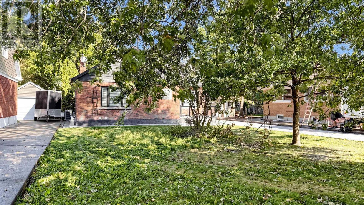
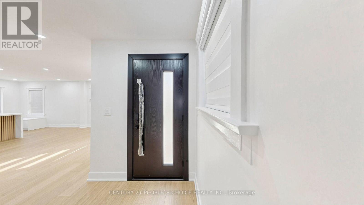
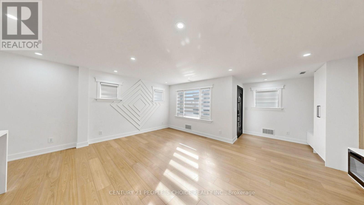
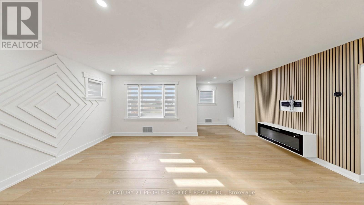
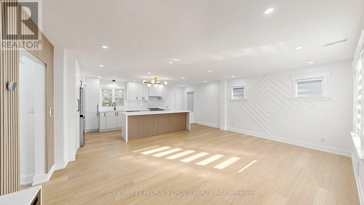
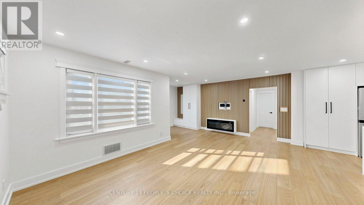
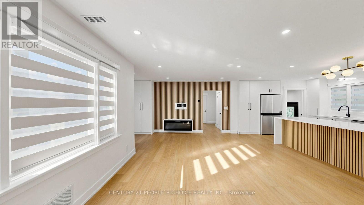
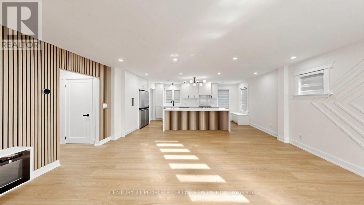
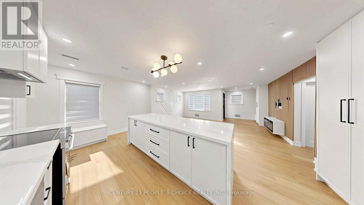
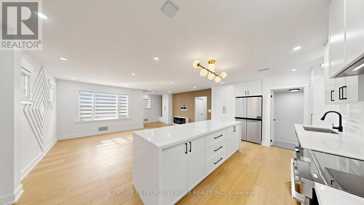
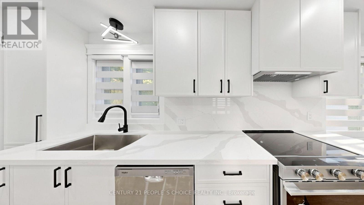
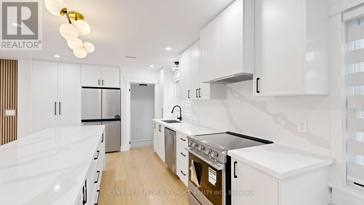
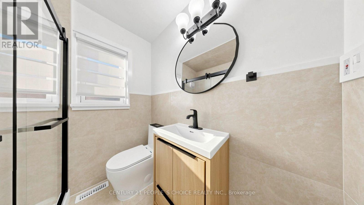
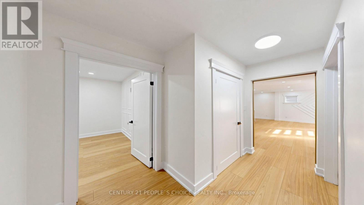
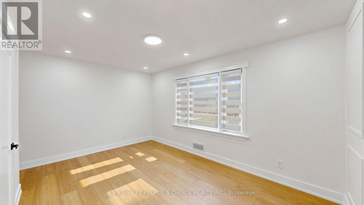
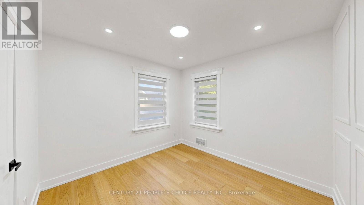
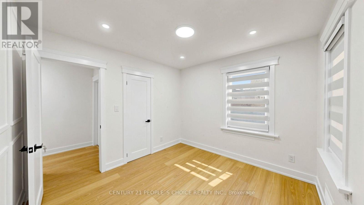
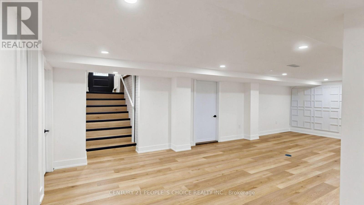
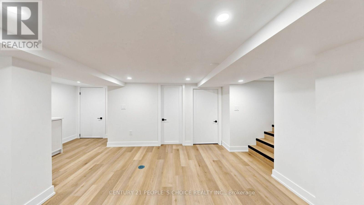
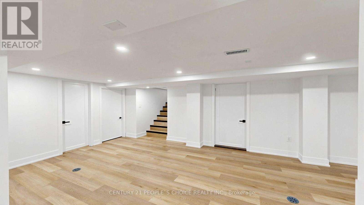
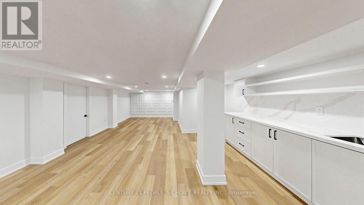
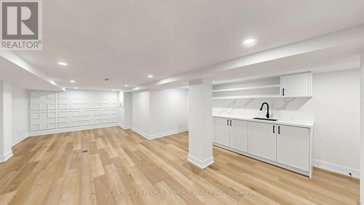
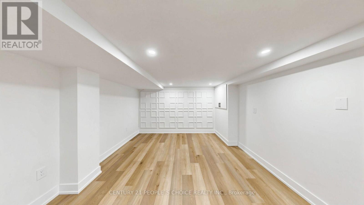
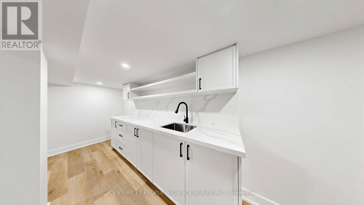
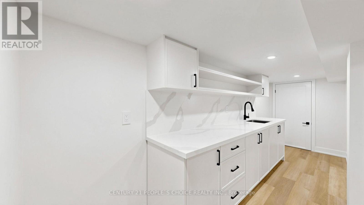
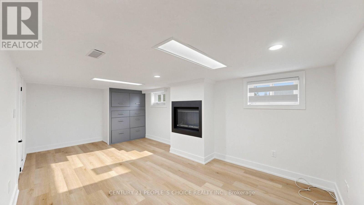
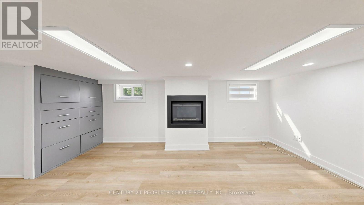
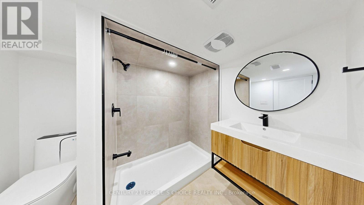
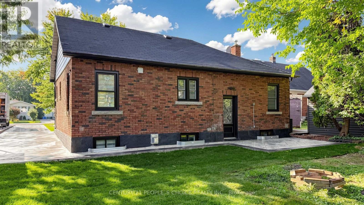
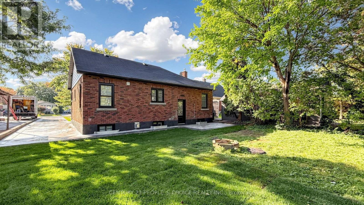
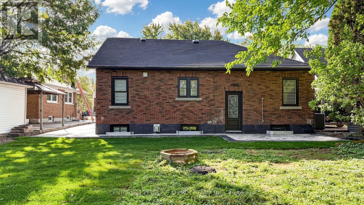
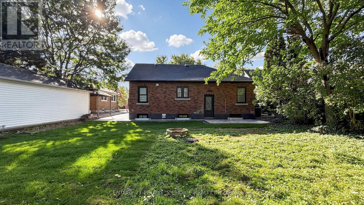
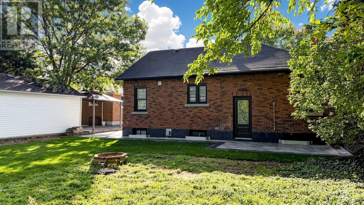
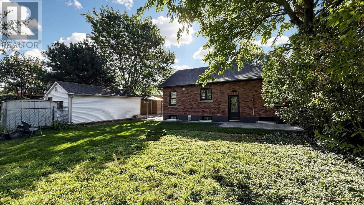
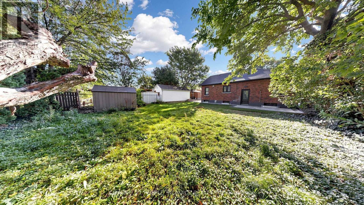
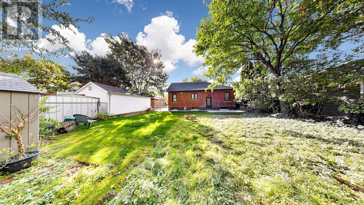
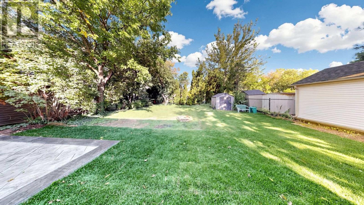
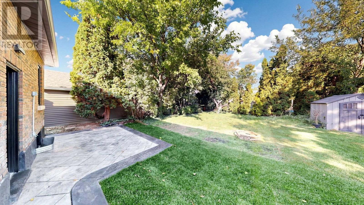
Welcome to 7 Cecil Street, a beautifully renovated bungalow offering 1,047 sq. ft. of above-grade living space, PLUS a fully finished lower level, situated on an impressive 50 ft by 150 ft lot in the desirable Lakeport community. Extensively renovated with over $200,000 in upgrades, this home offers a bright, modern interior with quality finishes throughout. The stunning white kitchen is the centerpiece of the home, featuring quartz countertops, brand-new stainless steel appliances, soft-close cabinetry, and a large statement island with custom wood detailing. The open-concept Great Room is filled with natural light and features pot lights and a sleek electric fireplace, creating an inviting space for everyday living and entertaining. Offering 2+1 bedrooms, beautifully updated bathrooms, and a fully finished lower level with substantial additional living space, the home provides excellent flexibility for families, guests, a home office, recreation space, or additional living areas. Additional upgrades include a fiberglass front entry door, striking ironwork rear entrance door, pot lights throughout, new flooring, modern railings, concrete driveway and rear patio, electric fireplace, updated finishes throughout, and much more. Conveniently located near shopping, restaurants, parks, schools, and everyday amenities! Beautifully finished from top to bottom, this is a home that needs to be seen to be fully appreciated. Move in, settle in, and enjoy. (id:50787)
Property Details
| MLS® Number | X14031034 |
| Property Type | Single Family |
| Community Name | 443 - Lakeport |
| Amenities Near By | Golf Nearby, Hospital, Park, Place Of Worship |
| Equipment Type | Water Heater |
| Features | Conservation/green Belt, Carpet Free |
| Parking Space Total | 5 |
| Rental Equipment Type | Water Heater |
| Structure | Patio(s), Porch |
Building
| Bathroom Total | 2 |
| Bedrooms Above Ground | 2 |
| Bedrooms Below Ground | 1 |
| Bedrooms Total | 3 |
| Age | 51 To 99 Years |
| Amenities | Fireplace(s) |
| Appliances | Dishwasher, Dryer, Hood Fan, Stove, Washer, Refrigerator |
| Architectural Style | Bungalow |
| Basement Development | Finished |
| Basement Features | Separate Entrance |
| Basement Type | N/a (finished), N/a |
| Construction Style Attachment | Detached |
| Cooling Type | Central Air Conditioning |
| Exterior Finish | Brick, Concrete |
| Fireplace Present | Yes |
| Fireplace Total | 1 |
| Flooring Type | Laminate |
| Foundation Type | Concrete |
| Heating Fuel | Natural Gas |
| Heating Type | Forced Air |
| Stories Total | 1 |
| Size Interior | 700 - 1,100 Sqft |
| Type | House |
| Utility Water | Municipal Water |
Parking
| No Garage |
Land
| Acreage | No |
| Land Amenities | Golf Nearby, Hospital, Park, Place Of Worship |
| Sewer | Sanitary Sewer |
| Size Depth | 150 Ft |
| Size Frontage | 50 Ft |
| Size Irregular | 50 X 150 Ft |
| Size Total Text | 50 X 150 Ft |
Rooms
| Level | Type | Length | Width | Dimensions |
|---|---|---|---|---|
| Basement | Great Room | 3.44 m | 7.62 m | 3.44 m x 7.62 m |
| Basement | Kitchen | 3.99 m | 1.86 m | 3.99 m x 1.86 m |
| Basement | Bedroom 3 | 3.23 m | 5.15 m | 3.23 m x 5.15 m |
| Main Level | Living Room | 5.76 m | 3.66 m | 5.76 m x 3.66 m |
| Main Level | Dining Room | 5.76 m | 3.66 m | 5.76 m x 3.66 m |
| Main Level | Kitchen | 5.76 m | 3.35 m | 5.76 m x 3.35 m |
| Main Level | Primary Bedroom | 3.02 m | 4.3 m | 3.02 m x 4.3 m |
| Main Level | Bedroom 2 | 3.02 m | 3.08 m | 3.02 m x 3.08 m |
https://www.realtor.ca/real-estate/30399519/7-cecil-street-st-catharines-lakeport-443-lakeport

The trademarks REALTOR®, REALTORS®, and the REALTOR® logo are controlled by The Canadian Real Estate Association (CREA) and identify real estate professionals who are members of CREA. The trademarks MLS®, Multiple Listing Service® and the associated logos are owned by The Canadian Real Estate Association (CREA) and identify the quality of services provided by real estate professionals who are members of CREA. The trademark DDF® is owned by The Canadian Real Estate Association (CREA) and identifies CREA's Data Distribution Facility (DDF®)
October 14 2026 03:38:44
Toronto Regional Real Estate Board
Century 21 People's Choice Realty Inc.