
1 - 1 Guildpark Pathway Toronto, Ontario M1J 3P1

$900,000Maintenance, Common Area Maintenance, Insurance
$229.35 Monthly
Maintenance, Common Area Maintenance, Insurance
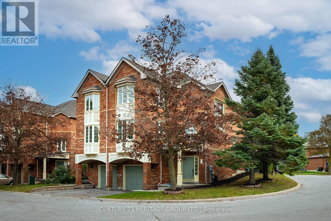
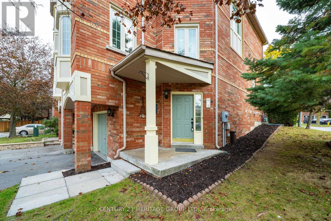
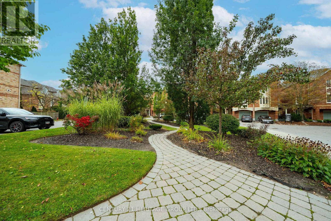
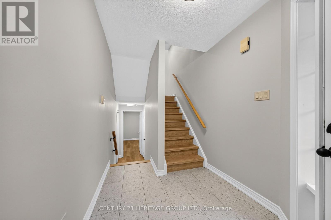
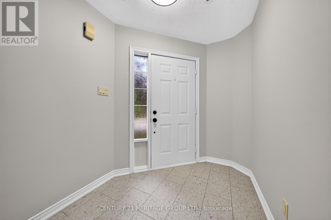
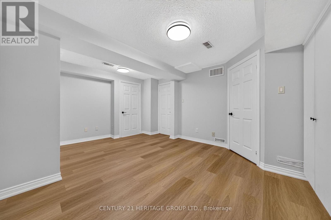
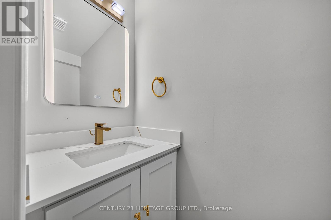
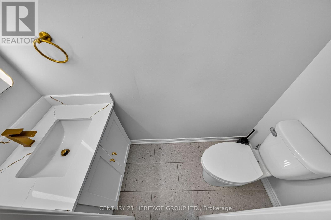
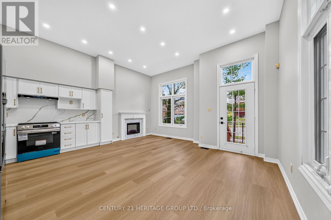
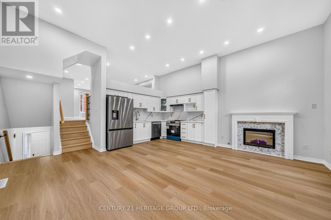
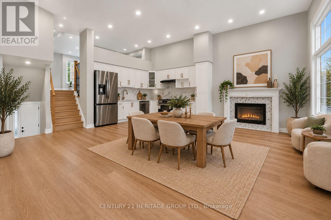
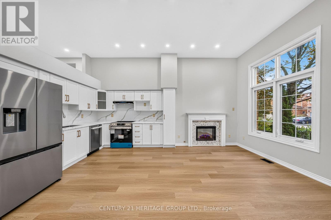
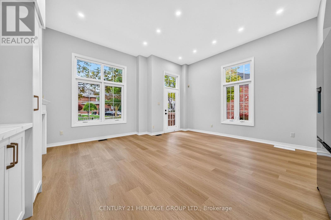
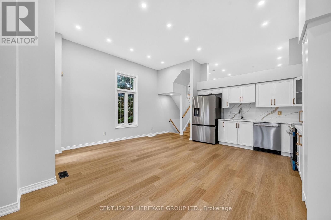
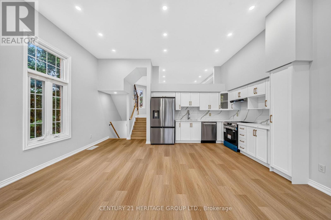
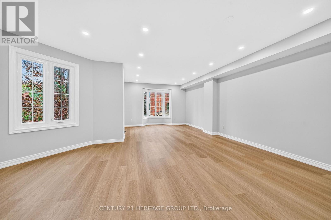
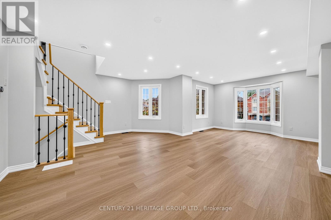
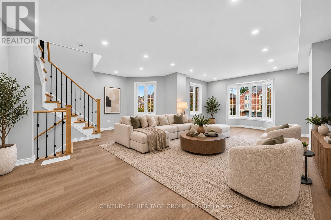
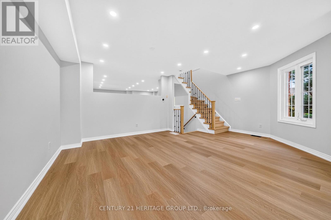
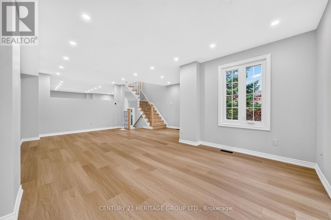
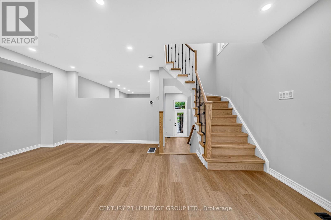
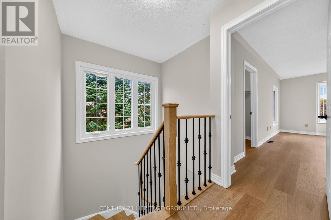
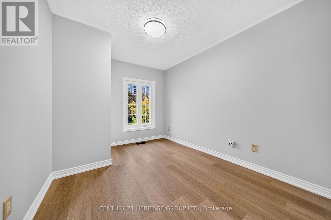
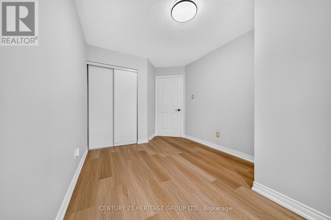
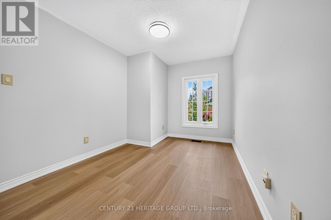
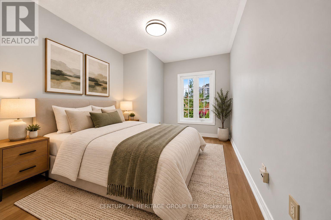
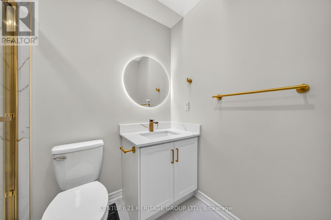
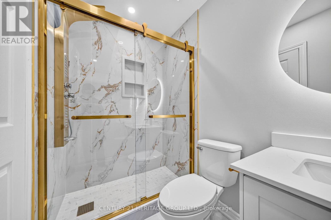
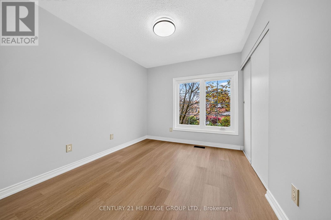
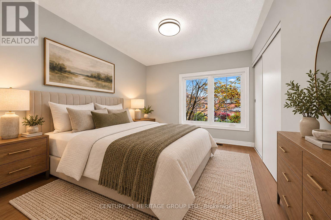
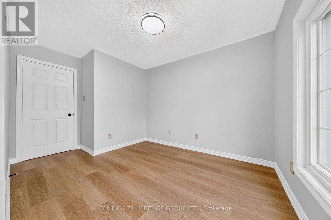
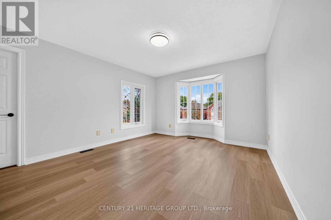
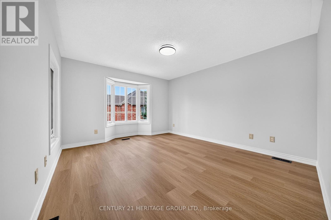
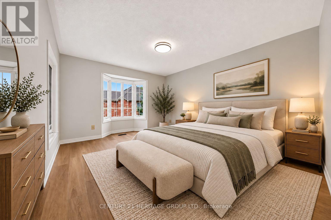
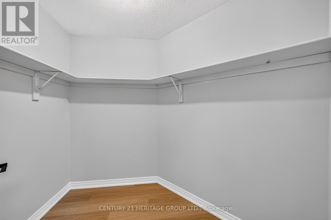
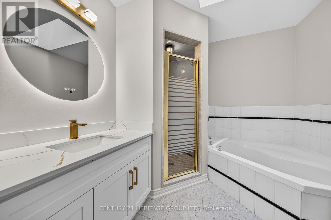
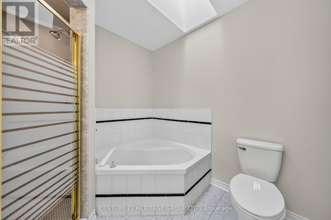
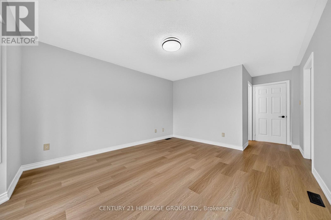
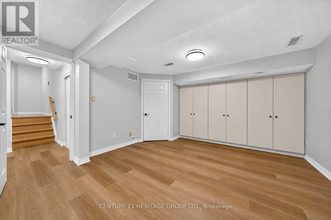
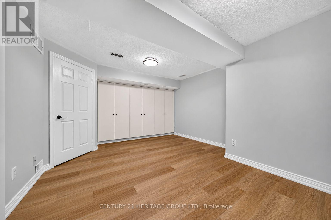
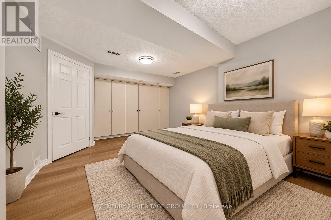
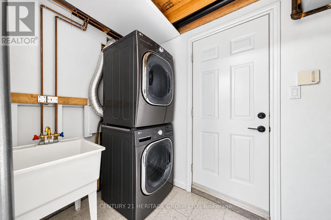
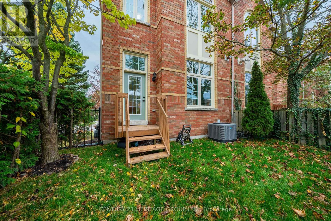
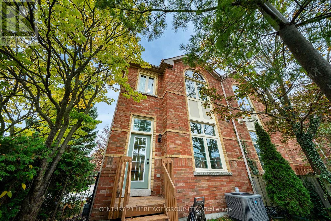
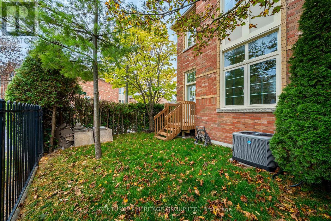
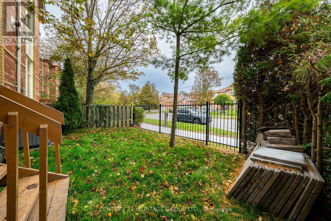
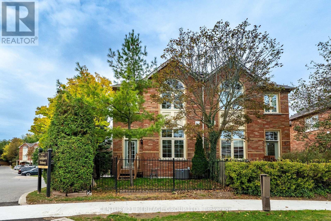
$229.35 MonthlyWelcome to 1 Guildpark Pathway, Unit 1, a beautifully renovated end-unit semi-detached home in Scarborough's sought-after Guildwood community. Combining modern finishes, spacious living and a peaceful setting, this move-in-ready property offers the feel of a brand-new home. Thoughtfully renovated from top to bottom with quality materials and attention to detail, the home features brand-new, never-used appliances, many still in their protective packaging. No one has lived here since the renovations were completed! As an end unit, the home enjoys extra windows and abundant natural light. Beautiful bay windows, two skylights and large windows throughout create a bright, welcoming atmosphere. The spacious main-floor kitchen and dining area features impressive 11-foot ceilings, a new electric fireplace and a walkout to a private, fenced backyard with fresh grass. The oversized primary bedroom includes a walk-in closet and four-piece ensuite. A finished basement adds flexible living space and convenient access to the oversized garage. Set on one of the larger lots in the complex, this home offers added privacy and greenery. Enjoy Guildwood's mature trees, quiet streets, parks and family-friendly atmosphere. A TTC bus stop is just minutes away, with schools, shops, restaurants, Guildwood GO Station, Scarborough Golf and Country Club, waterfront trails and Lake Ontario all nearby. (id:50787)
Property Details
| MLS® Number | E14030940 |
| Property Type | Single Family |
| Community Name | Guildwood |
| Amenities Near By | Golf Nearby, Park, Place Of Worship, Public Transit |
| Community Features | Pets Allowed With Restrictions, Community Centre |
| Equipment Type | Water Heater, Furnace |
| Features | Carpet Free, In Suite Laundry |
| Parking Space Total | 2 |
| Rental Equipment Type | Water Heater, Furnace |
Building
| Bathroom Total | 3 |
| Bedrooms Above Ground | 3 |
| Bedrooms Below Ground | 1 |
| Bedrooms Total | 4 |
| Age | 16 To 30 Years |
| Amenities | Fireplace(s) |
| Appliances | Garage Door Opener Remote(s), Water Heater |
| Basement Development | Finished |
| Basement Type | N/a (finished) |
| Cooling Type | Central Air Conditioning |
| Exterior Finish | Brick |
| Fire Protection | Smoke Detectors |
| Fireplace Present | Yes |
| Half Bath Total | 1 |
| Heating Fuel | Natural Gas |
| Heating Type | Forced Air |
| Stories Total | 3 |
| Size Interior | 1,600 - 1,799 Sqft |
Parking
| Attached Garage | |
| Garage |
Land
| Acreage | No |
| Land Amenities | Golf Nearby, Park, Place Of Worship, Public Transit |
| Surface Water | Lake/pond |
Rooms
| Level | Type | Length | Width | Dimensions |
|---|---|---|---|---|
| Second Level | Living Room | 7.3 m | 5.6 m | 7.3 m x 5.6 m |
| Second Level | Kitchen | 5.2 m | 4.9 m | 5.2 m x 4.9 m |
| Third Level | Bedroom | 4.85 m | 3.8 m | 4.85 m x 3.8 m |
| Third Level | Bedroom 2 | 3.9 m | 2.7 m | 3.9 m x 2.7 m |
| Third Level | Bedroom 3 | 3.9 m | 2.7 m | 3.9 m x 2.7 m |
| Basement | Recreational, Games Room | 4.7 m | 3.8 m | 4.7 m x 3.8 m |
https://www.realtor.ca/real-estate/30399431/1-1-guildpark-pathway-toronto-guildwood-guildwood

The trademarks REALTOR®, REALTORS®, and the REALTOR® logo are controlled by The Canadian Real Estate Association (CREA) and identify real estate professionals who are members of CREA. The trademarks MLS®, Multiple Listing Service® and the associated logos are owned by The Canadian Real Estate Association (CREA) and identify the quality of services provided by real estate professionals who are members of CREA. The trademark DDF® is owned by The Canadian Real Estate Association (CREA) and identifies CREA's Data Distribution Facility (DDF®)
October 14 2026 02:56:48
Toronto Regional Real Estate Board
Century 21 Heritage Group Ltd.