
54 Baby Point Road Toronto, Ontario M6S 2G3

$5,000 Monthly
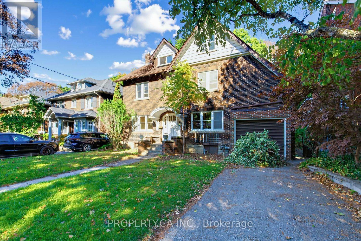
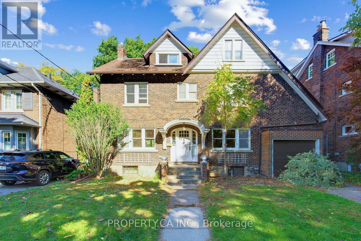
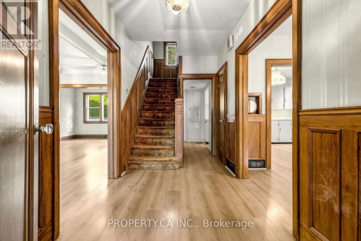
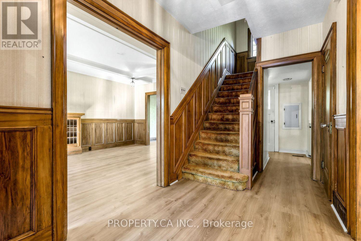
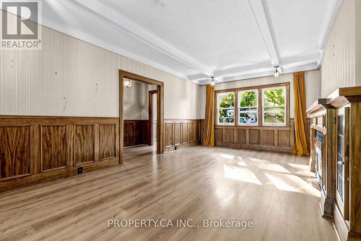
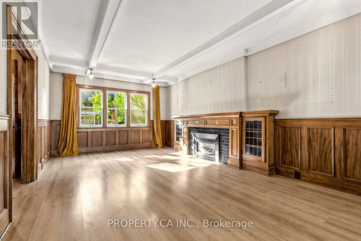
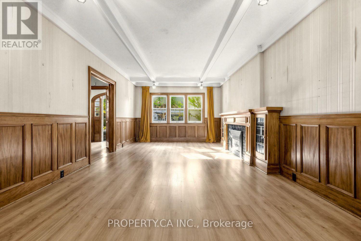
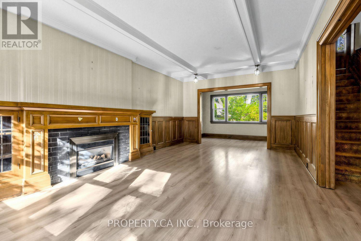
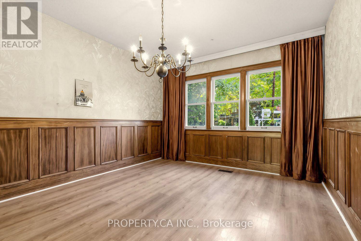
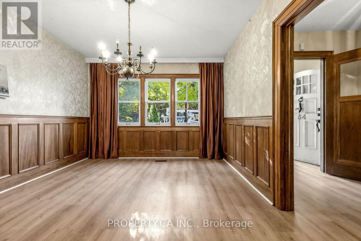
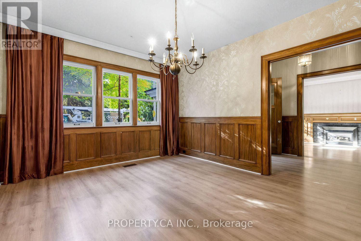
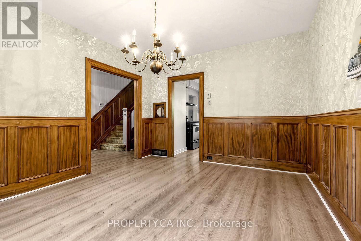
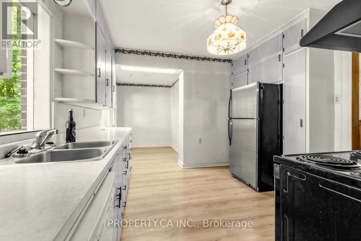
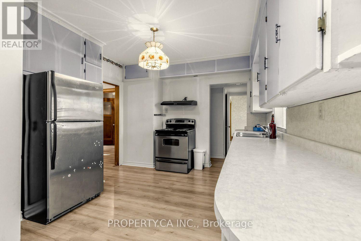
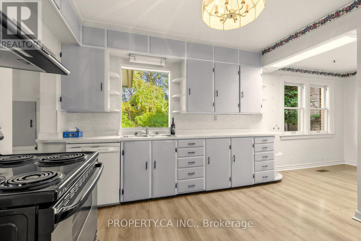
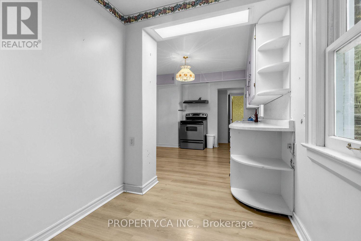
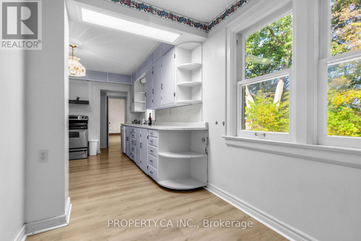
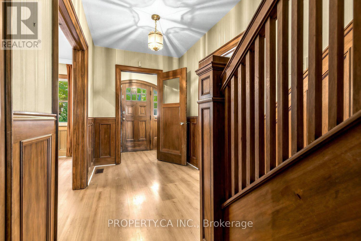
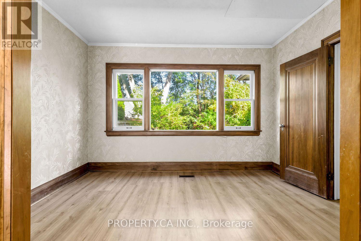
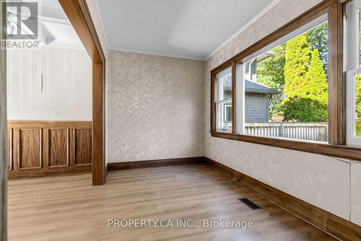
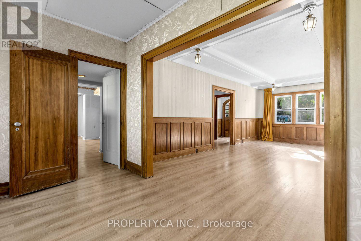
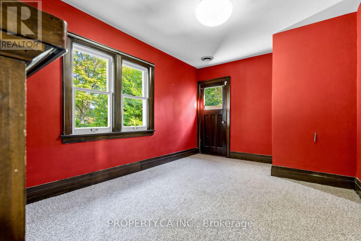
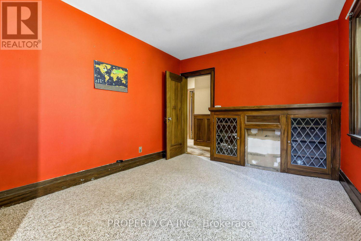
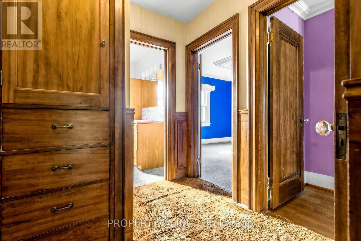
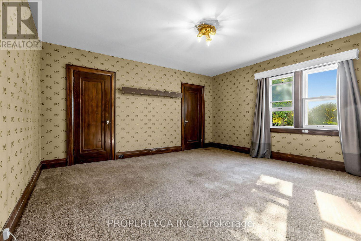
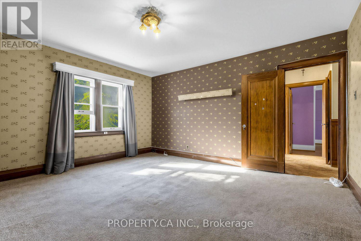
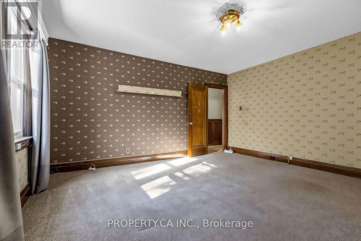
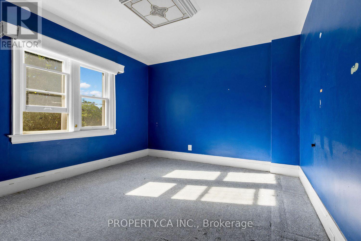
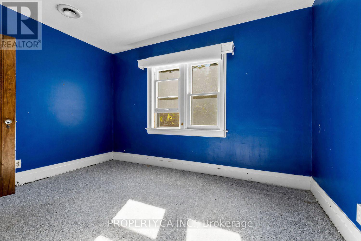
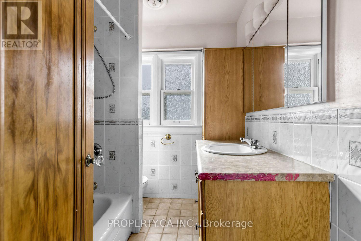
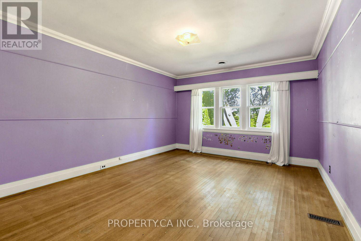
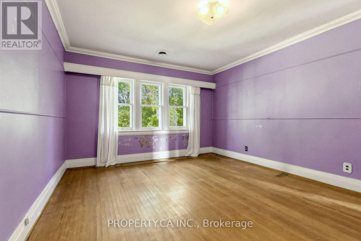
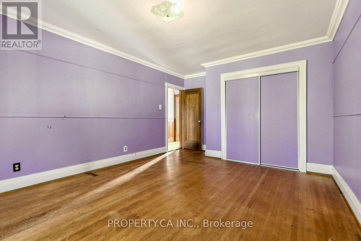
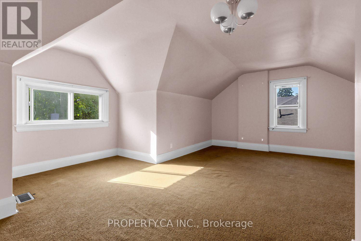
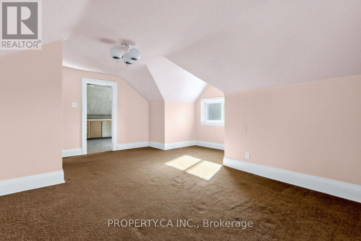
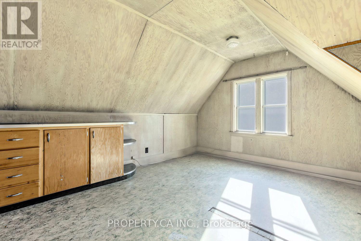
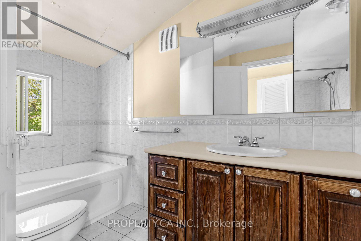
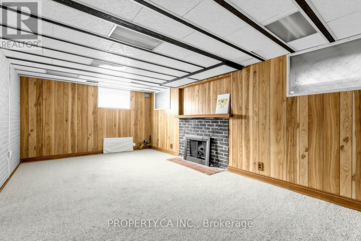
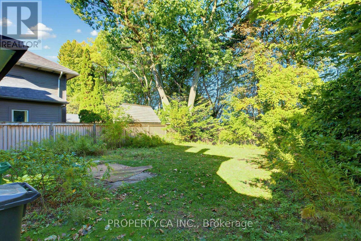
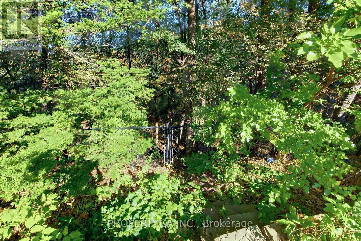
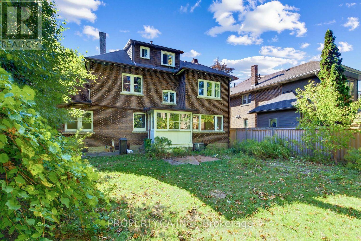
Welcome to 54 Baby Point Road, nestled in the highly sought-after Baby Point community! This charming three-storey detached home offers 5 bedrooms and 3 bathrooms, combining timeless character with exceptional space for family living. Situated on an impressive 50 x 173 ft lot, the property enjoys a beautiful natural setting surrounded by mature trees and ravine scenery. Featuring spacious principal rooms, an eat-in kitchen overlooking the backyard, and a finished recreation room, this home offers plenty of room to live, work, and entertain. Enjoy the charm of this established neighbourhood, with nearby parks, trails, schools, local shops, and convenient access to transit. A rare opportunity to enjoy the space, privacy, and lifestyle that make Baby Point such a special place to call home. (id:50787)
Property Details
| MLS® Number | W14030788 |
| Property Type | Single Family |
| Community Name | Lambton Baby Point |
| Amenities Near By | Park, Public Transit, Schools |
| Community Features | Community Centre |
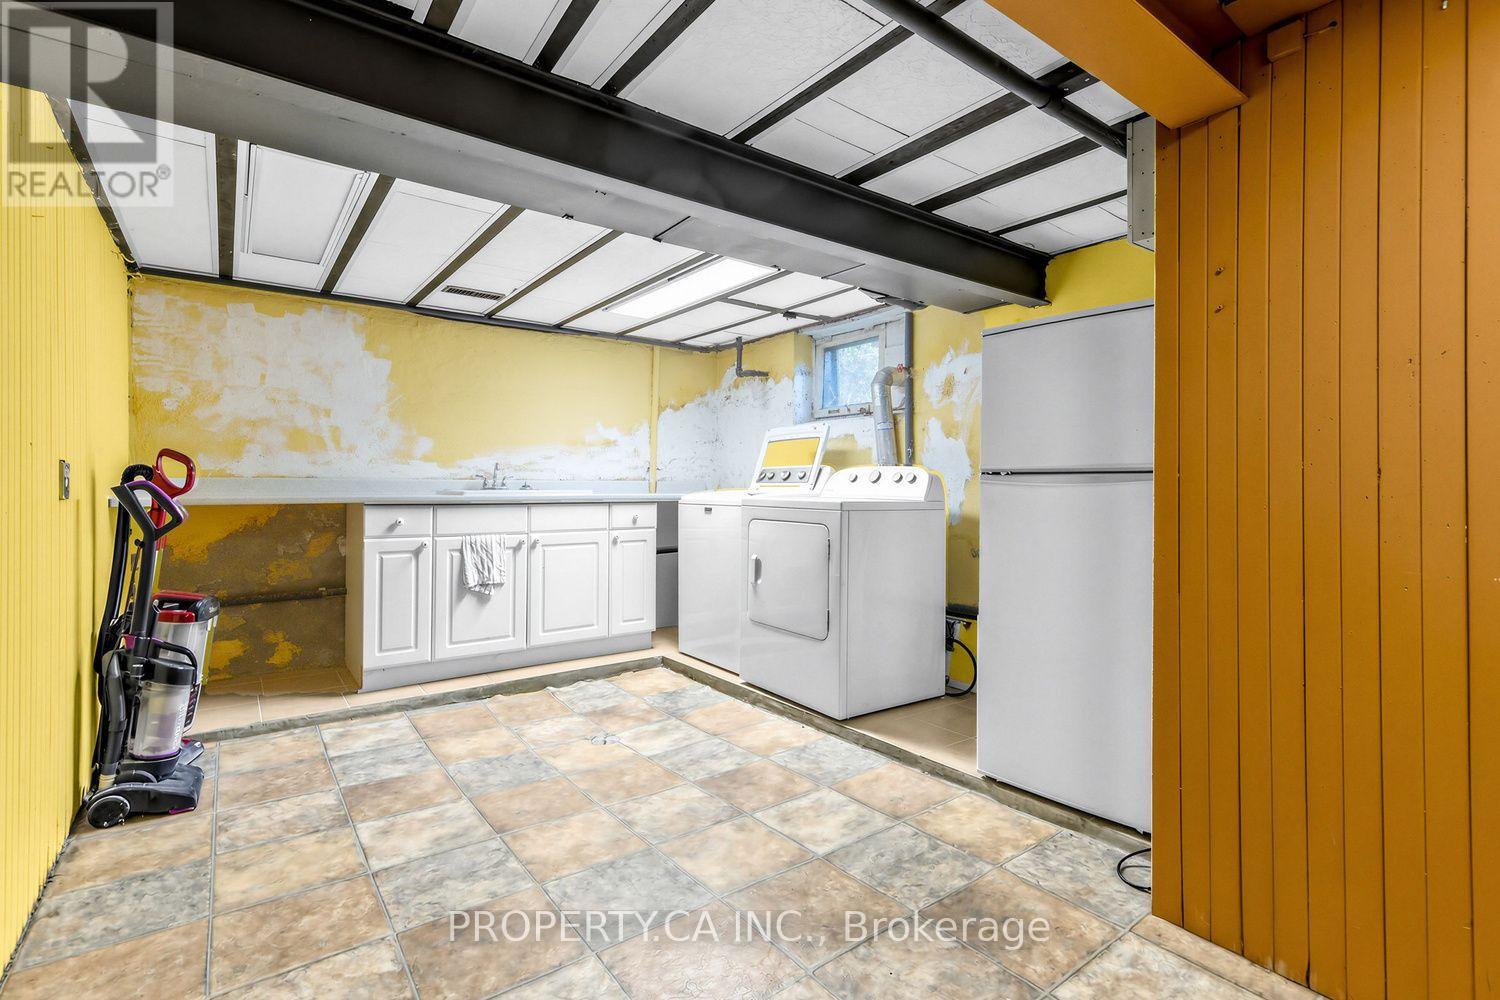
| Features | Conservation/green Belt, In Suite Laundry |
| Parking Space Total | 3 |
Building
| Bathroom Total | 3 |
| Bedrooms Above Ground | 5 |
| Bedrooms Total | 5 |
| Basement Development | Partially Finished |
| Basement Type | N/a (partially Finished) |
| Construction Style Attachment | Detached |
| Cooling Type | Central Air Conditioning |
| Exterior Finish | Brick |
| Flooring Type | Carpeted, Laminate, Hardwood |
| Foundation Type | Concrete |
| Half Bath Total | 1 |
| Heating Fuel | Natural Gas |
| Heating Type | Forced Air |
| Stories Total | 3 |
| Size Interior | 2,500 - 3,000 Sqft |
| Type | House |
| Utility Water | Municipal Water |
Parking
| Garage |
Land
| Acreage | No |
| Land Amenities | Park, Public Transit, Schools |
| Sewer | Sanitary Sewer |
| Size Depth | 173 Ft ,7 In |
| Size Frontage | 50 Ft |
| Size Irregular | 50 X 173.6 Ft |
| Size Total Text | 50 X 173.6 Ft|under 1/2 Acre |
Rooms
| Level | Type | Length | Width | Dimensions |
|---|---|---|---|---|
| Second Level | Bedroom 5 | 4.98 m | 5.81 m | 4.98 m x 5.81 m |
| Second Level | Primary Bedroom | 4.54 m | 4.34 m | 4.54 m x 4.34 m |
| Second Level | Bedroom 2 | 3.02 m | 4.27 m | 3.02 m x 4.27 m |
| Second Level | Bedroom 3 | 5.41 m | 3.71 m | 5.41 m x 3.71 m |
| Second Level | Bedroom 4 | 3.36 m | 3.68 m | 3.36 m x 3.68 m |
| Basement | Recreational, Games Room | 5.86 m | 3.32 m | 5.86 m x 3.32 m |
| Main Level | Living Room | 4.23 m | 3.46 m | 4.23 m x 3.46 m |
| Main Level | Kitchen | 3.33 m | 3.56 m | 3.33 m x 3.56 m |
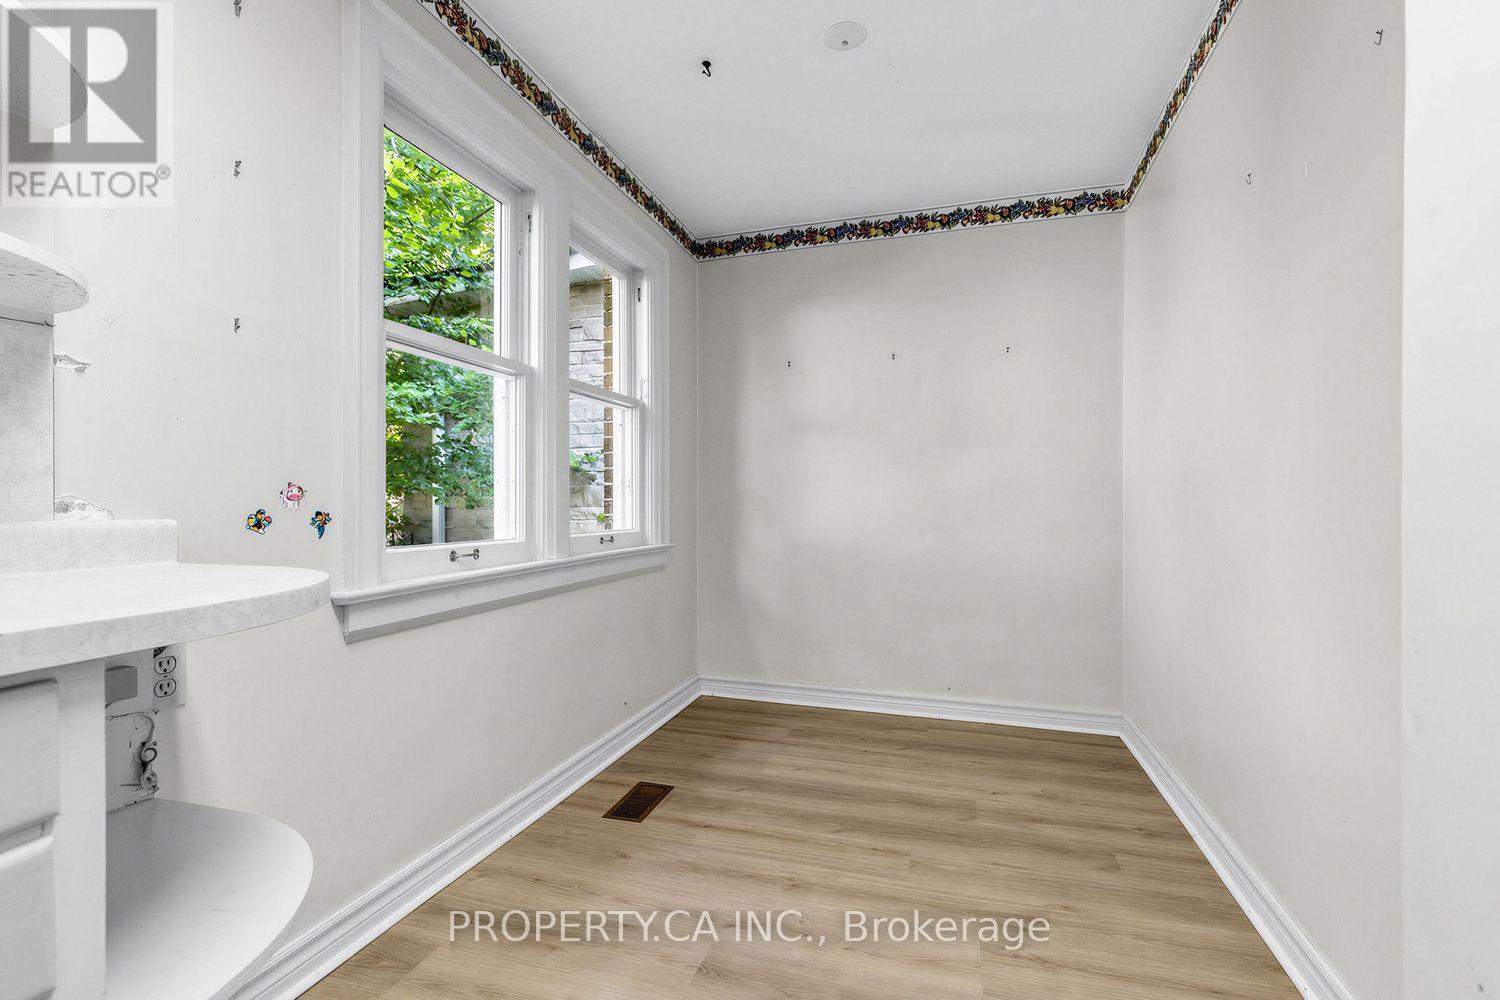
| Main Level | Eating Area | 1.98 m | 2.75 m | 1.98 m x 2.75 m |
| Main Level | Family Room | 6.63 m | 3.71 m | 6.63 m x 3.71 m |

The trademarks REALTOR®, REALTORS®, and the REALTOR® logo are controlled by The Canadian Real Estate Association (CREA) and identify real estate professionals who are members of CREA. The trademarks MLS®, Multiple Listing Service® and the associated logos are owned by The Canadian Real Estate Association (CREA) and identify the quality of services provided by real estate professionals who are members of CREA. The trademark DDF® is owned by The Canadian Real Estate Association (CREA) and identifies CREA's Data Distribution Facility (DDF®)
October 14 2026 02:36:53
Toronto Regional Real Estate Board
Property.ca Inc.