
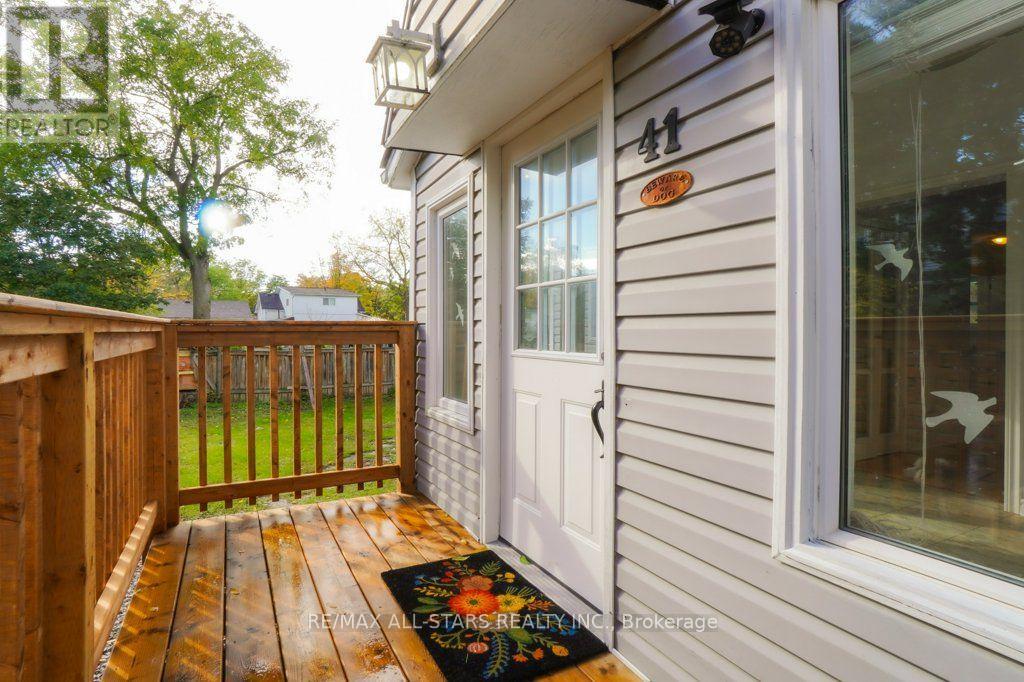
41 Mill Street Uxbridge, Ontario L9P 1H9

$639,000
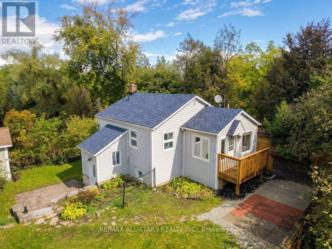
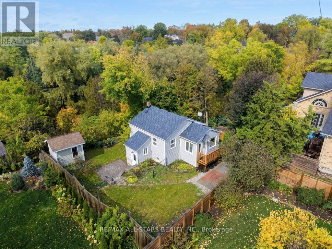
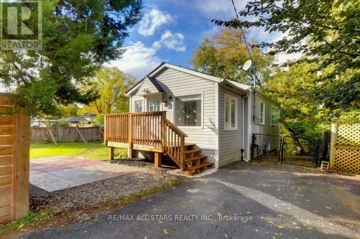
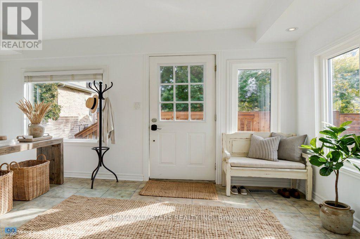
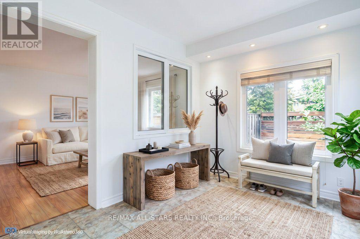
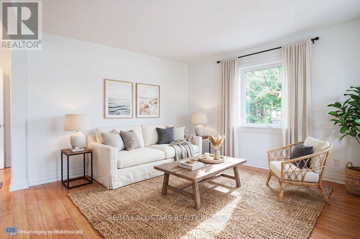
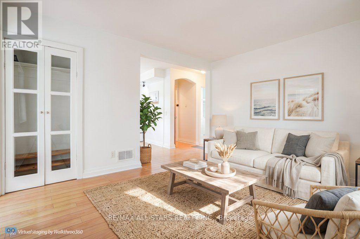
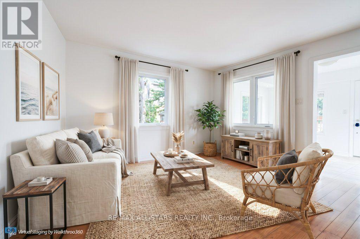
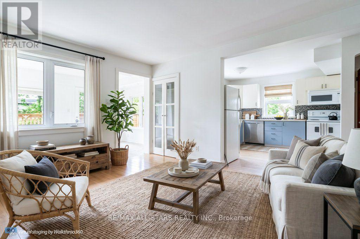
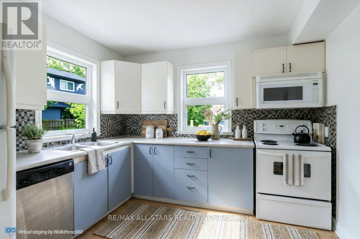
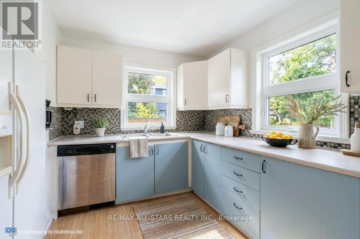
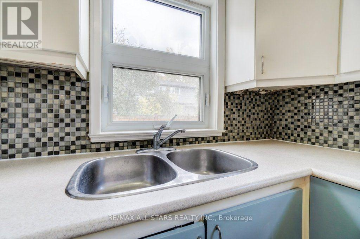
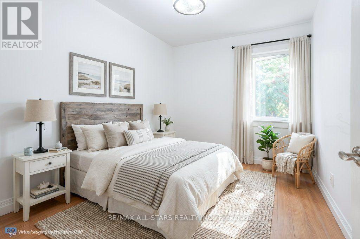
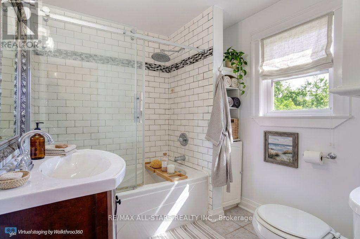
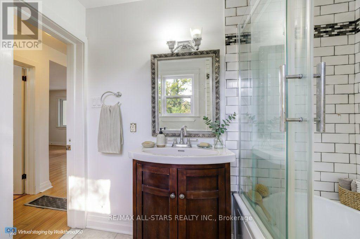
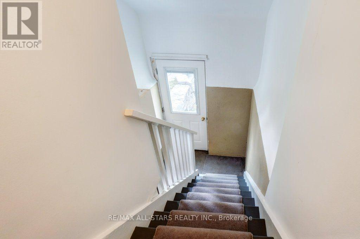
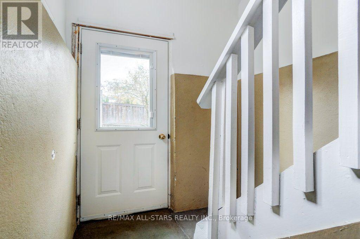
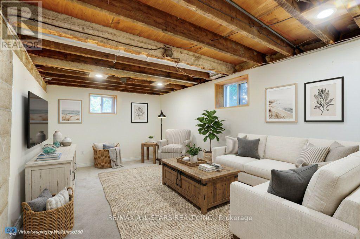
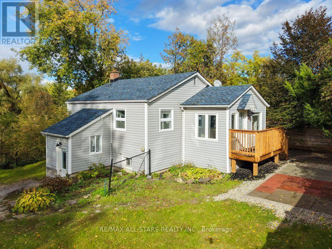
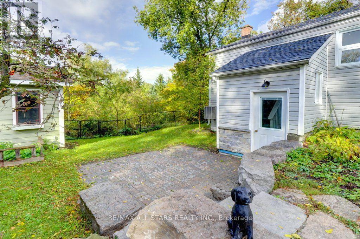
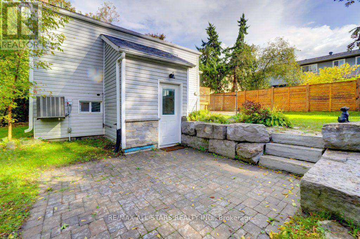
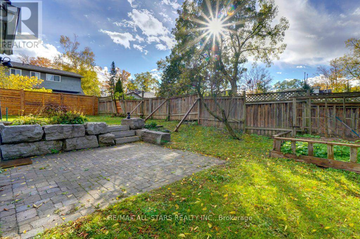
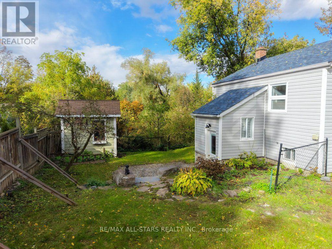
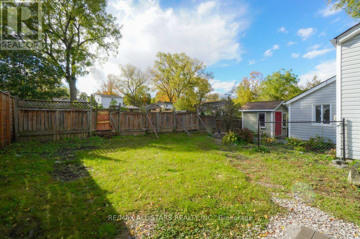
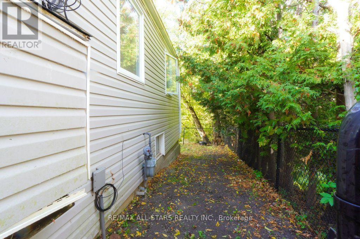
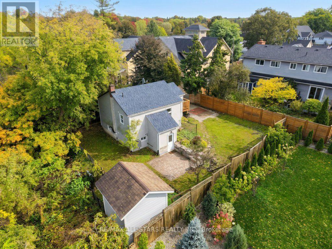
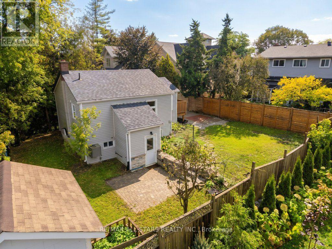
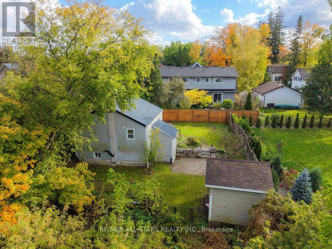
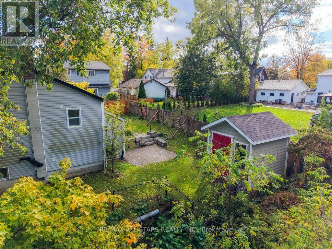
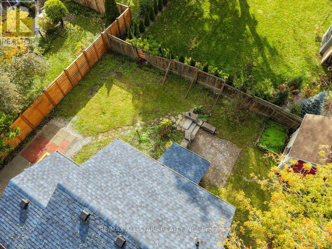
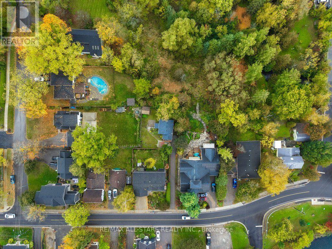
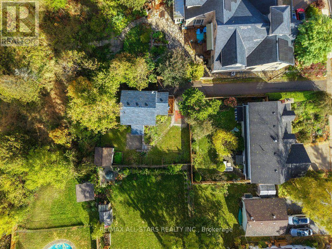
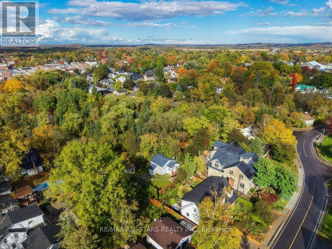
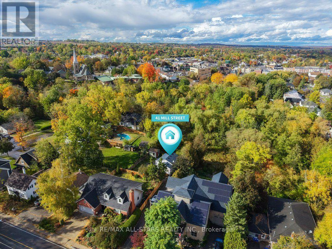
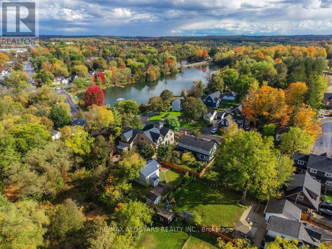
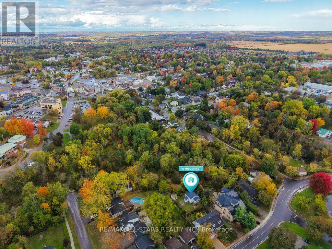
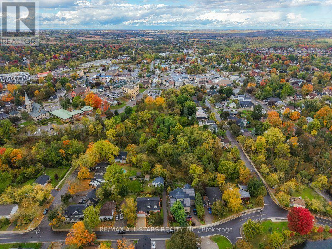
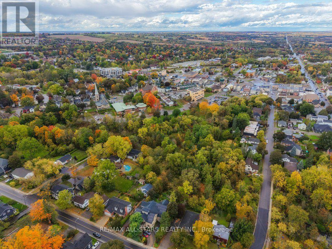
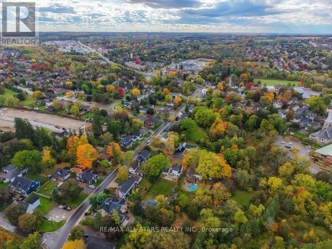
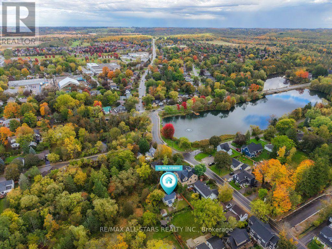
Charming bungalow in a fantastic in-town location, set on a large, private lot backing onto Township parkland. Offering one bedroom, one bathroom and a separate entrance to the partially finished basement, this property presents a great opportunity for first-time buyers, investors or those looking to build their dream home. Enjoy the peaceful, cottage-like setting while being just steps from the conveniences of town. Recent improvements include approximately $18,000 in updates and new shingles in 2026. Whether you're looking to move in, invest or explore the potential to build, the possibilities are yours to discover. (id:50787)
Property Details
| MLS® Number | N14030724 |
| Property Type | Single Family |
| Community Name | Uxbridge |
| Amenities Near By | Park |
| Features | Wooded Area, Lane |
| Parking Space Total | 4 |
Building
| Bathroom Total | 1 |
| Bedrooms Above Ground | 1 |
| Bedrooms Total | 1 |
| Appliances | Water Heater, All, Window Coverings |
| Architectural Style | Bungalow |
| Basement Development | Partially Finished |
| Basement Features | Separate Entrance |
| Basement Type | N/a (partially Finished), N/a |
| Construction Style Attachment | Detached |
| Cooling Type | Central Air Conditioning |
| Exterior Finish | Vinyl Siding |
| Flooring Type | Tile |
| Foundation Type | Block |
| Heating Fuel | Natural Gas |
| Heating Type | Forced Air |
| Stories Total | 1 |
| Size Interior | 0 - 699 Sqft |
| Type | House |
| Utility Water | Municipal Water |
Parking
| No Garage |
Land
| Acreage | No |
| Land Amenities | Park |
| Sewer | Sanitary Sewer |
| Size Depth | 199 Ft ,10 In |
| Size Frontage | 12 Ft |
| Size Irregular | 12 X 199.9 Ft ; Laneway Frontage. Interior Width 59.87' |
| Size Total Text | 12 X 199.9 Ft ; Laneway Frontage. Interior Width 59.87' |
| Surface Water | River/stream |
Rooms
| Level | Type | Length | Width | Dimensions |
|---|---|---|---|---|
| Basement | Den | 3.01 m | 5.3 m | 3.01 m x 5.3 m |
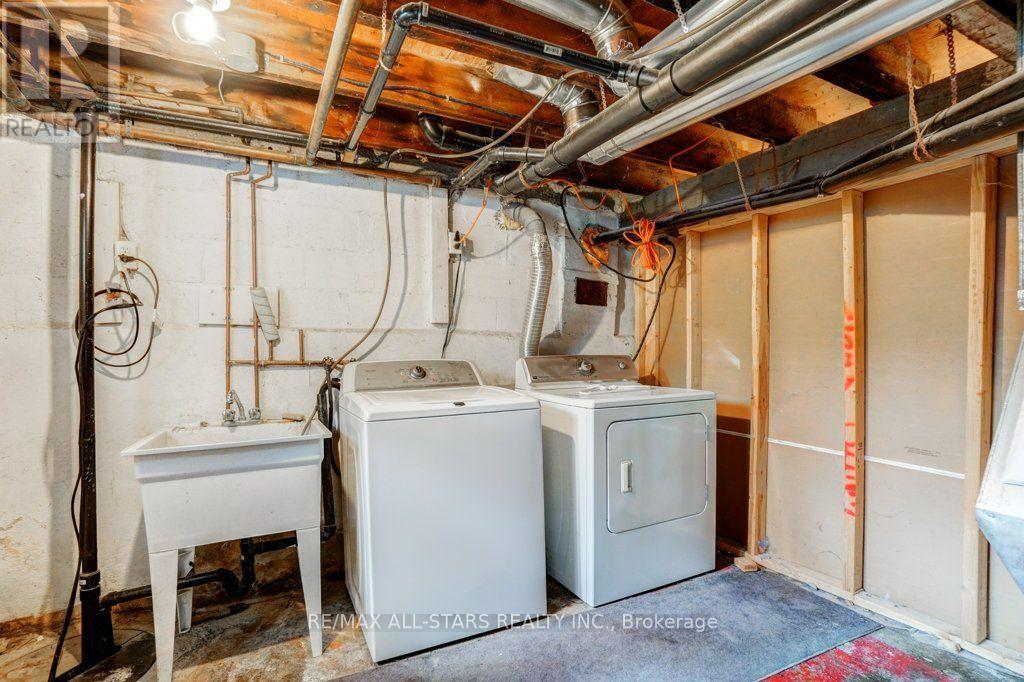
| Basement | Utility Room | 4.4 m | 6.32 m | 4.4 m x 6.32 m |
| Main Level | Kitchen | 3.1 m | 3.39 m | 3.1 m x 3.39 m |
| Main Level | Living Room | 3.28 m | 3.84 m | 3.28 m x 3.84 m |
| Main Level | Bedroom | 3.27 m | 2.52 m | 3.27 m x 2.52 m |
| Main Level | Sunroom | 3.92 m | 2.41 m | 3.92 m x 2.41 m |
Utilities
| Cable | Installed |
| Electricity | Installed |
| Sewer | Installed |
https://www.realtor.ca/real-estate/30399173/41-mill-street-uxbridge-uxbridge

The trademarks REALTOR®, REALTORS®, and the REALTOR® logo are controlled by The Canadian Real Estate Association (CREA) and identify real estate professionals who are members of CREA. The trademarks MLS®, Multiple Listing Service® and the associated logos are owned by The Canadian Real Estate Association (CREA) and identify the quality of services provided by real estate professionals who are members of CREA. The trademark DDF® is owned by The Canadian Real Estate Association (CREA) and identifies CREA's Data Distribution Facility (DDF®)
October 14 2026 07:03:03
Toronto Regional Real Estate Board
RE/MAX All-Stars Realty Inc.