
47 Gledhill Crescent Cambridge, Ontario N1T 0G4
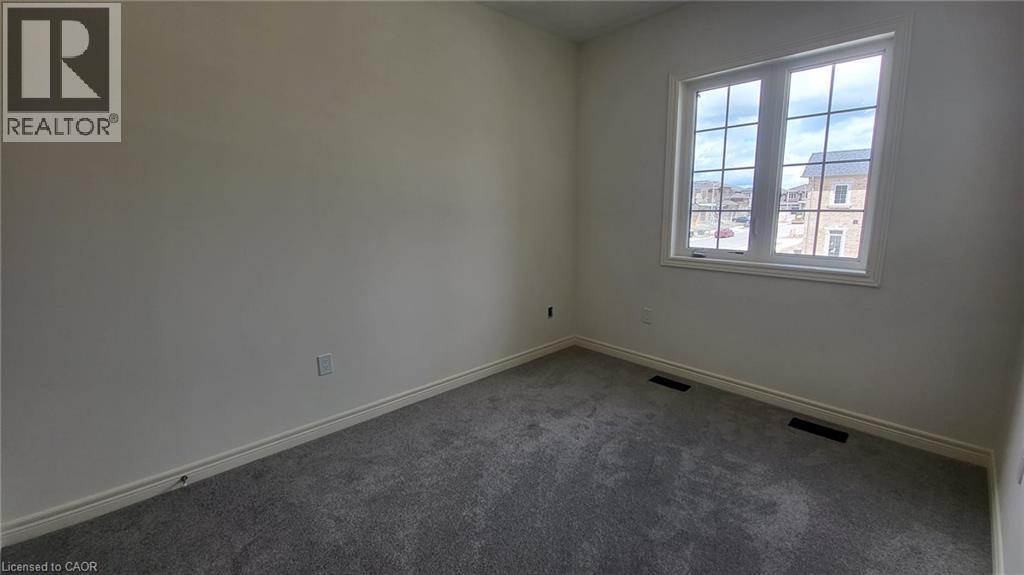
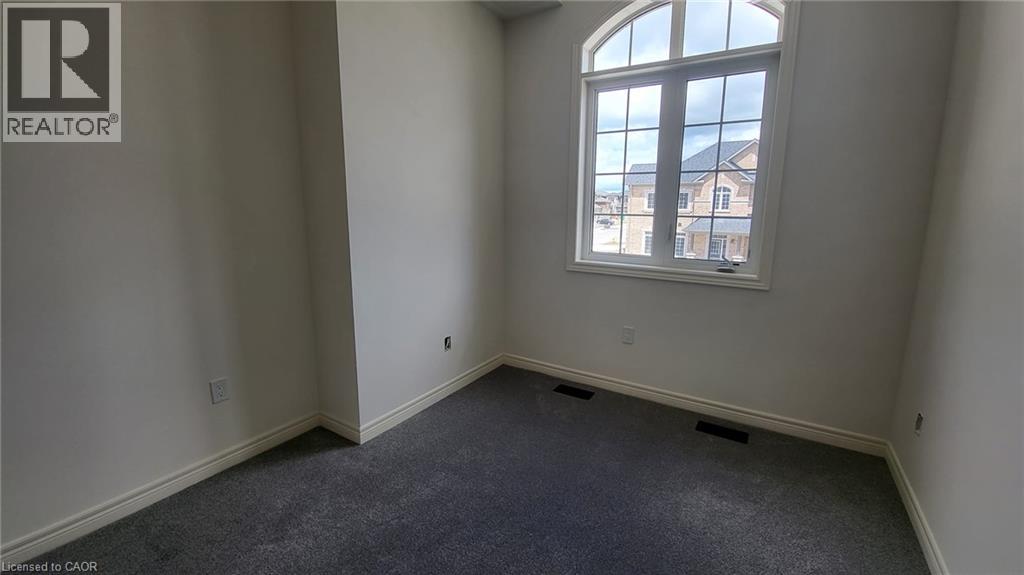
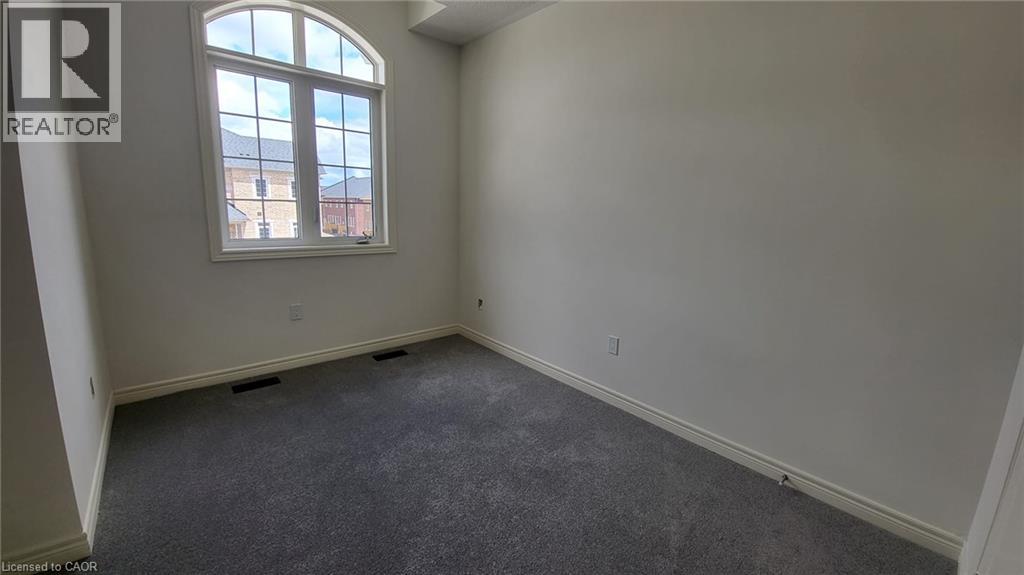
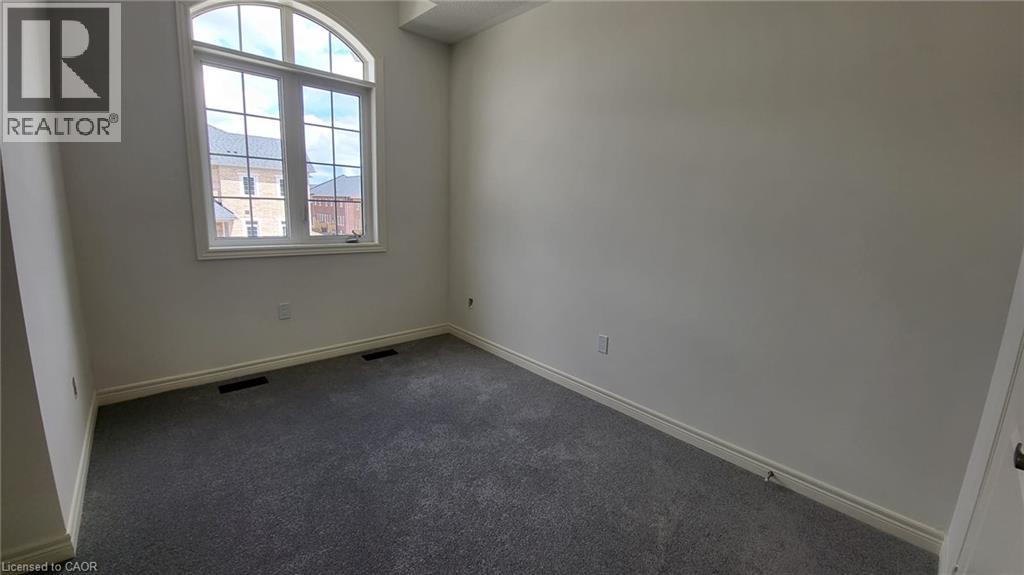

$2,600 Monthly
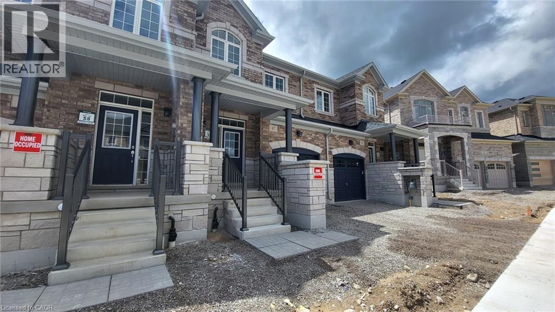
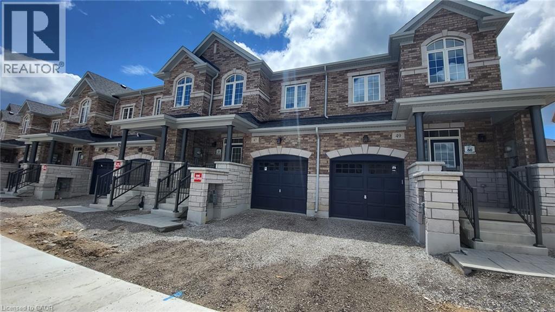
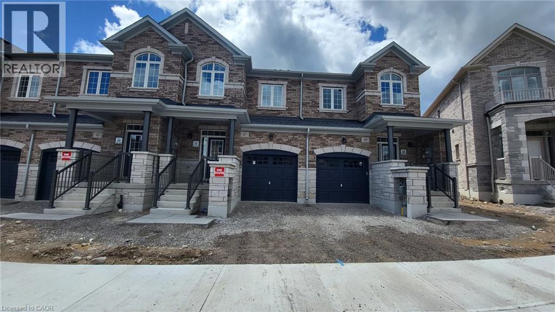
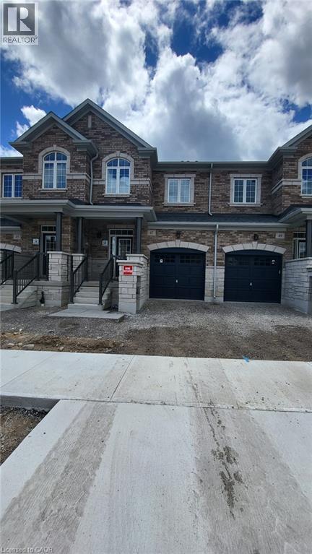
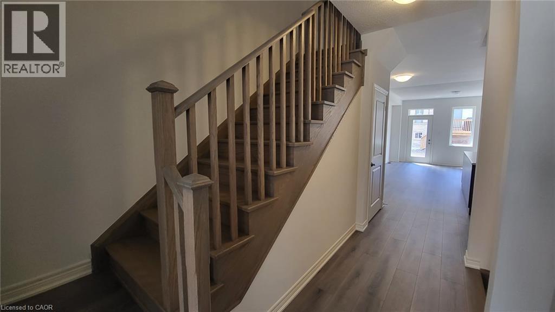
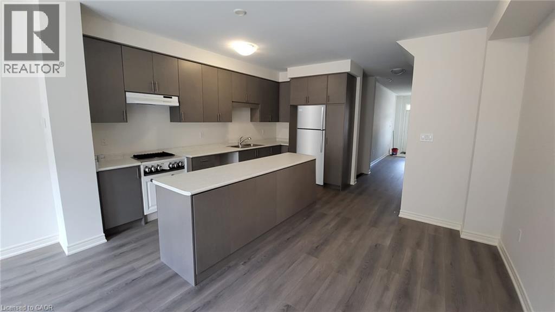
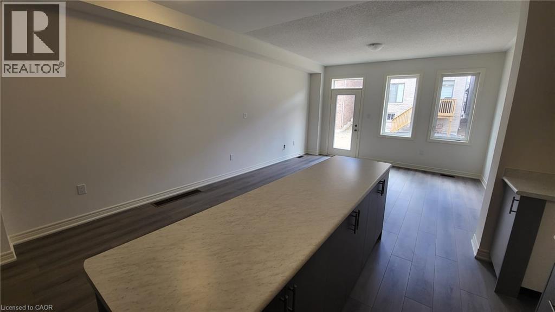
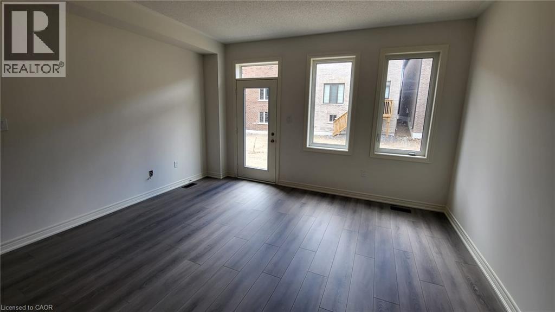
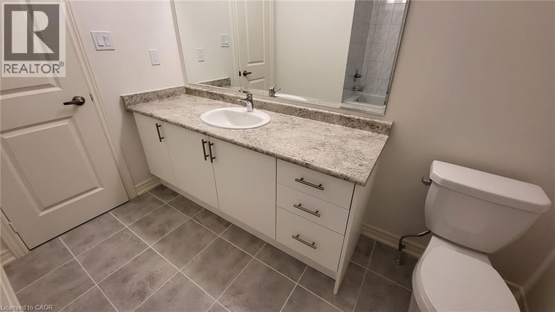
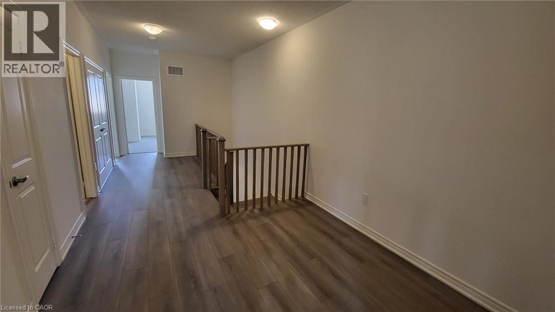
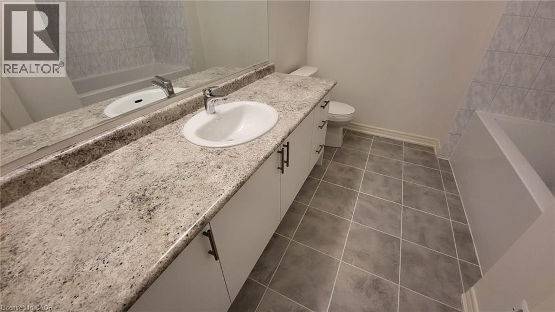
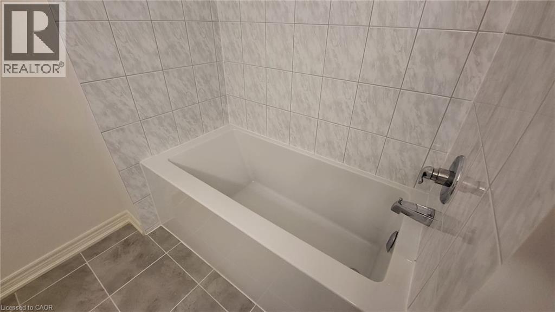
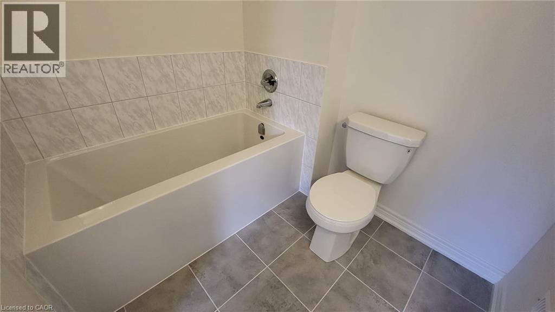
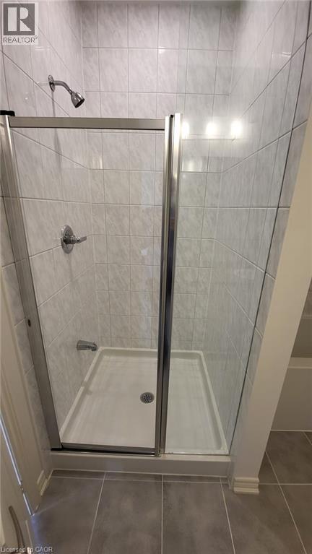
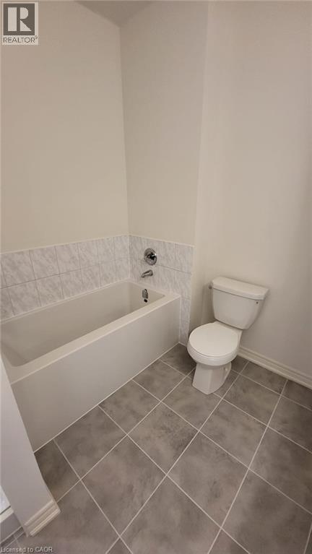
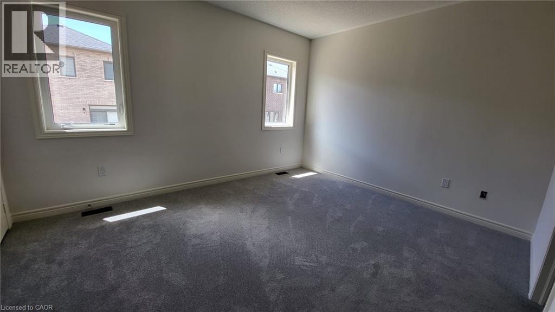
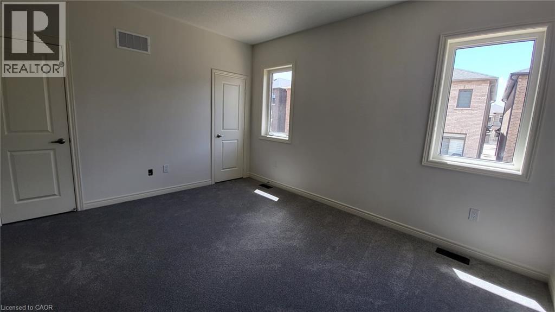
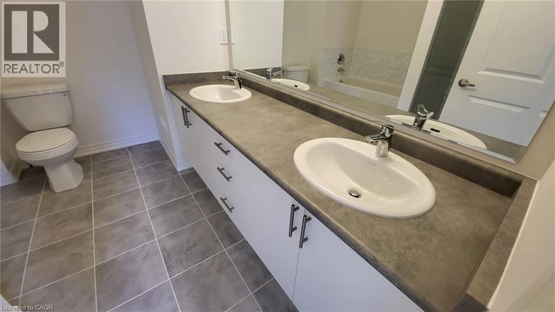
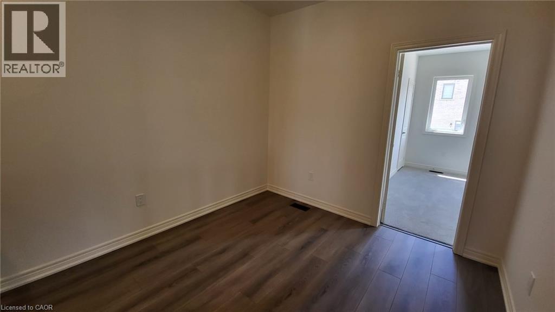
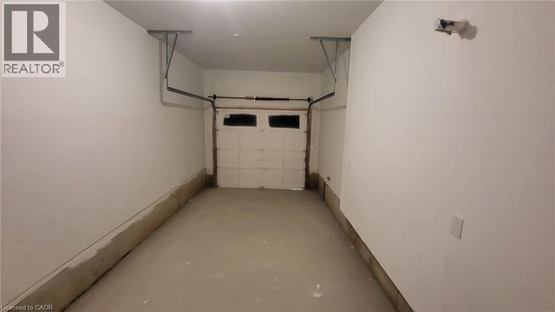
**AVAILABLE DECEMBER 1ST** Welcome To This Modern 3 Bedroom, 3 Bathroom Townhouse In Cambridge! Offering A Spacious Open Concept Layout With Modern Flooring Throughout, This Home Combines Style And Everyday Convenience. The Kitchen Features A Walk Out, While The Generous Living Area Provides Plenty Of Space To Relax And Entertain. Enjoy 9 Foot Ceilings On The Second Floor And Convenient Upstairs Laundry. The Primary Bedroom Offers His And Her Walk In Closets And A 5 Piece Ensuite With Double Sinks. A Large Garage And Private Driveway Provide A Total Of 2 Parking Spaces, With Central Vacuum Included For Added Convenience. Ideally Located Off Dundas Street South With Convenient Access To Highway 8, Grocery Stores, Shopping And Restaurants. Enjoy Downtown Galt’s Charming Shops And Cafés, The Cambridge Farmers’ Market And Scenic Grand River Waterfront. Nearby Recreation Includes The Chaplin Family YMCA And Shade’s Mills Conservation Area, Offering Plenty Of Options For Fitness And Outdoor Enjoyment! (id:50787)
Property Details
| MLS® Number | 40870168 |
| Property Type | Single Family |
| Parking Space Total | 2 |
Building
| Bathroom Total | 3 |
| Bedrooms Above Ground | 3 |
| Bedrooms Total | 3 |
| Basement Development | Unfinished |
| Basement Type | Full (unfinished) |
| Construction Style Attachment | Attached |
| Cooling Type | Central Air Conditioning |
| Exterior Finish | Brick Veneer |
| Half Bath Total | 1 |
| Heating Fuel | Natural Gas |
| Heating Type | Forced Air |
| Stories Total | 2 |
| Size Interior | 1,756 Sqft |
| Type | Row / Townhouse |
| Utility Water | Municipal Water |
Parking
| Attached Garage |
Land
| Acreage | No |
| Sewer | Municipal Sewage System |
| Size Depth | 98 Ft |
| Size Frontage | 20 Ft |
| Size Total Text | Unknown |
| Zoning Description | Rm4 |
Rooms
| Level | Type | Length | Width | Dimensions |
|---|---|---|---|---|
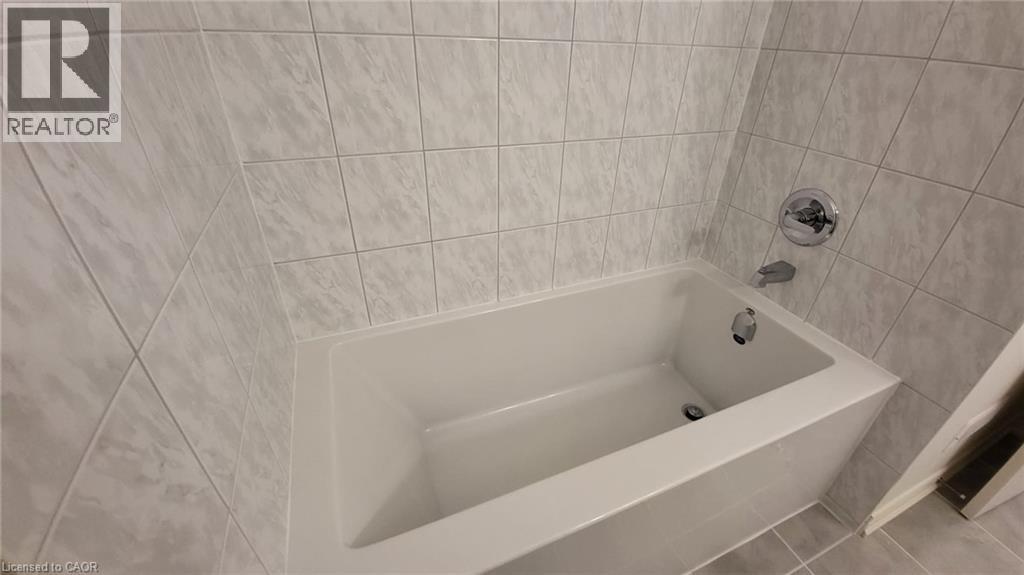
| Second Level | 4pc Bathroom | Measurements not available | ||
| Second Level | 5pc Bathroom | Measurements not available | ||
| Second Level | Sitting Room | 10'5'' x 9'8'' | ||
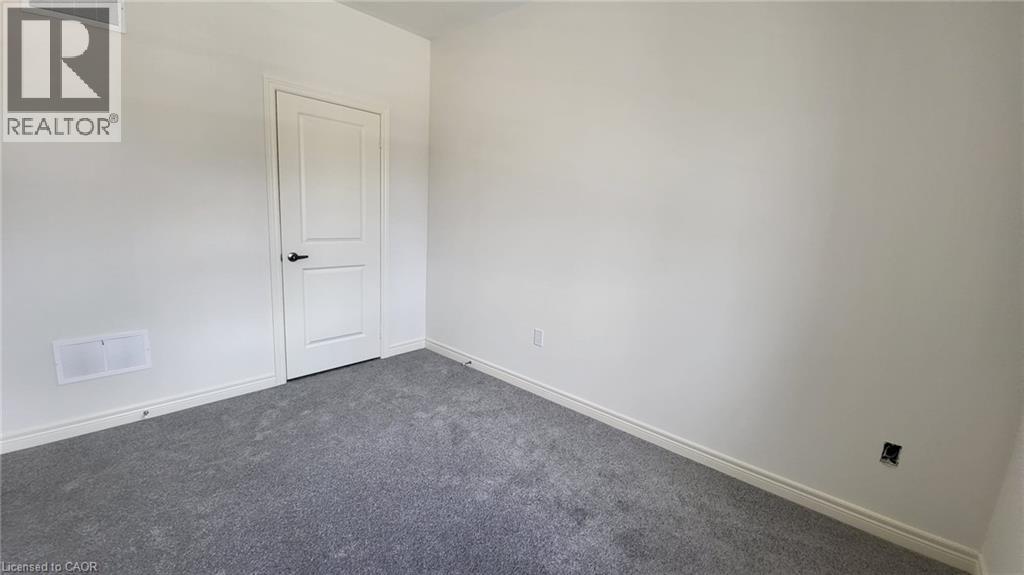
| Second Level | Bedroom | 12'1'' x 9'5'' | ||
| Second Level | Bedroom | 12'6'' x 9'9'' | ||
| Second Level | Primary Bedroom | 14'5'' x 12'0'' | ||
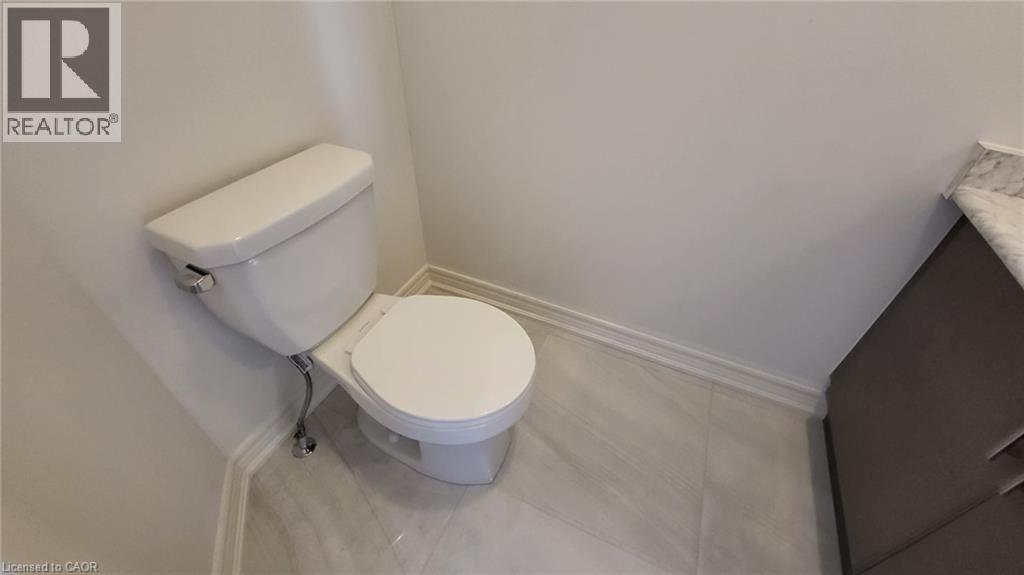
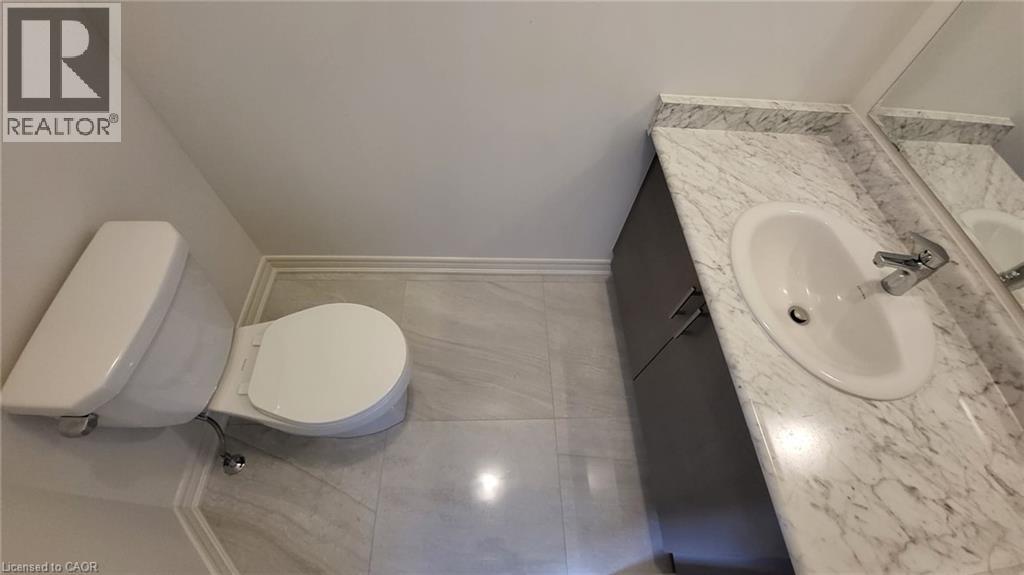
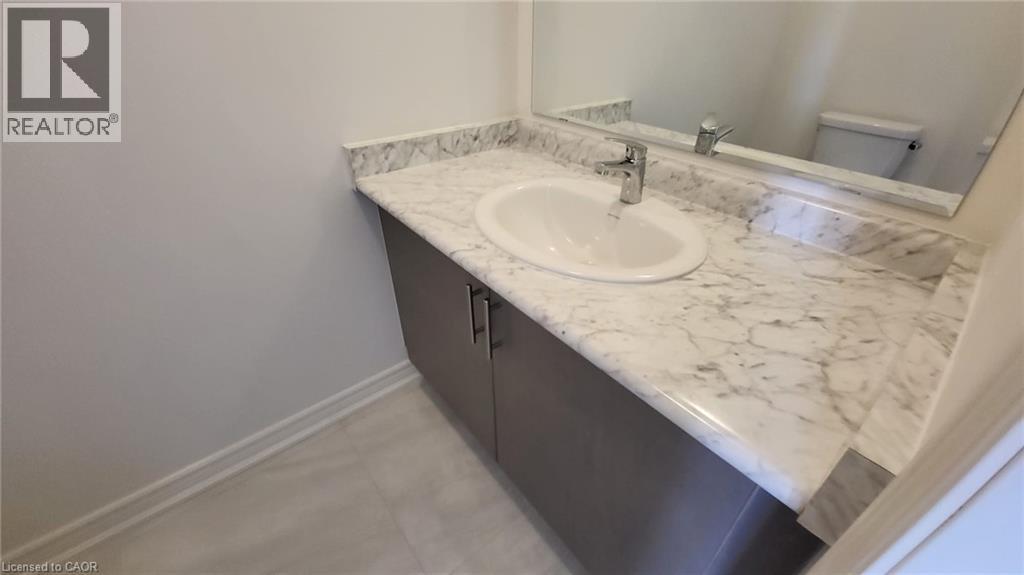
| Main Level | 2pc Bathroom | Measurements not available | ||
| Main Level | Foyer | 26'6'' x 8'6'' | ||
| Main Level | Kitchen | 14'2'' x 7'4'' | ||
| Main Level | Dining Room | 21'11'' x 14'7'' | ||
| Main Level | Living Room | 21'1'' x 14'7'' |
https://www.realtor.ca/real-estate/30399275/47-gledhill-crescent-cambridge

The trademarks REALTOR®, REALTORS®, and the REALTOR® logo are controlled by The Canadian Real Estate Association (CREA) and identify real estate professionals who are members of CREA. The trademarks MLS®, Multiple Listing Service® and the associated logos are owned by The Canadian Real Estate Association (CREA) and identify the quality of services provided by real estate professionals who are members of CREA. The trademark DDF® is owned by The Canadian Real Estate Association (CREA) and identifies CREA's Data Distribution Facility (DDF®)
October 15 2026 02:31:38
REALTORS® Association of Hamilton-Burlington
Royal LePage Signature Realty