
3024 Riverview Street Oakville, Ontario L6L 1L4
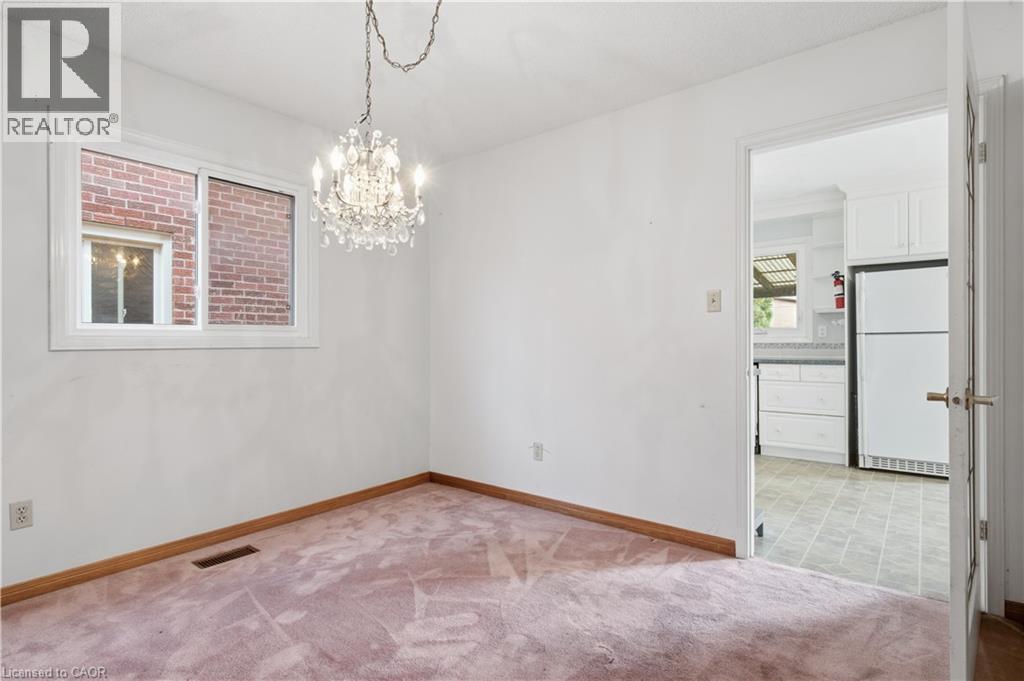
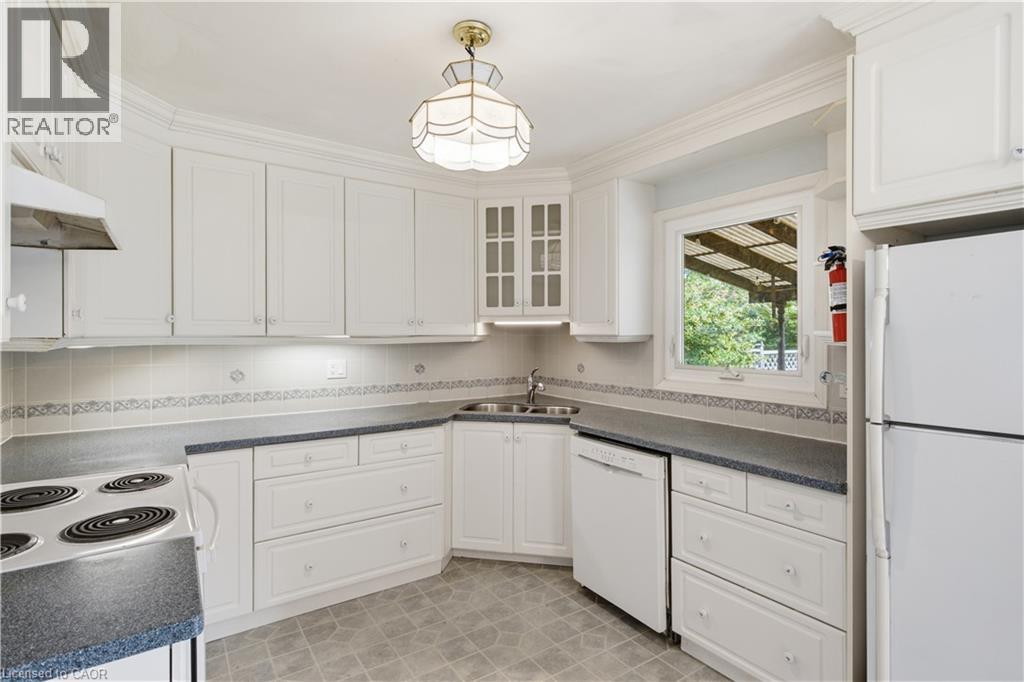
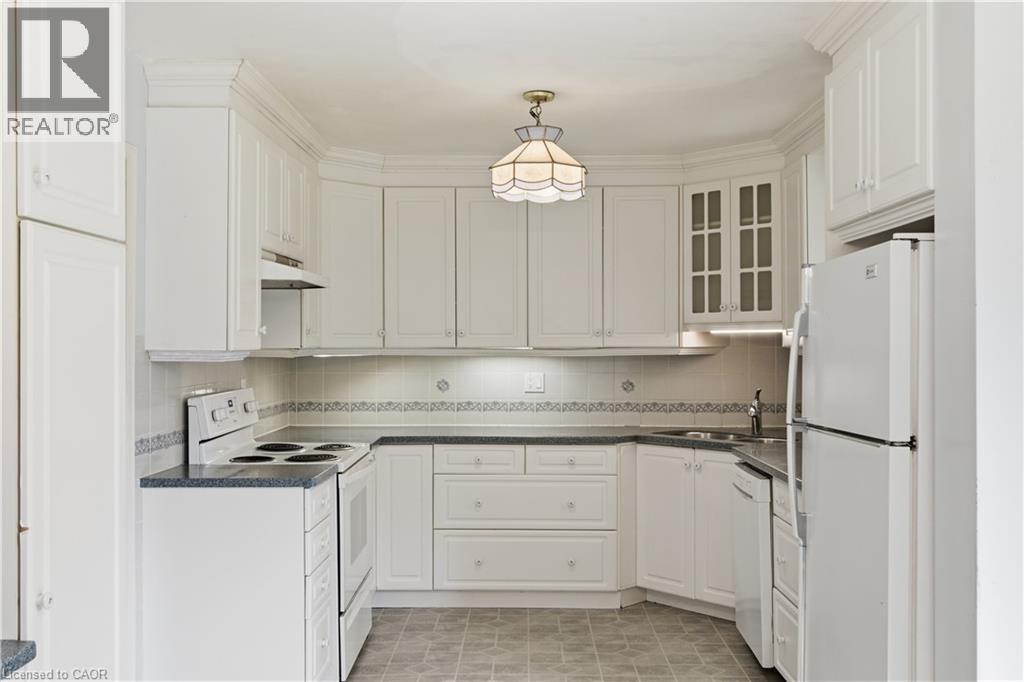
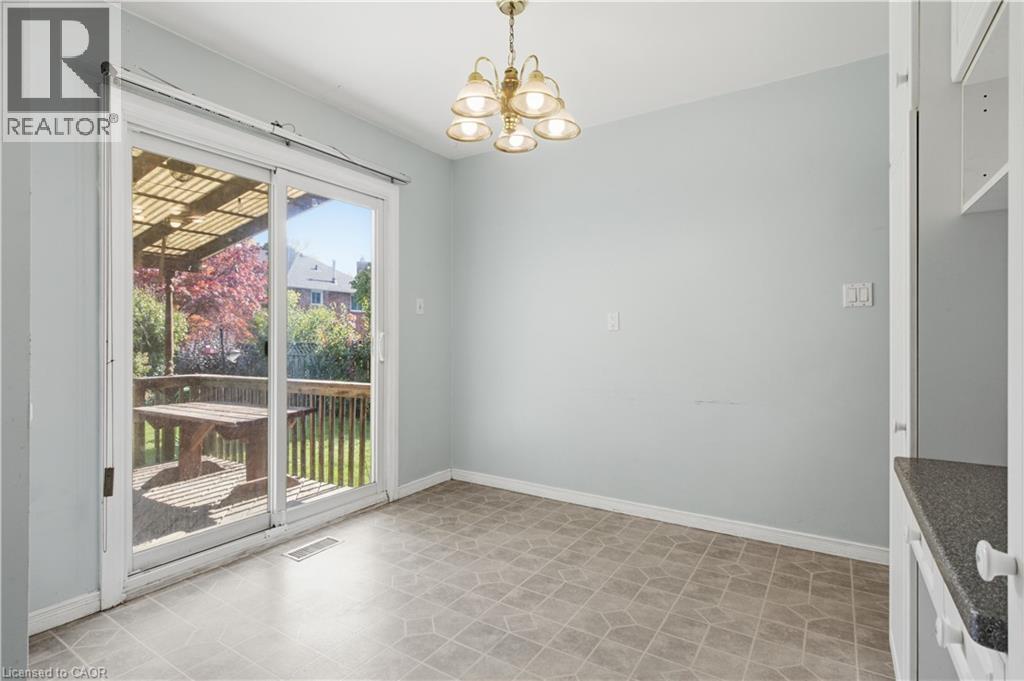

$1,099,000
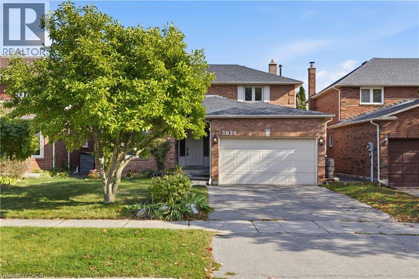
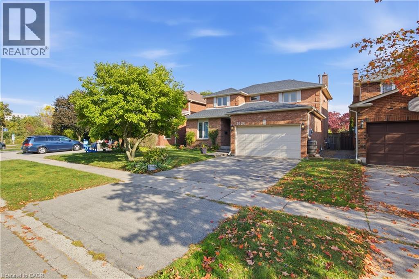
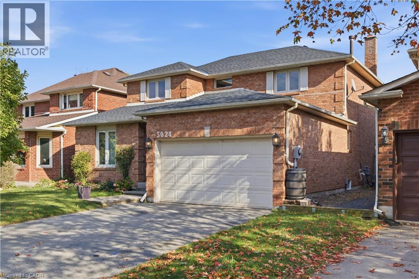
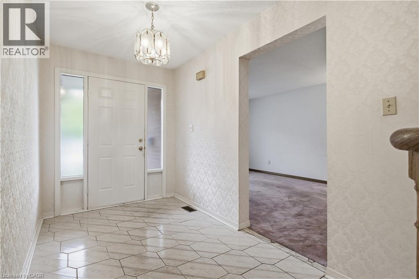
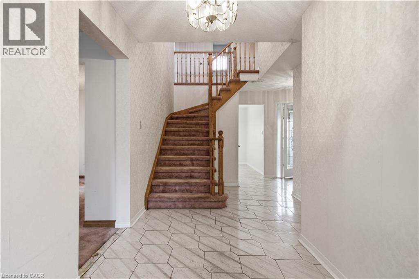
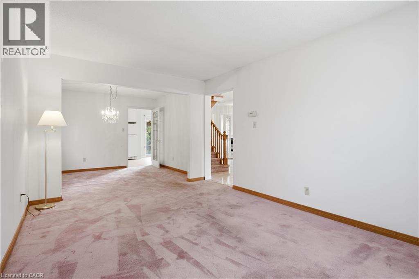
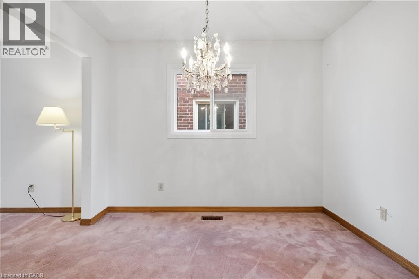
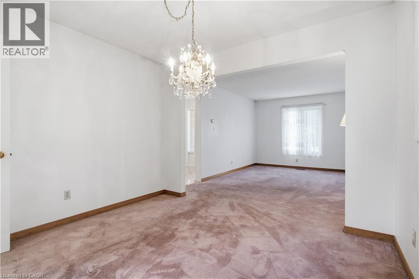
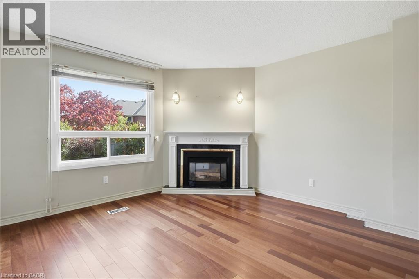
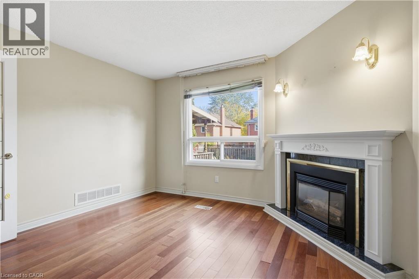
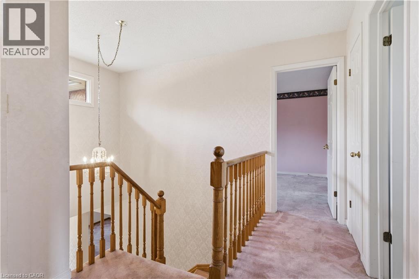
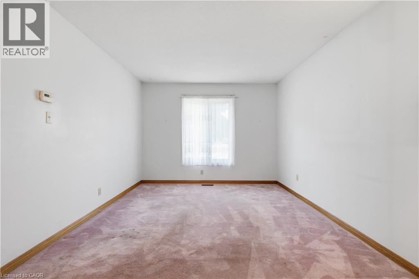
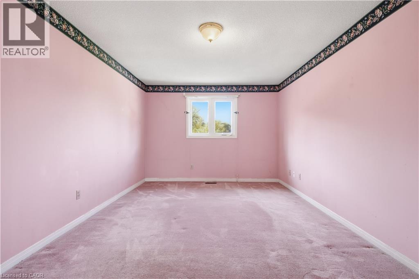
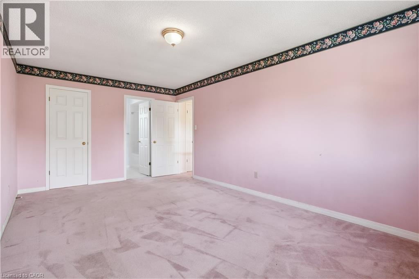
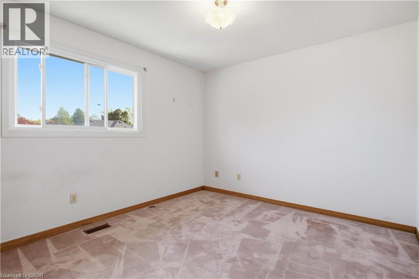
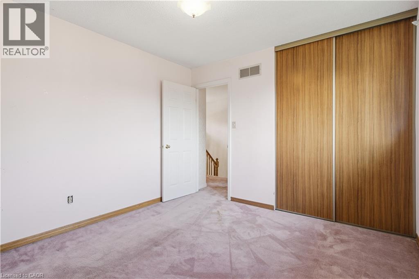
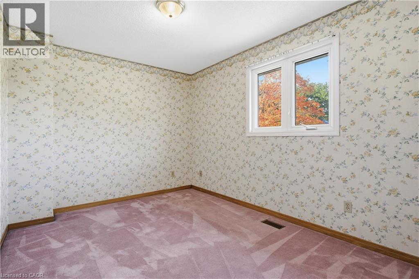
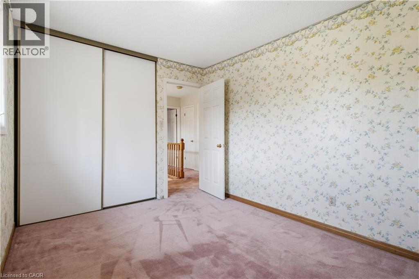
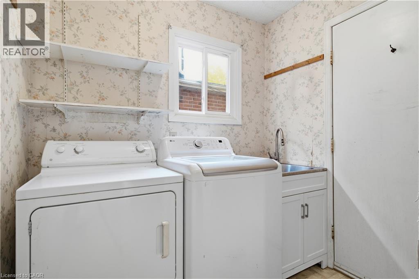
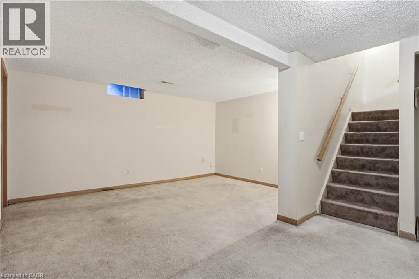
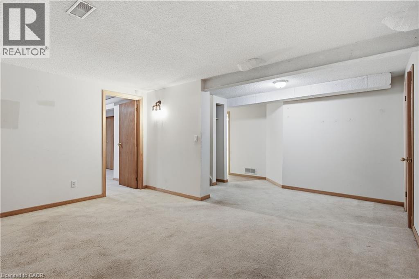
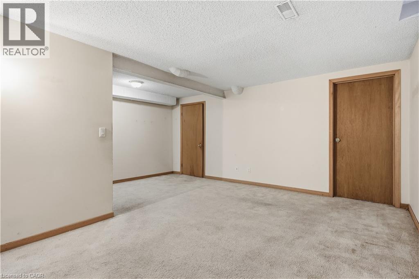
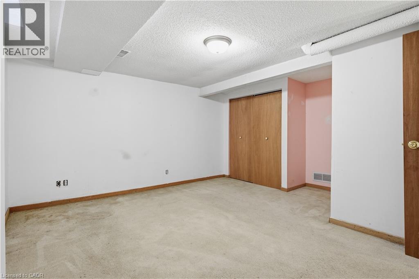
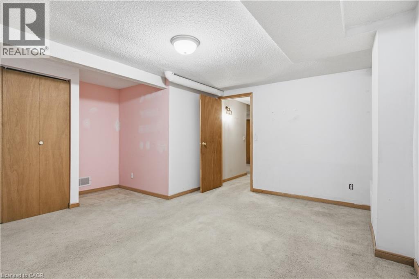
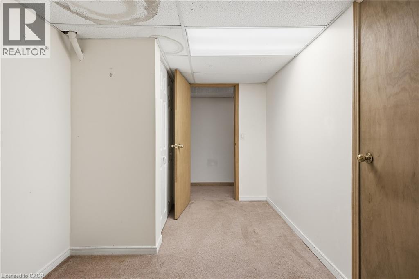
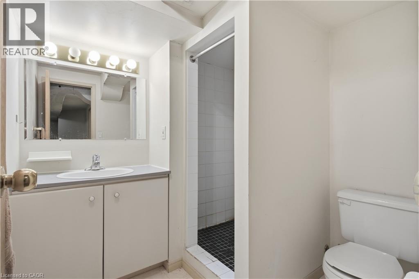
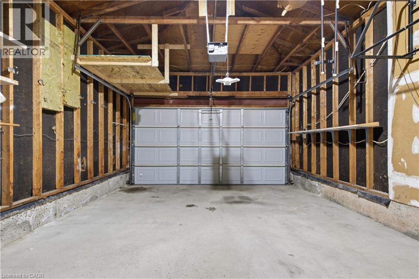
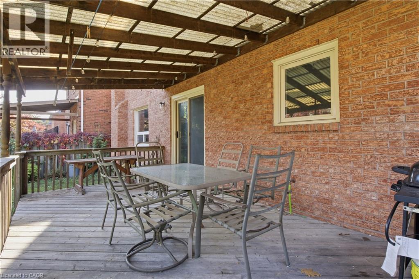
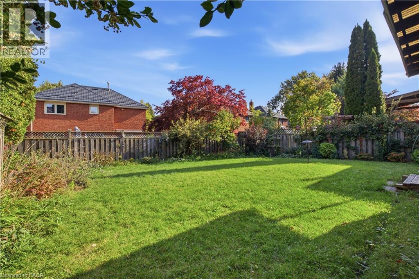
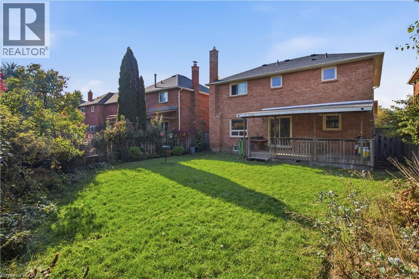
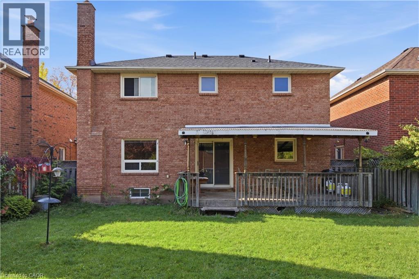
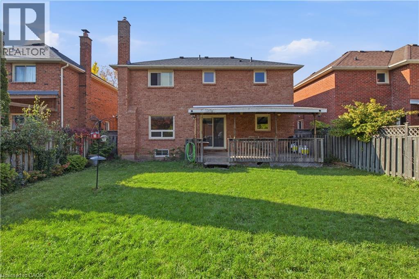
An Exceptional Opportunity in a Coveted Oakville Location! Calling renovators, investors, builders and buyers with a vision! This is your chance to unlock the potential and create something truly special in one of Oakville’s established residential communities. Featuring a beautiful backyard with endless possibilities for outdoor enjoyment, entertaining, gardening or creating your own private retreat, this property offers the perfect canvas to bring your vision to life. Whether you envision transforming the existing home into a stunning modern residence or creating your dream home, the opportunity is here for those ready to make it their own. Enjoy the appeal of an established neighbourhood with convenient access to shopping, dining, parks, recreation and the charm of the nearby Bronte community. A property with potential, a location worth investing in, and a blank canvas limited only by your imagination. Bring your vision and make this opportunity your own! Your dream home starts here. (id:50787)
Open House
This property has open houses!
2:00 pm
Ends at:4:00 pm
2:00 pm
Ends at:4:00 pm
Property Details
| MLS® Number | 40870776 |
| Property Type | Single Family |
| Amenities Near By | Beach, Park, Place Of Worship, Playground, Shopping |
| Features | Paved Driveway |
| Parking Space Total | 4 |
Building
| Bathroom Total | 4 |
| Bedrooms Above Ground | 3 |
| Bedrooms Below Ground | 1 |
| Bedrooms Total | 4 |
| Appliances | Dishwasher, Dryer, Refrigerator, Stove, Washer |
| Architectural Style | Ranch |
| Basement Development | Finished |
| Basement Type | Full (finished) |
| Constructed Date | 1986 |
| Construction Style Attachment | Detached |
| Cooling Type | Central Air Conditioning |
| Exterior Finish | Brick |
| Fire Protection | None |
| Fireplace Present | Yes |
| Fireplace Total | 1 |
| Fireplace Type | Other - See Remarks |
| Foundation Type | Poured Concrete |
| Half Bath Total | 1 |
| Heating Type | Forced Air |
| Stories Total | 2 |
| Size Interior | 1,837 Sqft |
| Type | House |
| Utility Water | Municipal Water |
Parking
| Attached Garage |
Land
| Acreage | No |
| Land Amenities | Beach, Park, Place Of Worship, Playground, Shopping |
| Sewer | Municipal Sewage System |
| Size Depth | 105 Ft |
| Size Frontage | 43 Ft |
| Size Total | 0|under 1/2 Acre |
| Size Total Text | 0|under 1/2 Acre |
| Zoning Description | Rl8-0 |
Rooms
| Level | Type | Length | Width | Dimensions |
|---|---|---|---|---|
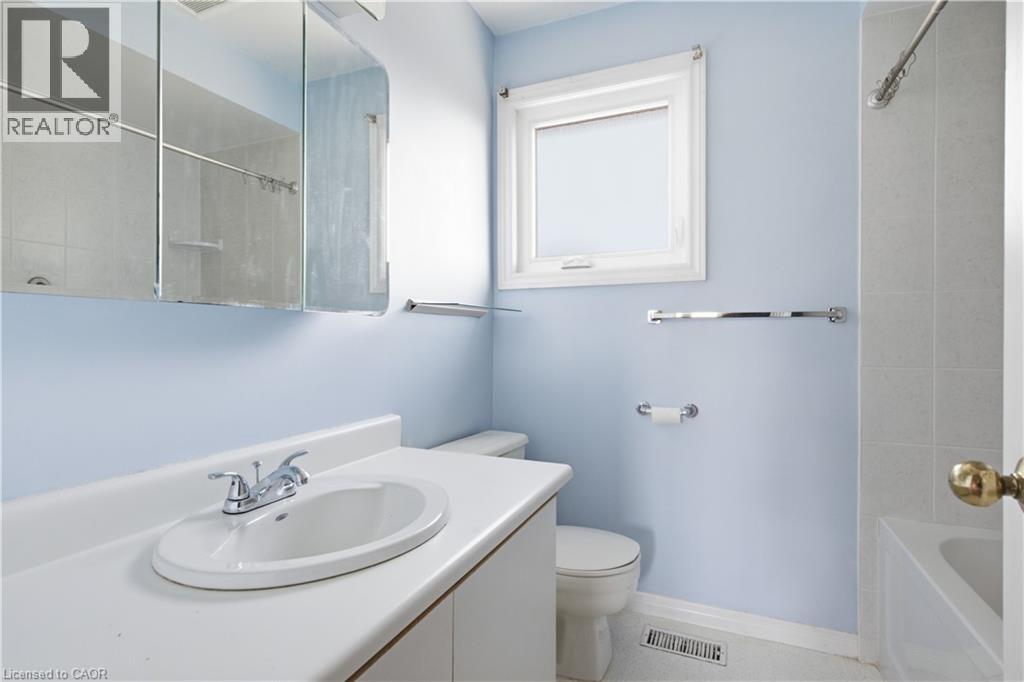
| Second Level | 4pc Bathroom | 7'6'' x 6'5'' | ||
| Second Level | Bedroom | 10'11'' x 10'6'' | ||
| Second Level | Bedroom | 12'1'' x 9'1'' | ||
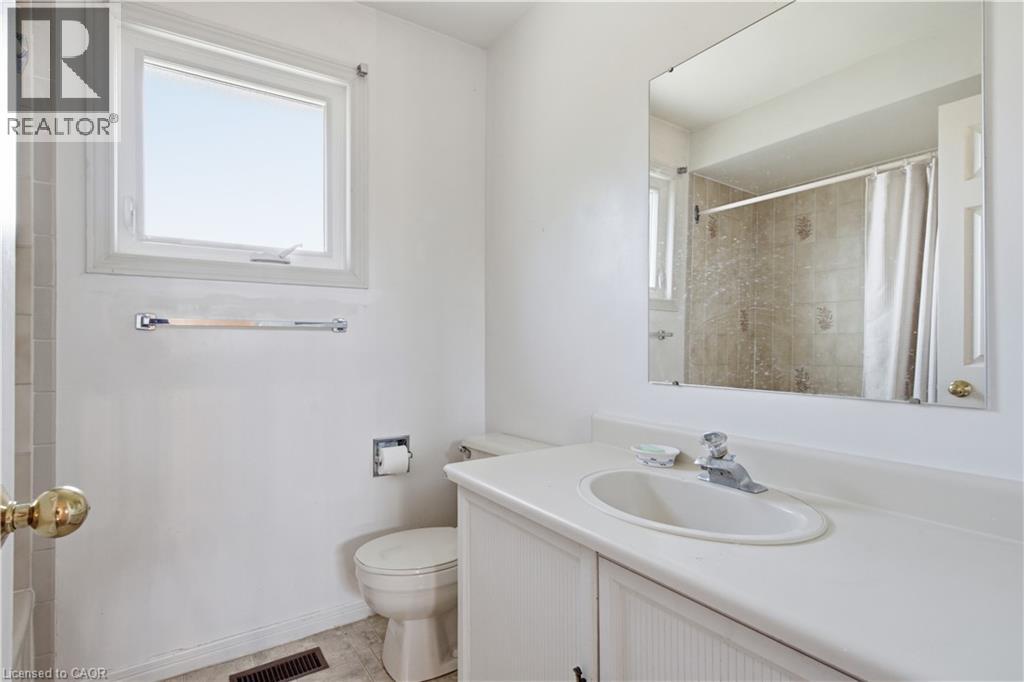
| Second Level | 4pc Ensuite Bath | 7'2'' x 6'5'' | ||
| Second Level | Primary Bedroom | 11'0'' x 18'3'' | ||
| Basement | Utility Room | 5'9'' x 4'6'' | ||
| Basement | Storage | 10'6'' x 5'1'' | ||
| Basement | 3pc Bathroom | 7'1'' x 6'7'' | ||
| Basement | Den | 9'0'' x 6'7'' | ||
| Basement | Recreation Room | 10'10'' x 14'10'' | ||
| Basement | Bedroom | 15'10'' x 14'5'' | ||
| Main Level | 2pc Bathroom | 6'10'' x 3'5'' | ||
| Main Level | Living Room | 10'9'' x 15'0'' | ||
| Main Level | Kitchen | 11'7'' x 9'11'' | ||
| Main Level | Family Room | 12'7'' x 12'6'' | ||
| Main Level | Dining Room | 10'9'' x 10'1'' | ||
| Main Level | Breakfast | 8'4'' x 9'11'' |
https://www.realtor.ca/real-estate/30399100/3024-riverview-street-oakville

The trademarks REALTOR®, REALTORS®, and the REALTOR® logo are controlled by The Canadian Real Estate Association (CREA) and identify real estate professionals who are members of CREA. The trademarks MLS®, Multiple Listing Service® and the associated logos are owned by The Canadian Real Estate Association (CREA) and identify the quality of services provided by real estate professionals who are members of CREA. The trademark DDF® is owned by The Canadian Real Estate Association (CREA) and identifies CREA's Data Distribution Facility (DDF®)
October 14 2026 07:15:13
REALTORS® Association of Hamilton-Burlington
Corcoran Horizon Realty