
48 Stephenson Avenue Toronto, Ontario M4C 1G1

$4,100 Monthly
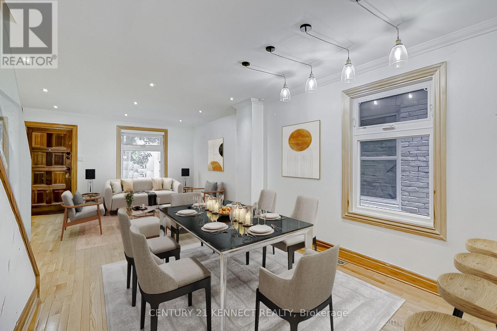
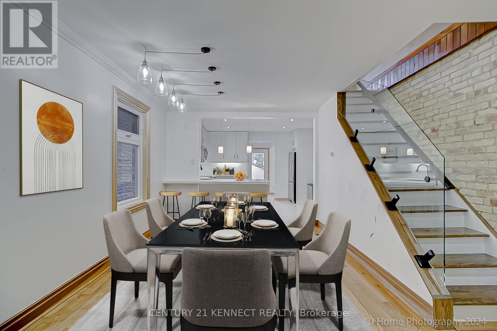
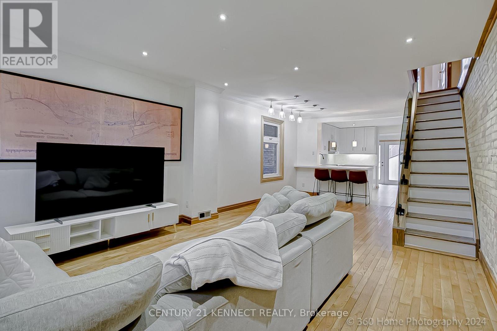
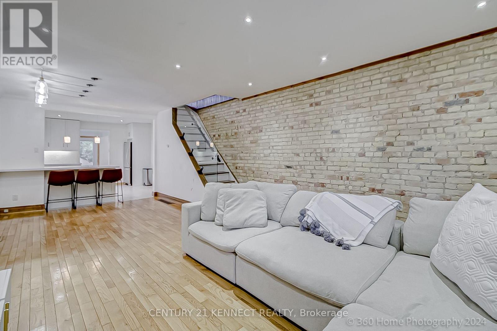
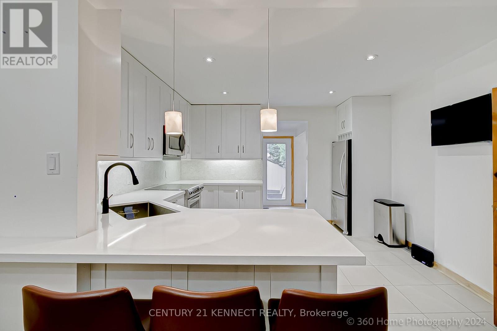
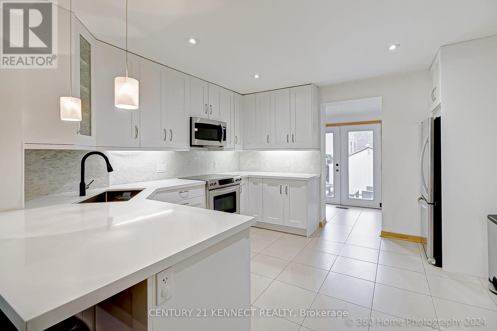
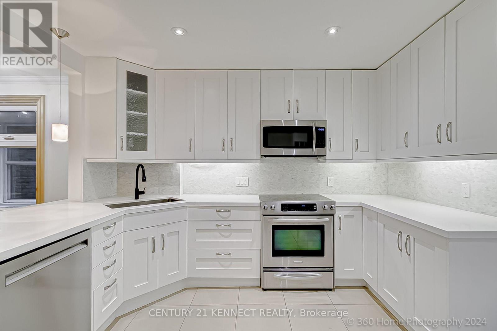
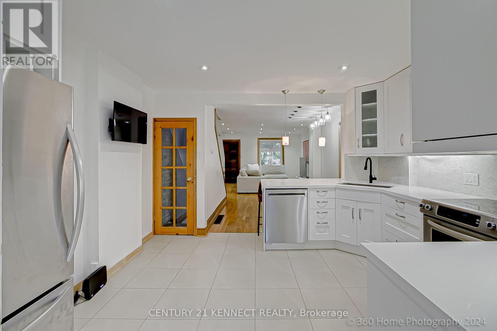
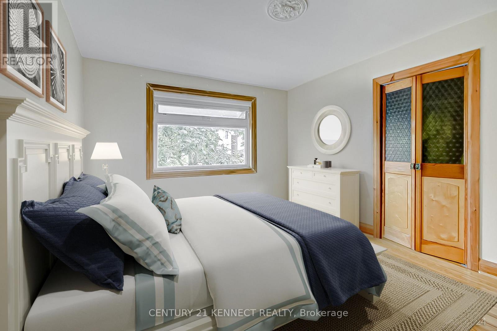
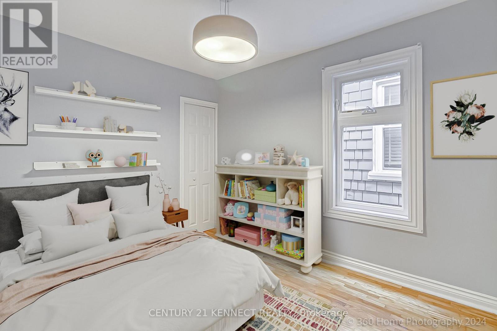
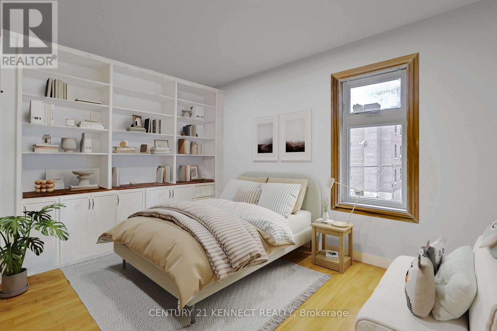
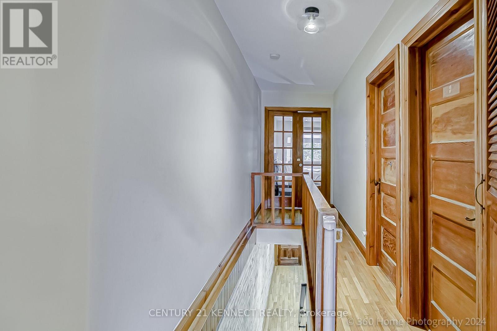
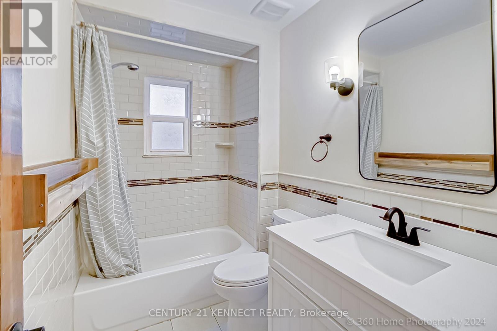
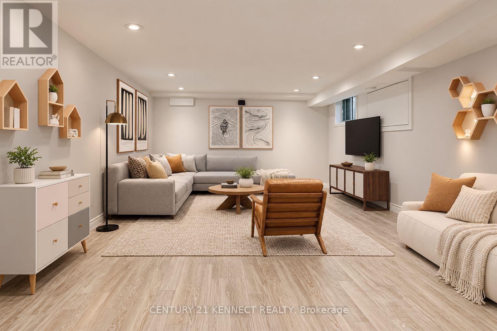
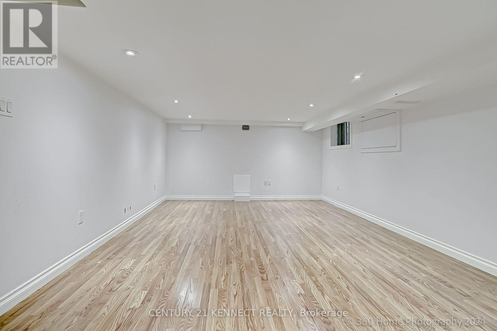
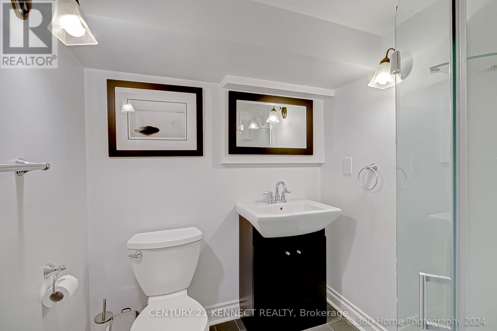
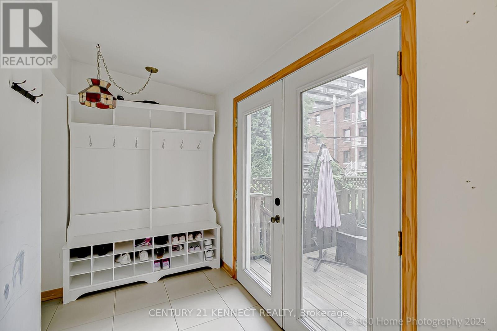
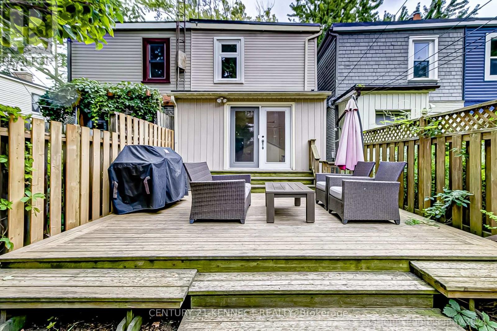
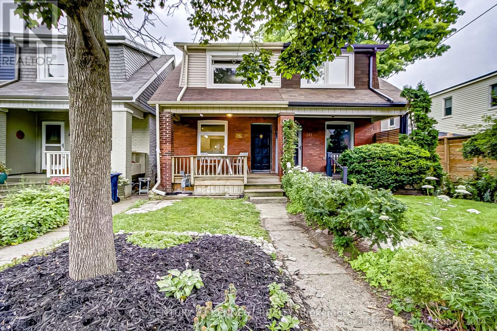
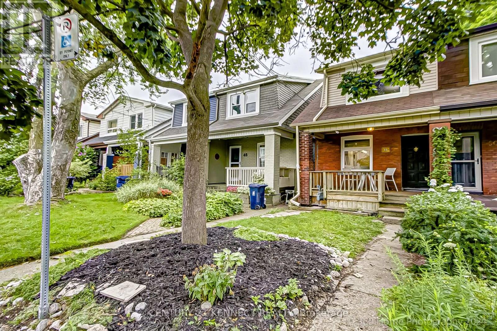
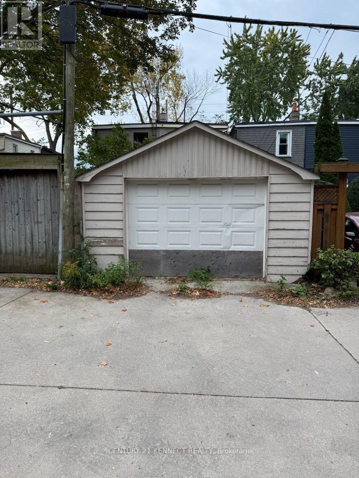
Welcome to 48 Stephenson Avenue - a beautifully updated 3-bedroom,2-bathroom semi with a rare detached garage in Toronto's vibrant East End! This bright and charming home offers the perfect blend of character, modern updates and everyday convenience. The open-concept main floor features a renovated kitchen with modern finishes and fixtures, opening directly onto the back deck - perfect for entertaining or enjoying your morning coffee. Original character shines throughout, including beautiful exposed brick walls, complemented by contemporary updates and a warm, inviting feel. Upstairs, you'll find three spacious bedrooms, including a generous primary bedroom with plenty of room for a king-size bed. The finished basement provides valuable additional living space - perfect for a family room, home office, gym or playroom - along with a second full bathroom. A major bonus is the detached garage, offering secure parking and/or excellent additional storage space - a rare and highly desirable feature in the neighbourhood. Located in a wonderful, family-friendly neighbourhood directly across from Stephenson Park and surrounded by schools, parks,restaurants, cafes, and grocery stores. Transit is exceptionally convenient - just minutes away from Main Street TTC Station and Danforth GO Station. (id:50787)
Property Details
| MLS® Number | E14030380 |
| Property Type | Single Family |
| Community Name | East End-Danforth |
| Amenities Near By | Park, Public Transit, Schools |
| Features | Carpet Free |
| Parking Space Total | 1 |
| Structure | Porch |
Building
| Bathroom Total | 2 |
| Bedrooms Above Ground | 3 |
| Bedrooms Total | 3 |
| Age | 100+ Years |
| Appliances | Garage Door Opener Remote(s), Blinds, Dishwasher, Dryer, Freezer, Microwave, Stove, Washer, Refrigerator |
| Basement Development | Finished |
| Basement Type | N/a (finished) |
| Construction Style Attachment | Semi-detached |
| Cooling Type | Central Air Conditioning |
| Exterior Finish | Brick |
| Fire Protection | Smoke Detectors |
| Flooring Type | Hardwood, Laminate |
| Foundation Type | Unknown |
| Heating Fuel | Natural Gas |
| Heating Type | Forced Air |
| Stories Total | 2 |
| Size Interior | 1,100 - 1,500 Sqft |
| Type | House |
| Utility Water | Municipal Water |
Parking
| Detached Garage | |
| Garage |
Land
| Acreage | No |
| Fence Type | Fenced Yard |
| Land Amenities | Park, Public Transit, Schools |
| Sewer | Sanitary Sewer |
| Size Depth | 109 Ft ,3 In |
| Size Frontage | 15 Ft ,7 In |
| Size Irregular | 15.6 X 109.3 Ft |
| Size Total Text | 15.6 X 109.3 Ft |
Rooms
| Level | Type | Length | Width | Dimensions |
|---|---|---|---|---|
| Second Level | Primary Bedroom | 3.99 m | 3.35 m | 3.99 m x 3.35 m |
| Second Level | Bedroom 2 | 4.18 m | 2.75 m | 4.18 m x 2.75 m |
| Second Level | Bedroom 3 | 3.2 m | 2.54 m | 3.2 m x 2.54 m |
| Basement | Family Room | 9.1 m | 4.27 m | 9.1 m x 4.27 m |
| Main Level | Living Room | 3.96 m | 4.27 m | 3.96 m x 4.27 m |
| Main Level | Dining Room | 3.05 m | 3.05 m | 3.05 m x 3.05 m |
| Main Level | Kitchen | 3.96 m | 3.5 m | 3.96 m x 3.5 m |

The trademarks REALTOR®, REALTORS®, and the REALTOR® logo are controlled by The Canadian Real Estate Association (CREA) and identify real estate professionals who are members of CREA. The trademarks MLS®, Multiple Listing Service® and the associated logos are owned by The Canadian Real Estate Association (CREA) and identify the quality of services provided by real estate professionals who are members of CREA. The trademark DDF® is owned by The Canadian Real Estate Association (CREA) and identifies CREA's Data Distribution Facility (DDF®)
October 14 2026 01:55:37
Toronto Regional Real Estate Board
Century 21 Kennect Realty