
209 Longview Crescent Kitchener, Ontario N2P 2T4

$1,299,900
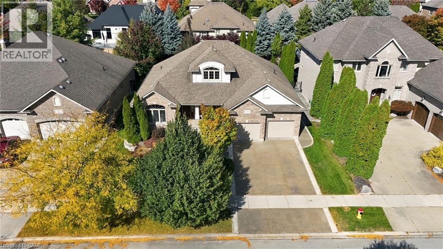
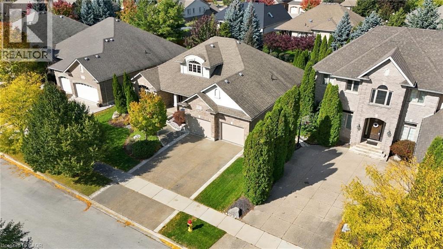
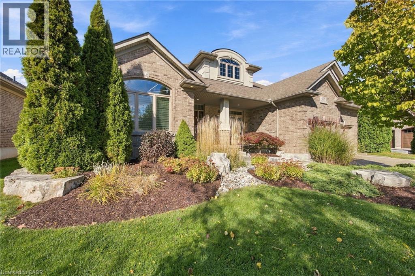
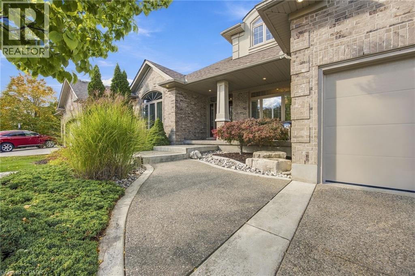
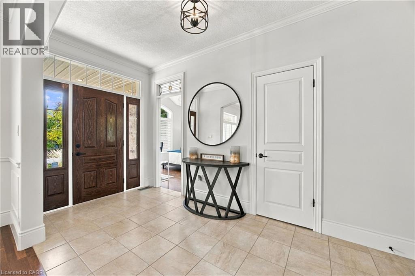
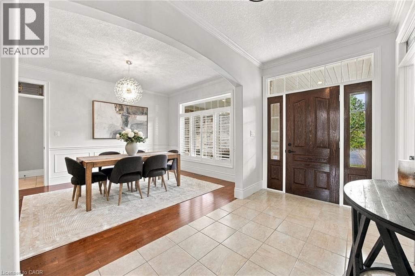
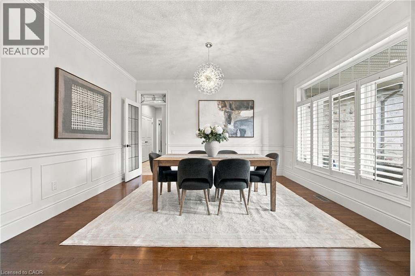
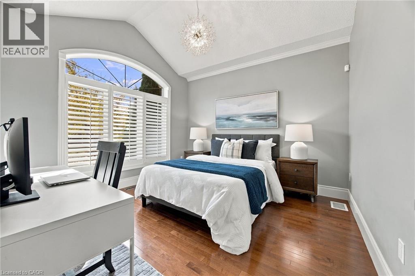
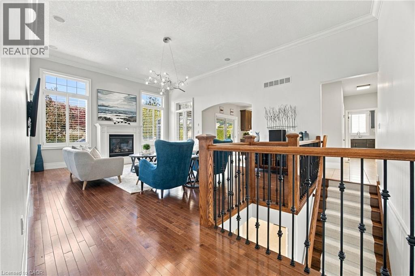
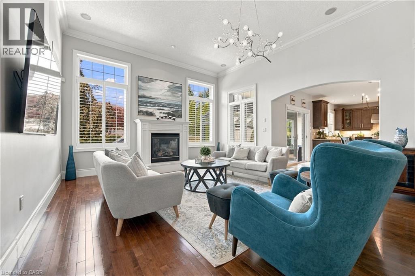
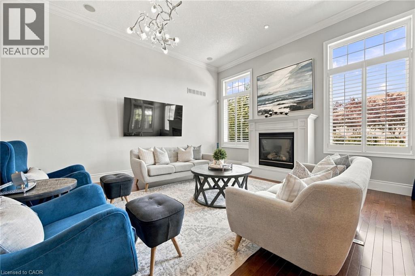
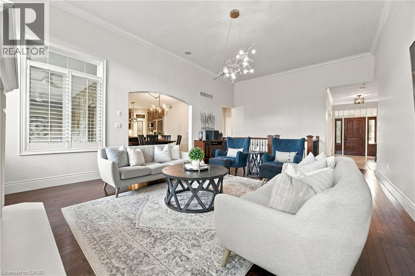
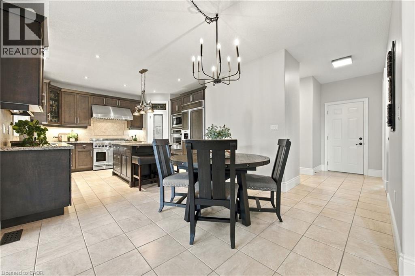
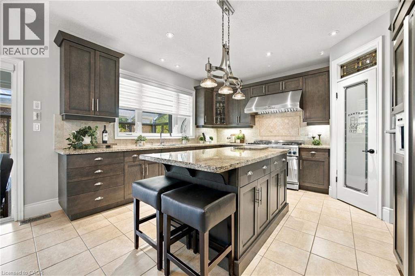
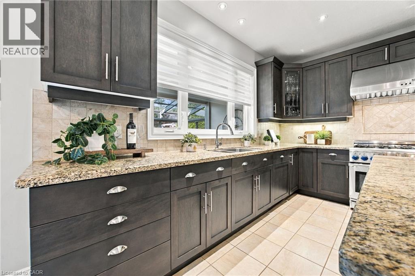
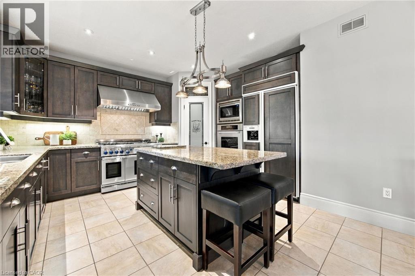
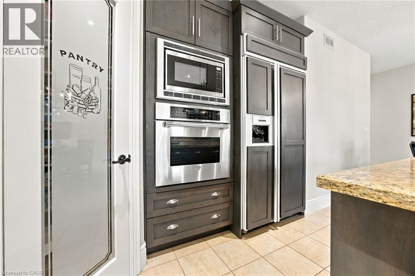
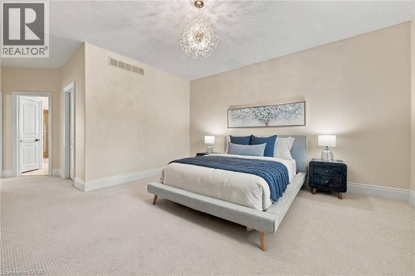
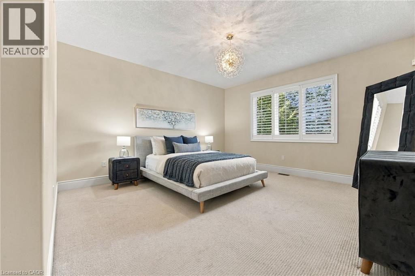
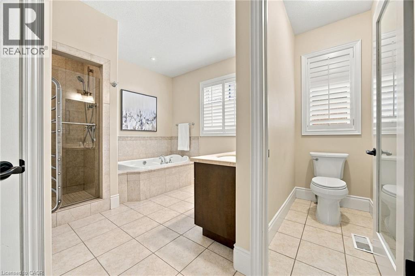
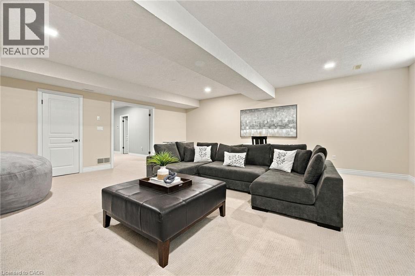
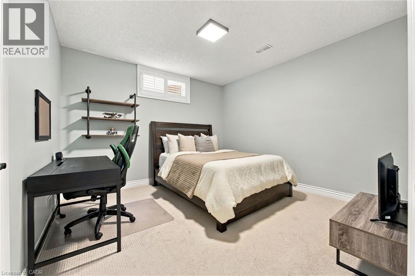
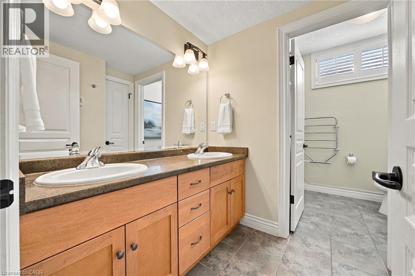
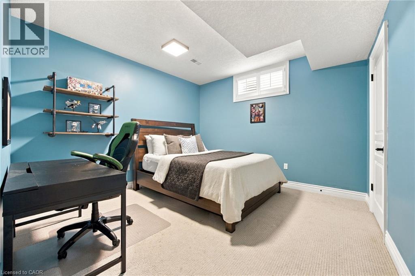
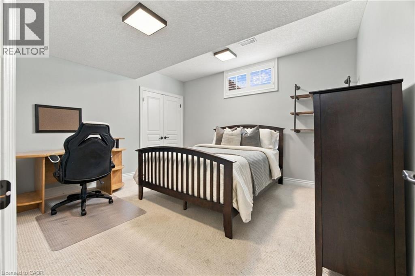
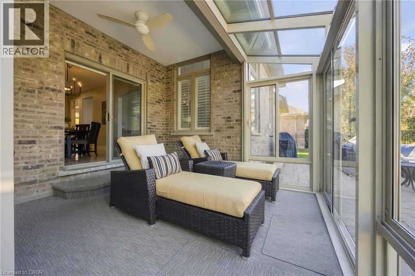
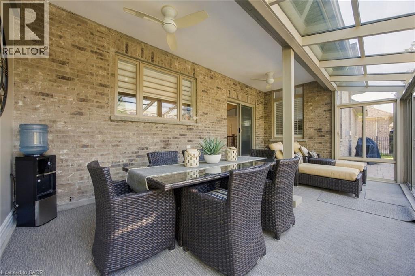
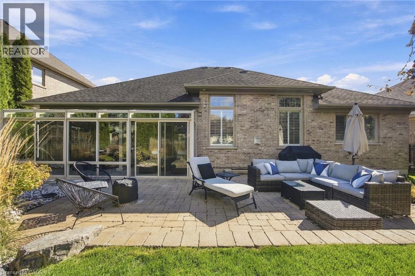
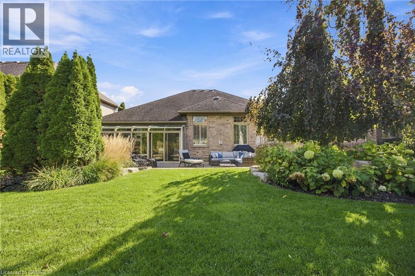
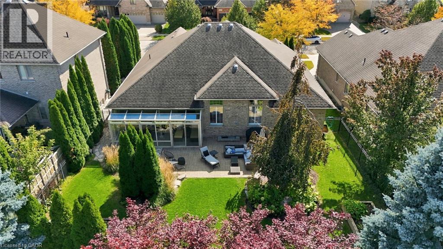
Space, comfort, and location, some homes simply get the important things right. Welcome to 209 Longview Crescent, an exceptionally spacious and beautifully maintained bungalow nestled in one of Kitchener's desirable residential neighbourhoods. Offering over 2,000 square feet on the main level alone, this home delivers the kind of generous, functional living space that is increasingly hard to find. Thoughtfully designed with both everyday comfort and entertaining in mind, the main floor offers the ease and convenience of bungalow living, while the expansive lower level provides incredible versatility for family, guests, hobbies, or simply having room to spread out. Lovingly cared for and showcasing true pride of ownership, this home offers a wonderful combination of quality, and practicality. Set within a desirable, established neighbourhood, this property is more than just a place to live, it's a place to settle in, feel at home, and enjoy for years to come. A home of this caliber, in this setting, is one you'll want to experience for yourself. (id:50787)
Property Details
| MLS® Number | 40870022 |
| Property Type | Single Family |
| Amenities Near By | Golf Nearby |
| Community Features | Quiet Area |
| Equipment Type | Furnace, Water Heater |
| Parking Space Total | 5 |
| Rental Equipment Type | Furnace, Water Heater |
Building
| Bathroom Total | 3 |
| Bedrooms Above Ground | 2 |
| Bedrooms Below Ground | 3 |
| Bedrooms Total | 5 |
| Appliances | Dishwasher, Dryer, Refrigerator, Washer, Range - Gas, Microwave Built-in |
| Architectural Style | Bungalow |
| Basement Development | Finished |
| Basement Type | Full (finished) |
| Constructed Date | 2007 |
| Construction Style Attachment | Detached |
| Cooling Type | Central Air Conditioning |
| Exterior Finish | Brick, Shingles |
| Fire Protection | Alarm System |
| Half Bath Total | 1 |
| Heating Type | Forced Air |
| Stories Total | 1 |
| Size Interior | 4,046 Sqft |
| Type | House |
| Utility Water | Municipal Water |
Parking
| Attached Garage |
Land
| Access Type | Road Access |
| Acreage | No |
| Land Amenities | Golf Nearby |
| Sewer | Municipal Sewage System |
| Size Depth | 124 Ft |
| Size Frontage | 68 Ft |
| Size Total Text | Unknown |
| Zoning Description | R2 |
Rooms
| Level | Type | Length | Width | Dimensions |
|---|---|---|---|---|
| Basement | Bedroom | 11'9'' x 11'10'' | ||
| Basement | Utility Room | 11'6'' x 12'1'' | ||
| Basement | Storage | 18'3'' x 13'8'' | ||
| Basement | Bedroom | 11'8'' x 12'11'' | ||
| Basement | 4pc Bathroom | 11'9'' x 8'8'' | ||
| Basement | Bedroom | 11'10'' x 11'9'' | ||
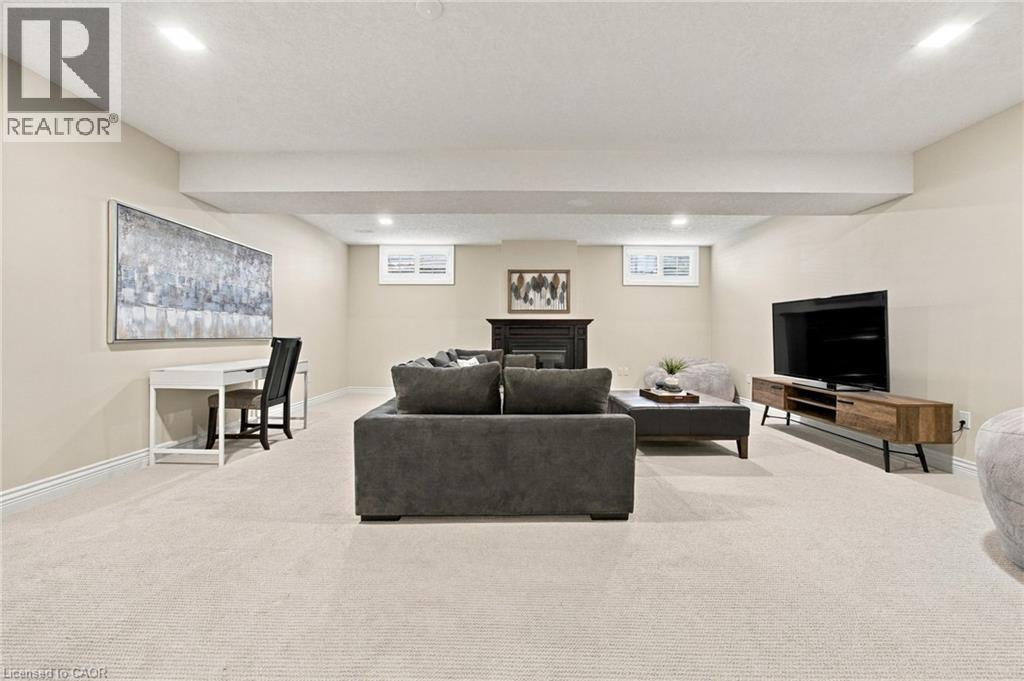
| Basement | Recreation Room | 22'7'' x 20'4'' | ||
| Main Level | 2pc Bathroom | Measurements not available | ||
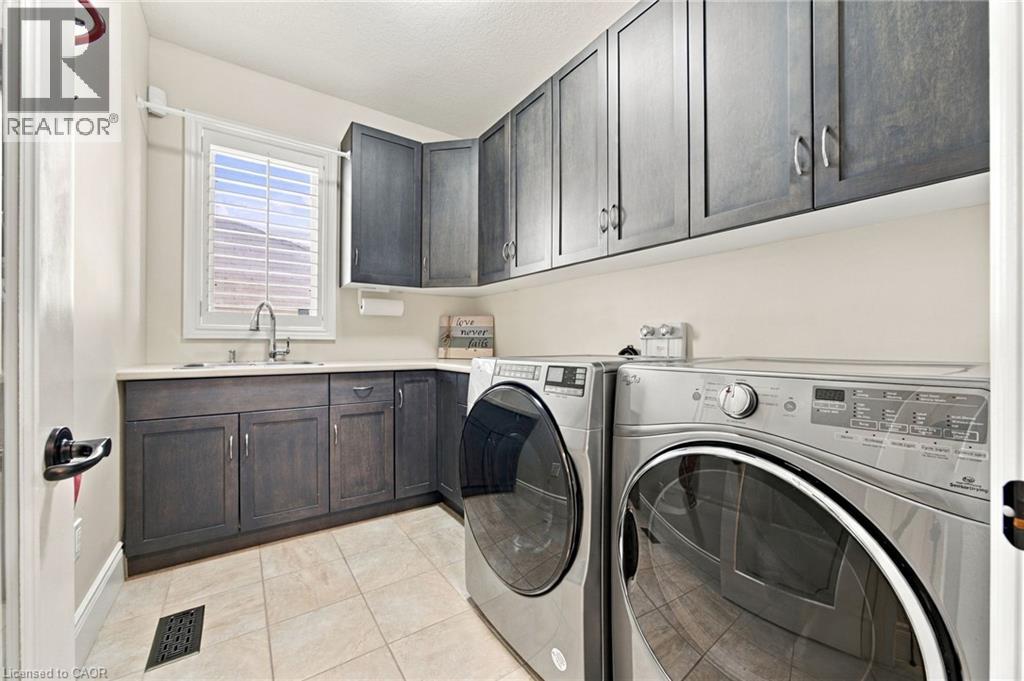
| Main Level | Laundry Room | 9'6'' x 6'10'' | ||
| Main Level | Breakfast | 9'6'' x 14'5'' | ||
| Main Level | Kitchen | 13'3'' x 14'5'' | ||
| Main Level | Sunroom | 22'8'' x 12'5'' | ||
| Main Level | Bedroom | 11'10'' x 12'0'' | ||
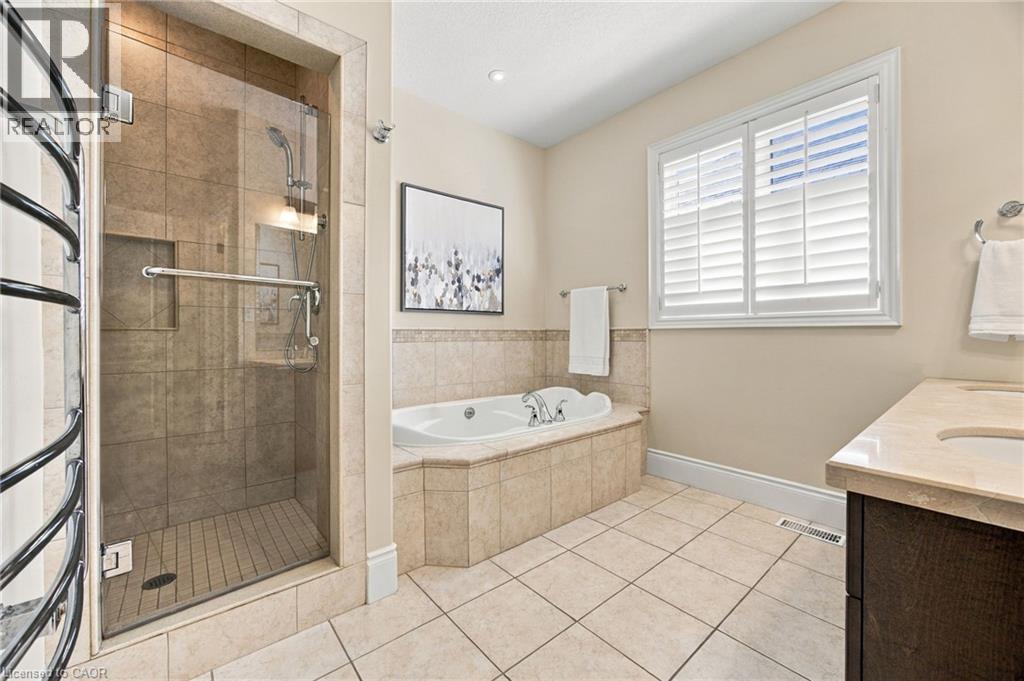
| Main Level | 5pc Ensuite Bath | 11'10'' x 13'4'' | ||
| Main Level | Primary Bedroom | 14'4'' x 24'6'' | ||
| Main Level | Living Room | 16'2'' x 24'9'' | ||
| Main Level | Dining Room | 11'8'' x 14'1'' |
https://www.realtor.ca/real-estate/30398957/209-longview-crescent-kitchener

The trademarks REALTOR®, REALTORS®, and the REALTOR® logo are controlled by The Canadian Real Estate Association (CREA) and identify real estate professionals who are members of CREA. The trademarks MLS®, Multiple Listing Service® and the associated logos are owned by The Canadian Real Estate Association (CREA) and identify the quality of services provided by real estate professionals who are members of CREA. The trademark DDF® is owned by The Canadian Real Estate Association (CREA) and identifies CREA's Data Distribution Facility (DDF®)
October 14 2026 06:09:02
REALTORS® Association of Hamilton-Burlington
RE/MAX Twin City Realty Inc.