
3480 Upper Middle Road Unit# 3 Burlington, Ontario L7M 4R8

$699,000Maintenance, Landscaping, Parking
$435.37 Monthly
Maintenance, Landscaping, Parking
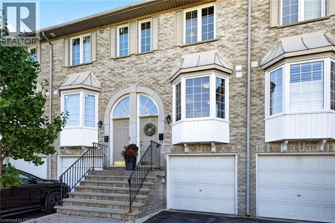
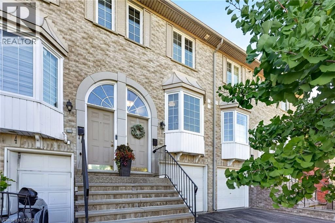
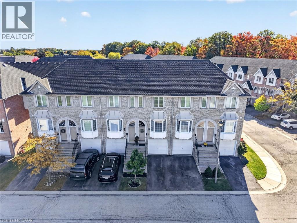
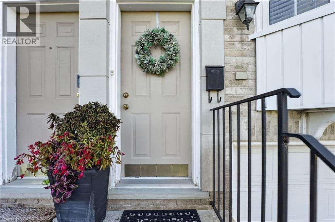
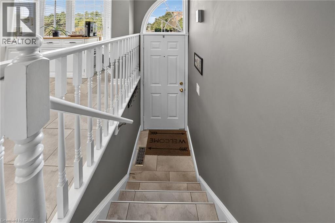
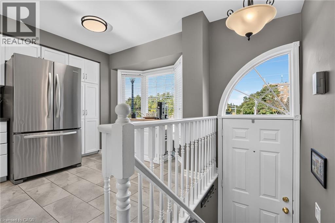
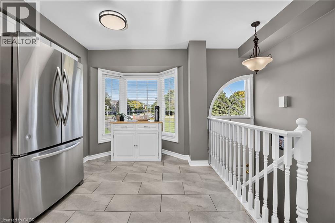
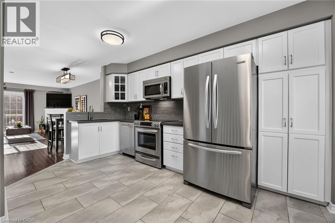
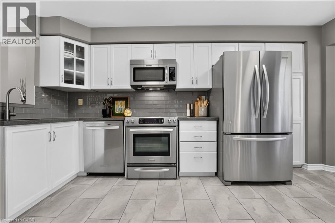
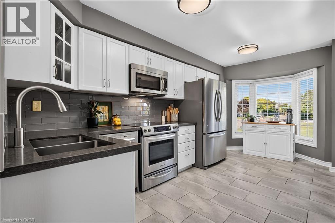
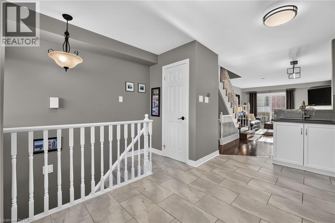
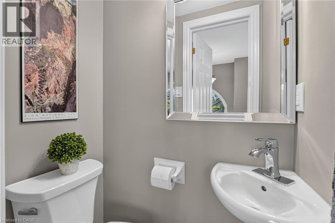
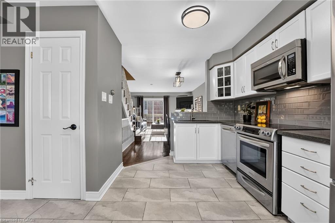
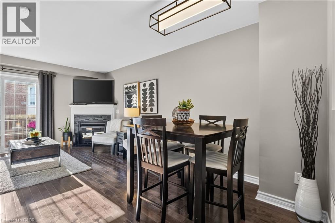
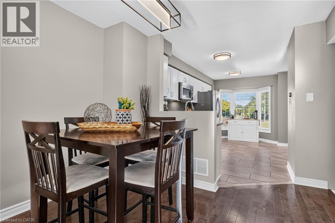
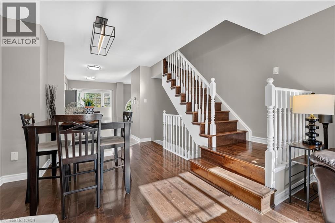
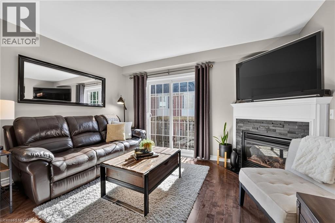
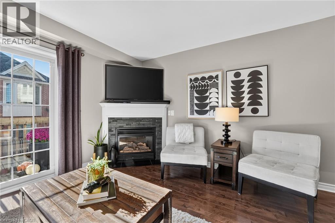
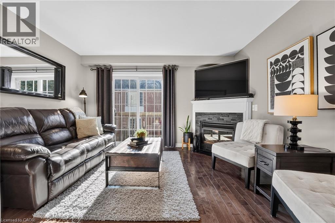
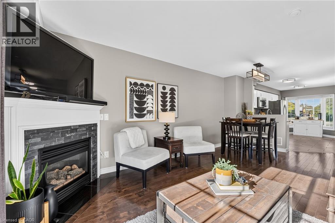
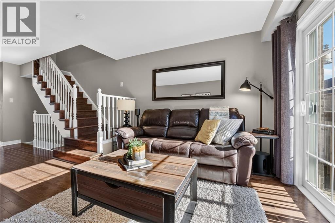
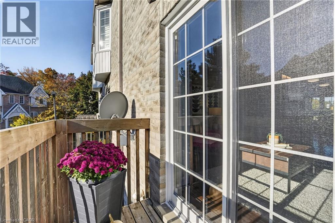
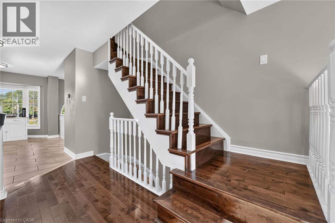
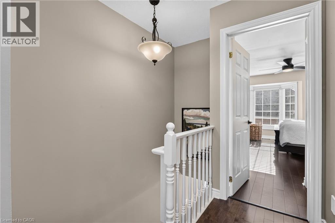
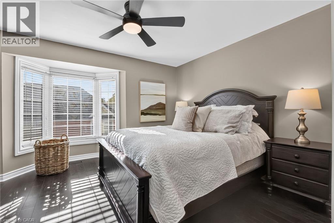
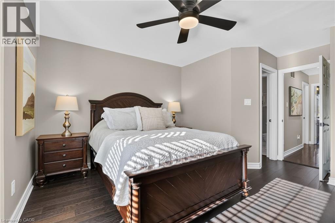
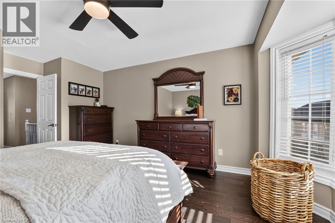
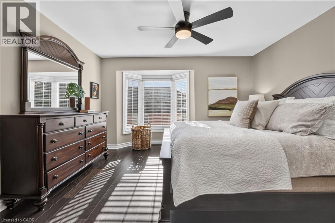
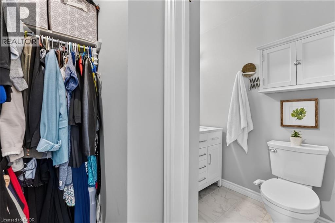
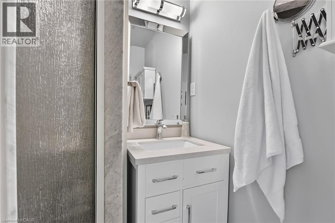
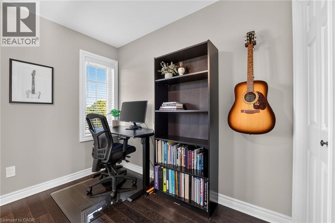
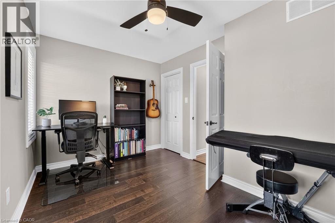
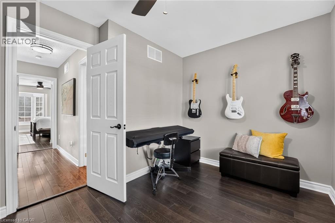
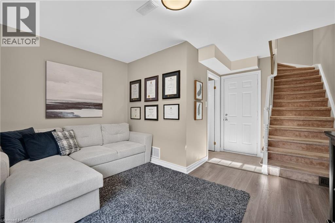
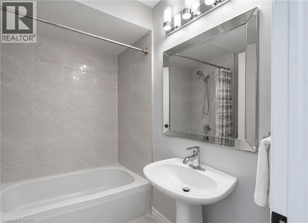
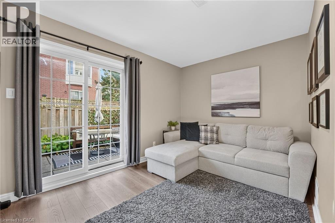
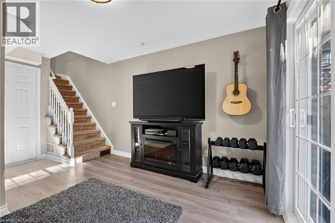
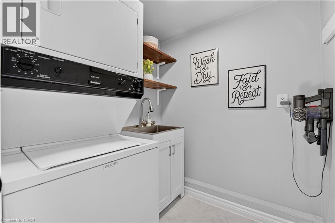
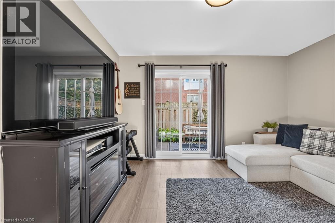
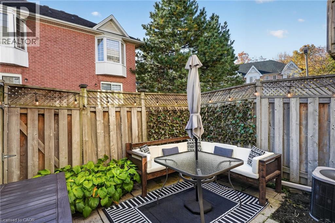
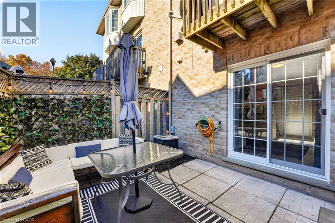
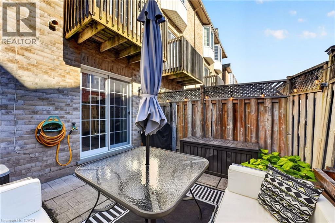
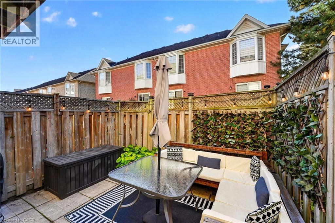
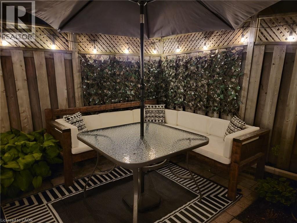
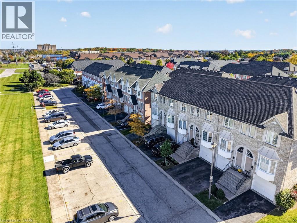
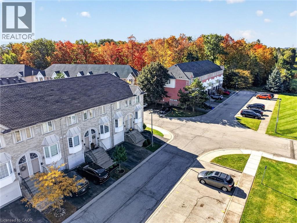
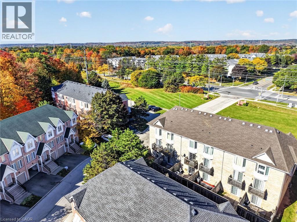
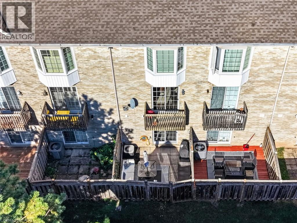
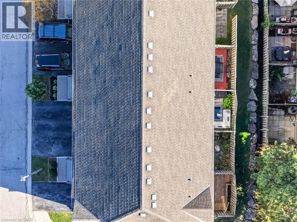
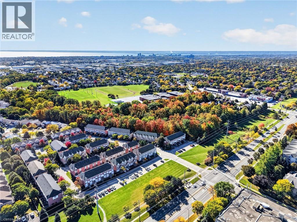
$435.37 MonthlyBright, quiet and tucked away in the Palmer neighbourhood of Burlington. This 2 bed, 2.5 bath townhome has something many in the area don’t: a primary bedroom with its own private ensuite. It’s a hard-to-find layout, and it sits well back from Upper Middle Rd, with a large green space out front, an open view and lots of natural light. It’s been updated top to bottom: fresh paint, smooth ceilings with the stucco removed, and new light fixtures and door handles throughout, plus new patio doors and windows (2026). The kitchen has white cabinetry, floor-to-ceiling pantry storage, a glass subway backsplash, stainless appliances and a sunny bay window breakfast nook overlooking the green space. The living room is the coziest spot in the house, with a gas fireplace and a stacked stone surround. Step out to your main floor balcony for some fresh air. Upstairs, both bedrooms have engineered hardwood, ceiling fans and custom vent covers that match the floors. The primary has a bay window, a remote-controlled fan and a walk-through closet to a refreshed ensuite with a new quartz vanity, toilet, mirrors and tile floor. The second bath has also been updated with ceramic tile floors, a tile tub surround and new fixtures. The walkout basement family room opens to a private fenced patio with string lights and no grass to cut. You’ll also find a laundry room with a utility sink, inside garage access and lots of storage in the utility room. Close to schools, Tansley Woods Community Centre, trails, splash pads and sports fields, with local plazas, grocers, cafes and dining just around the corner. You’re also minutes from the QEW, 403, 407, Burlington GO and local transit. (id:50787)
Open House
This property has open houses!
2:00 pm
Ends at:4:00 pm
Property Details
| MLS® Number | 40870530 |
| Property Type | Single Family |
| Amenities Near By | Park, Place Of Worship, Playground, Public Transit, Schools, Shopping |
| Community Features | Community Centre |
| Equipment Type | Water Heater |
| Features | Balcony, Paved Driveway, Automatic Garage Door Opener |
| Parking Space Total | 2 |
| Rental Equipment Type | Water Heater |
Building
| Bathroom Total | 3 |
| Bedrooms Above Ground | 2 |
| Bedrooms Total | 2 |
| Appliances | Dishwasher, Dryer, Microwave, Stove, Hood Fan, Garage Door Opener |
| Basement Type | None |
| Constructed Date | 1998 |
| Construction Style Attachment | Attached |
| Cooling Type | Central Air Conditioning |
| Exterior Finish | Brick |
| Fireplace Present | Yes |
| Fireplace Total | 1 |
| Fixture | Ceiling Fans |
| Half Bath Total | 1 |
| Heating Fuel | Natural Gas |
| Heating Type | Forced Air |
| Stories Total | 2 |
| Size Interior | 1,175 Sqft |
| Type | Row / Townhouse |
| Utility Water | Municipal Water |
Parking
| Attached Garage |
Land
| Acreage | No |
| Land Amenities | Park, Place Of Worship, Playground, Public Transit, Schools, Shopping |
| Sewer | Municipal Sewage System |
| Size Total Text | Unknown |
| Zoning Description | Rm4-316 |
Rooms
| Level | Type | Length | Width | Dimensions |
|---|---|---|---|---|
| Second Level | 3pc Ensuite Bath | Measurements not available | ||
| Second Level | Primary Bedroom | 16'10'' x 13'0'' | ||
| Second Level | 4pc Bathroom | Measurements not available | ||
| Second Level | Bedroom | 8'10'' x 13'0'' | ||
| Lower Level | Utility Room | 9'11'' x 3'3'' | ||
| Lower Level | Laundry Room | 5'9'' x 5'8'' | ||
| Lower Level | Recreation Room | 14'11'' x 13'0'' | ||
| Main Level | Living Room | 9'9'' x 13'0'' | ||
| Main Level | Dining Room | 8'9'' x 9'4'' | ||
| Main Level | 2pc Bathroom | Measurements not available | ||
| Main Level | Kitchen | 17'0'' x 13'0'' |
https://www.realtor.ca/real-estate/30398866/3480-upper-middle-road-unit-3-burlington

The trademarks REALTOR®, REALTORS®, and the REALTOR® logo are controlled by The Canadian Real Estate Association (CREA) and identify real estate professionals who are members of CREA. The trademarks MLS®, Multiple Listing Service® and the associated logos are owned by The Canadian Real Estate Association (CREA) and identify the quality of services provided by real estate professionals who are members of CREA. The trademark DDF® is owned by The Canadian Real Estate Association (CREA) and identifies CREA's Data Distribution Facility (DDF®)
October 14 2026 02:13:31
REALTORS® Association of Hamilton-Burlington
Royal LePage NRC Realty Inc.