
209 Malton Road Newmarket, Ontario L3Y 5X3

$999,000
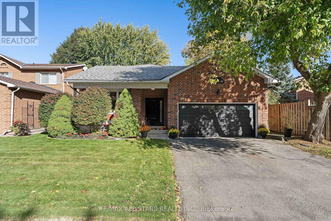
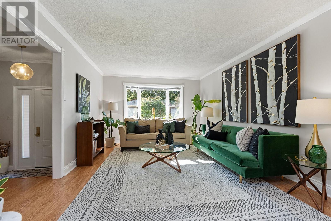
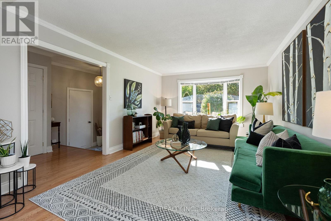
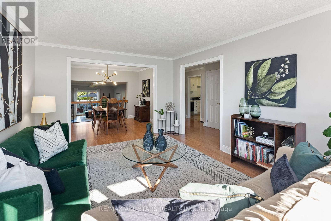
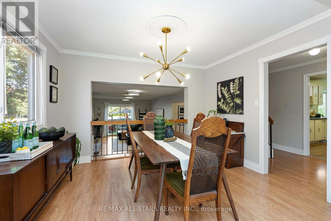
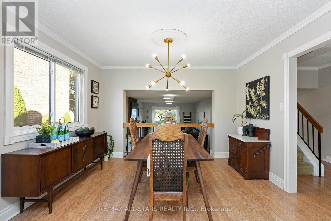
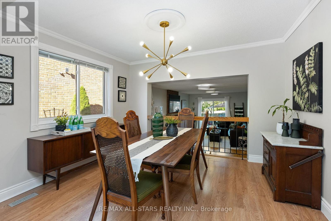
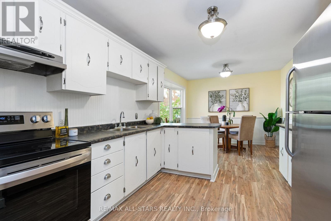
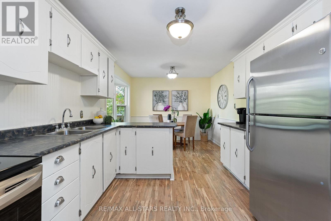
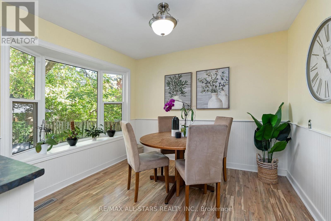
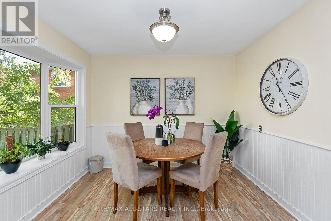
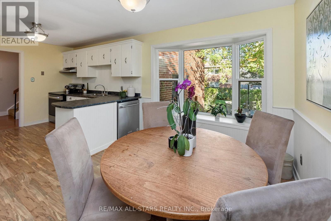
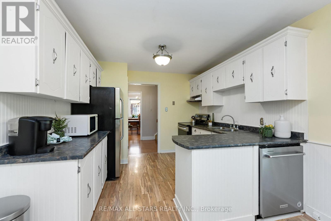
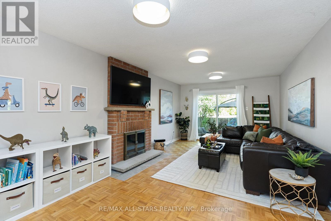
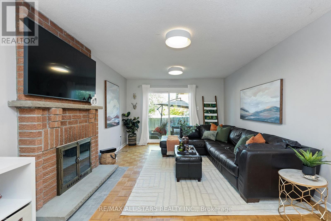
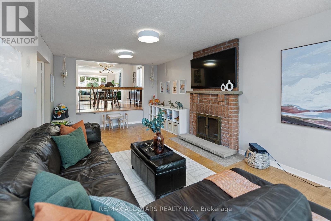
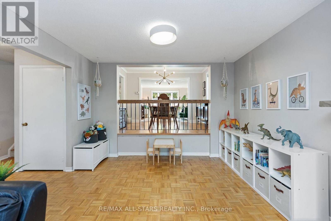
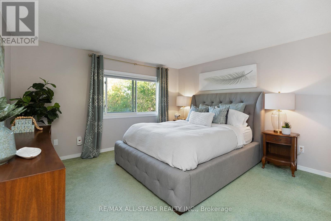
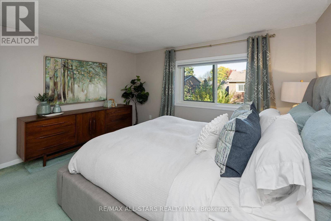
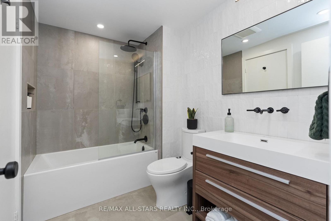
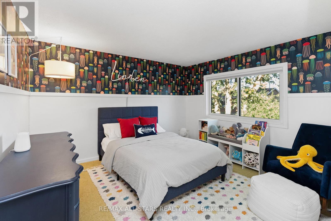
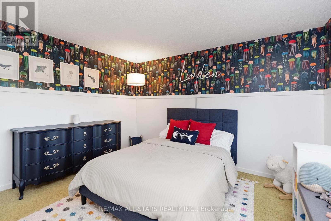
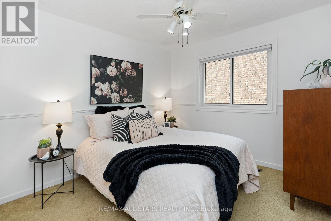
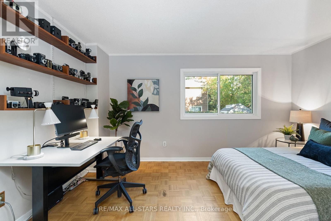
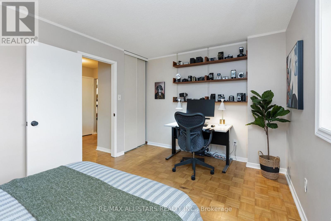
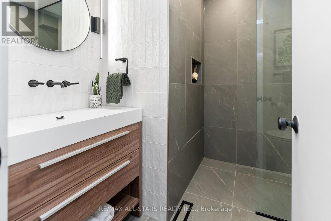
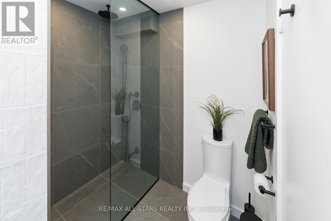
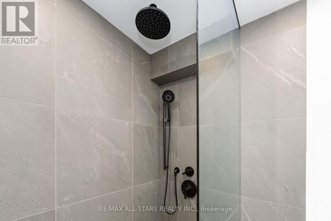
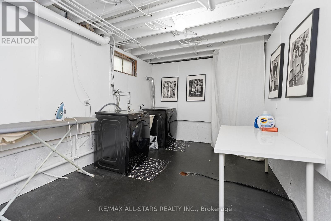
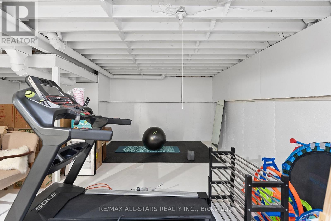
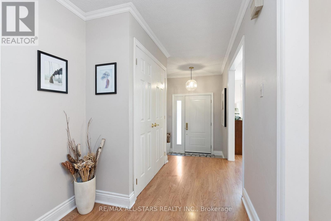
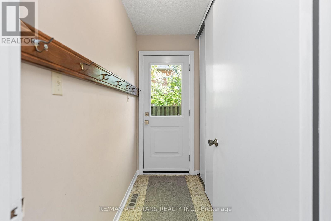
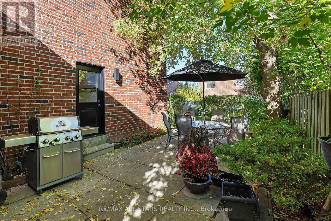
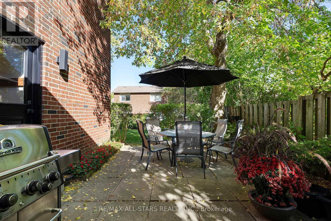
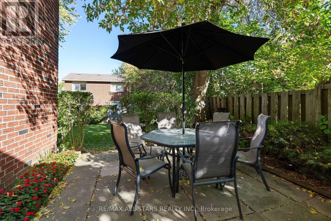
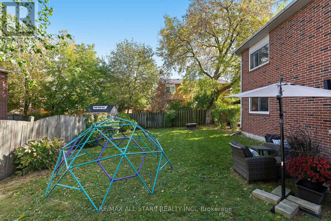
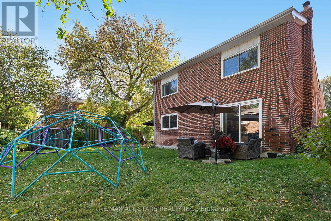
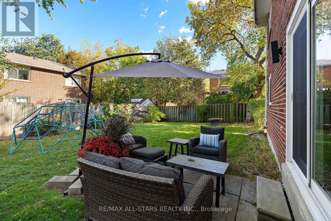
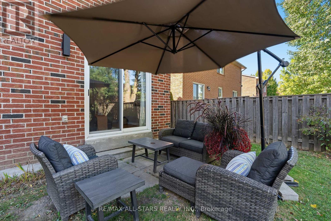
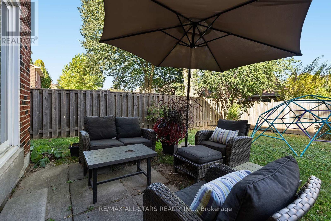
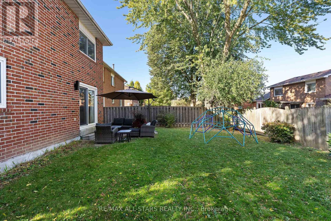
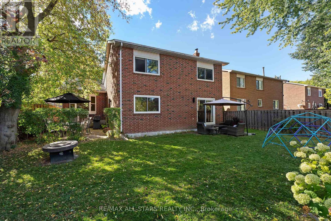
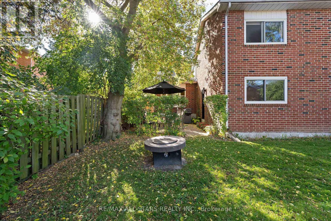
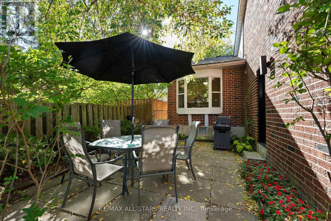
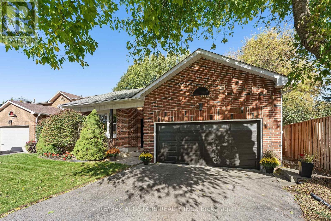
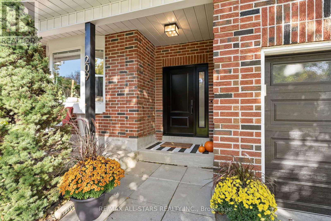
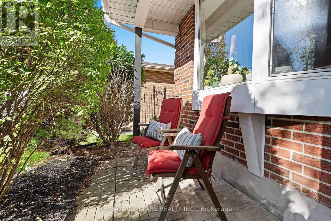
Welcome to this spacious and beautifully updated 4 level backsplit, offering 1977 sq ft above grade plus a large basement on a generous 50' x 110' lot in Newmarket's desirable Bristol-London neighbourhood. Set on a quiet, family friendly street, this treasured home has been cared for by the same family for generations. The bright open concept living & dining areas feature laminate flooring & oversized windows, while the family sized eat-in kitchen offers stainless steel appliances and a bay window overlooking the backyard. The lower ground level is a standout: a spacious family room with a wood-burning fireplace & walkout to the fully fenced backyard, a 4th bedroom, totally renovated 3 piece washroom (2021) & a practical mudroom with a second walk out to the patio. Upstairs are three generously sized bedrooms and a gorgeous renovated 4 piece semi-ensuite washroom (2021). The basement offers a spacious laundry area, extra crawlspace storage and an open area with plenty of potential for a future recreation room. Tons of curb appeal with an updated front door, seating on front porch, attached garage and parking for 4 vehicles. The backyard is large and private, with multiple seating areas and lots of room to play and grow. Major updates include: beautifully renovated washrooms (2021), furnace & AC (2020), windows (~2015), shingles (2012), front door/sidelight, side door & more. Enjoy convenient access to: Yonge Street, parks, schools, Upper Canada Mall, both Newmarket & East Gwillimbury GO Stations, Hwys 400 & 404. A wonderfully spacious and well-cared-for home in a convenient, established neighbourhood - the kind where families move and set down roots for years to come! (id:50787)
Open House
This property has open houses!
2:00 pm
Ends at:4:00 pm
Property Details
| MLS® Number | N14030076 |
| Property Type | Single Family |
| Community Name | Bristol-London |
| Amenities Near By | Hospital, Park, Public Transit, Schools |
| Community Features | School Bus |
| Features | Sump Pump |
| Parking Space Total | 4 |
Building
| Bathroom Total | 2 |
| Bedrooms Above Ground | 4 |
| Bedrooms Total | 4 |
| Amenities | Fireplace(s), Separate Electricity Meters |
| Appliances | Garage Door Opener Remote(s), Water Heater, Dishwasher, Dryer, Garage Door Opener, Stove, Washer, Window Coverings, Refrigerator |
| Basement Development | Unfinished |
| Basement Type | N/a (unfinished) |
| Construction Style Attachment | Detached |
| Construction Style Split Level | Backsplit |
| Cooling Type | Central Air Conditioning |
| Exterior Finish | Brick |
| Fireplace Present | Yes |
| Flooring Type | Concrete, Laminate, Carpeted, Parquet, Tile |
| Foundation Type | Concrete |
| Heating Fuel | Natural Gas |
| Heating Type | Forced Air |
| Size Interior | 1,500 - 2,000 Sqft |
| Type | House |
| Utility Water | Municipal Water |
Parking
| Attached Garage | |
| Garage |
Land
| Acreage | No |
| Fence Type | Fenced Yard |
| Land Amenities | Hospital, Park, Public Transit, Schools |
| Sewer | Sanitary Sewer |
| Size Depth | 110 Ft |
| Size Frontage | 50 Ft |
| Size Irregular | 50 X 110 Ft |
| Size Total Text | 50 X 110 Ft |
Rooms
| Level | Type | Length | Width | Dimensions |
|---|---|---|---|---|
| Basement | Laundry Room | 2.88 m | 4.63 m | 2.88 m x 4.63 m |
| Main Level | Foyer | 1.62 m | 2.07 m | 1.62 m x 2.07 m |
| Main Level | Living Room | 4.9 m | 3.65 m | 4.9 m x 3.65 m |
| Main Level | Dining Room | 3.08 m | 3.65 m | 3.08 m x 3.65 m |
| Main Level | Kitchen | 3.14 m | 5.8 m | 3.14 m x 5.8 m |
| Upper Level | Primary Bedroom | 3.62 m | 3.93 m | 3.62 m x 3.93 m |
| Upper Level | Bedroom 2 | 3.63 m | 3.37 m | 3.63 m x 3.37 m |
| Upper Level | Bedroom 3 | 2.82 m | 2.94 m | 2.82 m x 2.94 m |
| Ground Level | Bedroom 4 | 4.37 m | 3.09 m | 4.37 m x 3.09 m |
| Ground Level | Family Room | 6.55 m | 3.64 m | 6.55 m x 3.64 m |
| Ground Level | Mud Room | 1.04 m | 2.19 m | 1.04 m x 2.19 m |
https://www.realtor.ca/real-estate/30398541/209-malton-road-newmarket-bristol-london-bristol-london

The trademarks REALTOR®, REALTORS®, and the REALTOR® logo are controlled by The Canadian Real Estate Association (CREA) and identify real estate professionals who are members of CREA. The trademarks MLS®, Multiple Listing Service® and the associated logos are owned by The Canadian Real Estate Association (CREA) and identify the quality of services provided by real estate professionals who are members of CREA. The trademark DDF® is owned by The Canadian Real Estate Association (CREA) and identifies CREA's Data Distribution Facility (DDF®)
October 14 2026 12:00:06
Toronto Regional Real Estate Board
RE/MAX All-Stars Realty Inc.