
21 Braun Street Kitchener, Ontario N2H 3R2

$549,900
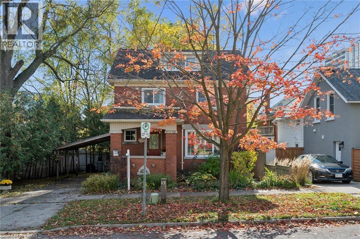
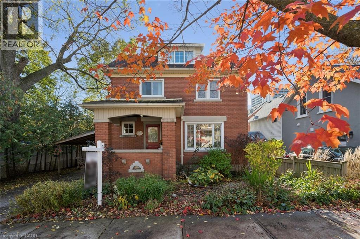
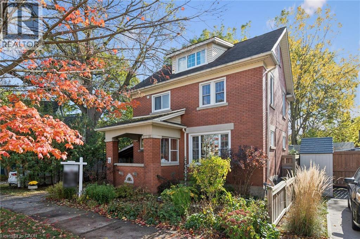
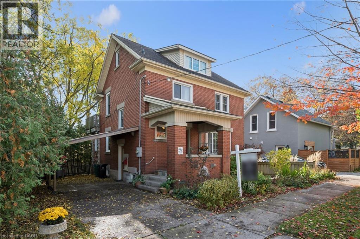
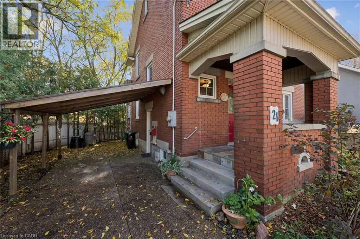
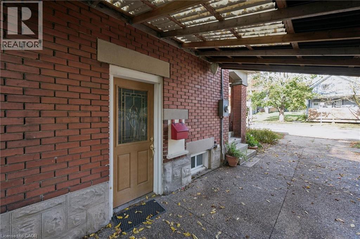
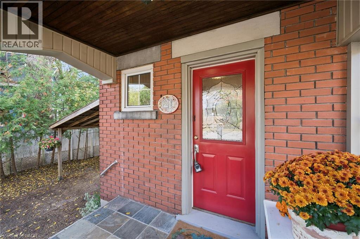
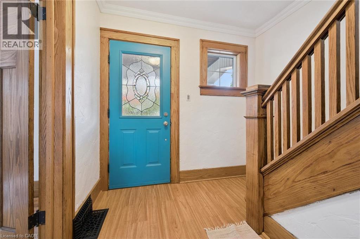
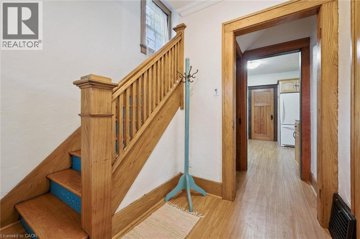
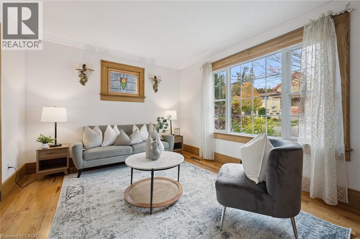
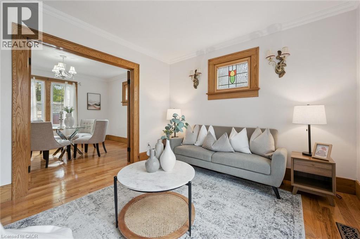
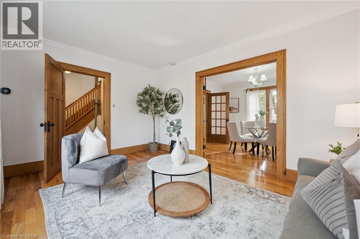
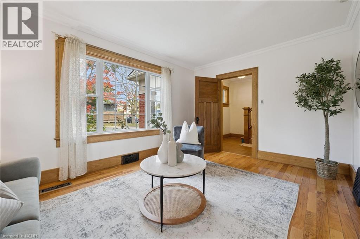
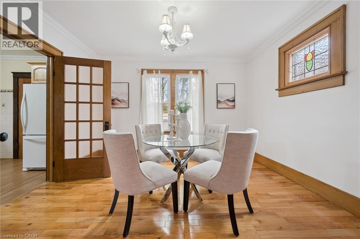
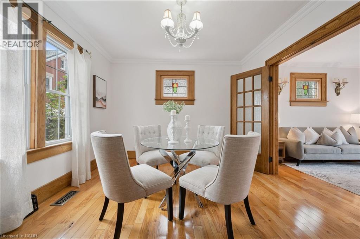
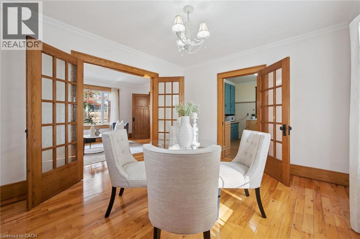
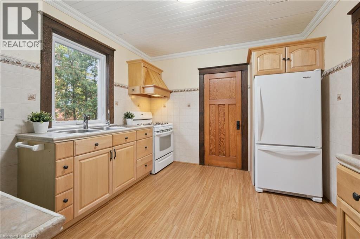
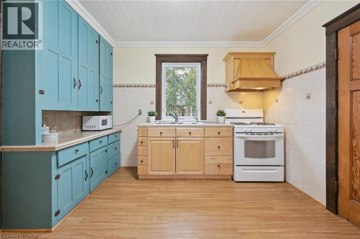
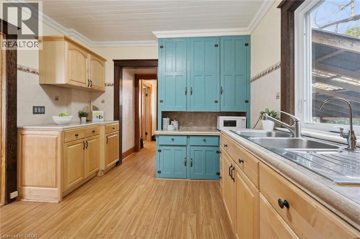
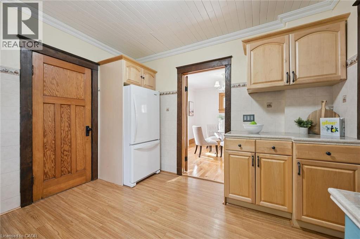
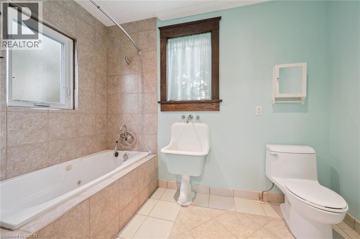
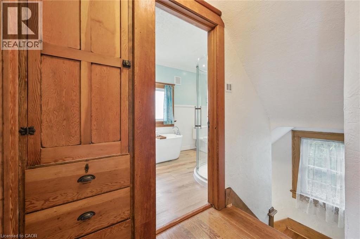
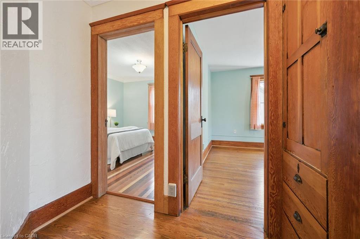
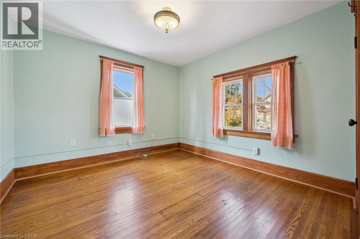
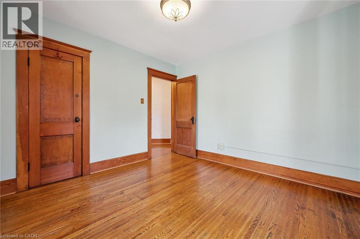
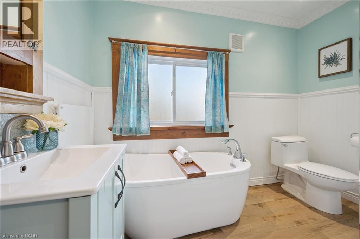
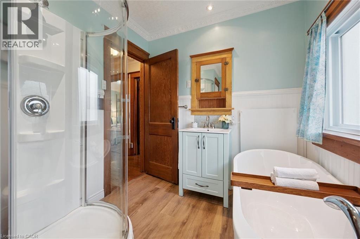
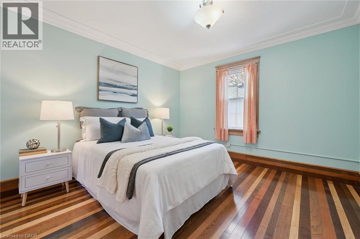
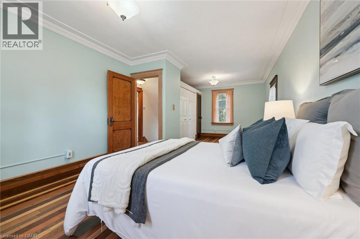
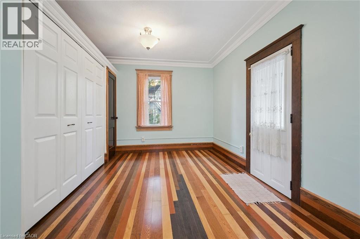
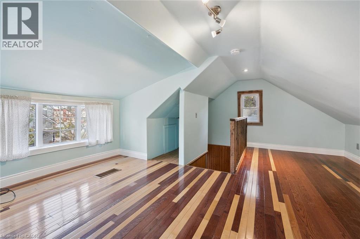
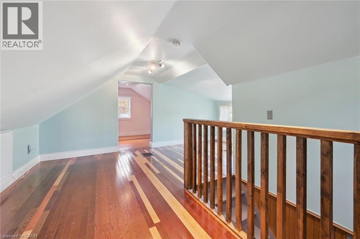
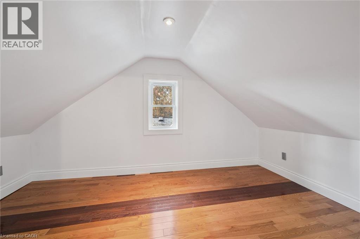
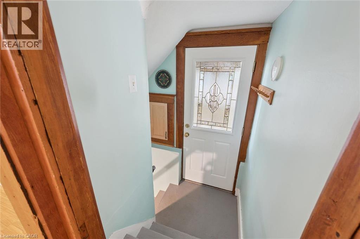
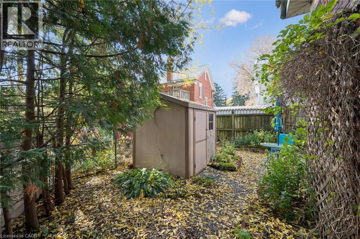
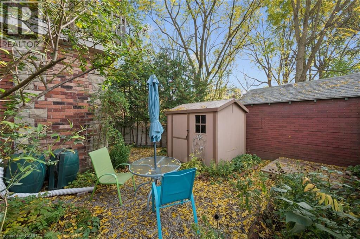
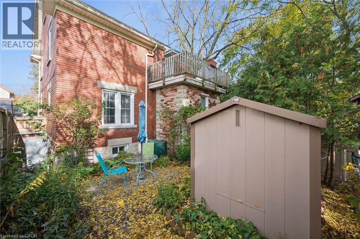
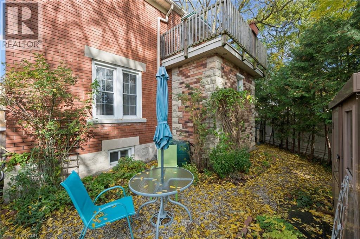
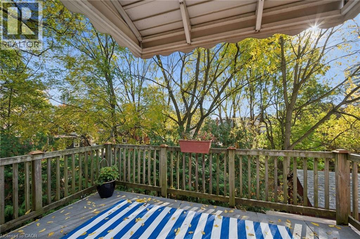
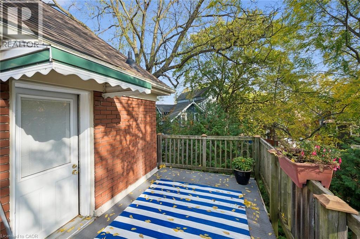
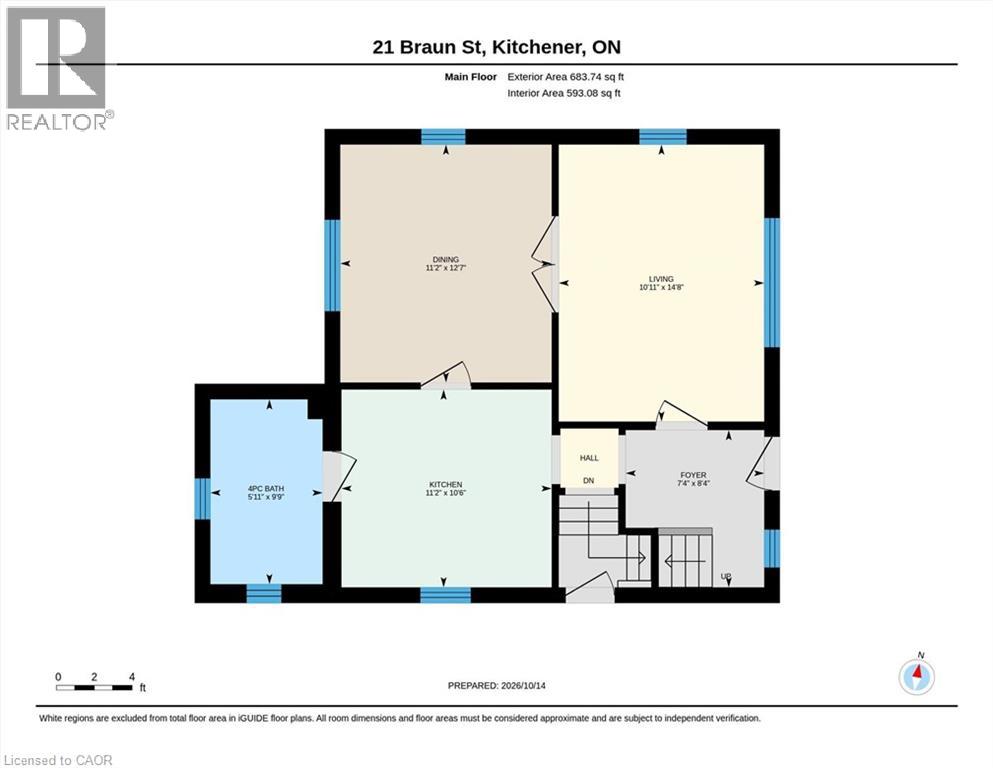
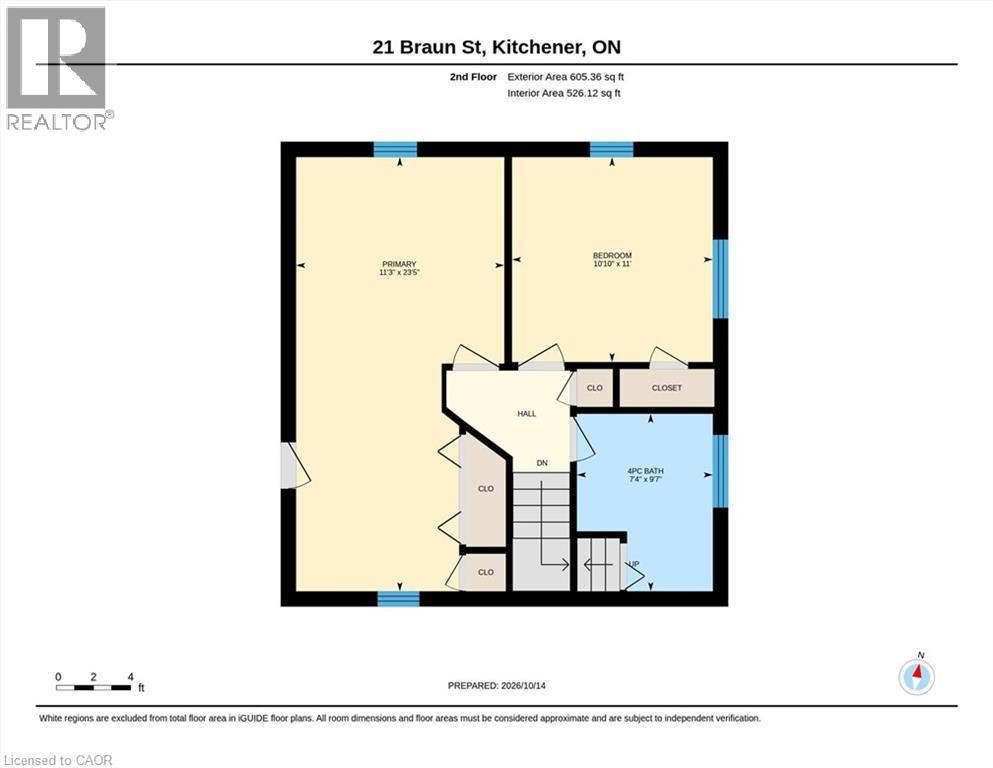
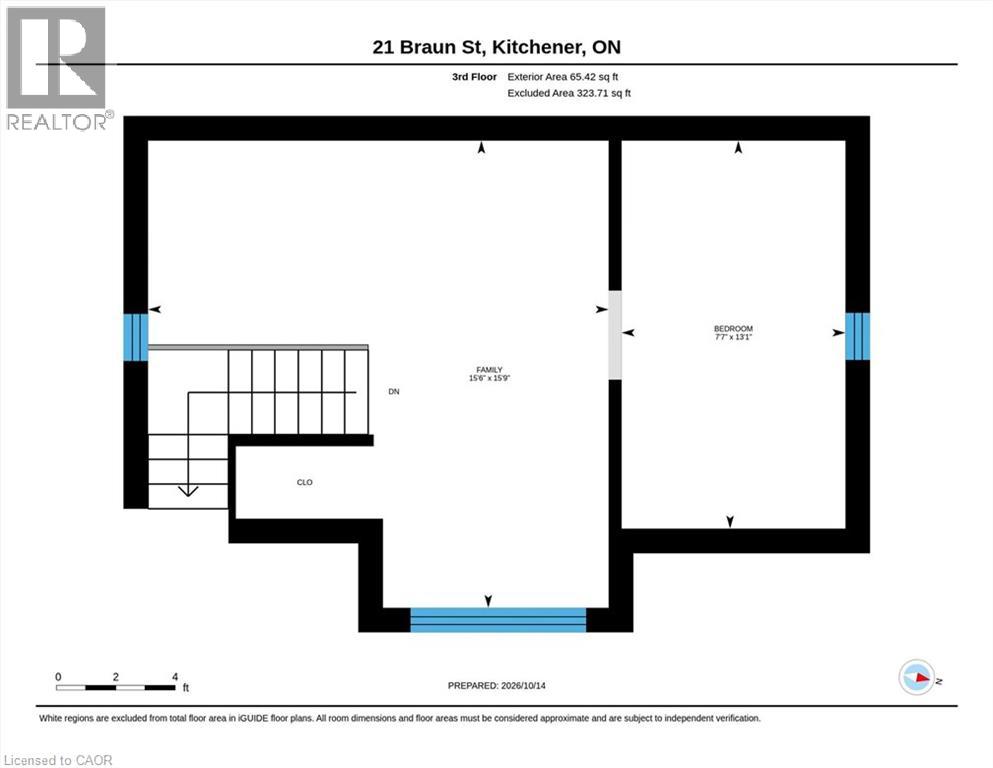
Welcome to 21 Braun Street, a beautifully maintained and thoughtfully updated home offering character, generous living space and an exceptionally convenient location just steps from the heart of Kitchener. With both Downtown Kitchener and Uptown Waterloo within easy reach, this is a home that combines the charm of an established neighbourhood with a walkable urban lifestyle. Inside, the main level offers formal living and dining rooms, providing inviting spaces for both everyday living and entertaining. A convenient three-piece main floor bathroom adds flexibility to the layout. Upstairs, you'll find a beautifully updated bathroom featuring a soaker tub, along with two spacious bedrooms. The home was originally configured with three bedrooms, with two combined to create a larger room, and the layout can readily be converted back to three bedrooms if desired. A finished attic provides even more versatile living space, ideal for a home office, studio, guest retreat or additional family room. The home has been carefully improved over the years, including a new heat pump and air conditioning system with electric backup in 2023, carrying a 10-year transferable warranty. Other significant updates include the renovated upstairs bathroom, newer windows, a 2015 roof, LeafFilter gutter guards with a lifetime warranty, water softener and reverse-osmosis system, extensive insulation improvements, improved drainage, and a handsome coloured exposed-aggregate concrete driveway. New limestone windowsills were added to the front and rear windows in 2025, while a new refrigerator and washing machine provide additional recent updates. The location is equally appealing. Enjoy being steps from Central Fresh Market, with shopping, restaurants, cafes, transit and the amenities of downtown and uptown close at hand. Nearby Mount Hope Cemetery offers beautiful mature trees and peaceful walking paths, adding an unexpected pocket of greenery. (id:50787)
Property Details
| MLS® Number | 40870822 |
| Property Type | Single Family |
| Amenities Near By | Hospital, Park, Place Of Worship, Playground, Public Transit, Schools, Shopping |
| Community Features | Quiet Area |
| Parking Space Total | 2 |
| Structure | Shed, Porch |
Building
| Bathroom Total | 2 |
| Bedrooms Above Ground | 3 |
| Bedrooms Total | 3 |
| Appliances | Dryer, Refrigerator, Stove, Water Softener, Washer |
| Architectural Style | Other |
| Basement Development | Partially Finished |
| Basement Type | Full (partially Finished) |
| Construction Style Attachment | Detached |
| Cooling Type | Central Air Conditioning |
| Exterior Finish | Brick |
| Foundation Type | Poured Concrete |
| Heating Type | Forced Air, Heat Pump |
| Stories Total | 3 |
| Size Interior | 1,120 Sqft |
| Type | House |
| Utility Water | Municipal Water |
Parking
| Carport |
Land
| Acreage | No |
| Land Amenities | Hospital, Park, Place Of Worship, Playground, Public Transit, Schools, Shopping |
| Landscape Features | Landscaped |
| Sewer | Municipal Sewage System |
| Size Depth | 57 Ft |
| Size Frontage | 49 Ft |
| Size Total Text | Under 1/2 Acre |
| Zoning Description | R2b |
Rooms
| Level | Type | Length | Width | Dimensions |
|---|---|---|---|---|
| Second Level | 4pc Bathroom | Measurements not available | ||
| Second Level | Bedroom | 10'10'' x 11'0'' | ||
| Second Level | Primary Bedroom | 11'3'' x 23'5'' | ||
| Third Level | Family Room | 15'9'' x 15'6'' | ||
| Third Level | Bedroom | 13'1'' x 7'7'' | ||
| Main Level | 4pc Bathroom | Measurements not available | ||
| Main Level | Kitchen | 11'2'' x 10'6'' | ||
| Main Level | Dining Room | 11'2'' x 12'7'' | ||
| Main Level | Living Room | 10'11'' x 14'8'' |
https://www.realtor.ca/real-estate/30398564/21-braun-street-kitchener

The trademarks REALTOR®, REALTORS®, and the REALTOR® logo are controlled by The Canadian Real Estate Association (CREA) and identify real estate professionals who are members of CREA. The trademarks MLS®, Multiple Listing Service® and the associated logos are owned by The Canadian Real Estate Association (CREA) and identify the quality of services provided by real estate professionals who are members of CREA. The trademark DDF® is owned by The Canadian Real Estate Association (CREA) and identifies CREA's Data Distribution Facility (DDF®)
October 14 2026 01:29:55
REALTORS® Association of Hamilton-Burlington
Peak Realty Ltd.