
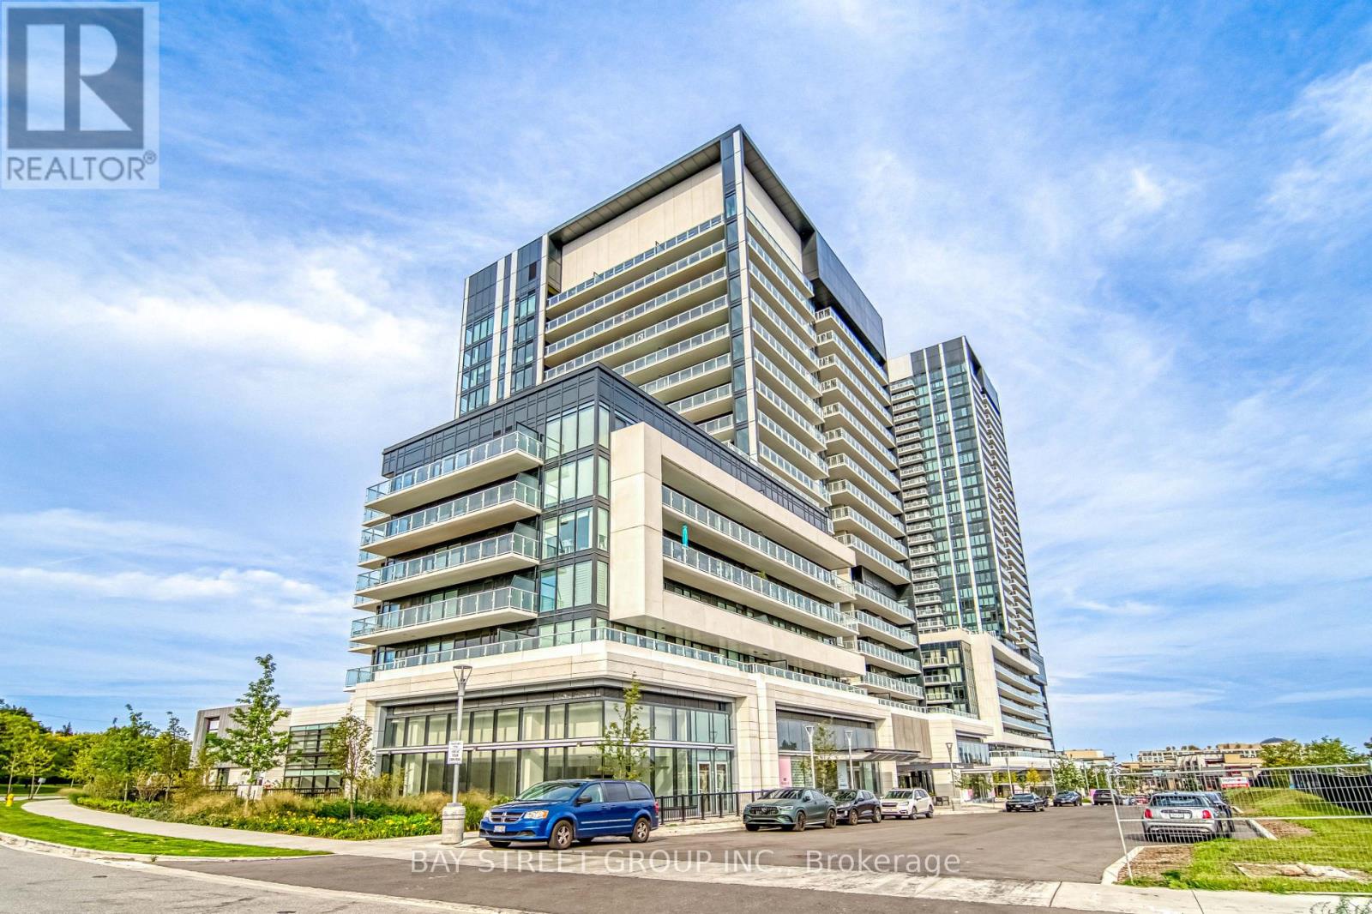
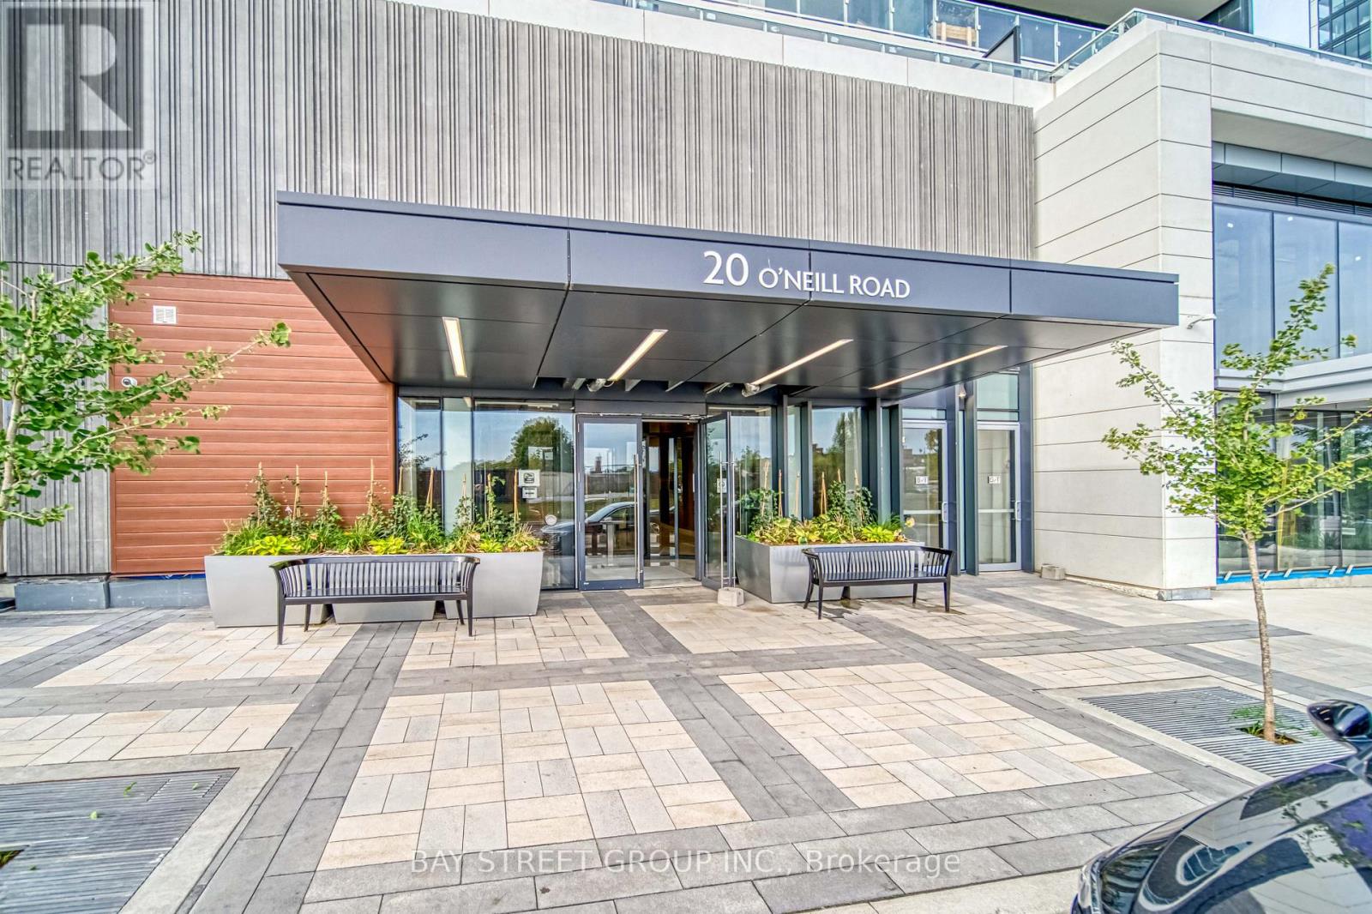
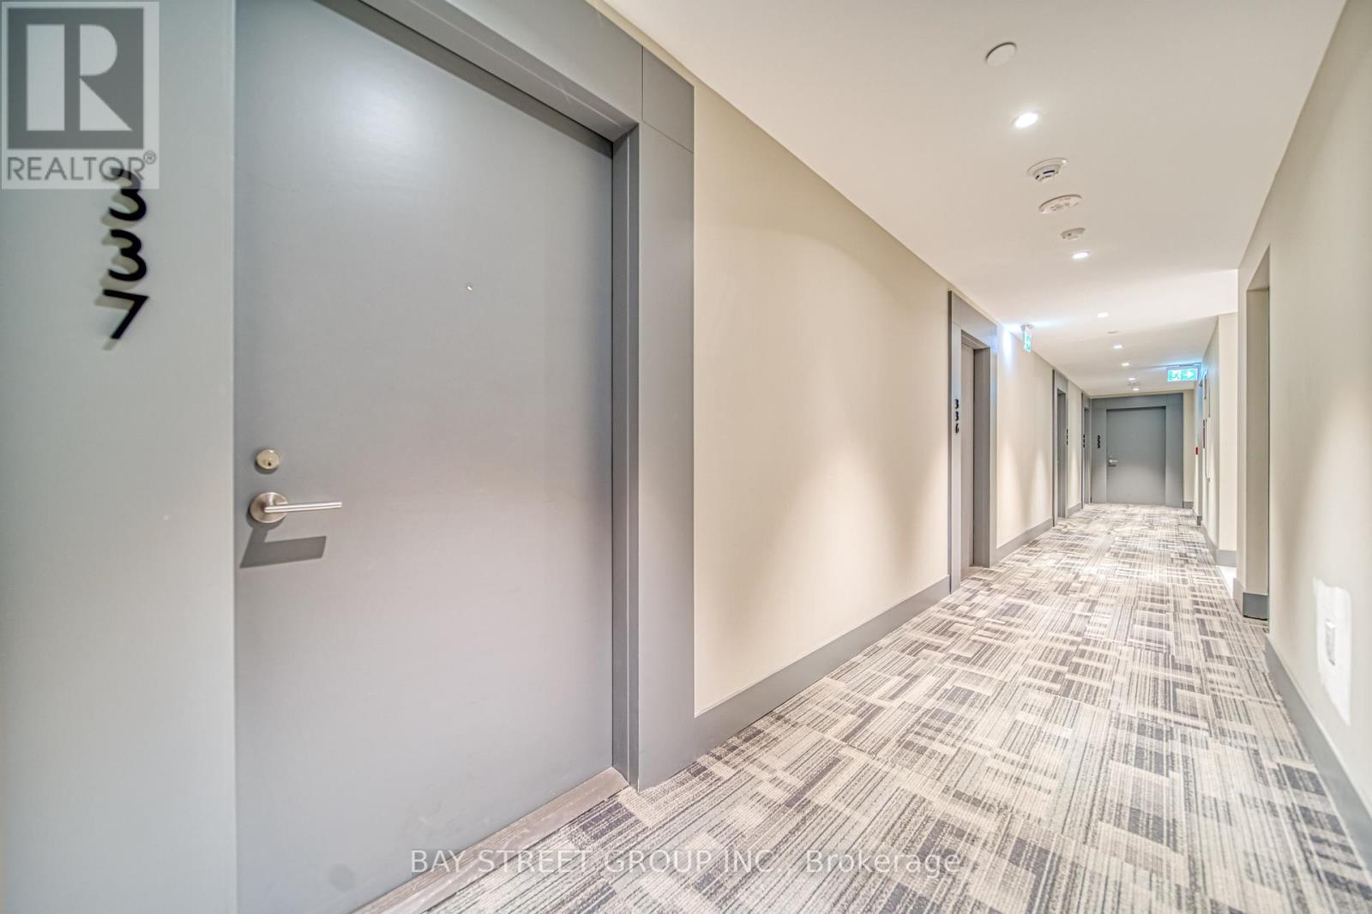
337 - 20 O'neill Road Toronto, Ontario M3C 0R2

$3,250 Monthly
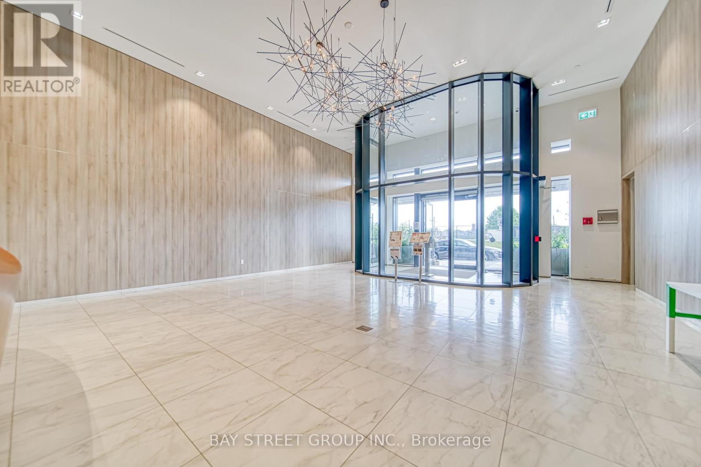
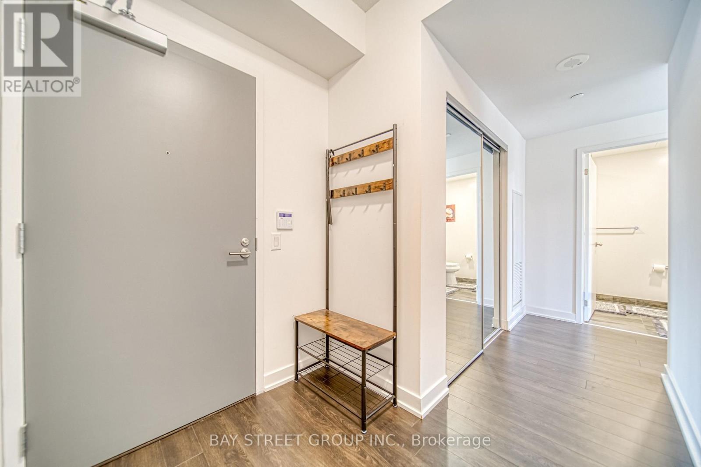
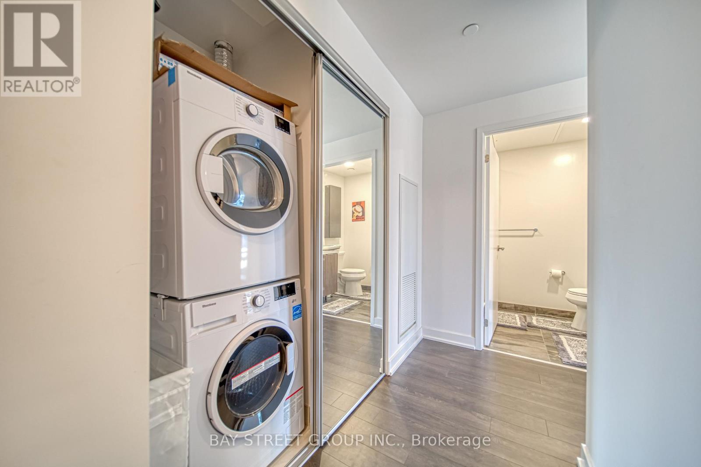
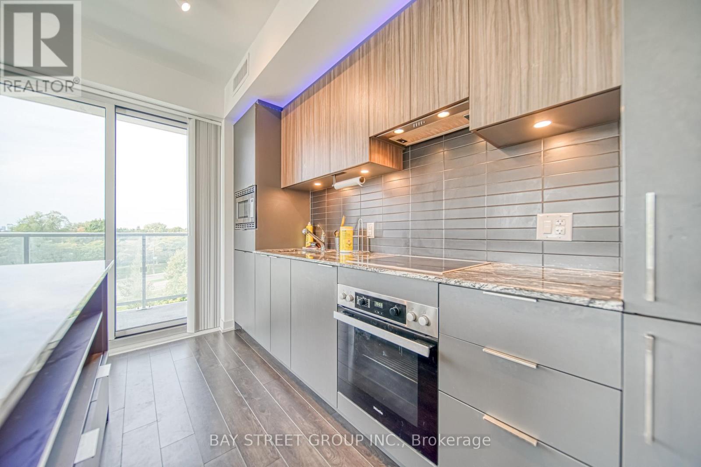
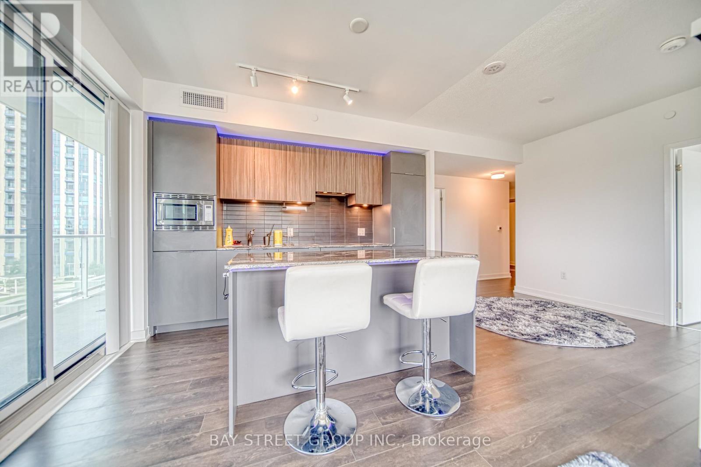
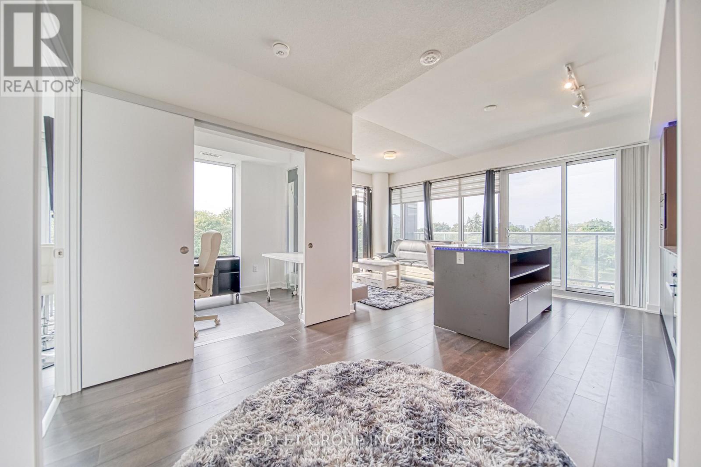
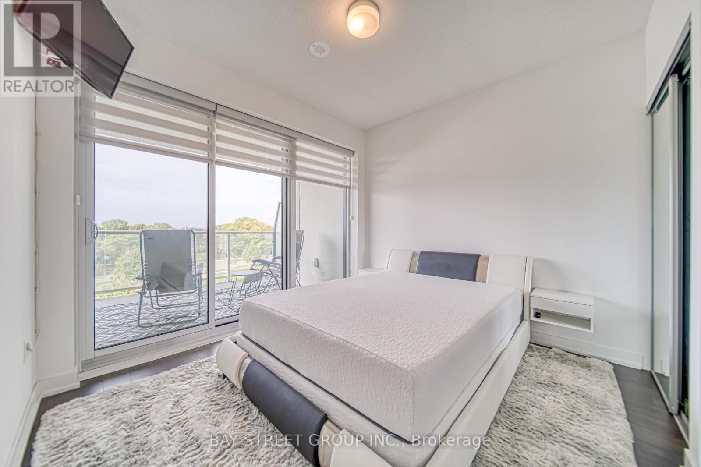
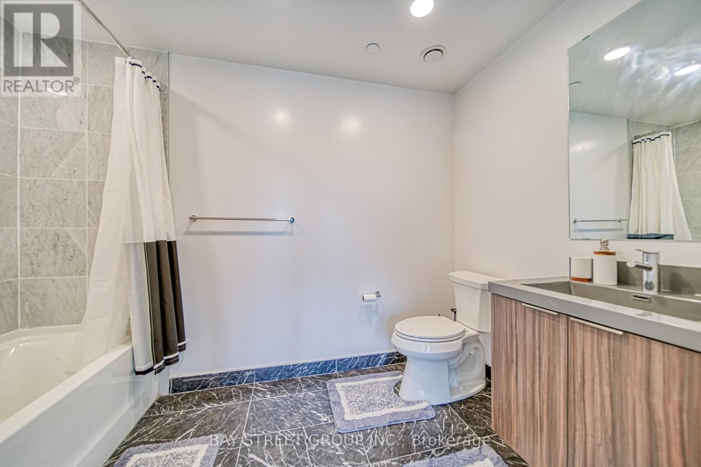
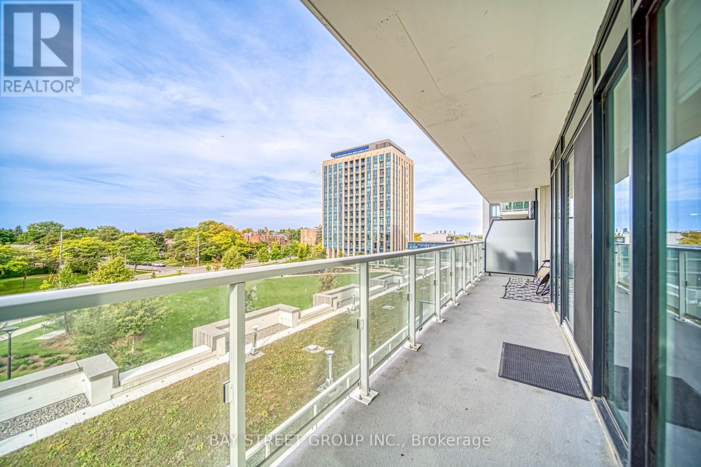
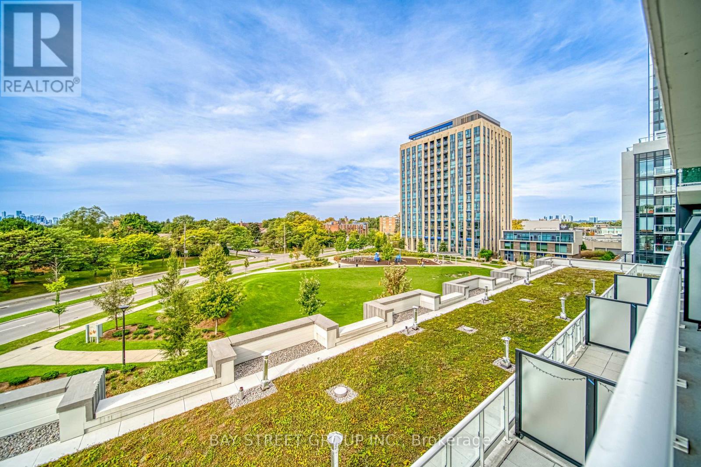
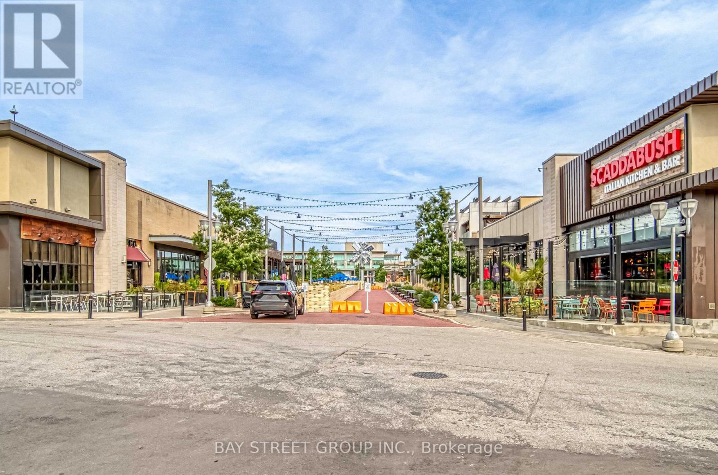
Rogers High Speed Internet included ($100 value)!! Partially furnished, immaculate, luxury 2B+D corner unit in the newly built Rodeo Condos, move-in ready! Enjoy unobstructed southwest view in a quiet, upscale neighborhood with endless area amenities such as parks, community centers, shops, grocery stores, restaurants, with Shops at Don Mills literally at your doorstep. The unit boasts 9-foot ceiling and functional layout with luxurious 936 sf living space plus a massive balcony to relax and rewind. The unit is masterfully designed to take in amazing views from every room with natural light throughout the day. Open concept kitchen with granite countertop, brand name Miele stainless steel appliances and a center island. Parking and locker included, plus two TV sets and electrical blinds! For tenants with a desire for upscale, luxury living and a taste for quality of life, this is an ideal residence to call home! (id:50787)
Property Details
| MLS® Number | C14029830 |
| Property Type | Single Family |
| Community Name | Banbury-Don Mills |
| Amenities Near By | Public Transit |
| Communication Type | High Speed Internet |
| Community Features | Pets Allowed With Restrictions |
| Features | Balcony, In Suite Laundry |
| Parking Space Total | 1 |
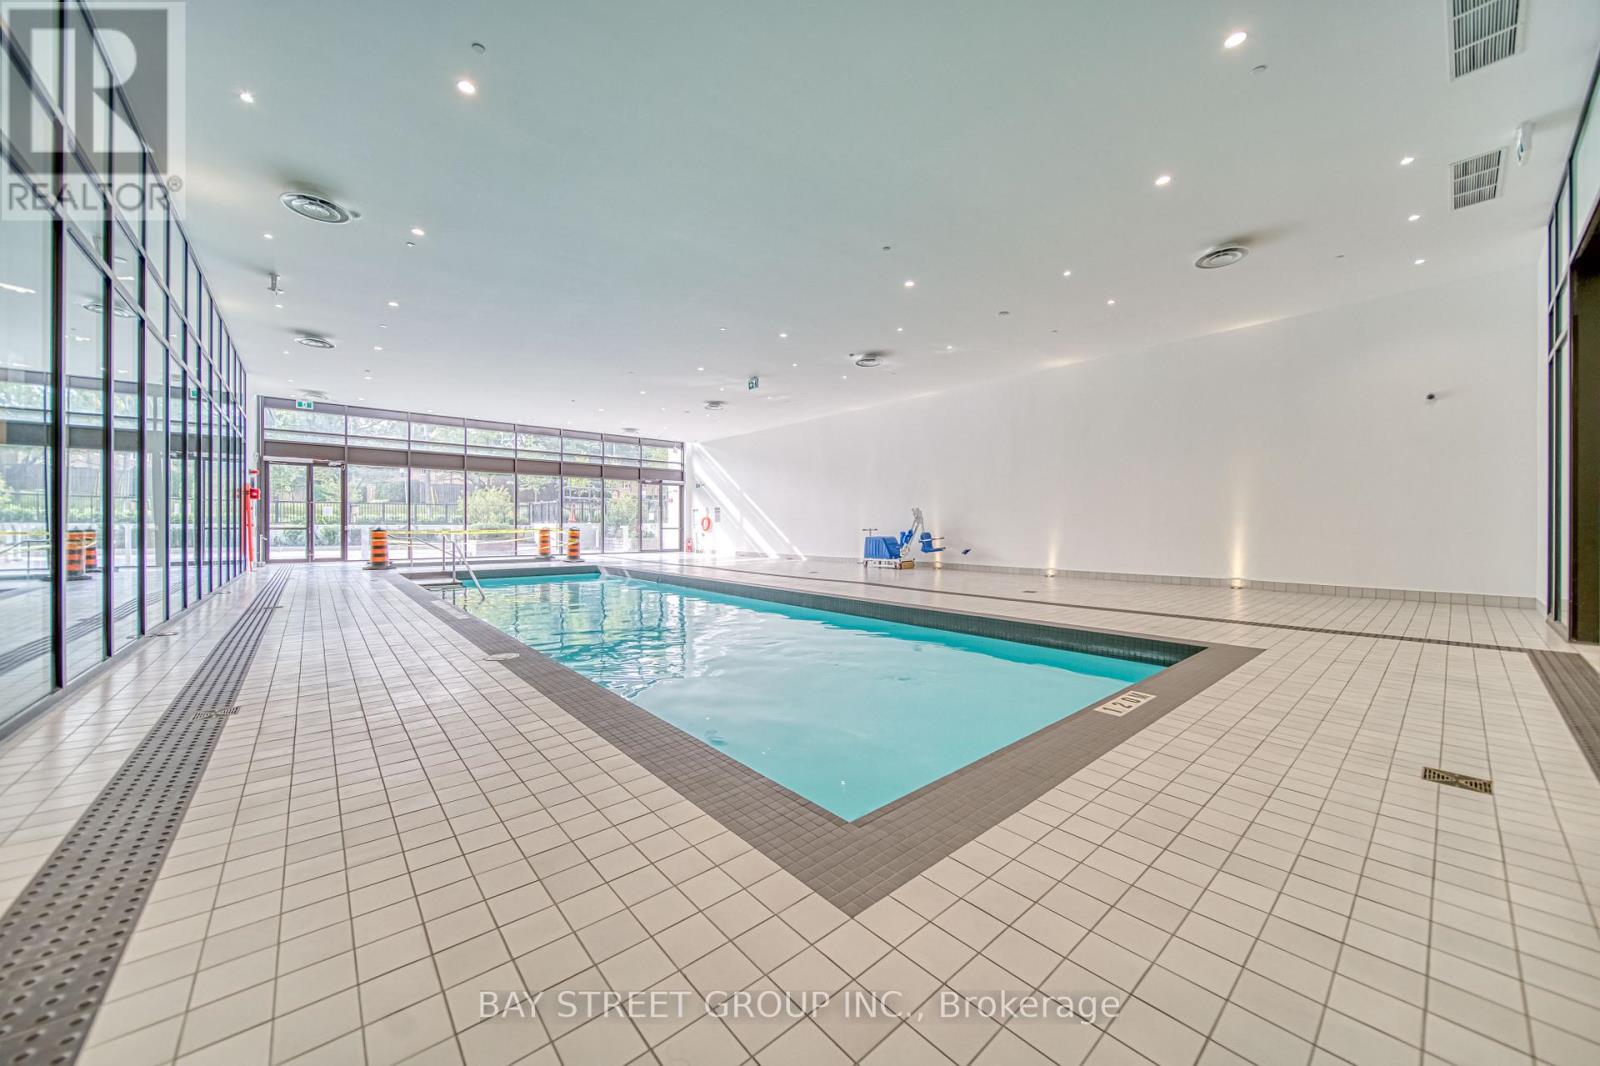
| Pool Type | Indoor Pool |
| View Type | View |
Building
| Bathroom Total | 2 |
| Bedrooms Above Ground | 2 |
| Bedrooms Below Ground | 1 |
| Bedrooms Total | 3 |
| Age | 0 To 5 Years |
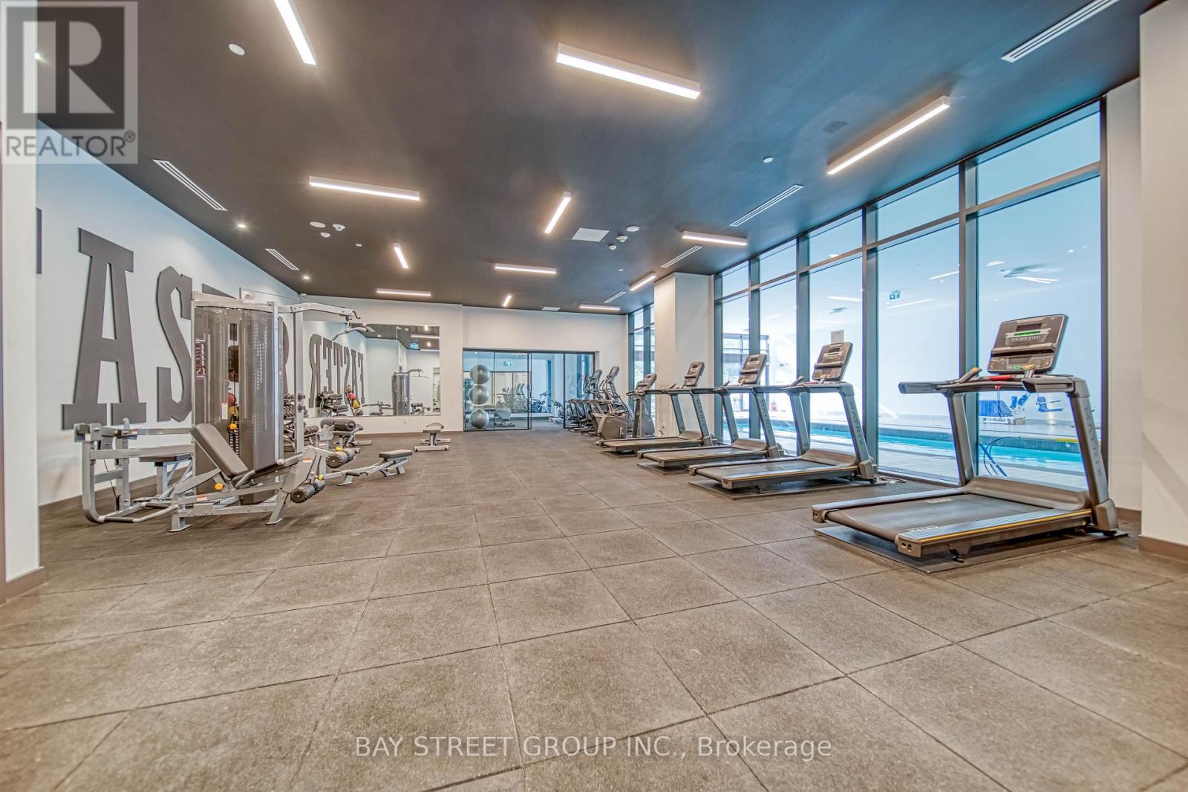
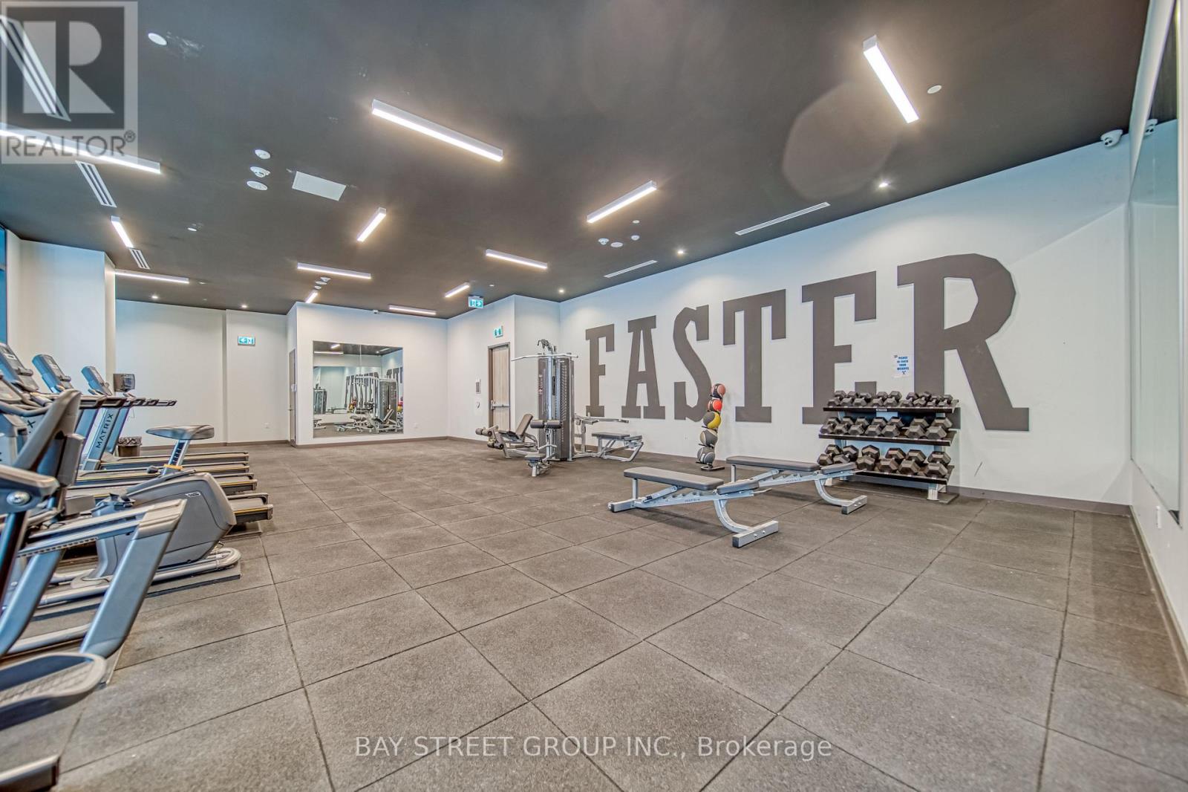
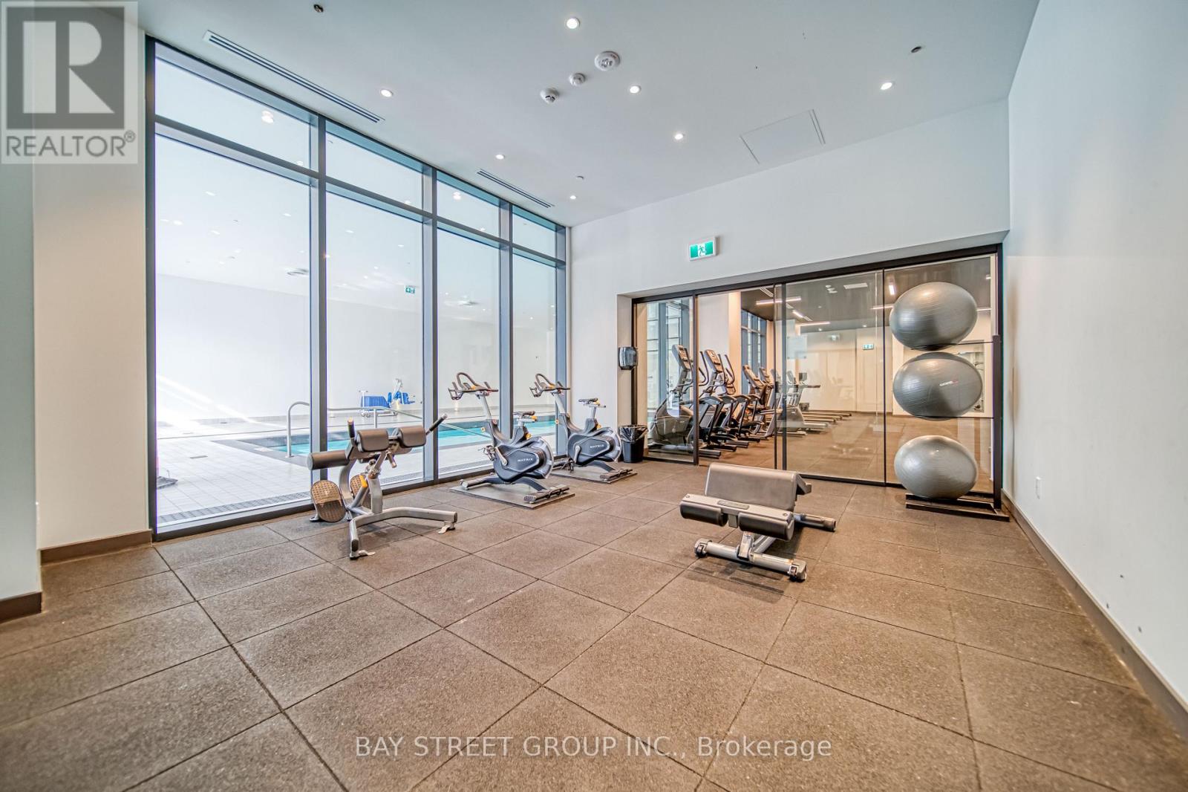
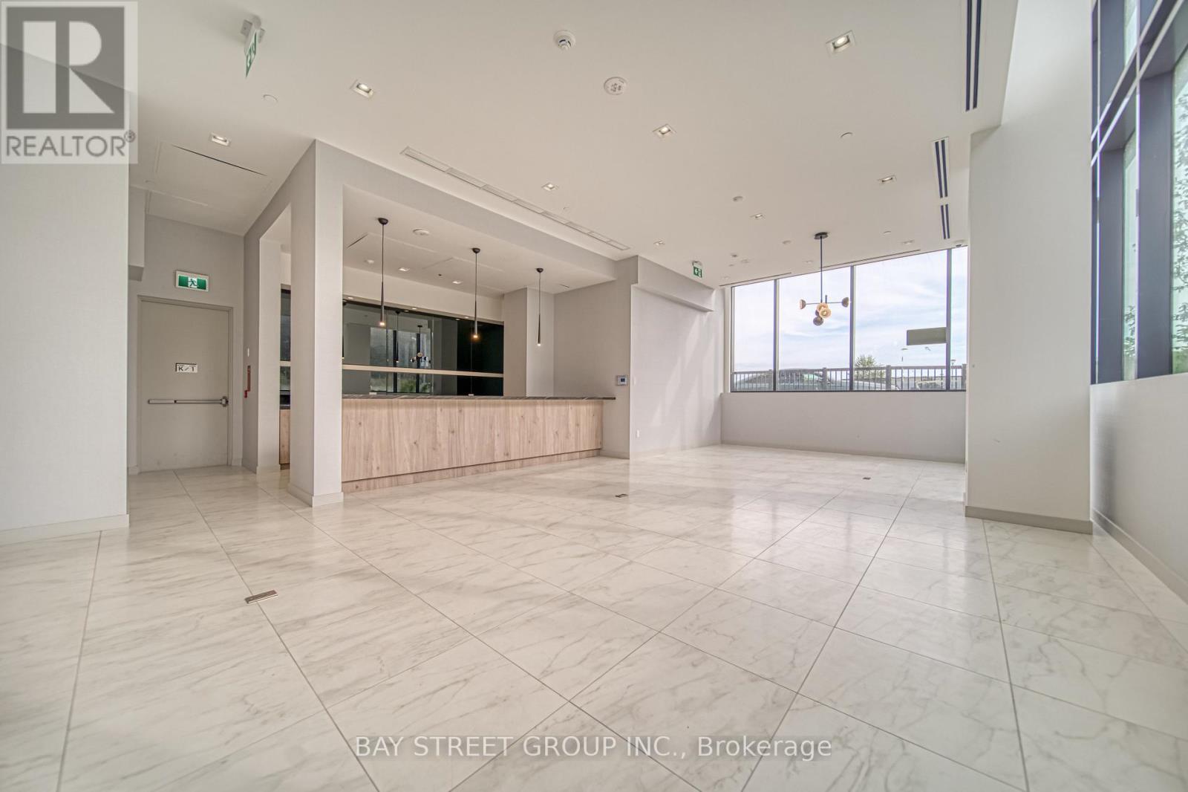
| Amenities | Exercise Centre, Party Room, Visitor Parking, Security/concierge, Storage - Locker |
| Basement Features | Apartment In Basement |
| Basement Type | N/a |
| Cooling Type | Central Air Conditioning, Ventilation System |
| Exterior Finish | Concrete |
| Heating Fuel | Natural Gas |
| Heating Type | Heat Pump |
| Size Interior | 900 - 999 Sqft |
| Type | Apartment |
Parking
| Underground | |
| Garage |
Land
| Acreage | No |
| Land Amenities | Public Transit |
Rooms
| Level | Type | Length | Width | Dimensions |
|---|---|---|---|---|
| Main Level | Primary Bedroom | 3.28 m | 3.02 m | 3.28 m x 3.02 m |
| Main Level | Bedroom 2 | 2.72 m | 2.72 m | 2.72 m x 2.72 m |
| Main Level | Den | 2.44 m | 1.91 m | 2.44 m x 1.91 m |
| Main Level | Kitchen | 5.74 m | 2.64 m | 5.74 m x 2.64 m |
| Main Level | Living Room | 3.2 m | 2.44 m | 3.2 m x 2.44 m |

The trademarks REALTOR®, REALTORS®, and the REALTOR® logo are controlled by The Canadian Real Estate Association (CREA) and identify real estate professionals who are members of CREA. The trademarks MLS®, Multiple Listing Service® and the associated logos are owned by The Canadian Real Estate Association (CREA) and identify the quality of services provided by real estate professionals who are members of CREA. The trademark DDF® is owned by The Canadian Real Estate Association (CREA) and identifies CREA's Data Distribution Facility (DDF®)
October 14 2026 02:59:47
Toronto Regional Real Estate Board
Bay Street Group Inc.