
626 Manning Avenue Toronto, Ontario M6G 2V9

$1,699,000
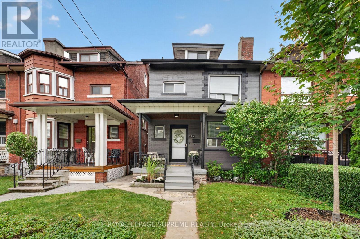
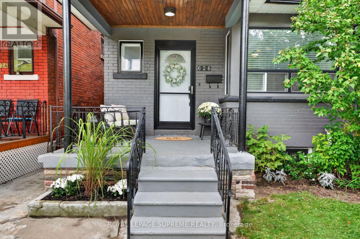
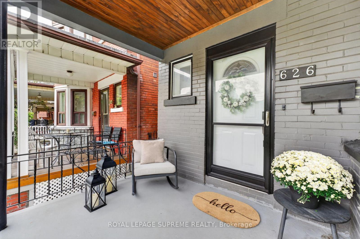
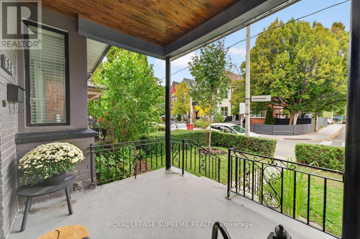
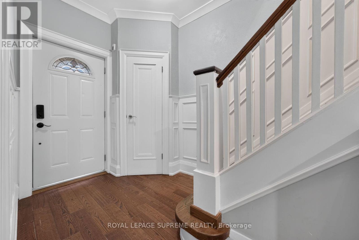
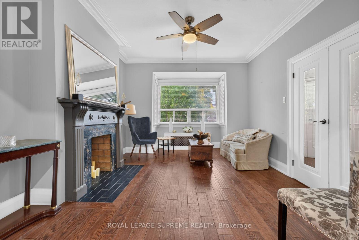
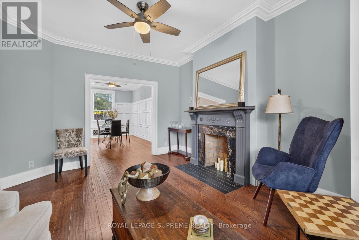
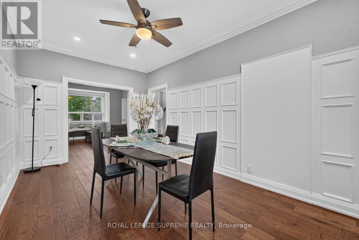
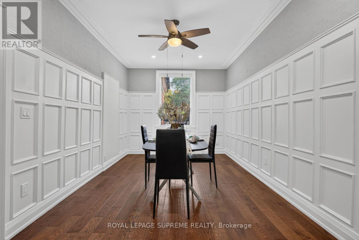
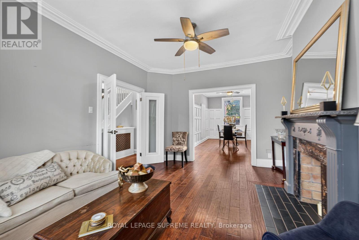
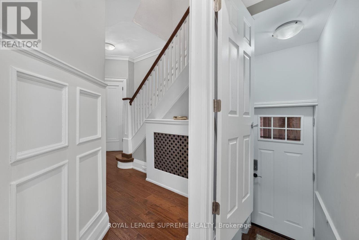
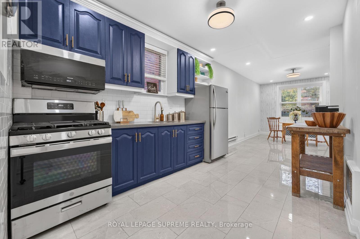
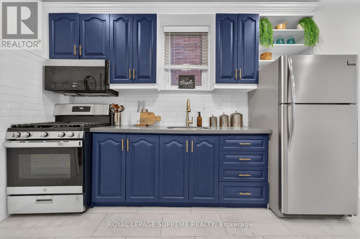
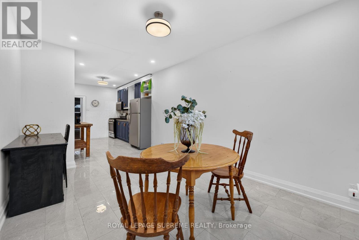
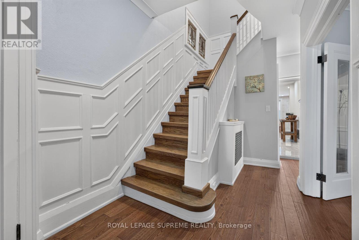
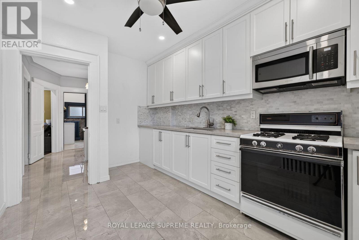
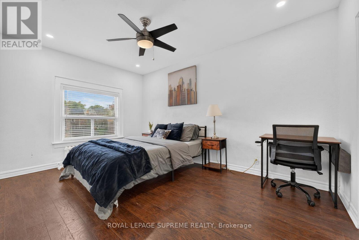
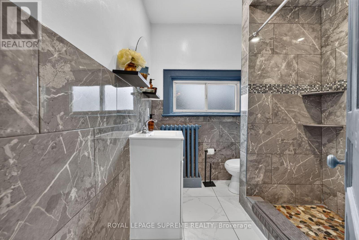
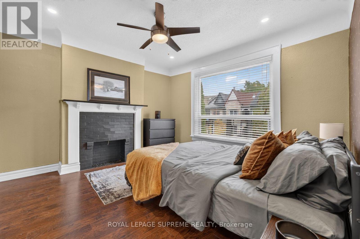
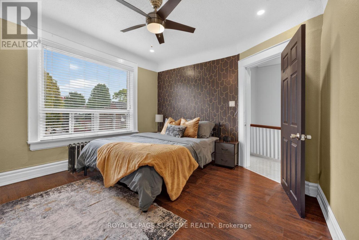
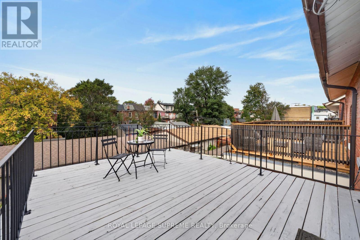
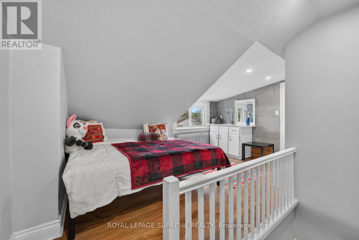
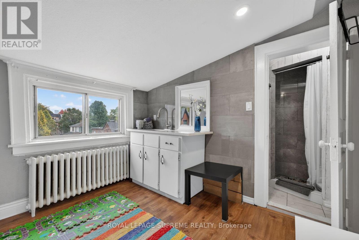
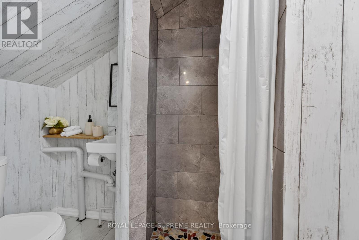
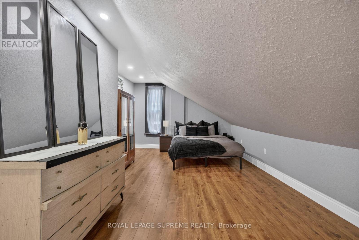
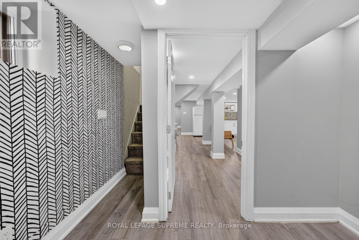
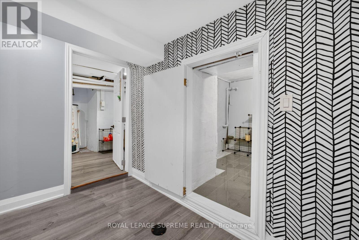
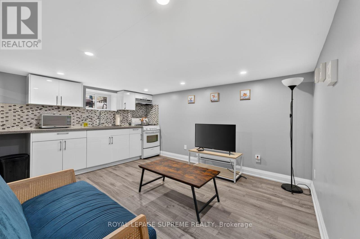
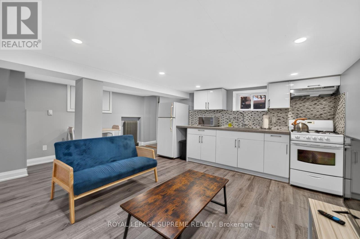
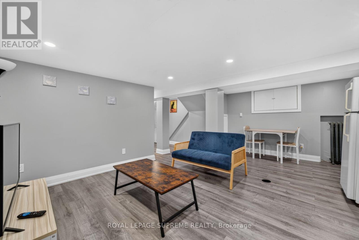
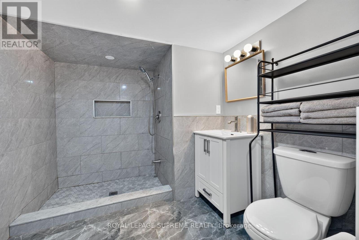
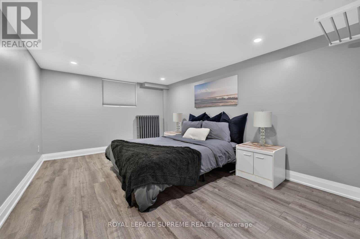
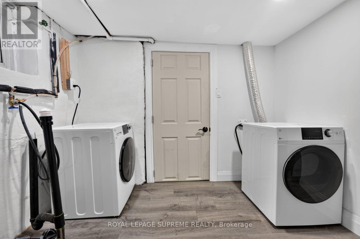
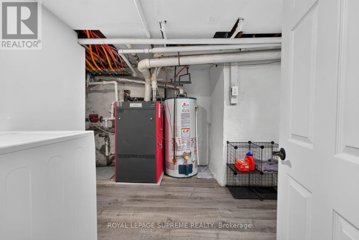
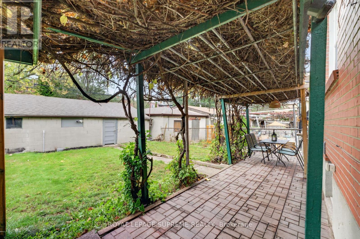
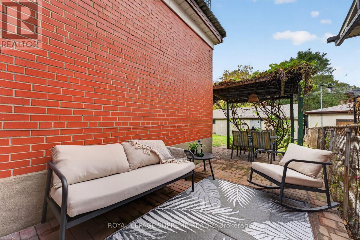
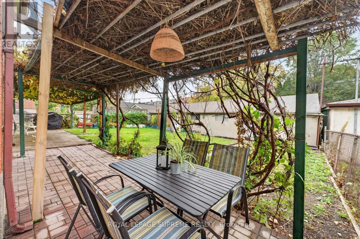
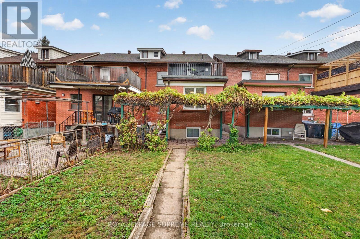
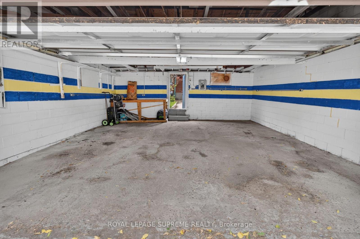
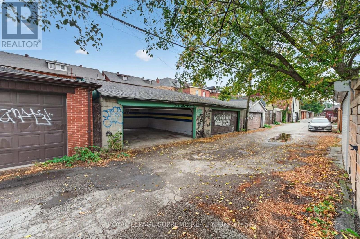
Palmerston-Little Italy Residence And Investment Opportunity On One Of The Most Desirable Streets In West-Central Toronto. Solid Brick Semi-Detached Edwardian Home On A 22.79' x 116' Lot With Updated Contemporary Finishes Throughout. Pot Lights, Hardwood And Laminate Floors And Newer Windows Compliment Original Wainscotting And Leaded Glass Windows. Ideal As An Expansive Residence With Space For Extended Family And Guests Or Multiple Rental Options With 4+1 Bedrooms, 3+1 Kitchens And 2+1 Bathrooms, Along With A Large Rear Upper Deck And Private Backyard Patio For Outdoor Living Space And Entertaining. Approved Plans And Building Permits For A 2-Storey Laneway House And Main House Conversion With Addition To 4 Self-Contained Apartment Units Provide Additional Residence And Investment Options. Large Detached 2-Car Garage With Electrical Panel And Wide Laneway Access. Well located In The Vibrant and Highly Desirable Palmerston-Little Italy Neighbourhood In The Heart Of Downtown Toronto, Within Walking Distance To Great Restaurants, Shopping, Parks, Community And Neighbourhood Amenities And Public Transit. (id:50787)
Open House
This property has open houses!
2:00 pm
Ends at:4:00 pm
Property Details
| MLS® Number | C14029538 |
| Property Type | Single Family |
| Community Name | Palmerston-Little Italy |
| Amenities Near By | Hospital, Place Of Worship, Public Transit |
| Community Features | Community Centre |
| Features | Flat Site, Lane, Carpet Free |
| Parking Space Total | 2 |
| Structure | Patio(s), Porch, Deck |
Building
| Bathroom Total | 3 |
| Bedrooms Above Ground | 4 |
| Bedrooms Below Ground | 1 |
| Bedrooms Total | 5 |
| Age | 100+ Years |
| Appliances | Water Heater, Water Meter, Dryer, Microwave, Oven, Range, Washer, Two Refrigerators |
| Basement Development | Finished |
| Basement Type | Full (finished) |
| Construction Style Attachment | Semi-detached |
| Cooling Type | None |
| Exterior Finish | Brick |
| Fire Protection | Smoke Detectors |
| Flooring Type | Hardwood |
| Heating Fuel | Natural Gas |
| Heating Type | Baseboard Heaters |
| Stories Total | 3 |
| Size Interior | 1,500 - 2,000 Sqft |
| Type | House |
| Utility Water | Municipal Water |
Parking
| Detached Garage | |
| Garage |
Land
| Acreage | No |
| Fence Type | Fenced Yard |
| Land Amenities | Hospital, Place Of Worship, Public Transit |
| Sewer | Sanitary Sewer |
| Size Depth | 116 Ft |
| Size Frontage | 22 Ft ,9 In |
| Size Irregular | 22.8 X 116 Ft |
| Size Total Text | 22.8 X 116 Ft |
| Zoning Description | Residential R(d0.6) (x735) |
Rooms
| Level | Type | Length | Width | Dimensions |
|---|
Utilities
| Cable | Available |
| Electricity | Installed |
| Sewer | Installed |

The trademarks REALTOR®, REALTORS®, and the REALTOR® logo are controlled by The Canadian Real Estate Association (CREA) and identify real estate professionals who are members of CREA. The trademarks MLS®, Multiple Listing Service® and the associated logos are owned by The Canadian Real Estate Association (CREA) and identify the quality of services provided by real estate professionals who are members of CREA. The trademark DDF® is owned by The Canadian Real Estate Association (CREA) and identifies CREA's Data Distribution Facility (DDF®)
October 14 2026 04:16:13
Toronto Regional Real Estate Board
Royal LePage Supreme Realty