
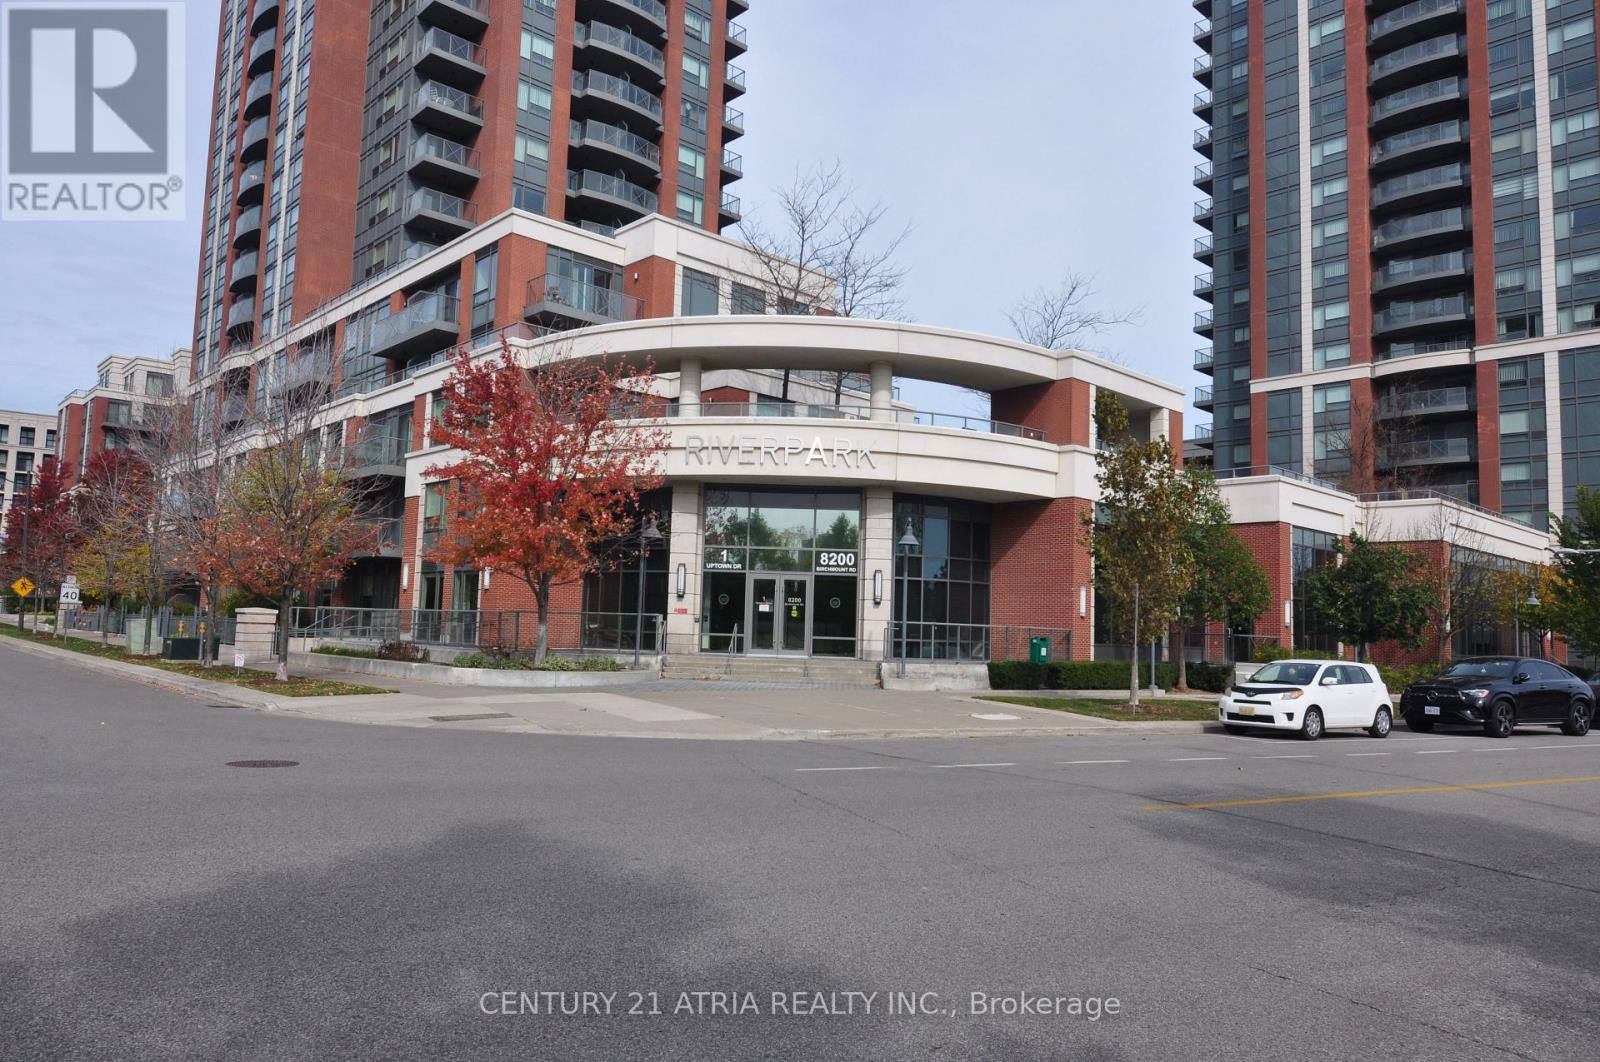
308 - 1 Uptown Drive Markham, Ontario L3R 5C1

$2,330 Monthly
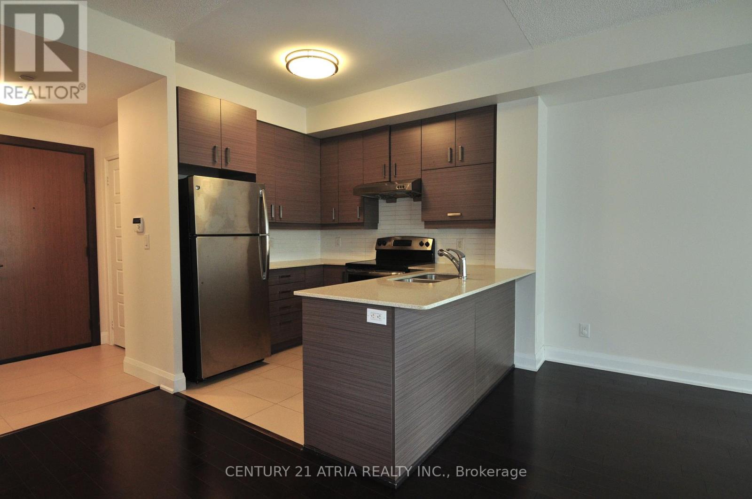
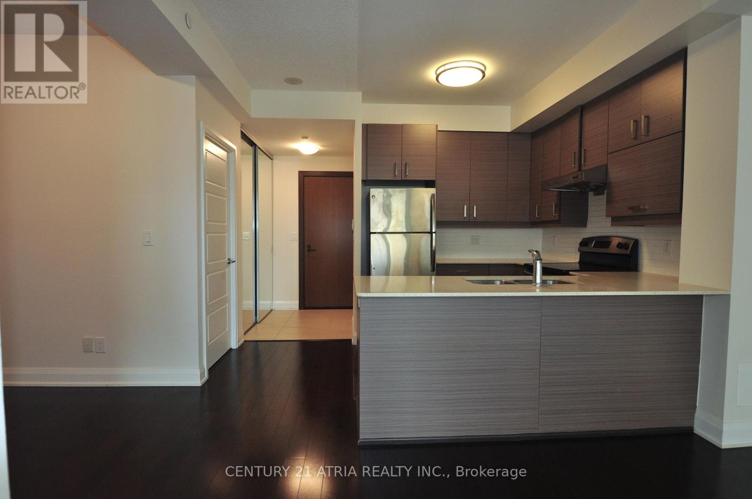
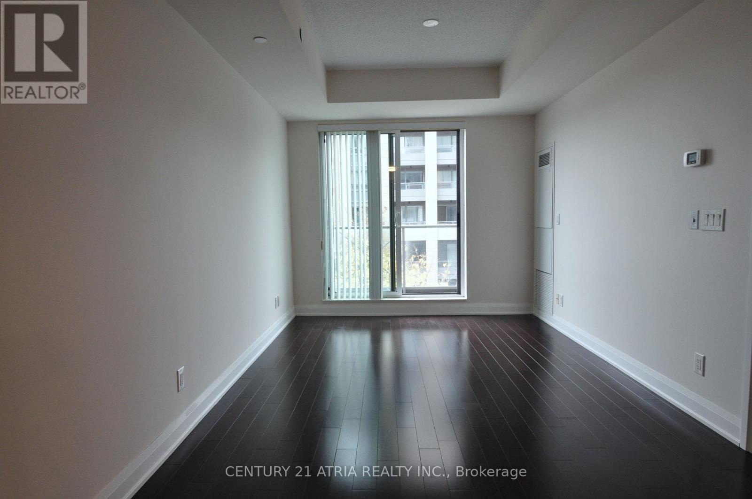
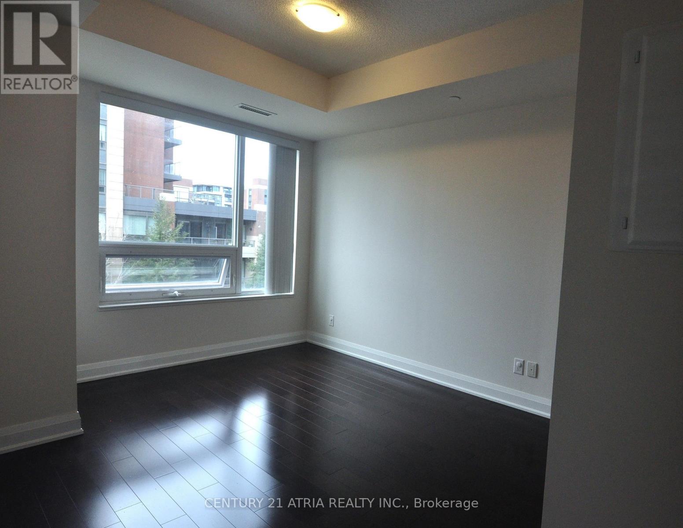
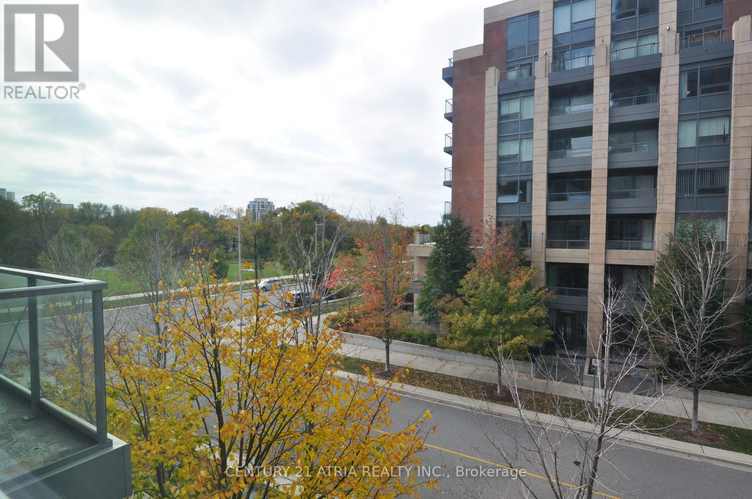
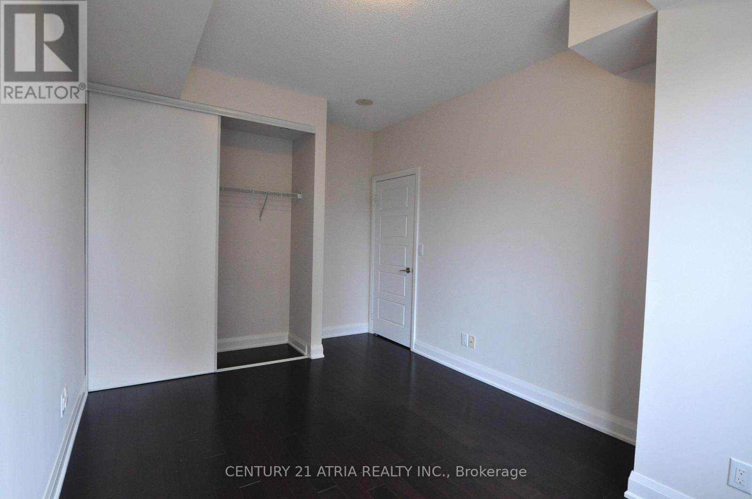
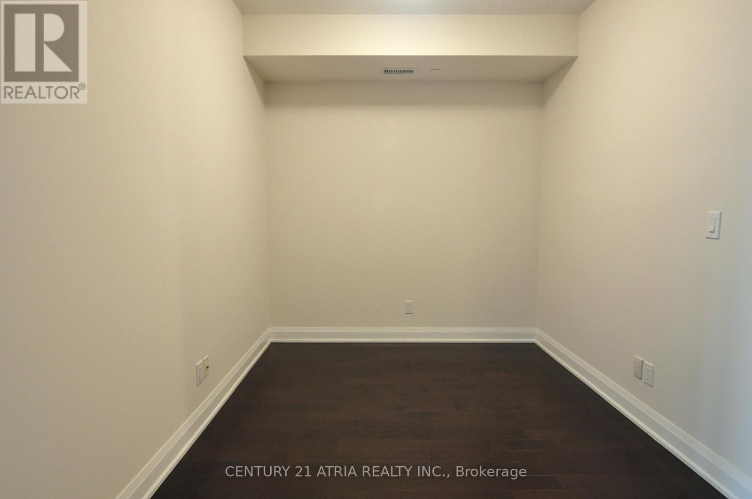
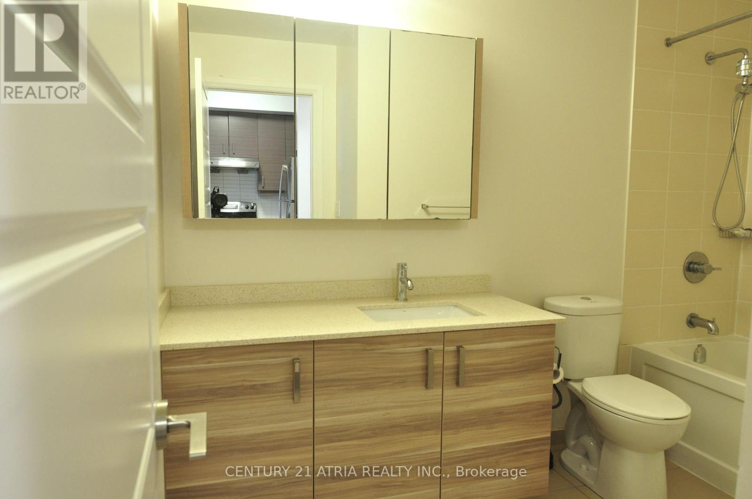
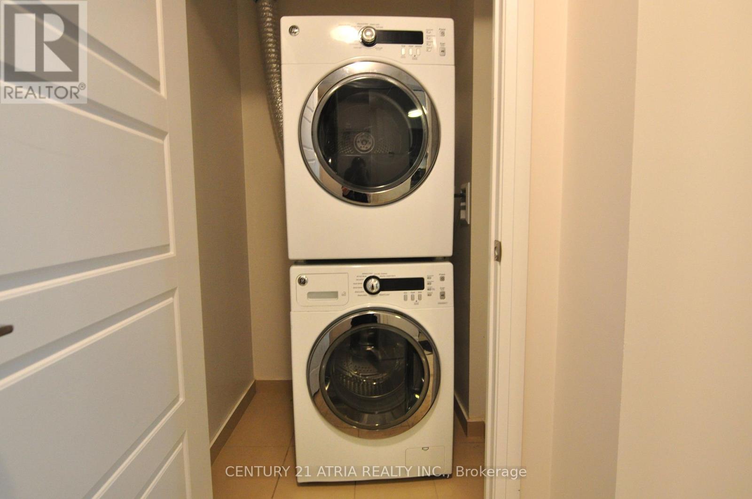
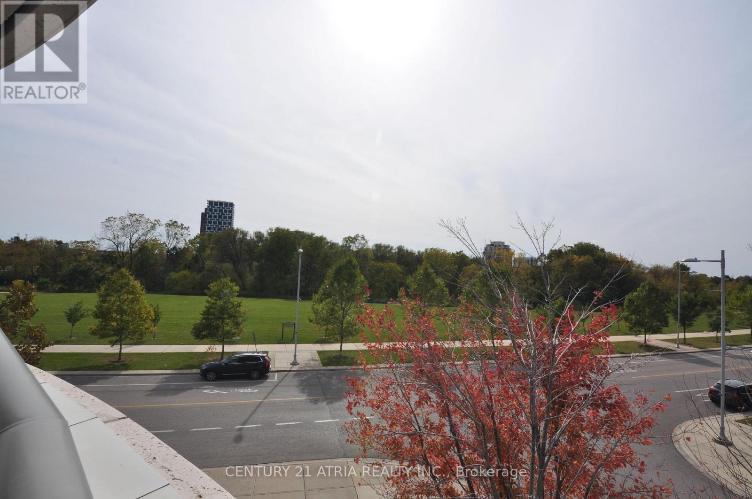
Large River Park 1 Bedroom + Den Unit. 730 Square Feet Living Space with Parking and Locker at Highly demanded Unionville. Steps to restaurants, stores, bank, LCBO, plaza and more. 24 Hour concierge service with Indoor Pool, Gym, Party Room, Game room, Library, Roof Top Garden, Guest Suites etc. Close to Top Ranked Schools, Downtown Markham, York University, Unionville Go, Hwy407/404. Freshly painted and waiting for you to start a new chapter. (id:50787)
Property Details
| MLS® Number | N14028550 |
| Property Type | Single Family |
| Community Name | Unionville |
| Community Features | Pets Not Allowed |
| Features | Balcony, Carpet Free |
| Parking Space Total | 1 |
Building
| Bathroom Total | 1 |
| Bedrooms Above Ground | 1 |
| Bedrooms Below Ground | 1 |
| Bedrooms Total | 2 |
| Age | 11 To 15 Years |
| Amenities | Storage - Locker |
| Basement Type | None |
| Cooling Type | Central Air Conditioning |
| Exterior Finish | Brick, Concrete |
| Flooring Type | Hardwood, Ceramic |
| Heating Fuel | Natural Gas |
| Heating Type | Forced Air |
| Size Interior | 700 - 799 Sqft |
| Type | Apartment |
Parking
| Underground | |
| Garage |
Land
| Acreage | No |
Rooms
| Level | Type | Length | Width | Dimensions |
|---|---|---|---|---|
| Second Level | Den | 2.62 m | 2.53 m | 2.62 m x 2.53 m |
| Flat | Living Room | 5.97 m | 3.05 m | 5.97 m x 3.05 m |
| Flat | Dining Room | 5.97 m | 3.05 m | 5.97 m x 3.05 m |
| Flat | Bedroom | 3.9 m | 3.05 m | 3.9 m x 3.05 m |
| Flat | Kitchen | 2.74 m | 2.44 m | 2.74 m x 2.44 m |
| Flat | Bathroom | 2.7 m | 2.3 m | 2.7 m x 2.3 m |
https://www.realtor.ca/real-estate/30396624/308-1-uptown-drive-markham-unionville-unionville

The trademarks REALTOR®, REALTORS®, and the REALTOR® logo are controlled by The Canadian Real Estate Association (CREA) and identify real estate professionals who are members of CREA. The trademarks MLS®, Multiple Listing Service® and the associated logos are owned by The Canadian Real Estate Association (CREA) and identify the quality of services provided by real estate professionals who are members of CREA. The trademark DDF® is owned by The Canadian Real Estate Association (CREA) and identifies CREA's Data Distribution Facility (DDF®)
October 15 2026 02:33:18
Toronto Regional Real Estate Board
Century 21 Atria Realty Inc.