
170 Sunset Boulevard Cambridge, Ontario N1S 4L8

$625,000
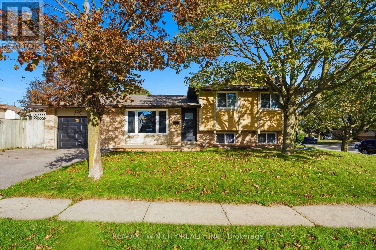
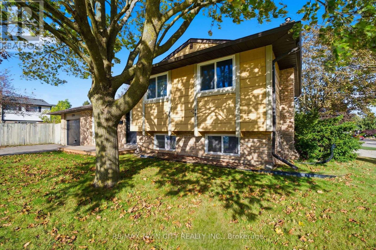
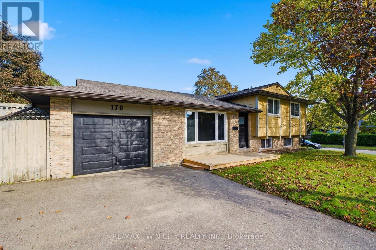
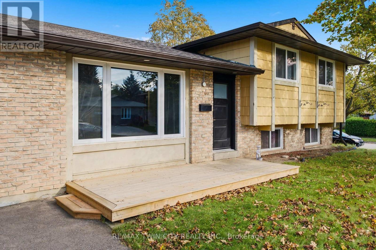
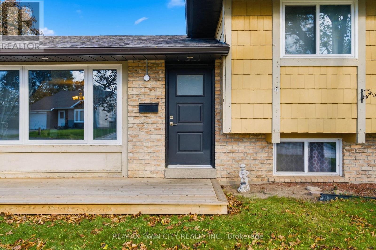
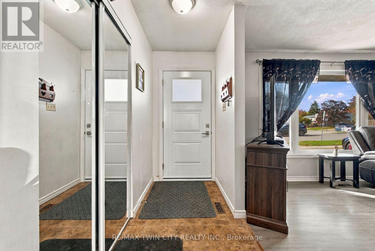
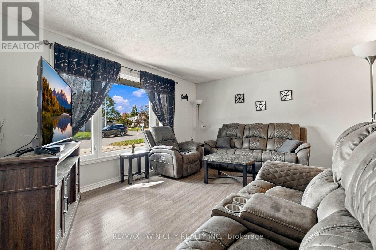
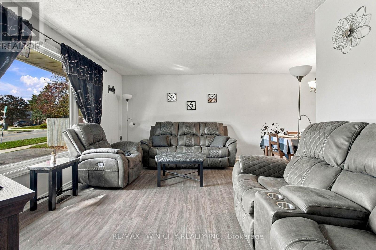
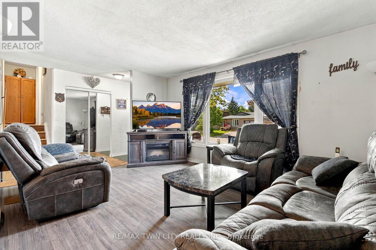
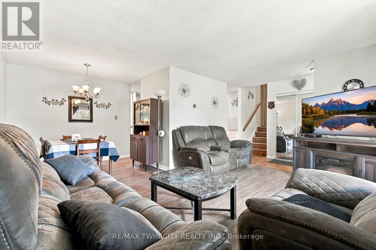
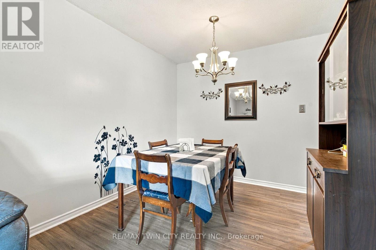
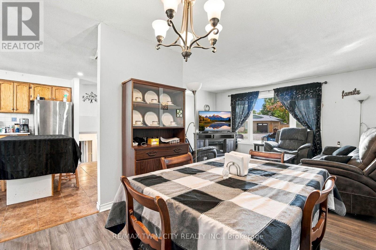
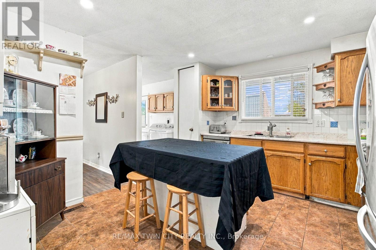
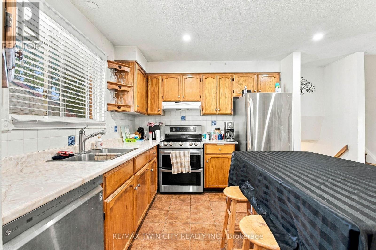
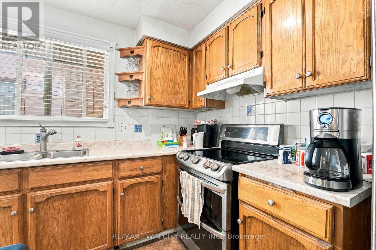
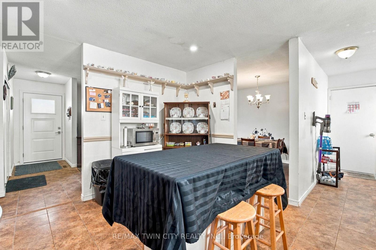
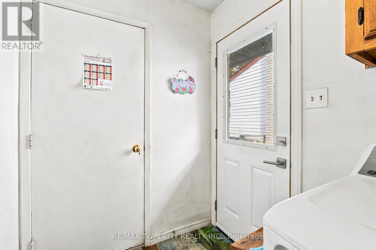
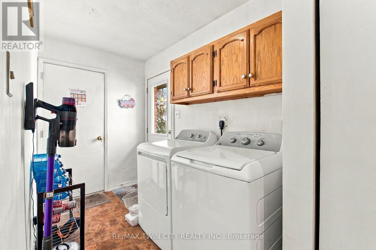
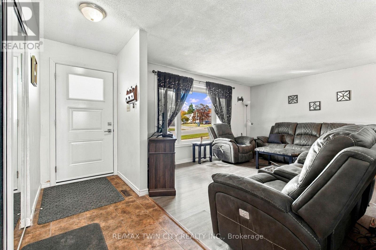
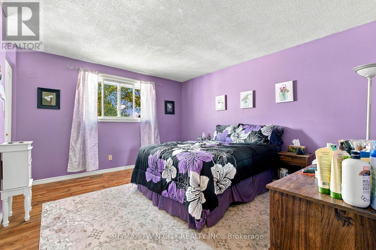
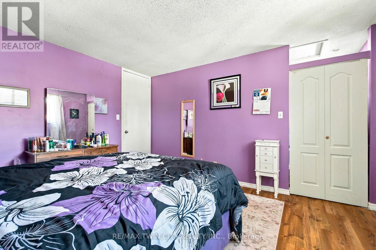
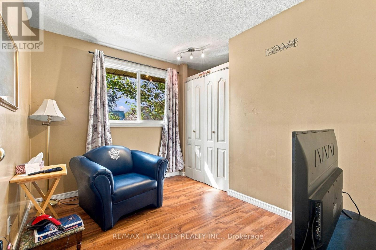
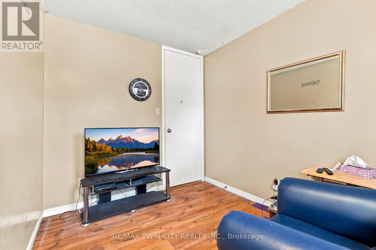
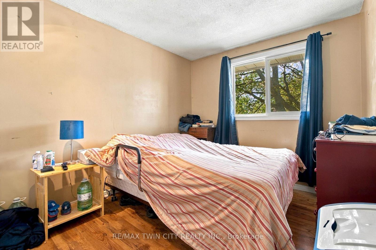
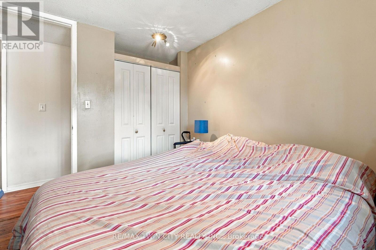
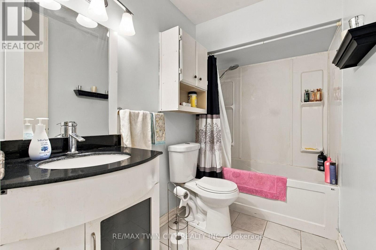
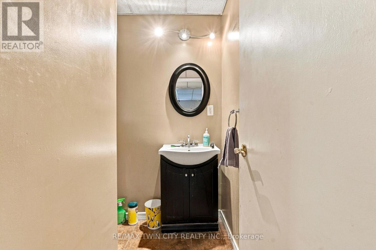
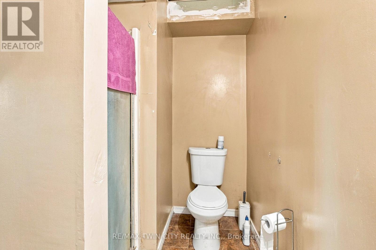
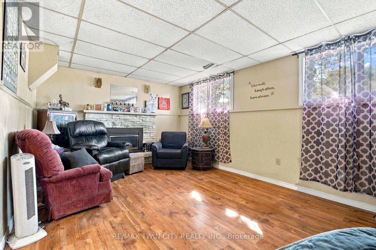
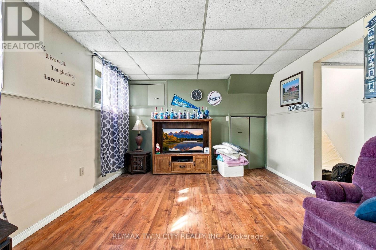
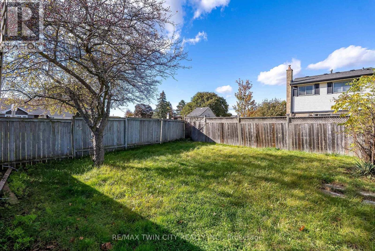
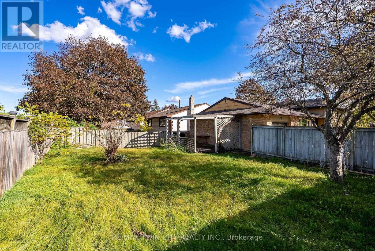
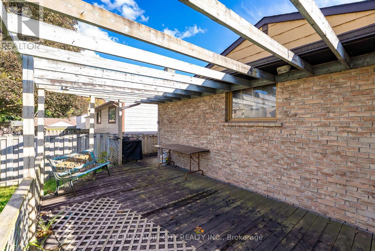
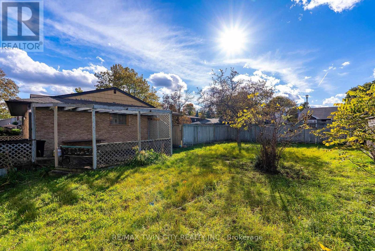
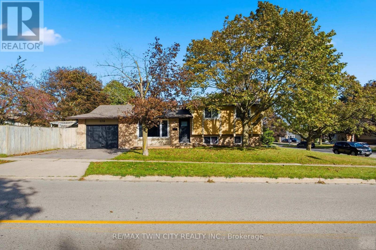
Welcome to 170 Sunset Boulevard, a 3-bedroom, 2-full-bathroom side-split located in West Galt, Cambridge. The home offers a practical layout with main-floor laundry, a single-car garage with inside entry, and additional finished space in the lower level, including a gas fireplace and a bonus room with potential for a 4th bedroom.Several updates have been completed over the years, including a newer roof (2024), newer garage door, newer front deck, updated front and back doors, windows approximately 8 years old, updated breakers, and a new furnace and central air conditioning installed in 2025. The side yard is fully fenced, providing a private outdoor space.A solid opportunity for buyers looking to make a home their own in an established West Galt neighbourhood. (id:50787)
Open House
This property has open houses!
2:00 pm
Ends at:4:00 pm
Property Details
| MLS® Number | X14028240 |
| Property Type | Single Family |
| Amenities Near By | Golf Nearby, Park, Place Of Worship, Schools |
| Equipment Type | Water Heater, Air Conditioner, Furnace |
| Parking Space Total | 3 |
| Rental Equipment Type | Water Heater, Air Conditioner, Furnace |
Building
| Bathroom Total | 2 |
| Bedrooms Above Ground | 3 |
| Bedrooms Below Ground | 1 |
| Bedrooms Total | 4 |
| Age | 51 To 99 Years |
| Amenities | Fireplace(s) |
| Appliances | Dishwasher |
| Basement Development | Finished |
| Basement Type | N/a (finished) |
| Construction Style Attachment | Detached |
| Construction Style Split Level | Sidesplit |
| Cooling Type | Central Air Conditioning |
| Exterior Finish | Brick |
| Fireplace Present | Yes |
| Fireplace Total | 1 |
| Foundation Type | Concrete |
| Heating Fuel | Natural Gas |
| Heating Type | Forced Air |
| Size Interior | 700 - 1,100 Sqft |
| Type | House |
| Utility Water | Municipal Water |
Parking
| Attached Garage | |
| Garage |
Land
| Acreage | No |
| Fence Type | Fenced Yard |
| Land Amenities | Golf Nearby, Park, Place Of Worship, Schools |
| Sewer | Sanitary Sewer |
| Size Depth | 55 Ft |
| Size Frontage | 110 Ft |
| Size Irregular | 110 X 55 Ft |
| Size Total Text | 110 X 55 Ft |
| Surface Water | River/stream |
| Zoning Description | R5 |
Rooms
| Level | Type | Length | Width | Dimensions |
|---|---|---|---|---|
| Second Level | Bathroom | 4.3 m | 2.74 m | 4.3 m x 2.74 m |
| Second Level | Bedroom | 3.18 m | 2.5 m | 3.18 m x 2.5 m |
| Second Level | Bedroom 2 | 3.18 m | 2.83 m | 3.18 m x 2.83 m |
| Second Level | Primary Bedroom | 4.2 m | 3.73 m | 4.2 m x 3.73 m |
| Second Level | Recreational, Games Room | 3.73 m | 5.23 m | 3.73 m x 5.23 m |
| Basement | Bedroom | 4.05 m | 3.49 m | 4.05 m x 3.49 m |
| Basement | Bathroom | 1.87 m | 2.5 m | 1.87 m x 2.5 m |
| Main Level | Dining Room | 2.78 m | 2.35 m | 2.78 m x 2.35 m |
| Main Level | Kitchen | 4.06 m | 3.93 m | 4.06 m x 3.93 m |
| Main Level | Laundry Room | 1.71 m | 2.89 m | 1.71 m x 2.89 m |
| Main Level | Living Room | 3.61 m | 4.73 m | 3.61 m x 4.73 m |
https://www.realtor.ca/real-estate/30396274/170-sunset-boulevard-cambridge

The trademarks REALTOR®, REALTORS®, and the REALTOR® logo are controlled by The Canadian Real Estate Association (CREA) and identify real estate professionals who are members of CREA. The trademarks MLS®, Multiple Listing Service® and the associated logos are owned by The Canadian Real Estate Association (CREA) and identify the quality of services provided by real estate professionals who are members of CREA. The trademark DDF® is owned by The Canadian Real Estate Association (CREA) and identifies CREA's Data Distribution Facility (DDF®)
October 15 2026 05:37:58
Toronto Regional Real Estate Board
RE/MAX Twin City Realty Inc.