
103 - 15 Bruyeres Mews Toronto, Ontario M5V 0A7
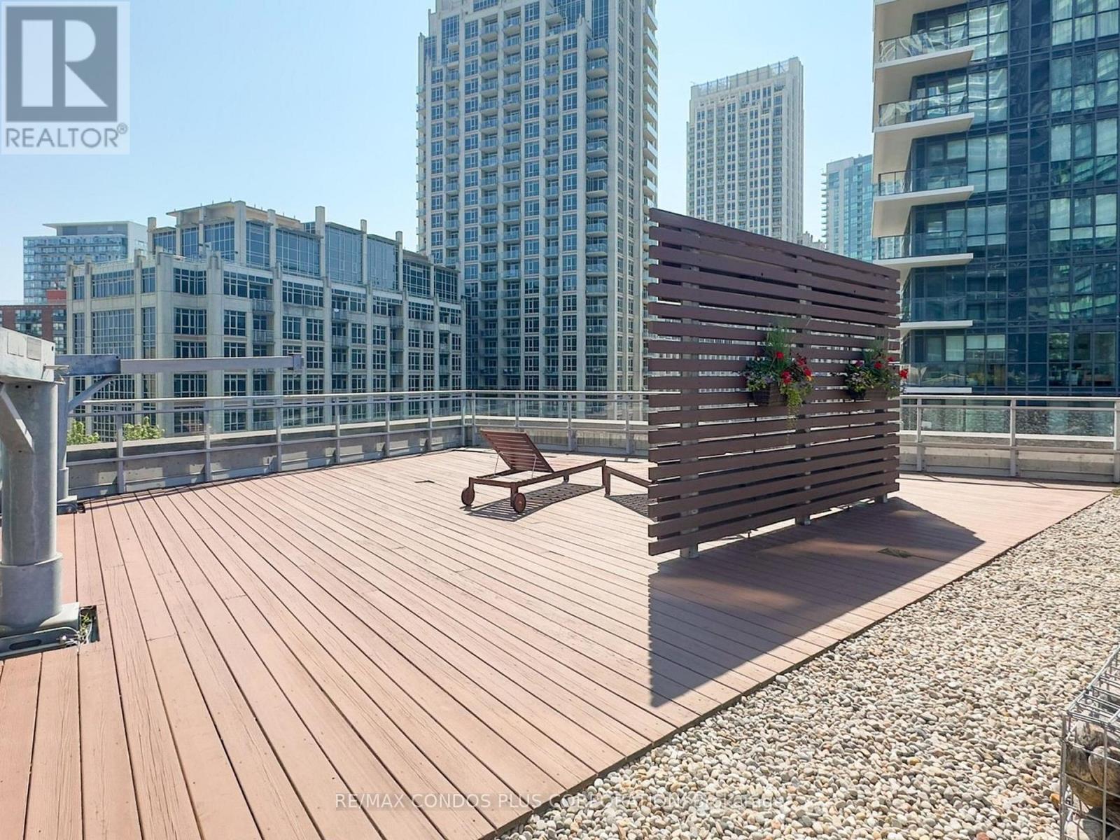
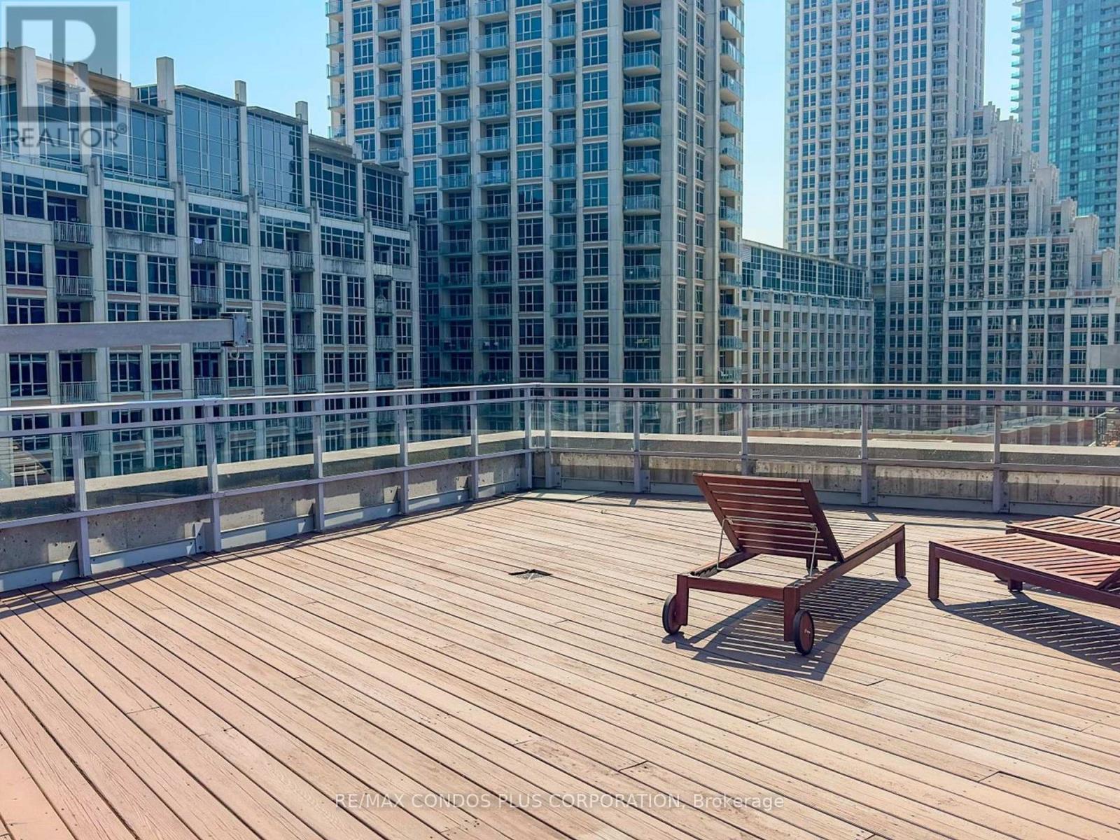
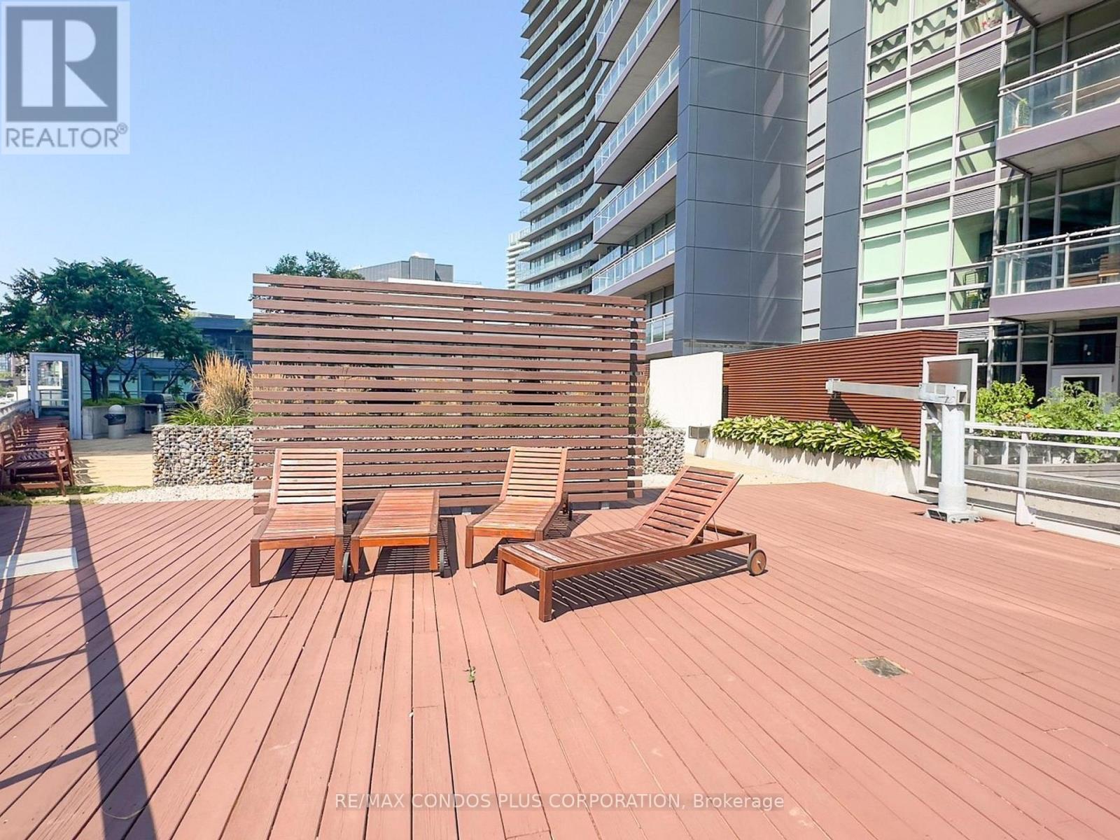
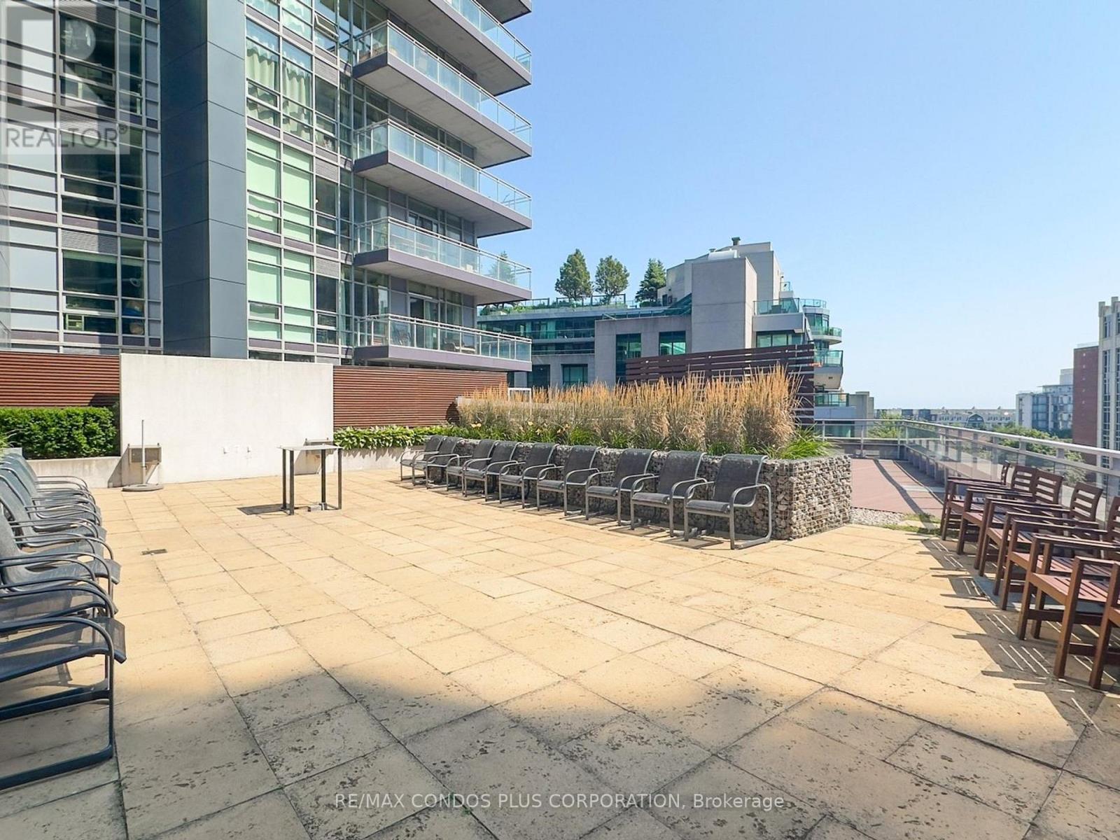

$2,900 Monthly
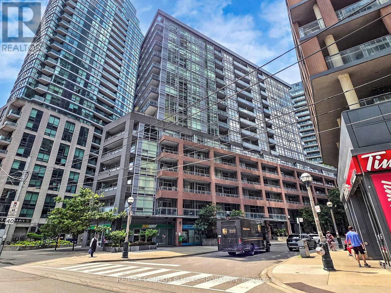
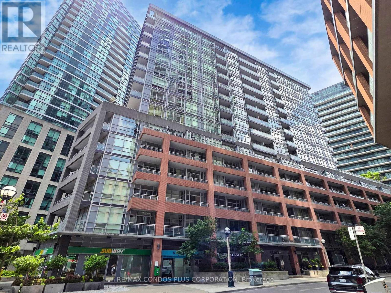
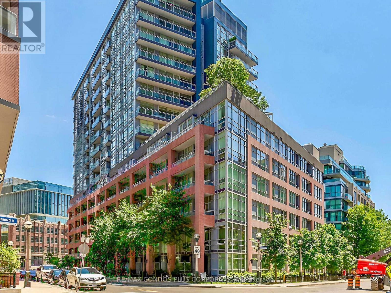
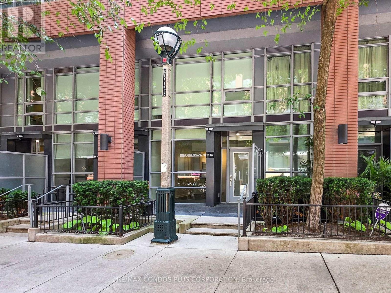
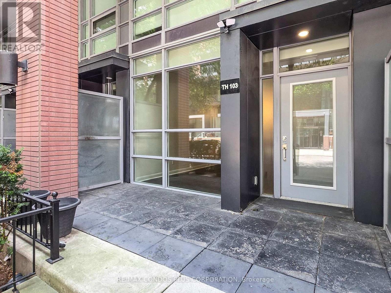
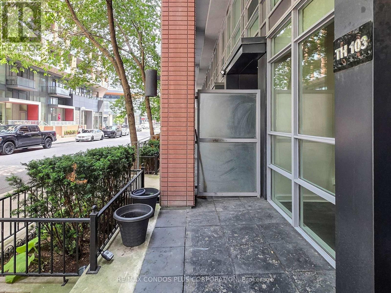
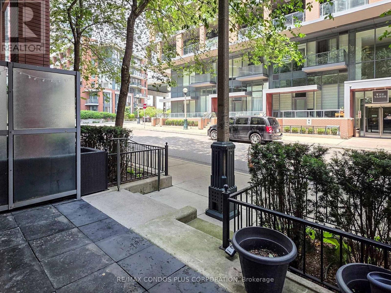
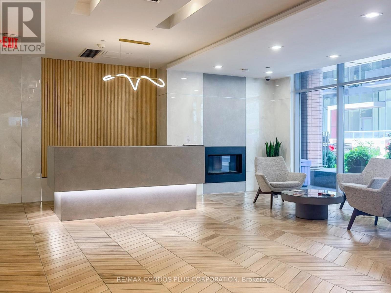
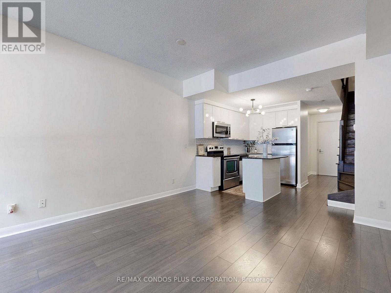
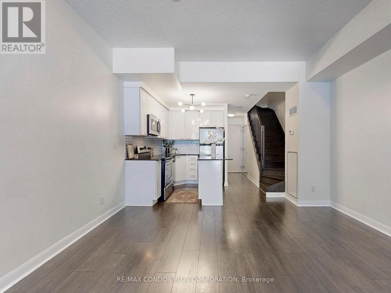
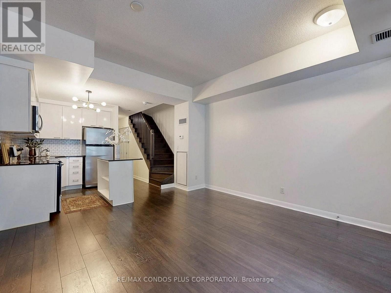
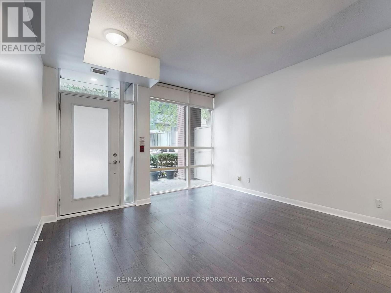
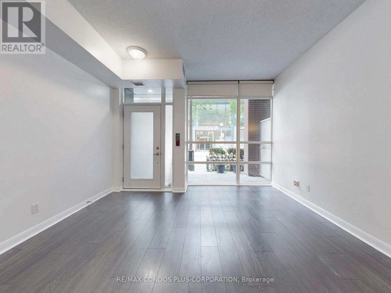
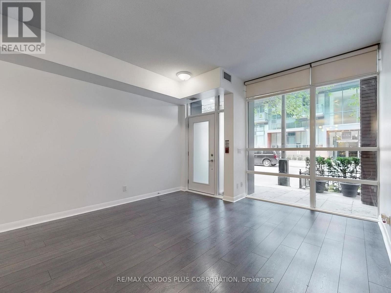
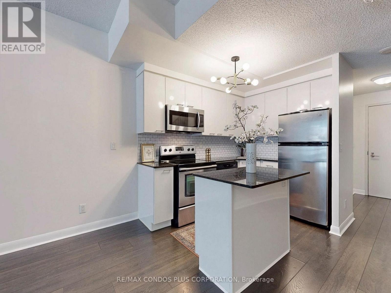
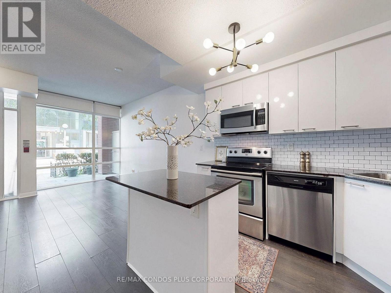
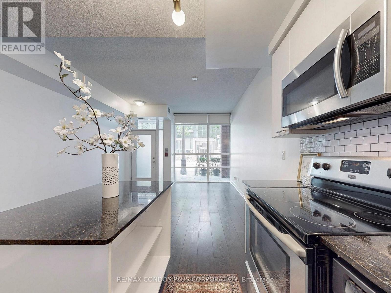
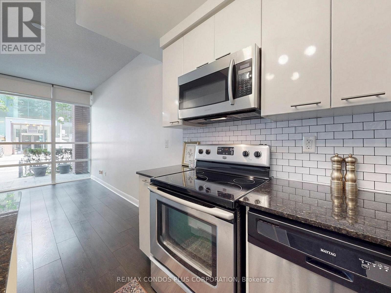
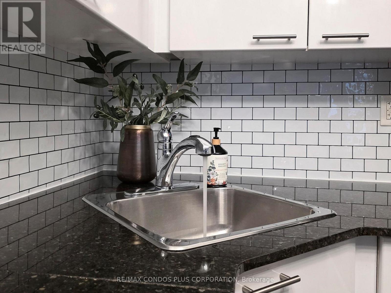
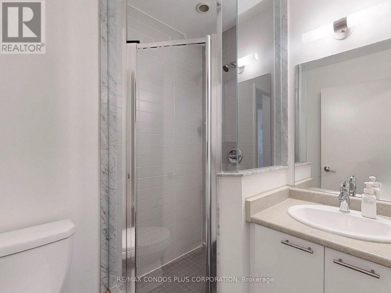
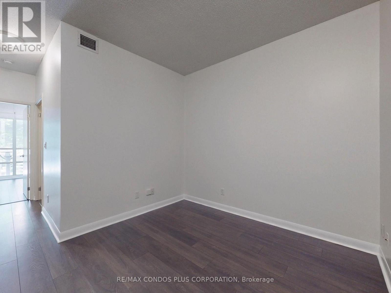
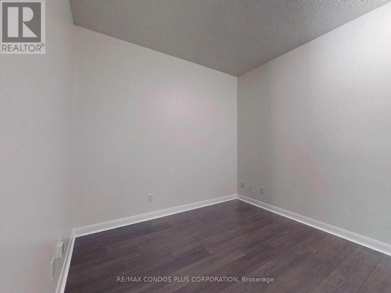
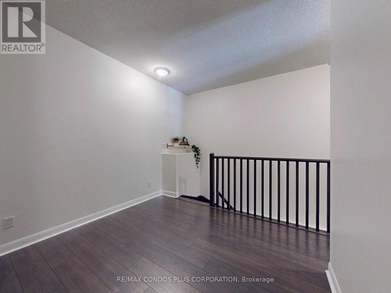
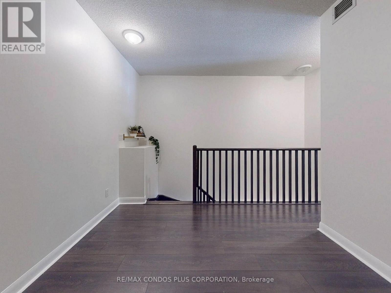
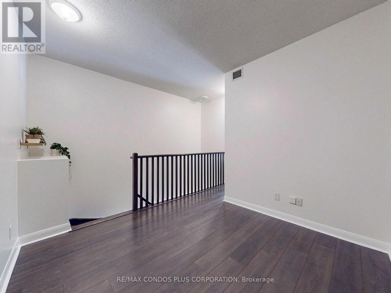
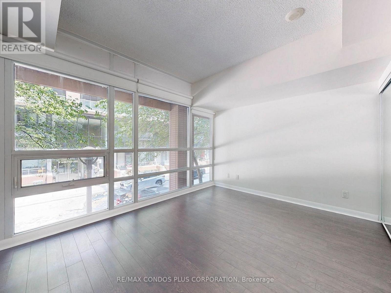
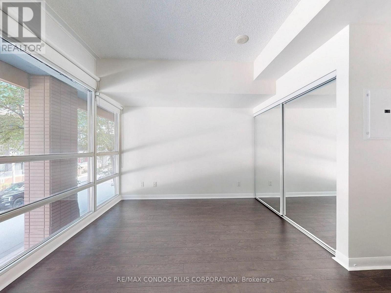
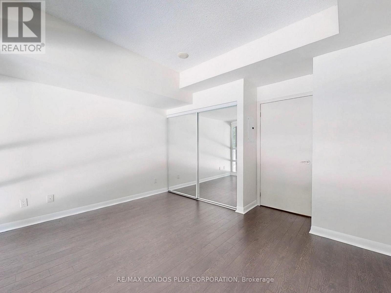
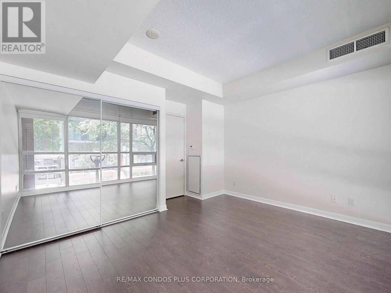
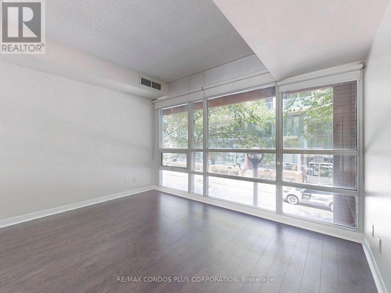
Welcome to LTD Condominiums! Experience modern urban living in this stunning two-storey 1-bedroom plus den featuring an open-concept layout with over 850 sf of thoughtfully designed living space. The contemporary Euro-style kitchen is equipped with sleek stainless steel appliances, a large centre island, and ample cabinetry-perfect for both everyday use and entertaining. Stylish laminate flooring extends throughout the main living and dining areas, complementing the expansive floor-to-ceiling windows that enhance the suite's airy ambiance. Step outside to your generous private terrace, ideal for enjoying morning coffee or evening relaxation in the fresh air. The versatile den offers an excellent option for a home office, guest space, or reading nook. Located just steps from public transit, Toronto's scenic Harbourfront, the CNE grounds, BMO Field, and the vibrant nightlife, dining, and cultural offerings of King Street West, this suite places you at the center of it all. (id:50787)
Property Details
| MLS® Number | C14027930 |
| Property Type | Single Family |
| Community Name | Niagara |
| Amenities Near By | Public Transit, Marina, Park |
| Community Features | Pets Not Allowed, Community Centre |
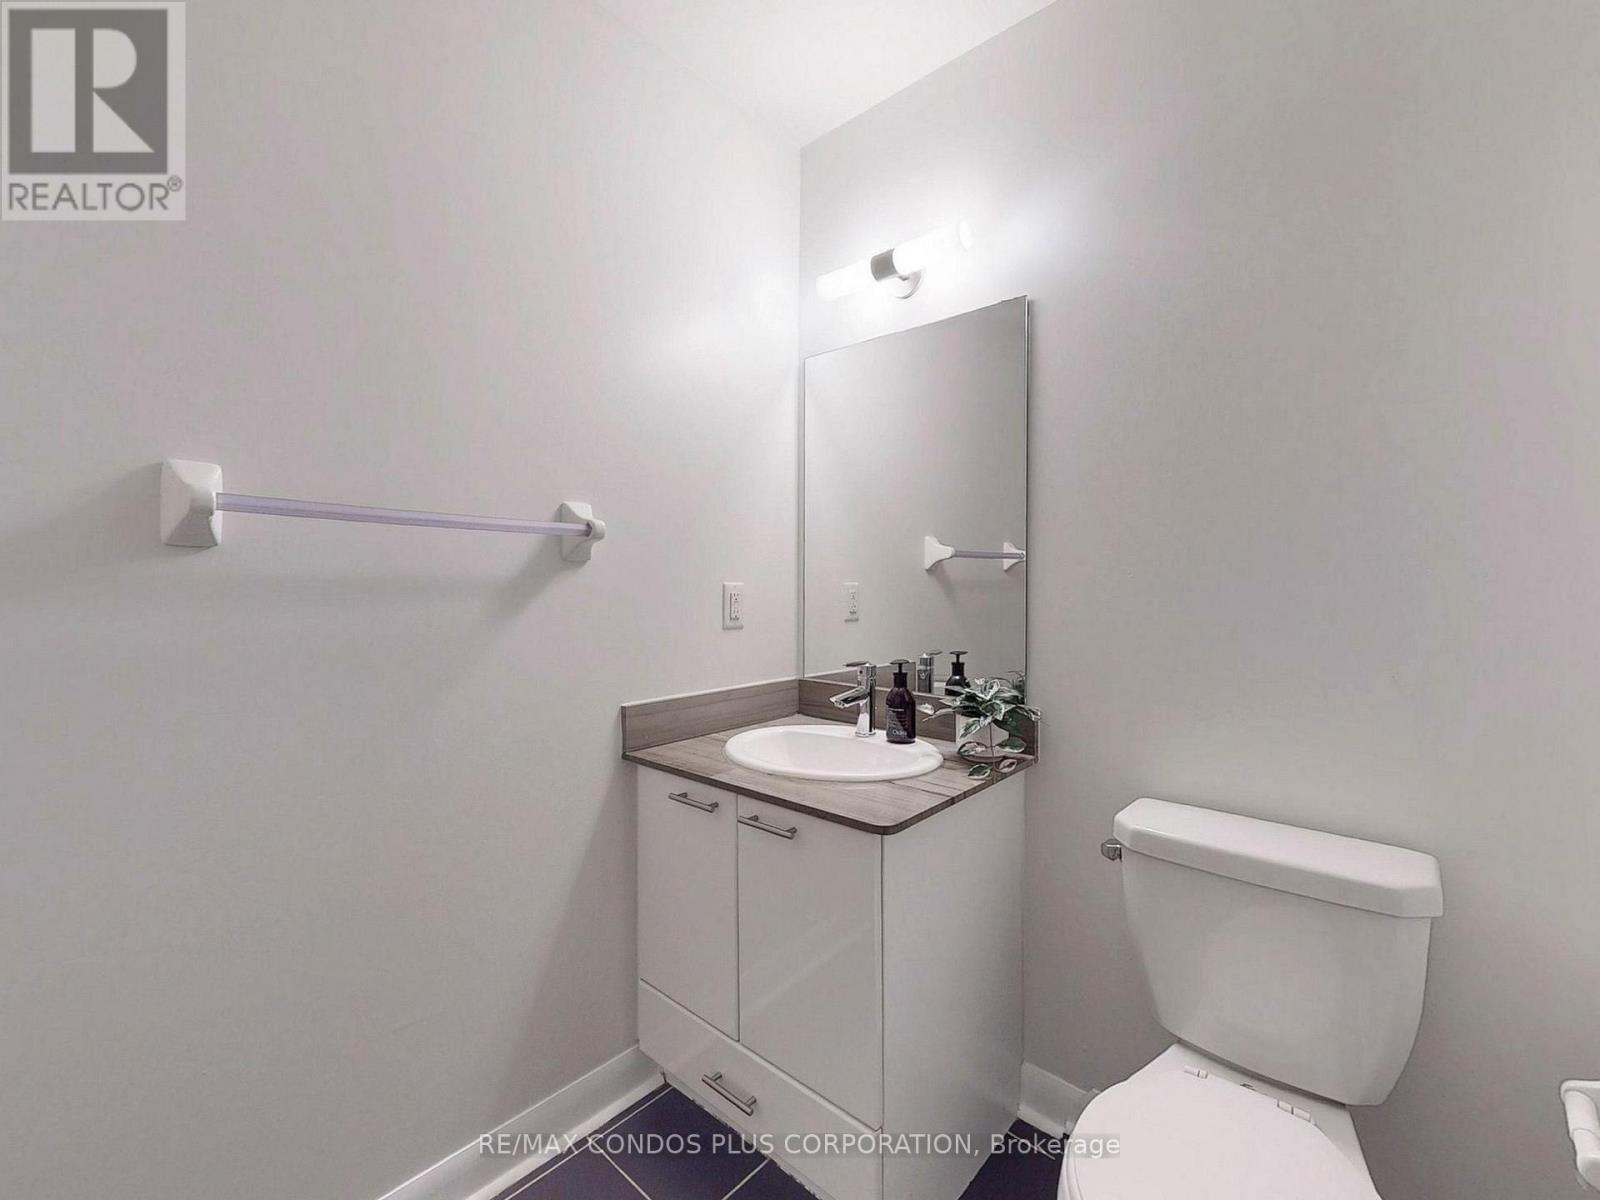
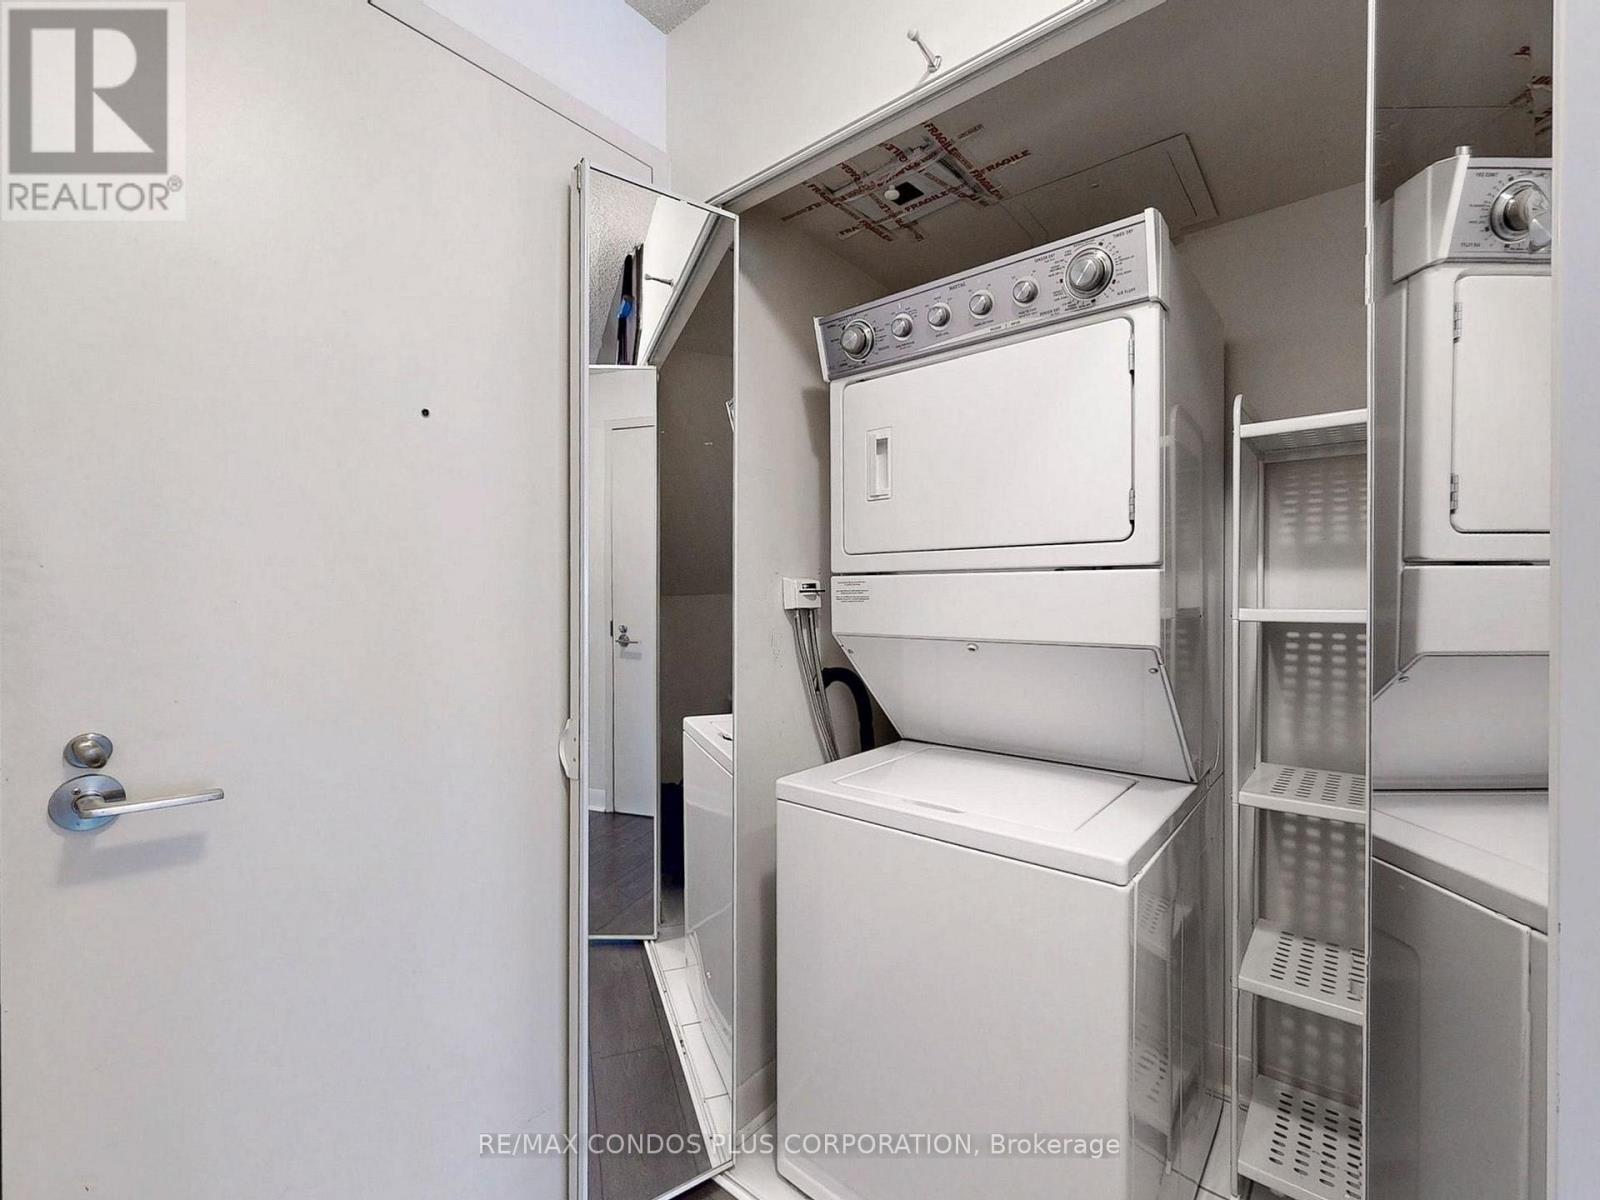
| Features | Carpet Free, In Suite Laundry |
| Parking Space Total | 1 |
Building
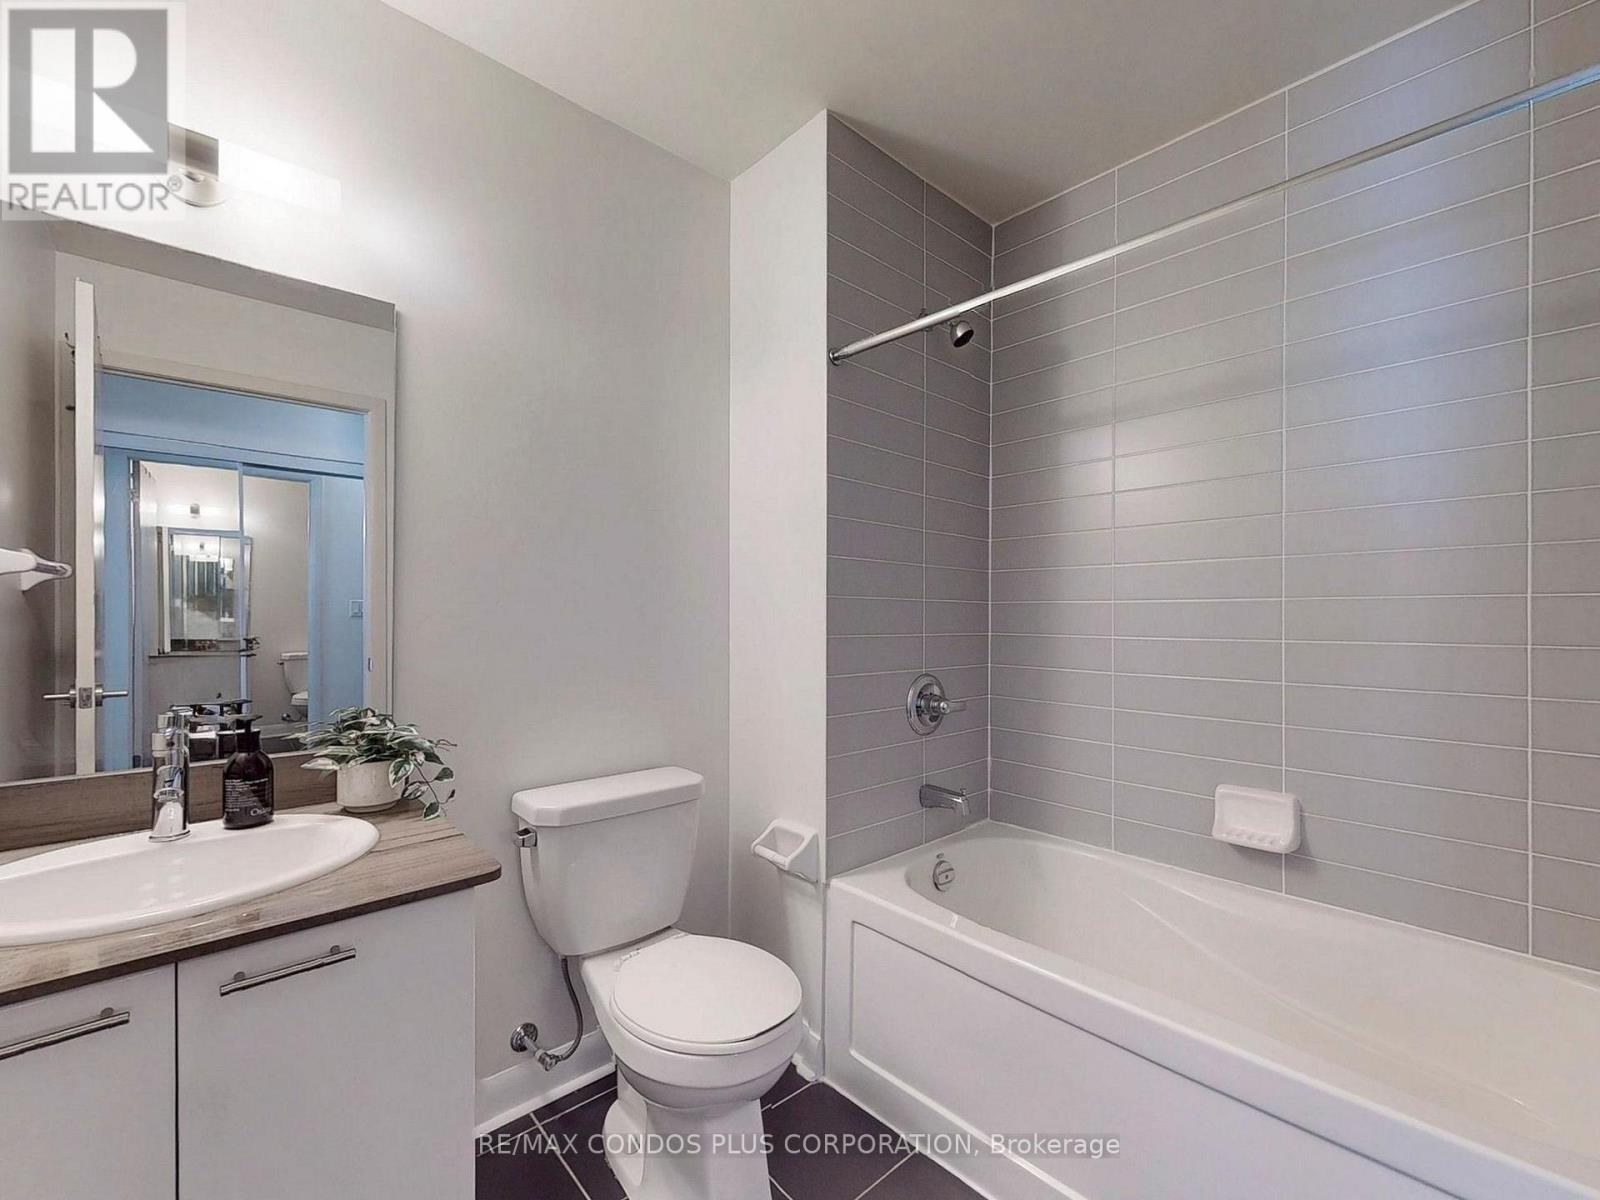
| Bathroom Total | 2 |
| Bedrooms Above Ground | 1 |
| Bedrooms Below Ground | 1 |
| Bedrooms Total | 2 |
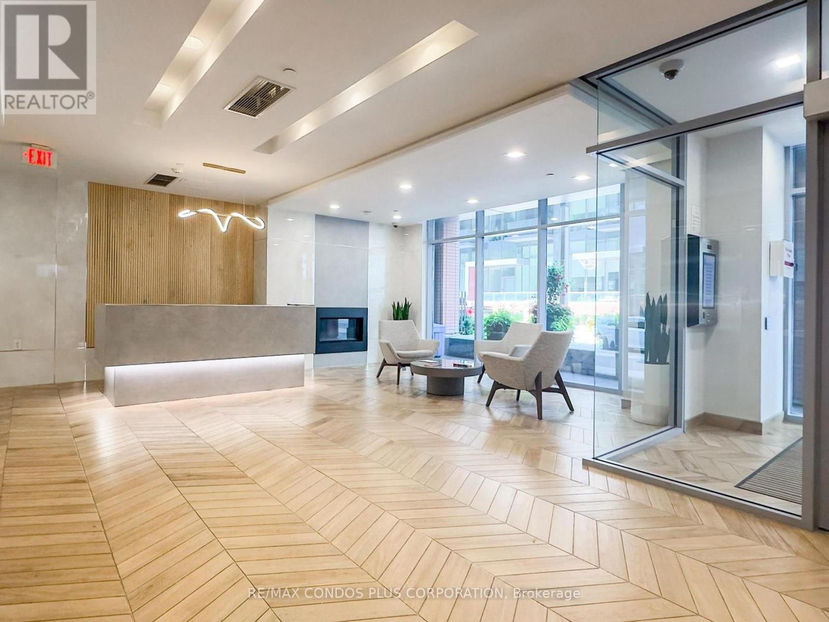
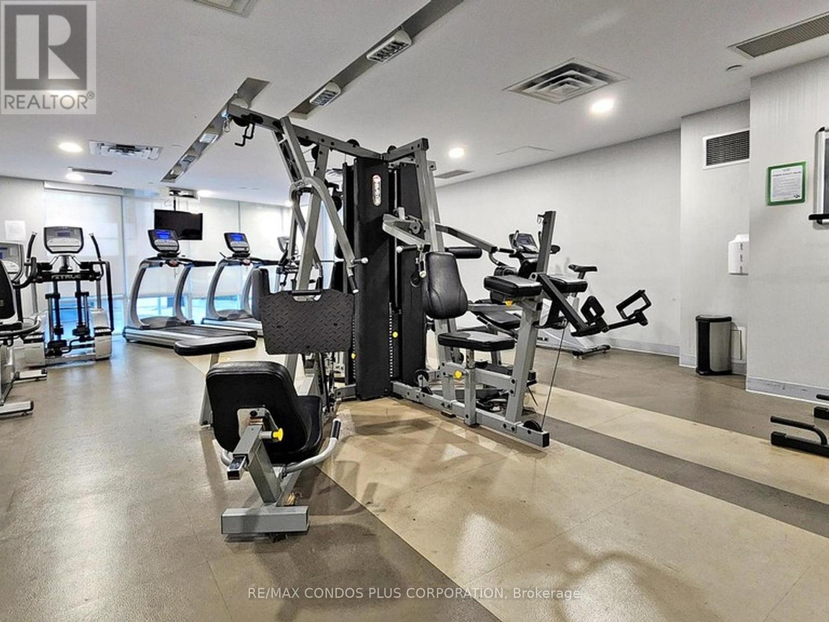
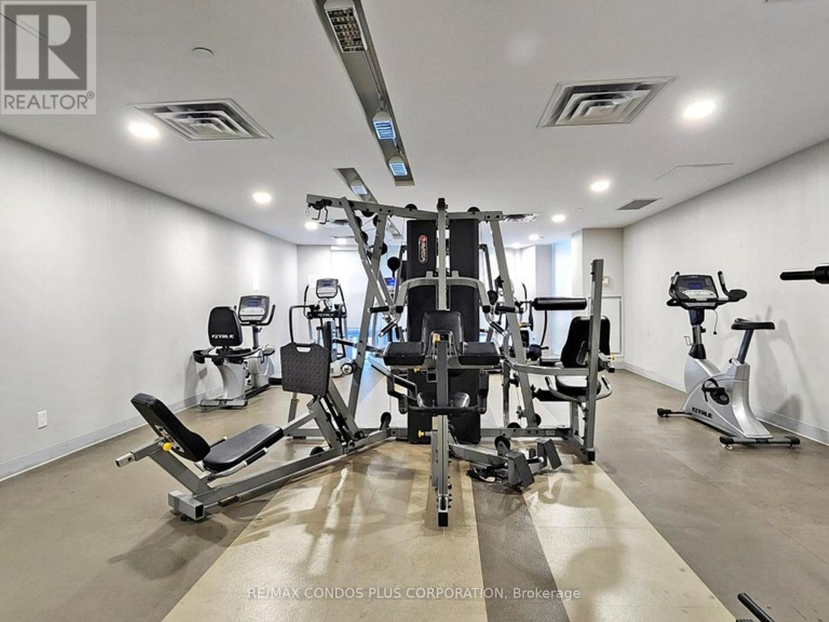
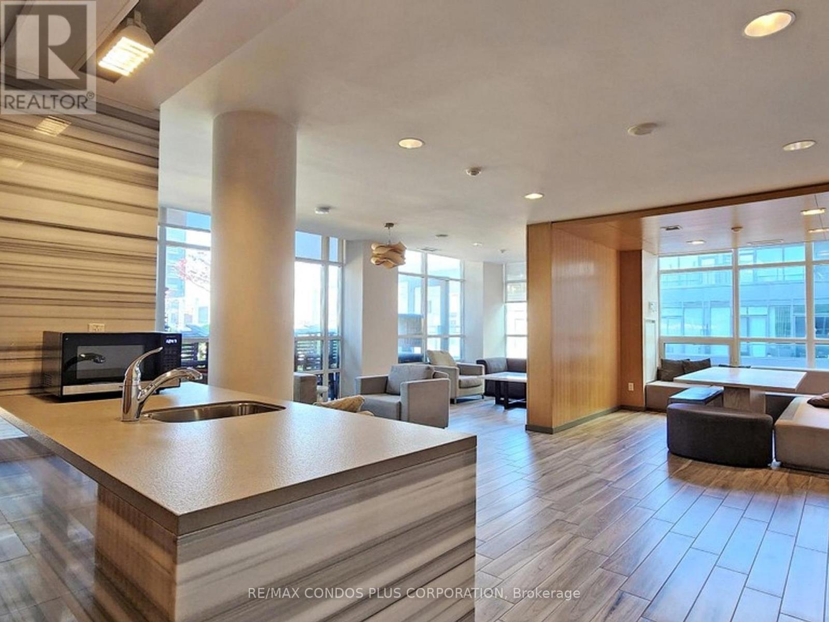
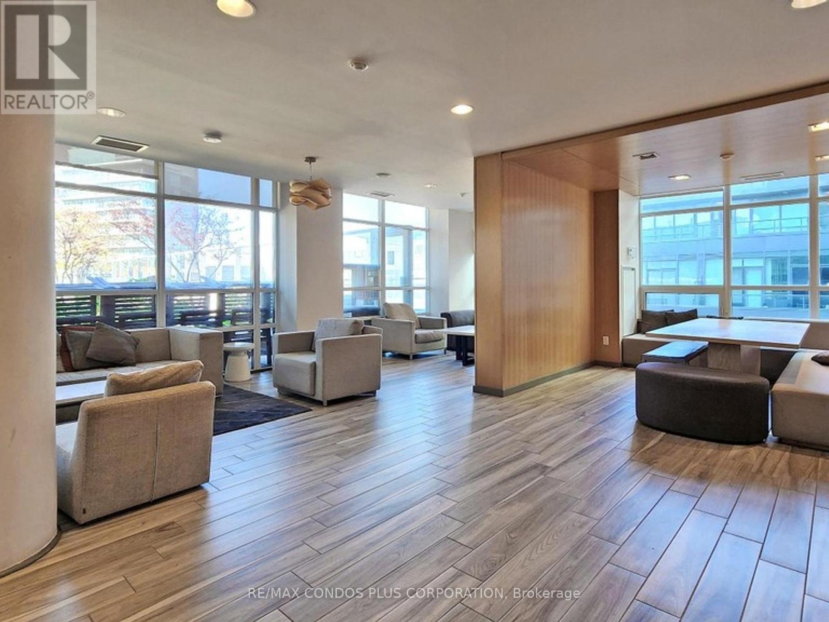
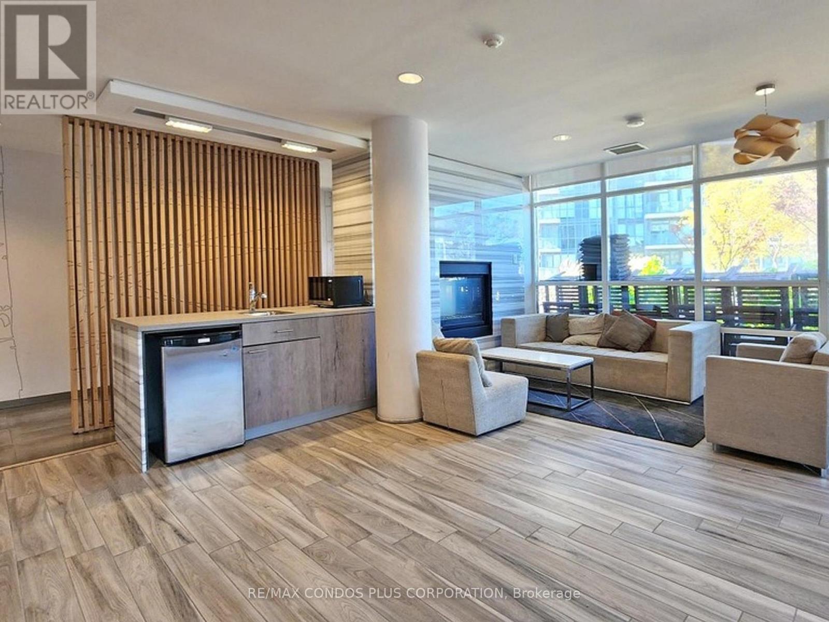
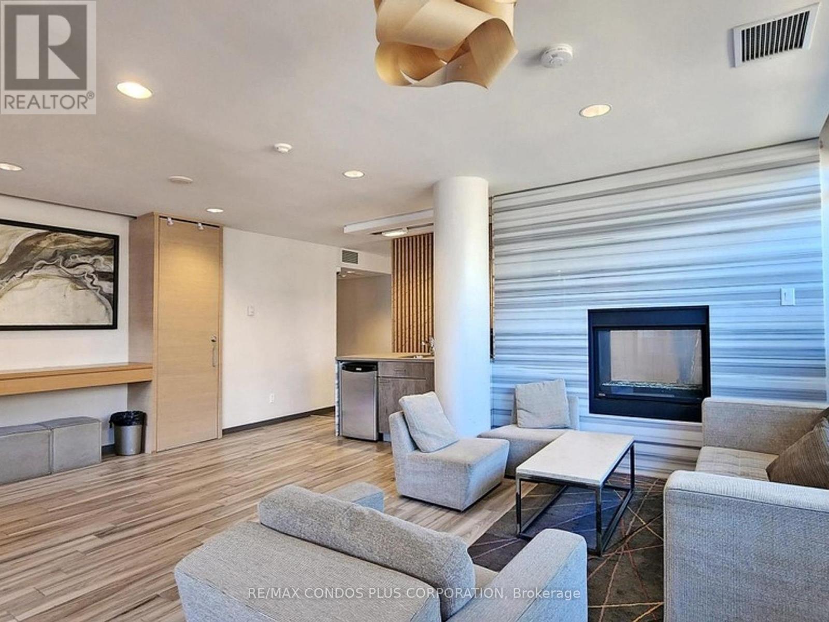
| Amenities | Security/concierge, Exercise Centre, Party Room, Visitor Parking, Storage - Locker |
| Appliances | Dishwasher, Dryer, Microwave, Range, Washer, Window Coverings, Refrigerator |
| Basement Type | None |
| Cooling Type | Central Air Conditioning |
| Exterior Finish | Brick |
| Fire Protection | Security System |
| Flooring Type | Laminate |
| Heating Fuel | Natural Gas |
| Heating Type | Forced Air |
| Stories Total | 2 |
| Size Interior | 800 - 899 Sqft |
| Type | Apartment |
Parking
| Underground | |
| Garage |
Land
| Acreage | No |
| Land Amenities | Public Transit, Marina, Park |
| Surface Water | Lake/pond |
Rooms
| Level | Type | Length | Width | Dimensions |
|---|---|---|---|---|
| Second Level | Bedroom | 4.03 m | 3.17 m | 4.03 m x 3.17 m |
| Second Level | Den | 3.12 m | 2.92 m | 3.12 m x 2.92 m |
| Ground Level | Living Room | 4.29 m | 4.01 m | 4.29 m x 4.01 m |
| Ground Level | Dining Room | 4.29 m | 4.01 m | 4.29 m x 4.01 m |
| Ground Level | Kitchen | 3.09 m | 2.74 m | 3.09 m x 2.74 m |
https://www.realtor.ca/real-estate/30395847/103-15-bruyeres-mews-toronto-niagara-niagara

The trademarks REALTOR®, REALTORS®, and the REALTOR® logo are controlled by The Canadian Real Estate Association (CREA) and identify real estate professionals who are members of CREA. The trademarks MLS®, Multiple Listing Service® and the associated logos are owned by The Canadian Real Estate Association (CREA) and identify the quality of services provided by real estate professionals who are members of CREA. The trademark DDF® is owned by The Canadian Real Estate Association (CREA) and identifies CREA's Data Distribution Facility (DDF®)
October 13 2026 06:55:39
Toronto Regional Real Estate Board
RE/MAX Condos Plus Corporation