
39 Linda Drive Cambridge, Ontario N3C 3W3

$799,999
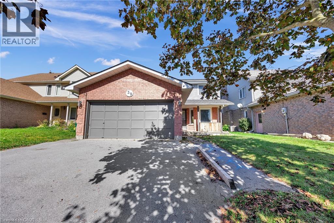
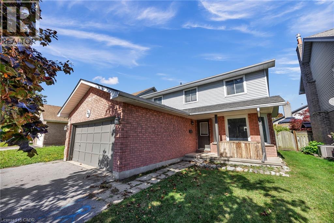
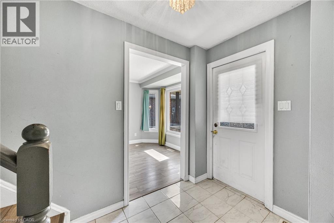
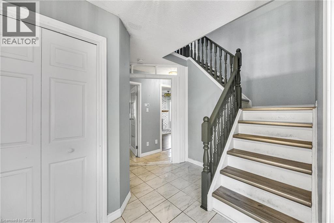
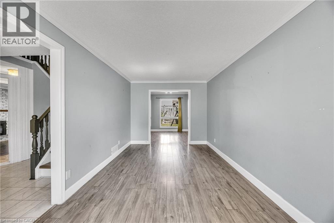
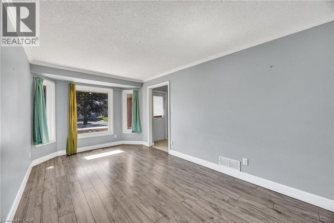
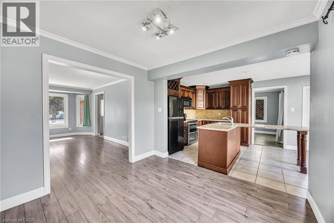
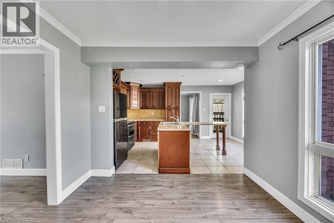
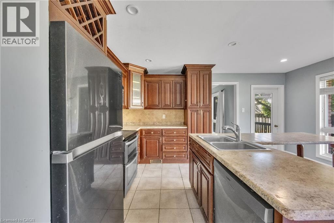
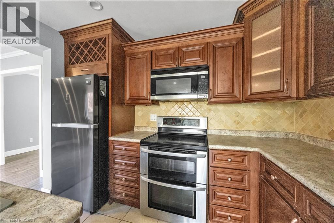
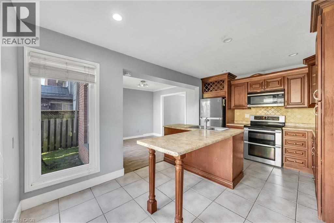
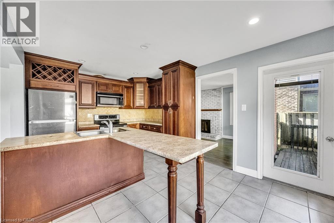
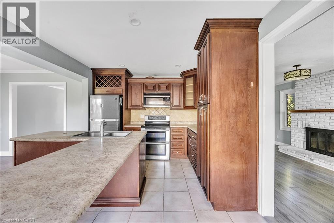
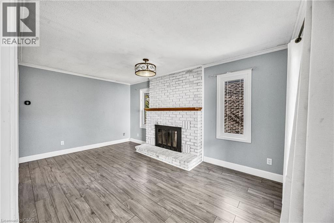
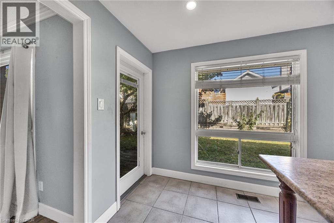
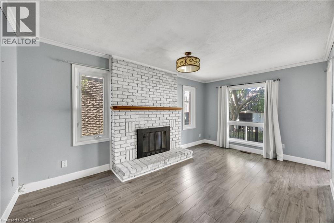
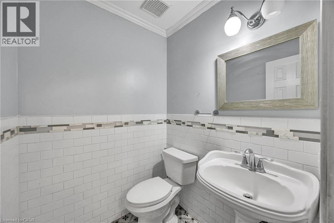
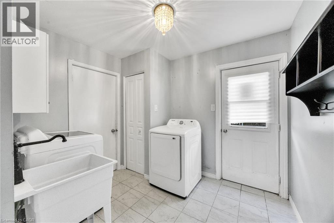
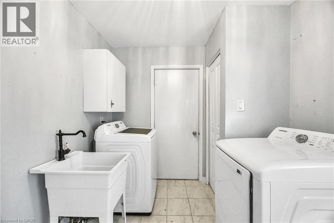
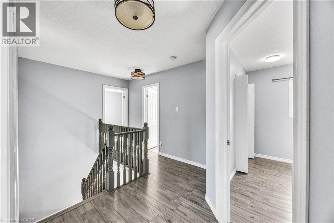
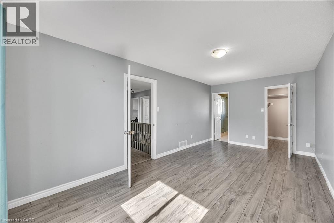
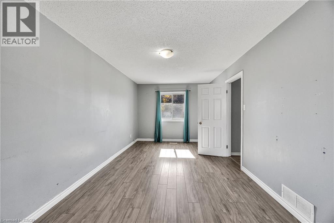
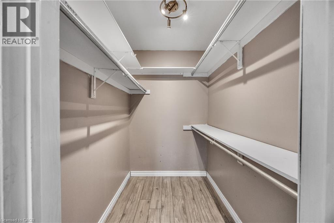
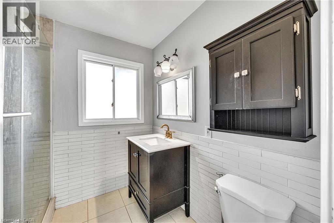
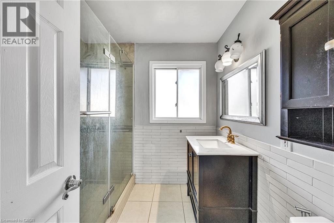
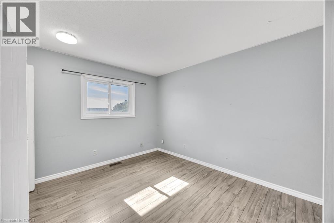
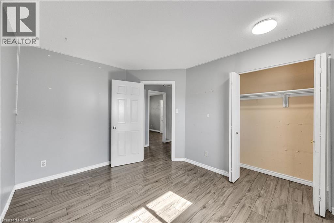
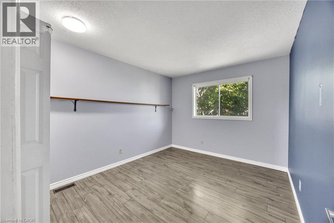
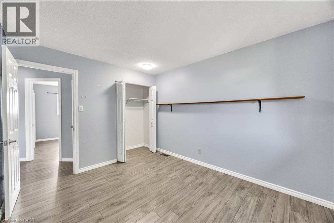
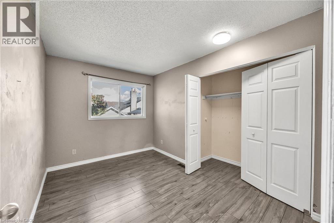
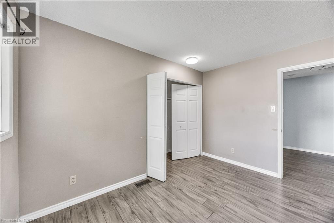
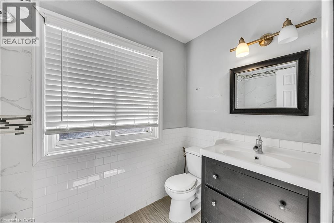
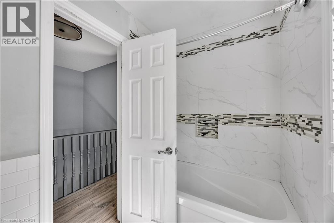
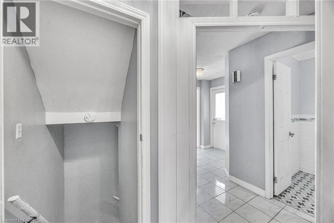
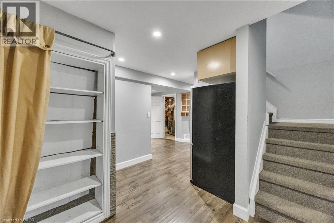
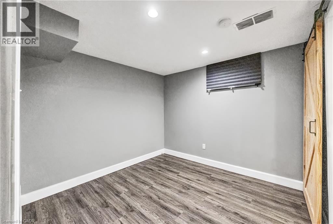
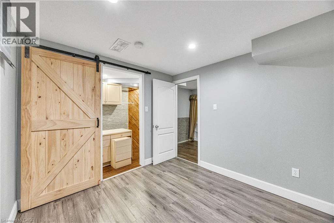
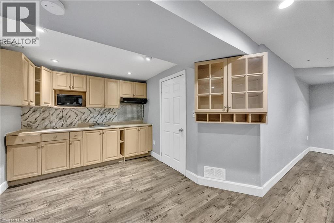
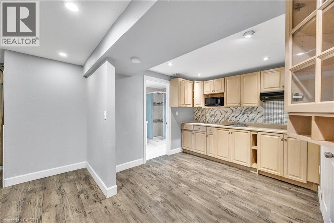
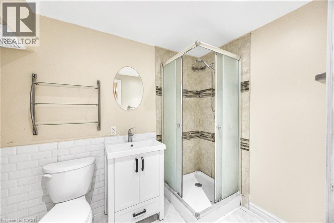
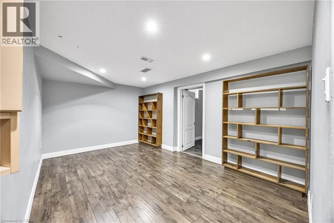
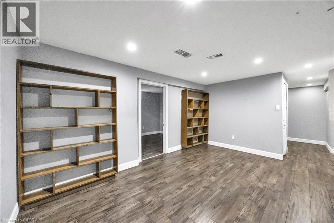
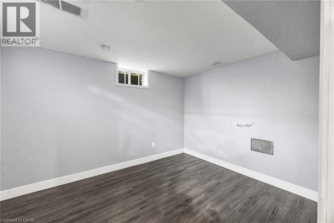
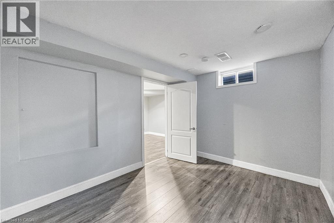
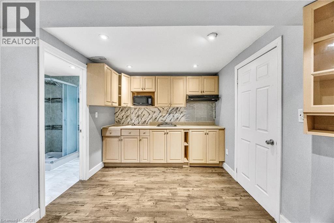
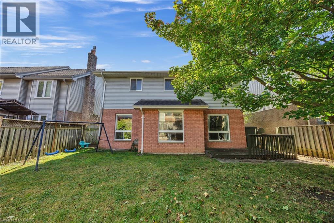
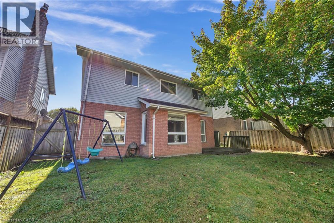
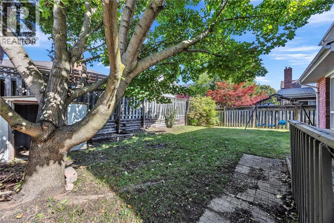
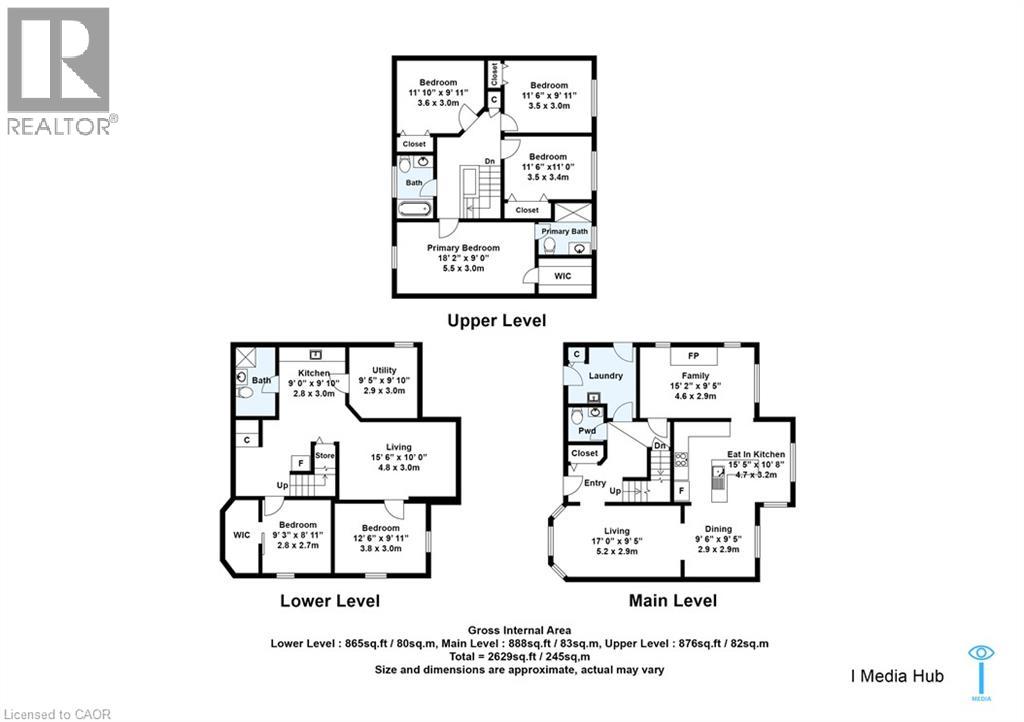
Attention investors and families looking for a renovation opportunity in a desirable neighbourhood! This spacious, property offers four upstairs bedrooms, including a primary bedroom with an ensuite bathroom and walk-in closet. The main floor features a generous kitchen with upgraded cabinetry and a built-in wine rack, a separate dining area, and two living rooms, including one with a beautiful fireplace. The basement features a two-bedroom suite layout with potential for multigenerational living or future rental income, subject to required renovations and approvals. A double garage and fenced backyard add to the appeal. This home offers an opportunity to add value and make it your own. It’s being sold as is and is ready for your vision. You don’t want to miss this opportunity! (id:50787)
Property Details
| MLS® Number | 40870423 |
| Property Type | Single Family |
| Amenities Near By | Park, Place Of Worship, Playground |
| Community Features | School Bus |
| Features | Sump Pump |
| Parking Space Total | 6 |
Building
| Bathroom Total | 4 |
| Bedrooms Above Ground | 3 |
| Bedrooms Below Ground | 2 |
| Bedrooms Total | 5 |
| Architectural Style | Other |
| Basement Development | Finished |
| Basement Type | Full (finished) |
| Constructed Date | 1989 |
| Construction Style Attachment | Detached |
| Cooling Type | Central Air Conditioning |
| Exterior Finish | Brick |
| Half Bath Total | 1 |
| Heating Fuel | Natural Gas |
| Heating Type | Forced Air |
| Stories Total | 2 |
| Size Interior | 2,706 Sqft |
| Type | House |
| Utility Water | Municipal Water |
Parking
| Attached Garage |
Land
| Access Type | Highway Nearby |
| Acreage | No |
| Land Amenities | Park, Place Of Worship, Playground |
| Sewer | Municipal Sewage System |
| Size Depth | 100 Ft |
| Size Frontage | 46 Ft |
| Size Total Text | Under 1/2 Acre |
| Zoning Description | R5 |
Rooms
| Level | Type | Length | Width | Dimensions |
|---|---|---|---|---|
| Second Level | Bedroom | 11'6'' x 9'11'' | ||
| Second Level | Bedroom | 11'6'' x 11'0'' | ||
| Second Level | Primary Bedroom | 18'2'' x 9'0'' | ||
| Second Level | 3pc Ensuite Bath | 1' | ||
| Second Level | 3pc Bathroom | '' x '' | ||
| Basement | 3pc Bathroom | Measurements not available | ||
| Basement | Recreation Room | 15'6'' x 10'0'' | ||
| Basement | Bedroom | 12'6'' x 9'11'' | ||
| Basement | Bedroom | 9'3'' x 8'11'' | ||
| Main Level | Kitchen | 15'5'' x 10'8'' | ||
| Main Level | 2pc Bathroom | '' |
https://www.realtor.ca/real-estate/30395962/39-linda-drive-cambridge

The trademarks REALTOR®, REALTORS®, and the REALTOR® logo are controlled by The Canadian Real Estate Association (CREA) and identify real estate professionals who are members of CREA. The trademarks MLS®, Multiple Listing Service® and the associated logos are owned by The Canadian Real Estate Association (CREA) and identify the quality of services provided by real estate professionals who are members of CREA. The trademark DDF® is owned by The Canadian Real Estate Association (CREA) and identifies CREA's Data Distribution Facility (DDF®)
October 13 2026 08:00:30
REALTORS® Association of Hamilton-Burlington
Exp Realty, Brokerage