
13280 7th Concession King, Ontario L7B 1K4

$3,499,999
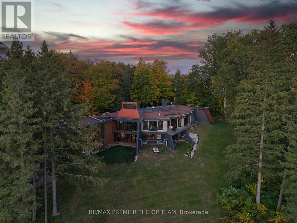
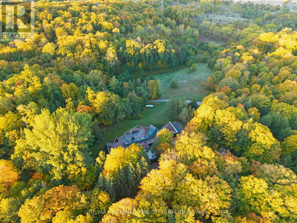
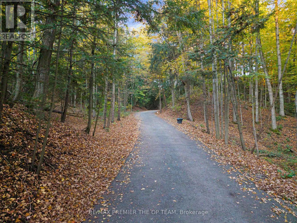
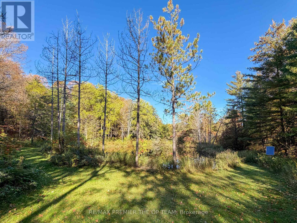
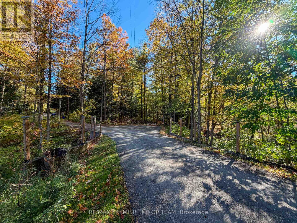
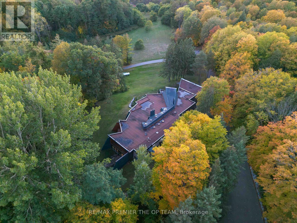
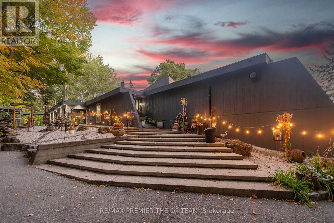
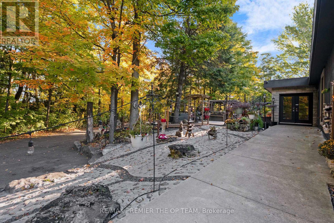
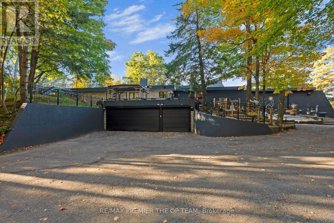
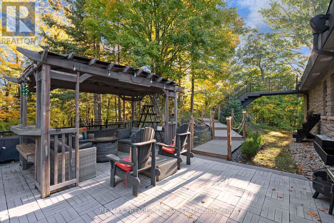
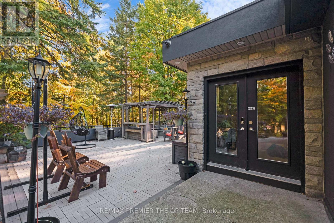
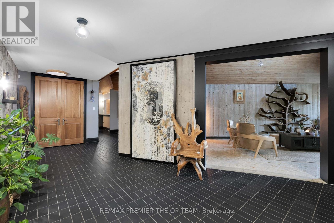
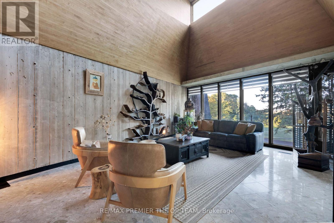
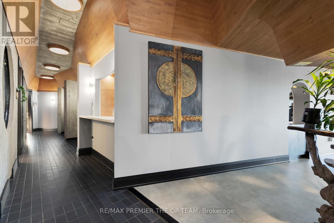
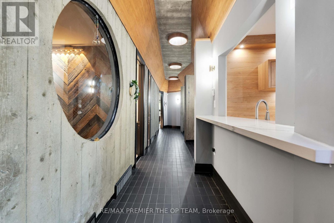
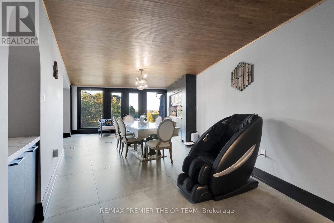
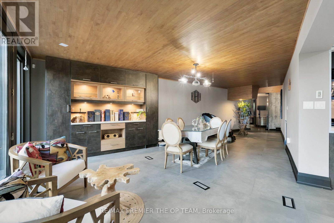
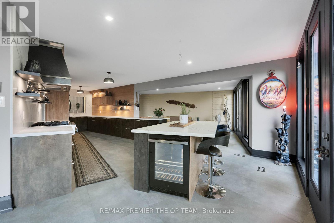
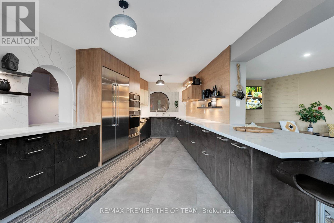
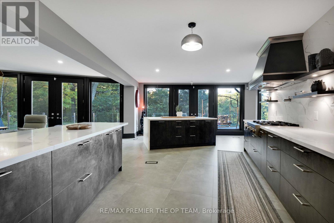
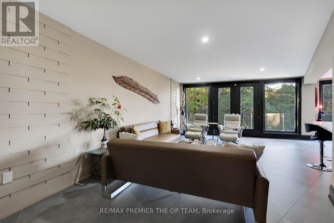
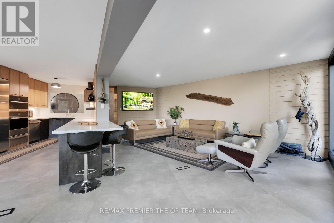
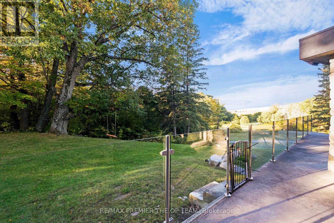
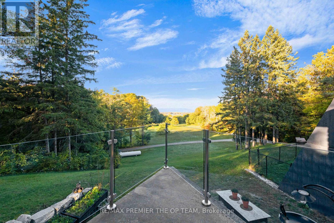
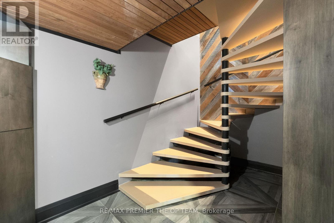
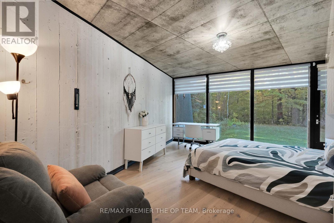
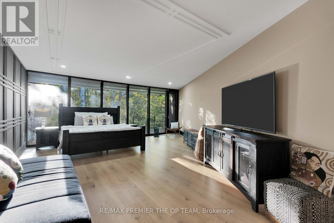
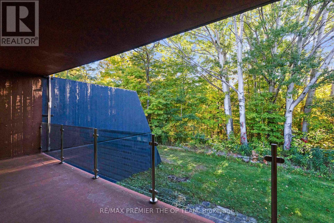
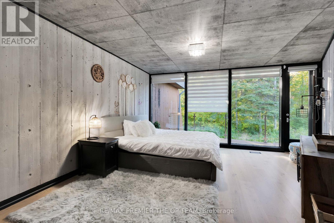
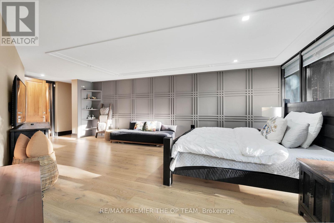
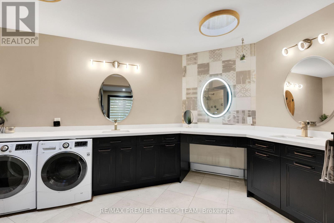
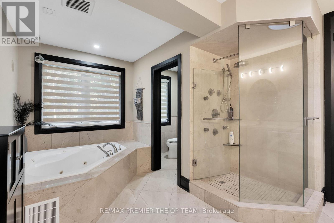
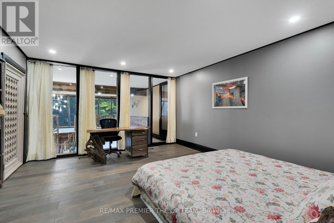
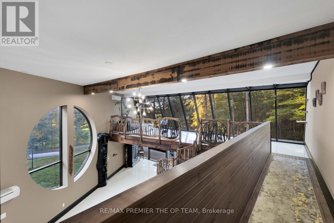
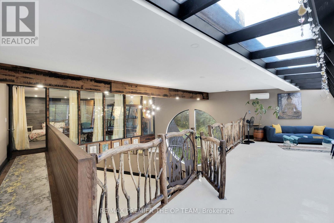
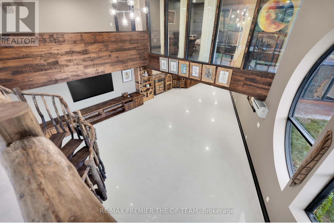
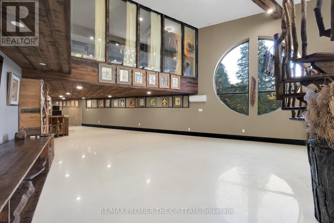
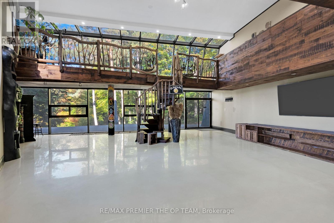
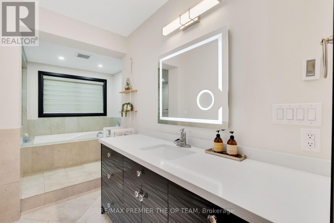
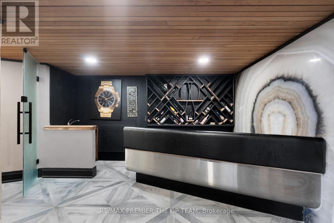
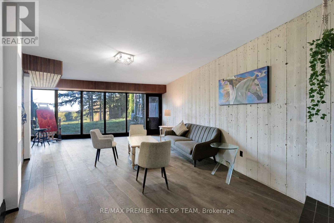
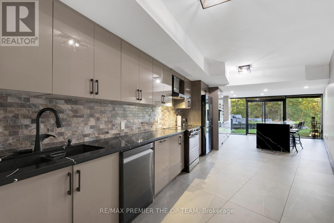
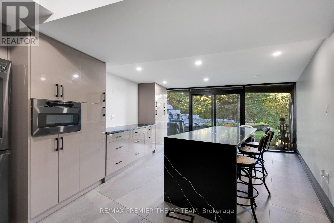
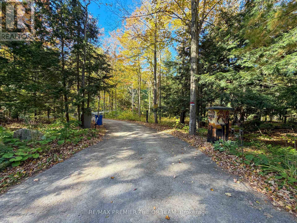
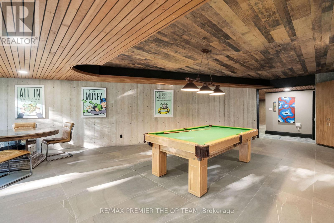
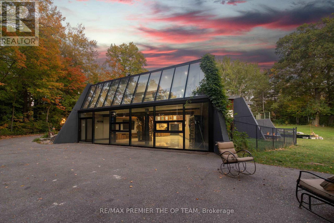
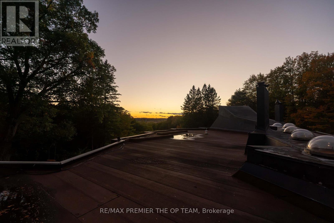
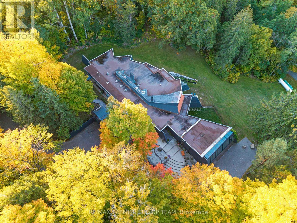
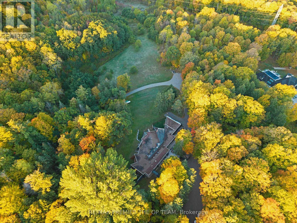
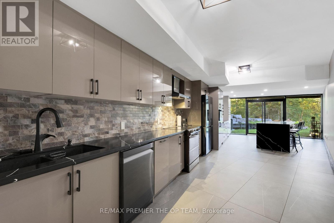
Welcome to Sundial Estate-an extraordinary country retreat in the heart of King Township. Beyond a long, winding, tree-lined drive, this architectural masterpiece unfolds across 17 private acres of forest, open countryside and a picturesque pond. Inspired by the iconic designs of Frank Lloyd Wright and Le Corbusier, its striking concrete-and-glass architecture offers a rare blend of modern elegance and natural beauty. Completely renovated, the approximately 10,000 sq. ft. residence features 6 bedrooms, 5 bathroom & Powder Room, soaring ceilings, radiant in-floor heating and expansive windows framing peaceful views. Multiple walkouts lead to private terraces, creating a seamless connection to the surrounding landscape. Generous living spaces offer exceptional flexibility for extended or multigenerational families, with room to envision a private studio or wellness retreat. Close to prestigious private schools and renowned equestrian farms, Sundial Estate is a distinctive expression of country luxury-where architectural character, privacy and an exceptional setting come together. (id:50787)
Open House
This property has open houses!
12:00 pm
Ends at:4:00 pm
Property Details
| MLS® Number | N14027714 |
| Property Type | Single Family |
| Community Name | Rural King |
| Equipment Type | Propane Tank |
| Parking Space Total | 15 |
| Rental Equipment Type | Propane Tank |
Building
| Bathroom Total | 6 |
| Bedrooms Above Ground | 6 |
| Bedrooms Total | 6 |
| Appliances | Sauna, Water Treatment, Window Coverings |
| Architectural Style | Bungalow |
| Basement Development | Finished |
| Basement Features | Walk Out |
| Basement Type | N/a (finished) |
| Construction Style Attachment | Detached |
| Cooling Type | Central Air Conditioning |
| Exterior Finish | Brick |
| Fireplace Present | Yes |
| Fireplace Total | 2 |
| Flooring Type | Hardwood, Porcelain Tile |
| Foundation Type | Concrete |
| Half Bath Total | 1 |
| Heating Fuel | Propane |
| Heating Type | Forced Air |
| Stories Total | 1 |
| Size Interior | 3,500 - 5,000 Sqft |
| Type | House |
Parking
| Garage |
Land
| Acreage | No |
| Sewer | Septic System |
| Size Depth | 1734 Ft ,4 In |
| Size Frontage | 424 Ft ,6 In |
| Size Irregular | 424.5 X 1734.4 Ft |
| Size Total Text | 424.5 X 1734.4 Ft |
| Zoning Description | Ormfp |
Rooms
| Level | Type | Length | Width | Dimensions |
|---|---|---|---|---|
| Lower Level | Family Room | 7.86 m | 4.52 m | 7.86 m x 4.52 m |
| Lower Level | Bedroom | 6.43 m | 3.88 m | 6.43 m x 3.88 m |
| Lower Level | Bedroom | 5.88 m | 4.08 m | 5.88 m x 4.08 m |
| Lower Level | Kitchen | 10.1 m | 3.7 m | 10.1 m x 3.7 m |
| Lower Level | Great Room | 7.14 m | 13 m | 7.14 m x 13 m |
| Lower Level | Games Room | 8.86 m | 5.79 m | 8.86 m x 5.79 m |
| Lower Level | Bedroom | 6.06 m | 3.84 m | 6.06 m x 3.84 m |
| Main Level | Living Room | 7.18 m | 4.33 m | 7.18 m x 4.33 m |
| Main Level | Dining Room | 9.61 m | 3.49 m | 9.61 m x 3.49 m |
| Main Level | Office | 4.82 m | 4.26 m | 4.82 m x 4.26 m |
| Main Level | Loft | 9.25 m | 3.02 m | 9.25 m x 3.02 m |
| Main Level | Great Room | 7.53 m | 4.24 m | 7.53 m x 4.24 m |
| Main Level | Kitchen | 6.78 m | 4.05 m | 6.78 m x 4.05 m |
| Main Level | Eating Area | 4.94 m | 4.44 m | 4.94 m x 4.44 m |
| Main Level | Primary Bedroom | 7.73 m | 4.53 m | 7.73 m x 4.53 m |
| Main Level | Bedroom 2 | 5 m | 4.09 m | 5 m x 4.09 m |
| Main Level | Bedroom 3 | 5.43 m | 3.57 m | 5.43 m x 3.57 m |
https://www.realtor.ca/real-estate/30395573/13280-7th-concession-king-rural-king

The trademarks REALTOR®, REALTORS®, and the REALTOR® logo are controlled by The Canadian Real Estate Association (CREA) and identify real estate professionals who are members of CREA. The trademarks MLS®, Multiple Listing Service® and the associated logos are owned by The Canadian Real Estate Association (CREA) and identify the quality of services provided by real estate professionals who are members of CREA. The trademark DDF® is owned by The Canadian Real Estate Association (CREA) and identifies CREA's Data Distribution Facility (DDF®)
October 13 2026 09:29:53
Toronto Regional Real Estate Board
RE/MAX Premier The Op Team