
655 Culler Mews Newmarket, Ontario L3X 1V8

$1,798,000
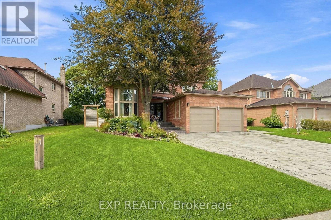
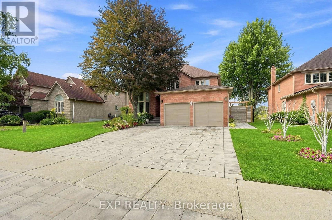
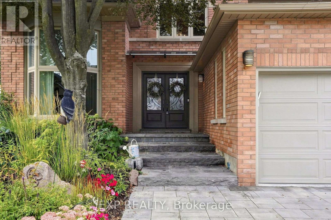
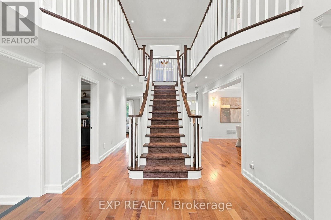
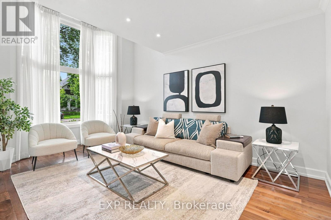
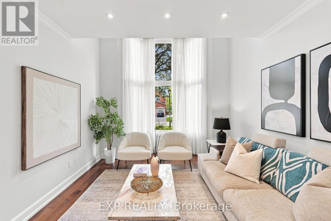
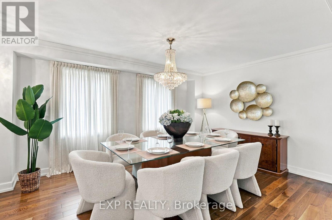
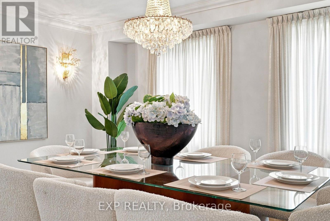
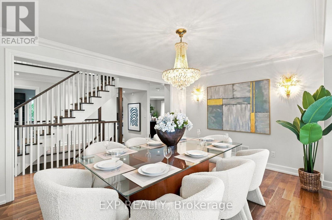
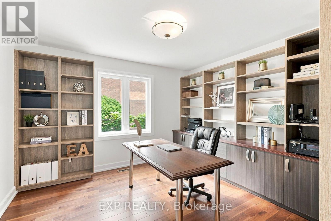
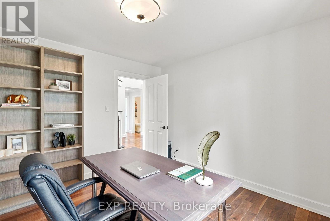
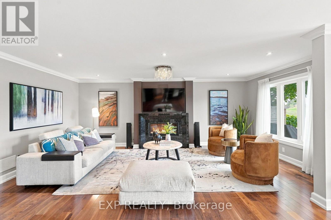
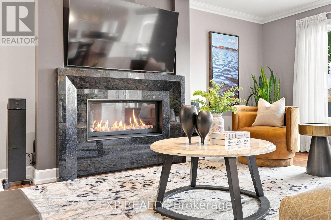
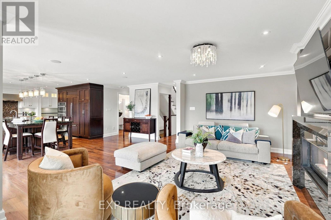
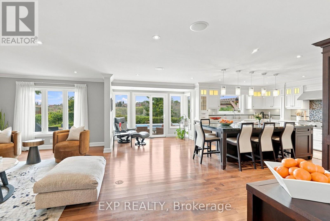
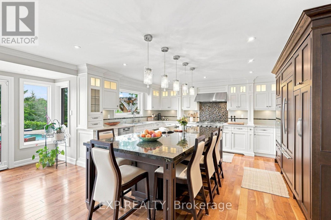
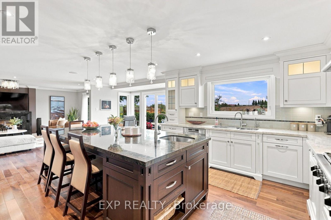
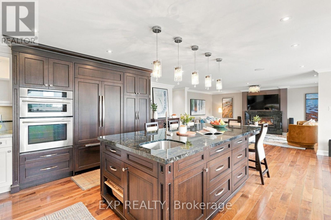
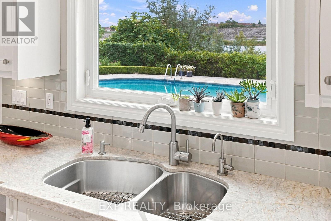
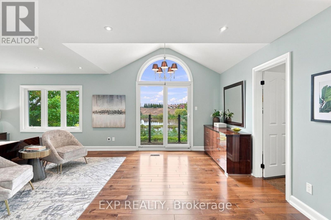
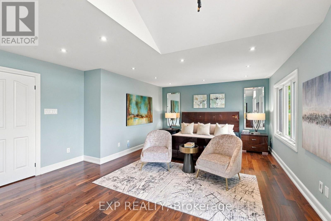
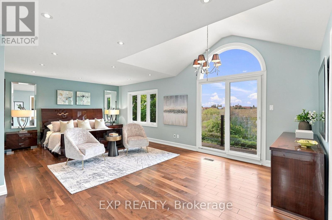
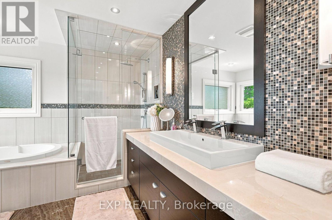
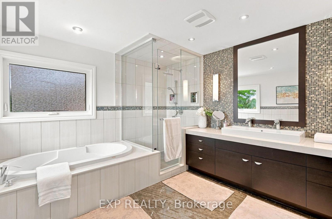
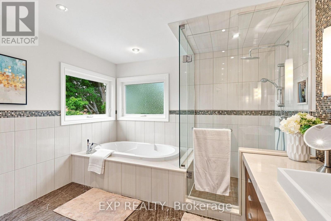
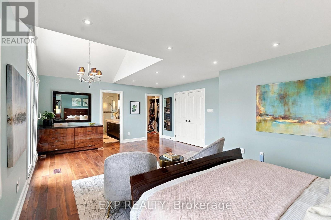
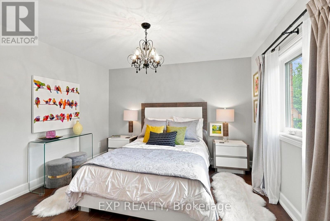
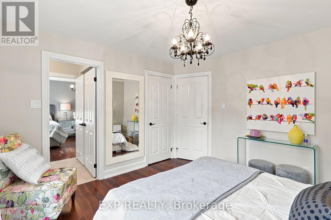
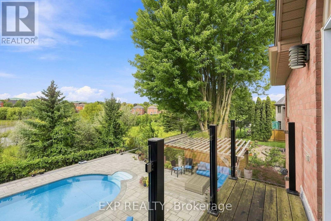
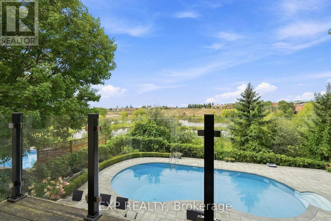
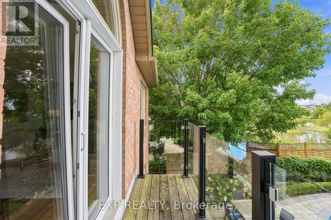
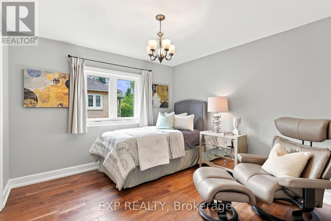
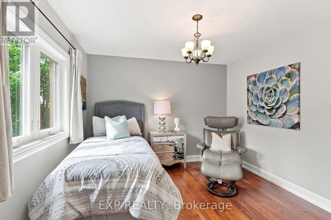
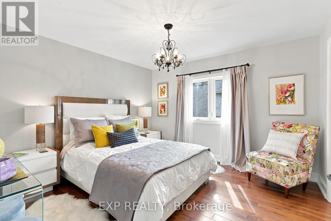
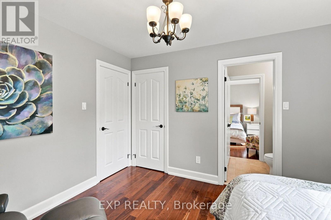
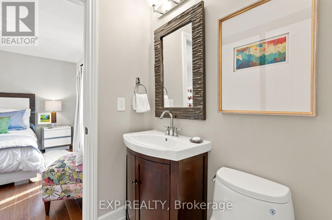
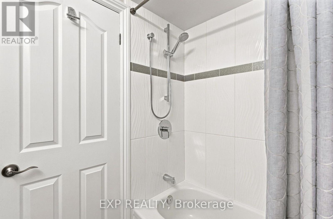
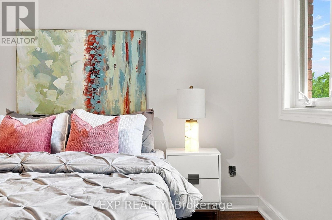
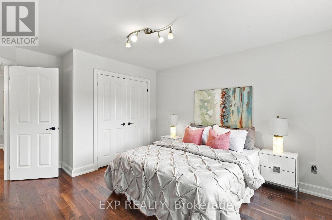
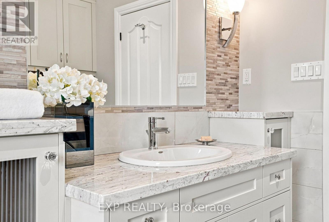
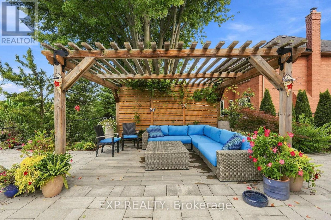
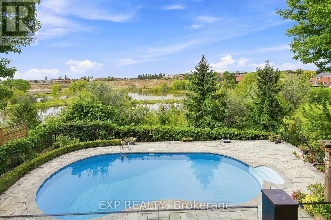
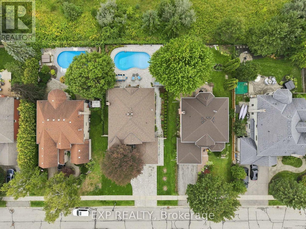
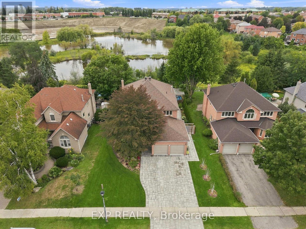
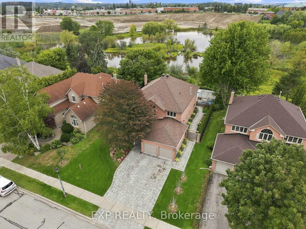
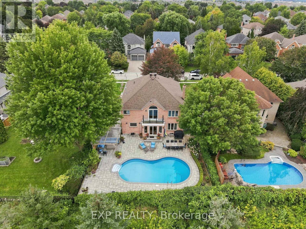
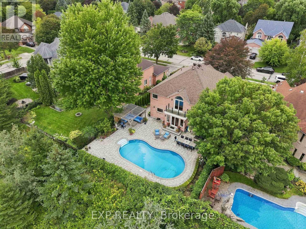
Some homes are designed to impress. Others are designed to be lived in. This one is meant for both. Backing onto conservation land in Stonehaven-Wyndham, 655 Culler Mews is finished with quiet attention to detail: designer lighting throughout, a custom kitchen, and an open floor plan where large windows carry natural light through the day. Over 3,400 sq ft above grade with four bedrooms and four bathrooms. The primary suite opens to a private balcony that catches the northwest sky above the conservation ravine, and heated flooring in the ensuite makes early mornings comfortable. A main-floor office and second-floor laundry simplify daily life. Freshly painted, classic in its proportions, and move-in ready. Upgrades are detailed in the attached list. Outside, the in-ground pool sits on a 60 x 130 ft lot with protected green space beyond. The unfinished lower level is yours to shape. Established, composed, and ready for its next chapter. Book a private showing. (id:50787)
Open House
This property has open houses!
2:00 pm
Ends at:4:00 pm
Property Details
| MLS® Number | N14024172 |
| Property Type | Single Family |
| Community Name | Stonehaven-Wyndham |
| Community Features | Community Centre, School Bus |
| Features | Cul-de-sac, Ravine, Rolling |
| Parking Space Total | 4 |
| Pool Type | Inground Pool |
| View Type | View |
Building
| Bathroom Total | 4 |
| Bedrooms Above Ground | 4 |
| Bedrooms Total | 4 |
| Amenities | Fireplace(s) |
| Appliances | Central Vacuum, Garburator, Garage Door Opener Remote(s), Water Softener, Blinds, Garage Door Opener, Microwave, Oven, Range, Gas Stove(s), Window Coverings, Refrigerator |
| Basement Development | Unfinished |
| Basement Type | N/a (unfinished) |
| Construction Style Attachment | Detached |
| Cooling Type | Central Air Conditioning |
| Exterior Finish | Brick |
| Fireplace Present | Yes |
| Fireplace Total | 1 |
| Flooring Type | Hardwood |
| Foundation Type | Brick |
| Half Bath Total | 1 |
| Heating Fuel | Natural Gas |
| Heating Type | Forced Air |
| Stories Total | 2 |
| Size Interior | 3,000 - 3,500 Sqft |
| Type | House |
| Utility Water | Municipal Water |
Parking
| Attached Garage | |
| Garage |
Land
| Acreage | No |
| Sewer | Sanitary Sewer |
| Size Depth | 130 Ft |
| Size Frontage | 60 Ft |
| Size Irregular | 60 X 130 Ft |
| Size Total Text | 60 X 130 Ft |
Rooms
| Level | Type | Length | Width | Dimensions |
|---|---|---|---|---|
| Second Level | Primary Bedroom | 4.67 m | 7.09 m | 4.67 m x 7.09 m |
| Second Level | Bedroom 2 | 4.34 m | 3.66 m | 4.34 m x 3.66 m |
| Second Level | Bedroom 3 | 3.63 m | 3.66 m | 3.63 m x 3.66 m |
| Second Level | Bedroom 4 | 3.35 m | 3.35 m | 3.35 m x 3.35 m |
| Second Level | Bathroom | 1.5 m | 2.24 m | 1.5 m x 2.24 m |
| Basement | Other | 16.23 m | 11.15 m | 16.23 m x 11.15 m |
| Basement | Cold Room | 1.63 m | 2.67 m | 1.63 m x 2.67 m |
| Main Level | Living Room | 5.13 m | 3.48 m | 5.13 m x 3.48 m |
| Main Level | Office | 3.63 m | 3.51 m | 3.63 m x 3.51 m |
| Main Level | Dining Room | 4.88 m | 3.51 m | 4.88 m x 3.51 m |
| Main Level | Kitchen | 5.03 m | 3.76 m | 5.03 m x 3.76 m |

The trademarks REALTOR®, REALTORS®, and the REALTOR® logo are controlled by The Canadian Real Estate Association (CREA) and identify real estate professionals who are members of CREA. The trademarks MLS®, Multiple Listing Service® and the associated logos are owned by The Canadian Real Estate Association (CREA) and identify the quality of services provided by real estate professionals who are members of CREA. The trademark DDF® is owned by The Canadian Real Estate Association (CREA) and identifies CREA's Data Distribution Facility (DDF®)
October 13 2026 06:31:50
Toronto Regional Real Estate Board
Exp Realty