
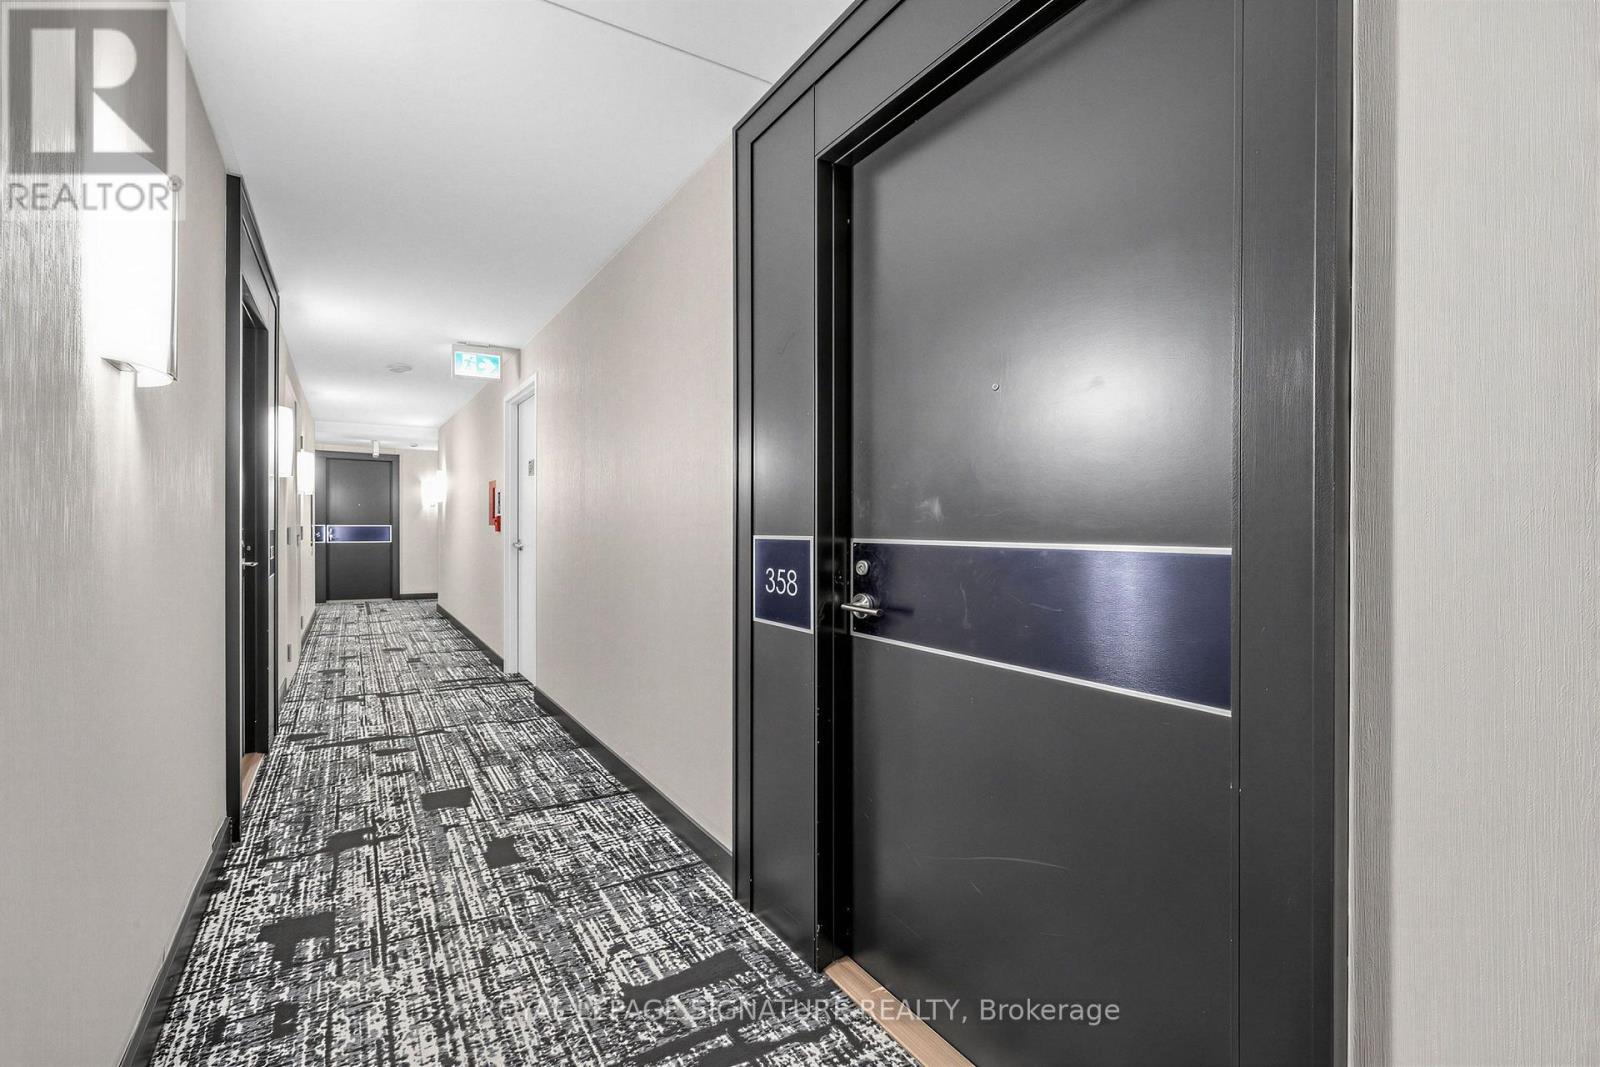
358 - 209 Fort York Boulevard Toronto, Ontario M5V 4A1

$1,800 Monthly
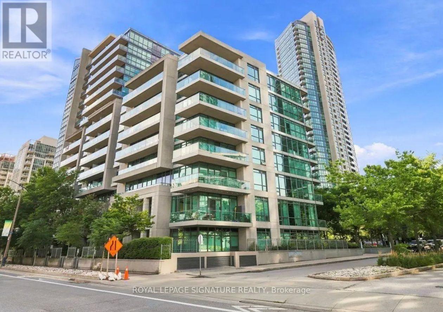
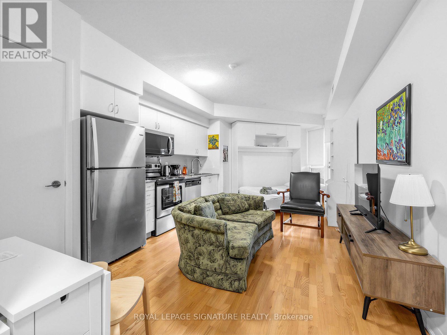
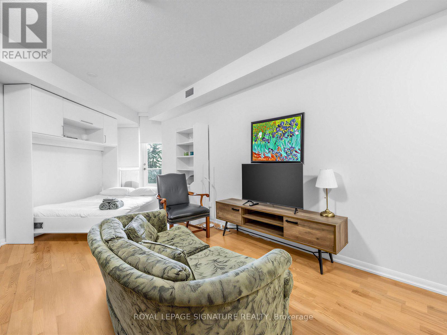
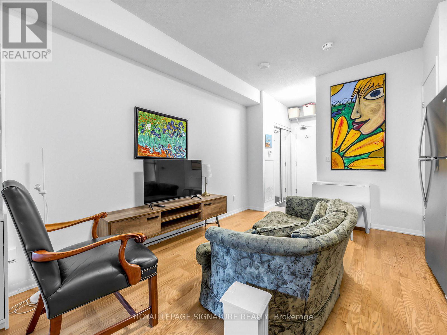
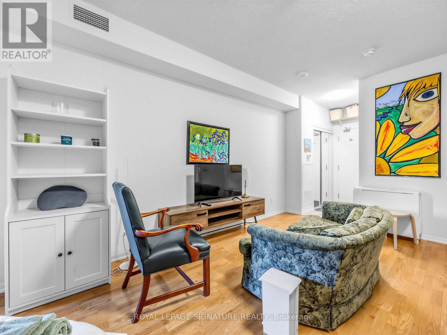
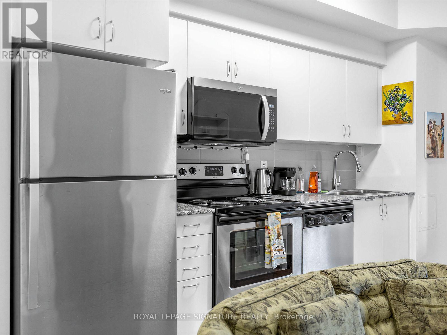
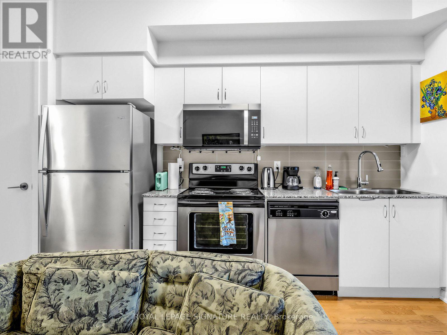
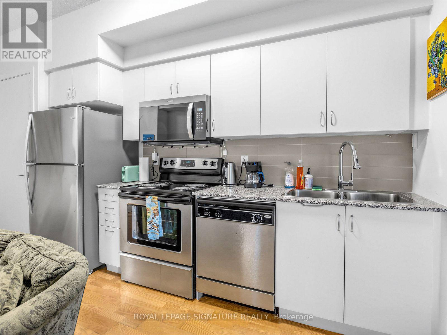
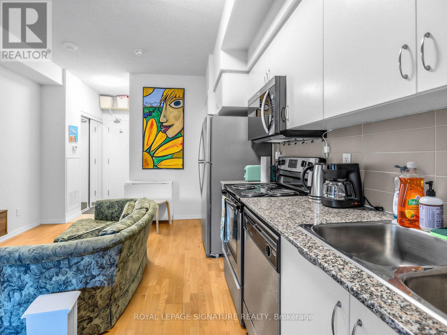
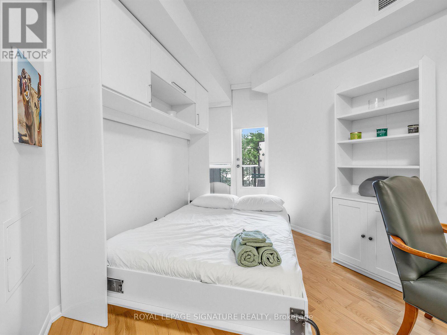
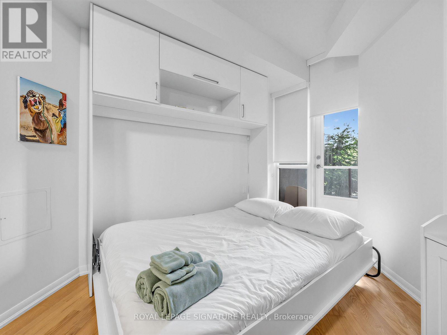
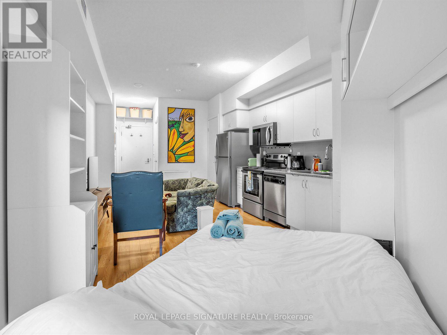
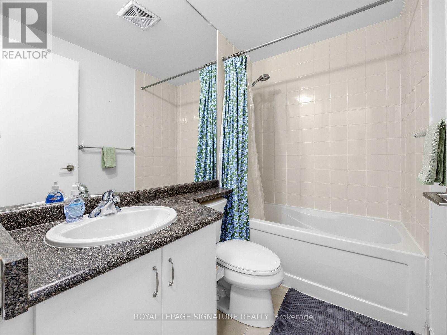
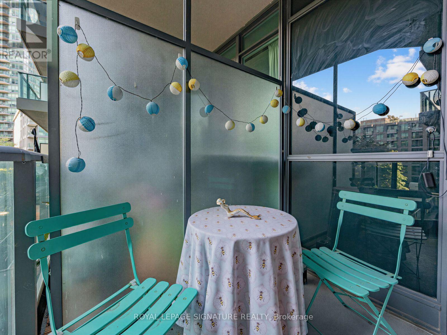
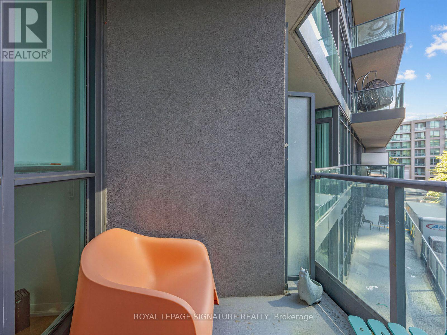
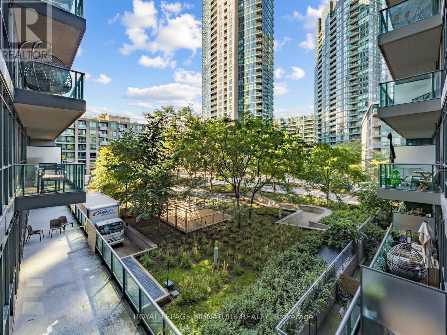
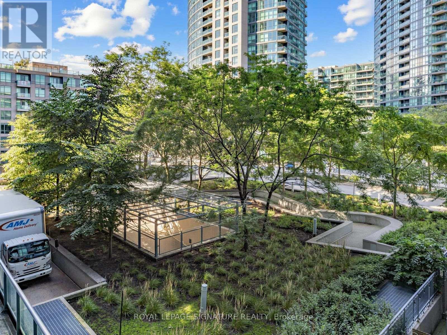
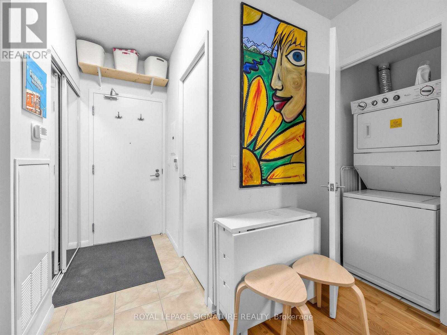
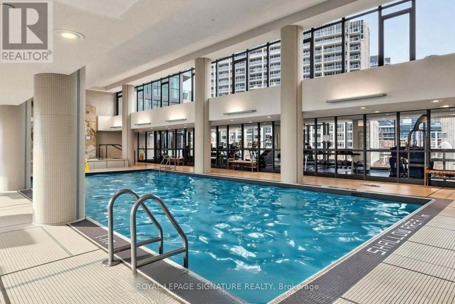
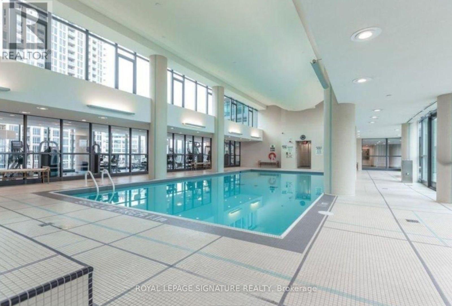
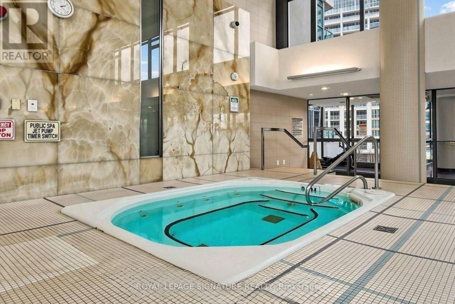
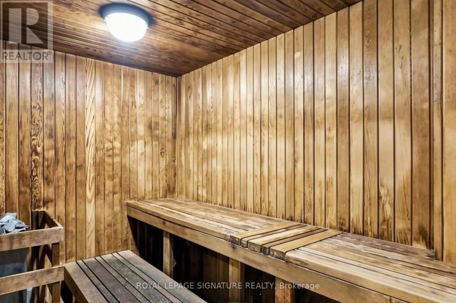
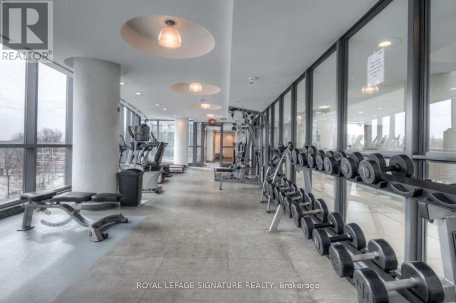
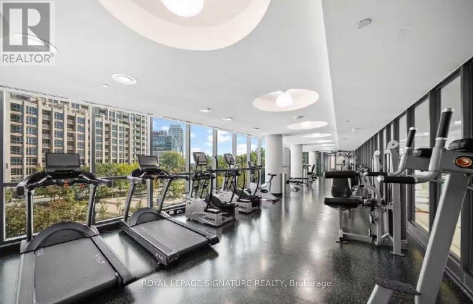
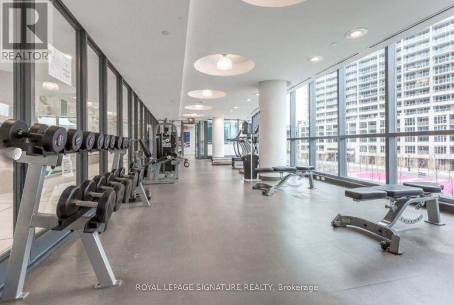
Welcome to Neptune II in the highly sought-after Fort York neighbourhood! This meticulously maintained and thoughtfully designed bachelor suite features a functional layout, desirable south exposure, and a private balcony overlooking the tranquil courtyard garden. Enjoy full-sized kitchen appliances, ensuite laundry, and a Murphy bed. Additional furniture is included for your convenience but can be removed upon request to suit your needs. Enjoy an impressive array of resort-style amenities, including a rooftop BBQ area, sun deck with hot tub, large indoor saltwater swimming pool, sauna, fully equipped fitness centre, party room, games room, visitor parking, and 24-hour concierge service. Surrounded by beautiful parks and waterfront greenspaces, this prime downtown location is just steps to the lake, Martin Goodman Trail, cycling paths, The Bentway, restaurants, shops, and everyday conveniences. The TTC is at your doorstep, with easy access to the Financial and Entertainment Districts. Loblaws and Farm Boy are conveniently nearby for all your grocery needs. Experience the best of downtown waterfront living with exceptional amenities, convenient transit, and everything you need close by. Move in and enjoy! (id:50787)
Property Details
| MLS® Number | C14017682 |
| Property Type | Single Family |
| Community Name | Niagara |
| Amenities Near By | Park, Public Transit |
| Community Features | Pets Allowed With Restrictions |
| Features | Balcony, Carpet Free, In Suite Laundry |
| Pool Type | Indoor Pool |
Building
| Bathroom Total | 1 |
| Amenities | Security/concierge, Exercise Centre, Sauna, Visitor Parking |
| Basement Type | None |
| Cooling Type | Central Air Conditioning |
| Exterior Finish | Concrete |
| Fire Protection | Security Guard |
| Flooring Type | Laminate |
| Heating Fuel | Natural Gas |
| Heating Type | Forced Air |
| Size Interior | 0 - 499 Sqft |
| Type | Apartment |
Parking
| Underground | |
| Garage |
Land
| Acreage | No |
| Land Amenities | Park, Public Transit |
| Surface Water | Lake/pond |
Rooms
| Level | Type | Length | Width | Dimensions |
|---|---|---|---|---|
| Flat | Living Room | 6.55 m | 3.63 m | 6.55 m x 3.63 m |
| Flat | Dining Room | 6.55 m | 3.63 m | 6.55 m x 3.63 m |
| Flat | Kitchen | 6.55 m | 3.63 m | 6.55 m x 3.63 m |
https://www.realtor.ca/real-estate/30394546/358-209-fort-york-boulevard-toronto-niagara-niagara

The trademarks REALTOR®, REALTORS®, and the REALTOR® logo are controlled by The Canadian Real Estate Association (CREA) and identify real estate professionals who are members of CREA. The trademarks MLS®, Multiple Listing Service® and the associated logos are owned by The Canadian Real Estate Association (CREA) and identify the quality of services provided by real estate professionals who are members of CREA. The trademark DDF® is owned by The Canadian Real Estate Association (CREA) and identifies CREA's Data Distribution Facility (DDF®)
October 13 2026 04:30:41
Toronto Regional Real Estate Board
Royal LePage Signature Realty