
1169 Garner Road E Unit# 18 Ancaster, Ontario L9G 0G8

$2,600 MonthlyInsurance
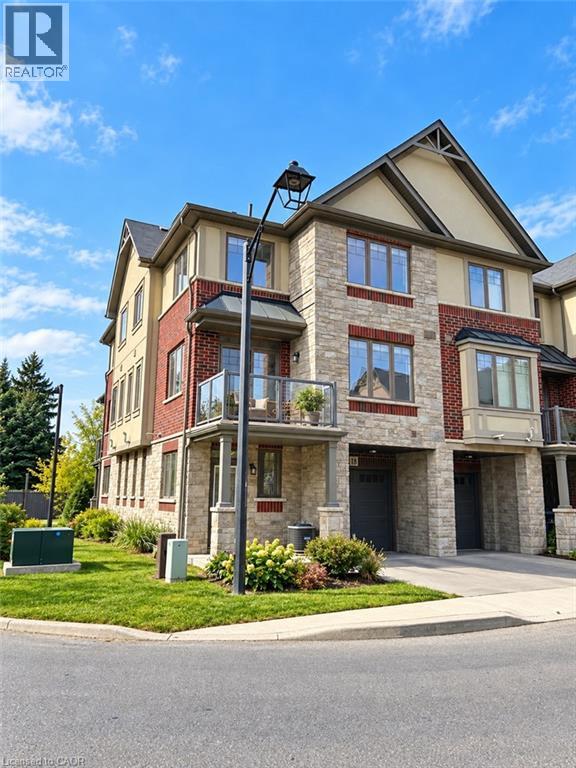
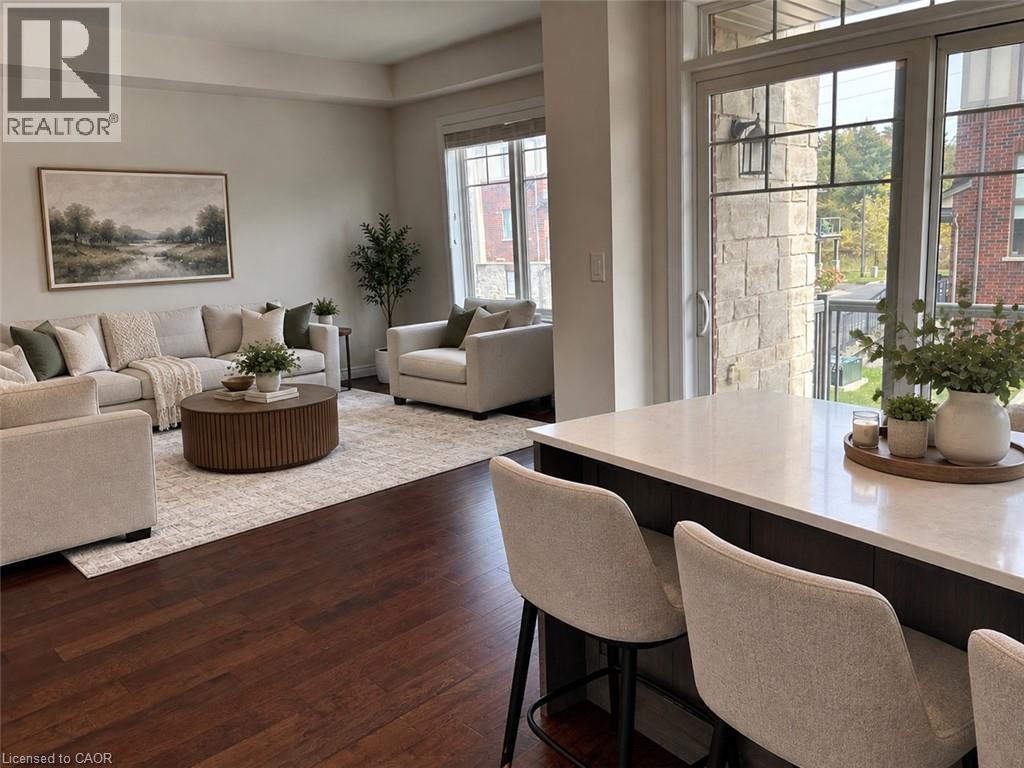
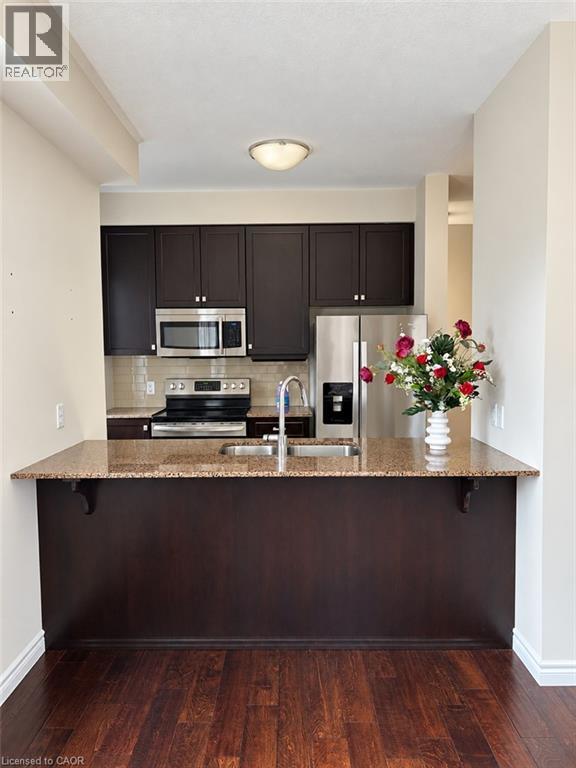
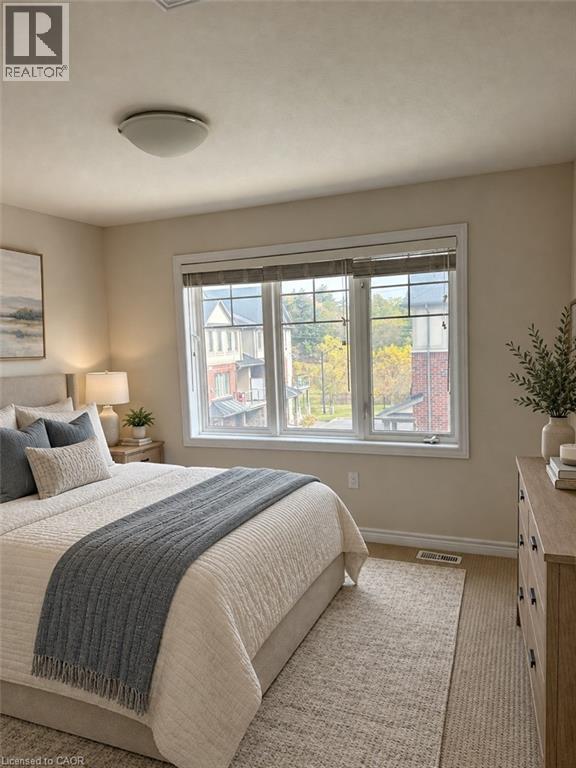
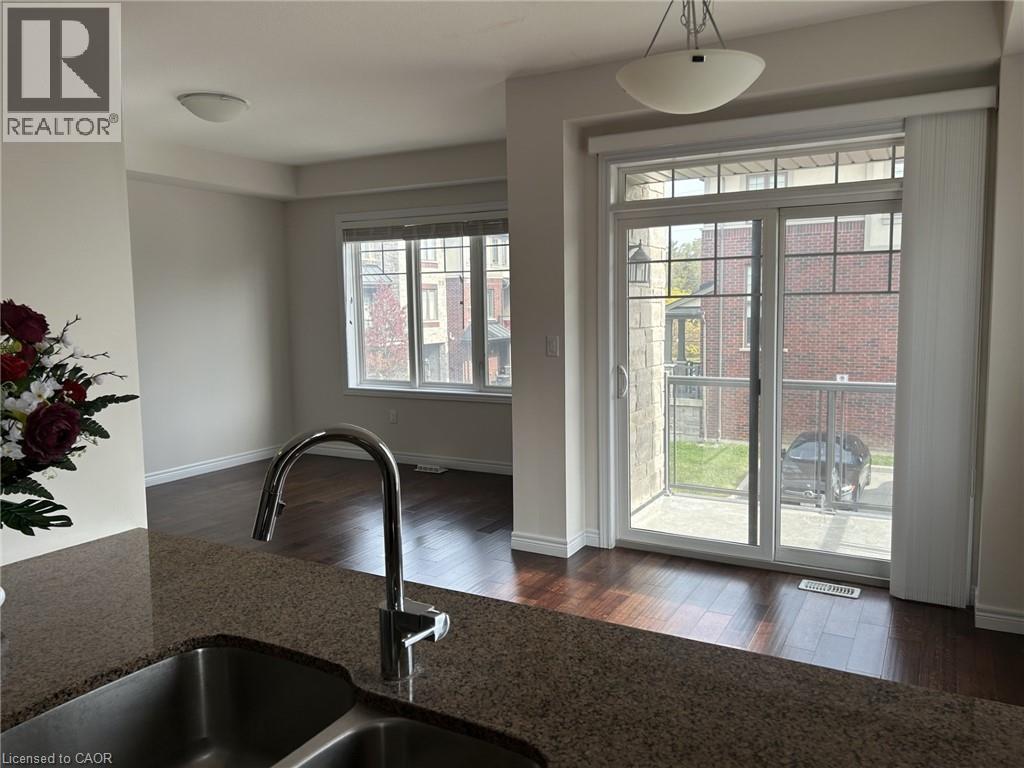
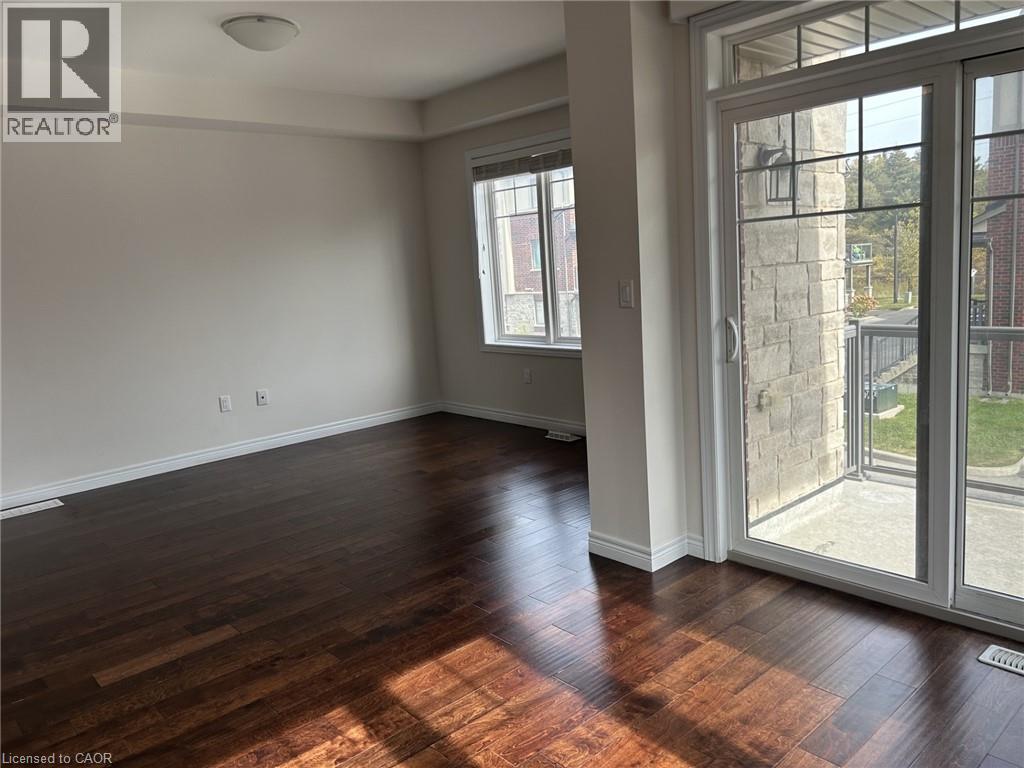
Stunning END UNIT TOWNHOME IN ANCASTER available for lease. Immediate occupancy for this beautiful 3-bedroom, 2-bathroom home in the highly desirable Ancaster community! Featuring gorgeous neutral decor throughout, this bright and inviting home offers comfortable, stylish living in a fantastic location. Modern kitchen adorns all stainless steel appliances with breakfast counter bar to allow for more seating. Dining area overlooks large balcony to enjoy your morning coffee. Conveniently situated just minutes from shopping, restaurants, schools, parks and highway access. Available for immediate occupancy at $2,600 per month. Applicants to include Equifax credit report, rental application, proof of employment and references. Non-smoking unit. (id:50787)
Property Details
| MLS® Number | 40870767 |
| Property Type | Single Family |
| Amenities Near By | Airport, Golf Nearby, Place Of Worship, Public Transit, Schools, Shopping |
| Communication Type | High Speed Internet |
| Community Features | Quiet Area, Community Centre |
| Equipment Type | Water Heater |
| Features | Corner Site, Balcony |
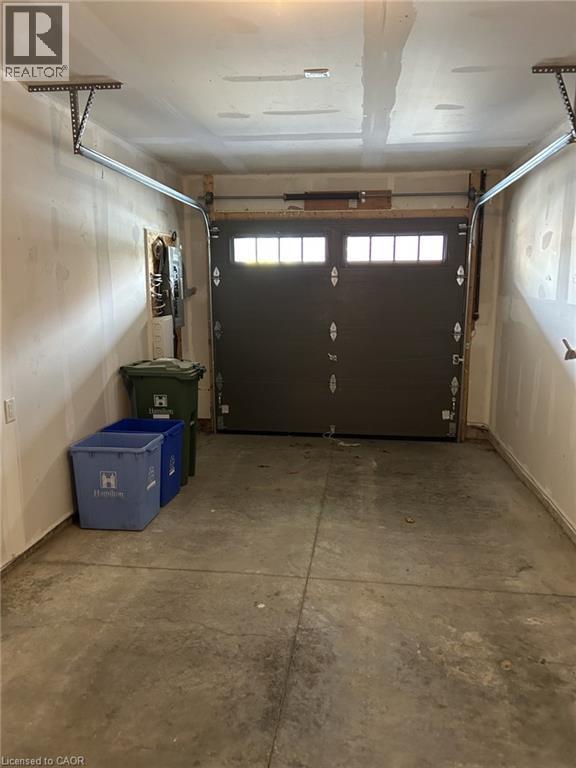
| Parking Space Total | 2 |
| Rental Equipment Type | Water Heater |
Building
| Bathroom Total | 2 |
| Bedrooms Above Ground | 3 |
| Bedrooms Total | 3 |
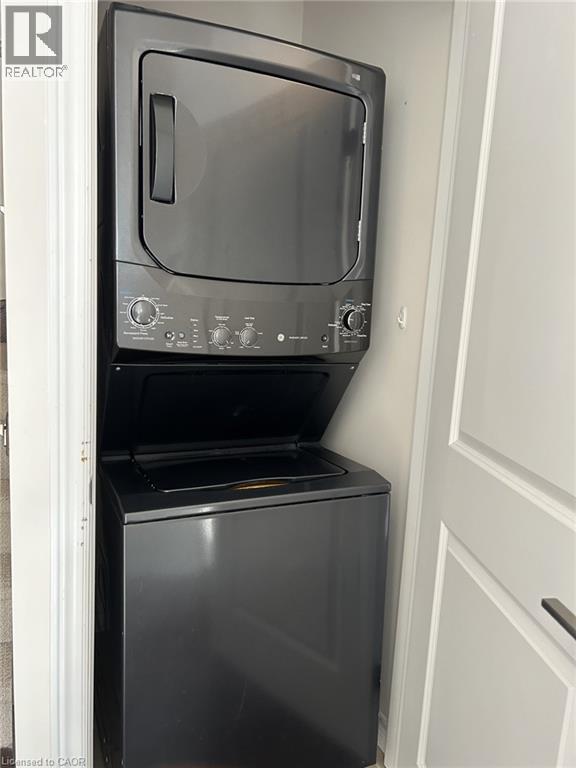
| Appliances | Dishwasher, Dryer, Refrigerator, Stove, Washer, Microwave Built-in |
| Basement Development | Finished |
| Basement Type | Full (finished) |
| Constructed Date | 2018 |
| Construction Style Attachment | Attached |
| Cooling Type | Central Air Conditioning |
| Exterior Finish | Brick, Stone |
| Fire Protection | Smoke Detectors |
| Foundation Type | Poured Concrete |
| Half Bath Total | 1 |
| Heating Fuel | Natural Gas |
| Heating Type | Forced Air |
| Stories Total | 3 |
| Size Interior | 1,450 Sqft |
| Type | Row / Townhouse |
| Utility Water | Municipal Water |
Parking
| Attached Garage |
Land
| Access Type | Road Access, Highway Access, Highway Nearby |
| Acreage | No |
| Land Amenities | Airport, Golf Nearby, Place Of Worship, Public Transit, Schools, Shopping |
| Sewer | Municipal Sewage System |
| Size Depth | 41 Ft |
| Size Frontage | 30 Ft |
| Size Total Text | Under 1/2 Acre |
| Zoning Description | Rm6-611 |
Rooms
| Level | Type | Length | Width | Dimensions |
|---|---|---|---|---|
| Second Level | Laundry Room | Measurements not available | ||
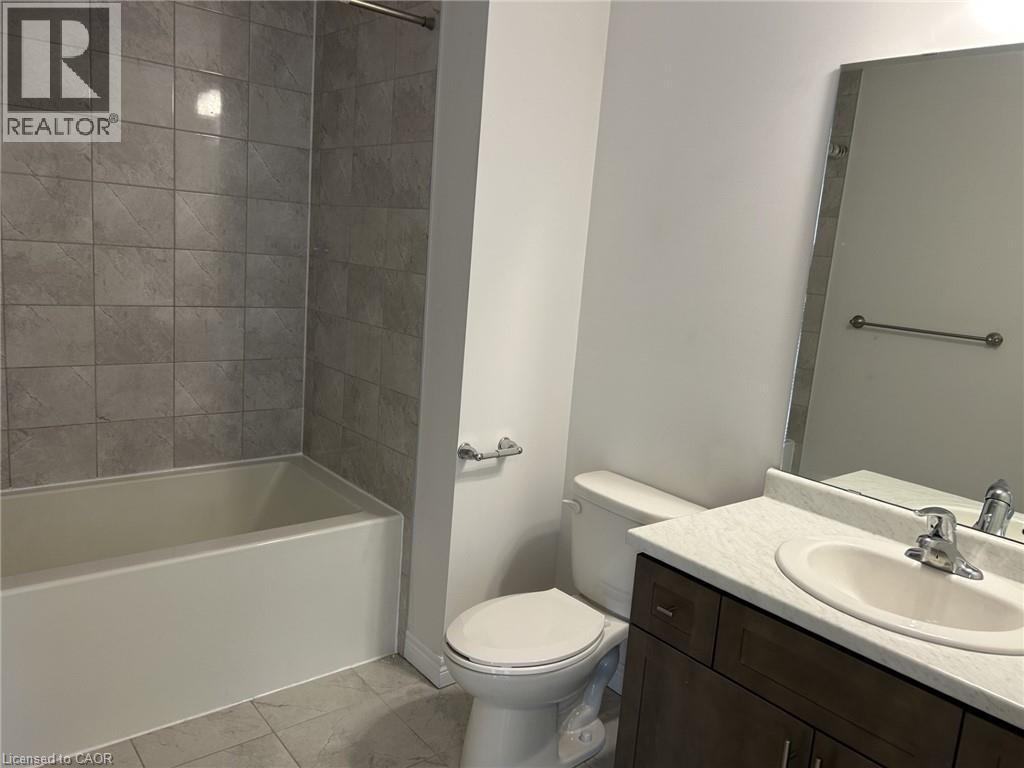
| Second Level | 2pc Bathroom | Measurements not available | ||
| Second Level | Dining Room | 8'8'' x 8'8'' | ||
| Second Level | Living Room | 14'6'' x 11'6'' | ||
| Second Level | Kitchen | 9'2'' x 9'2'' | ||
| Third Level | Primary Bedroom | 11'0'' x 11'2'' | ||
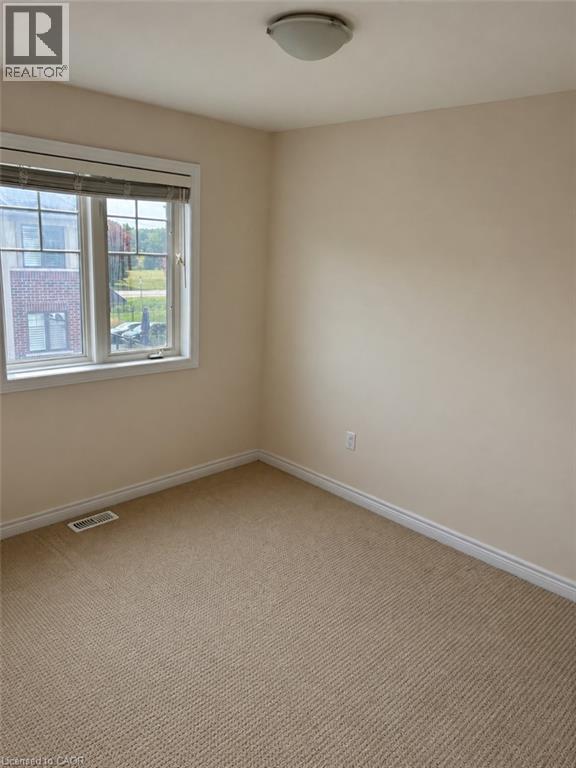
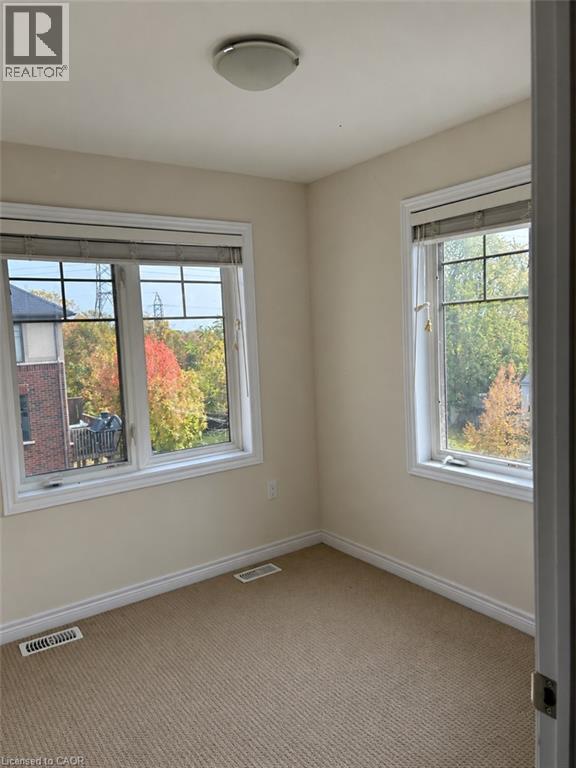
| Third Level | Bedroom | 8'6'' x 8'3'' | ||
| Third Level | Bedroom | 11'0'' x 9'2'' | ||
| Third Level | 4pc Ensuite Bath | Measurements not available | ||
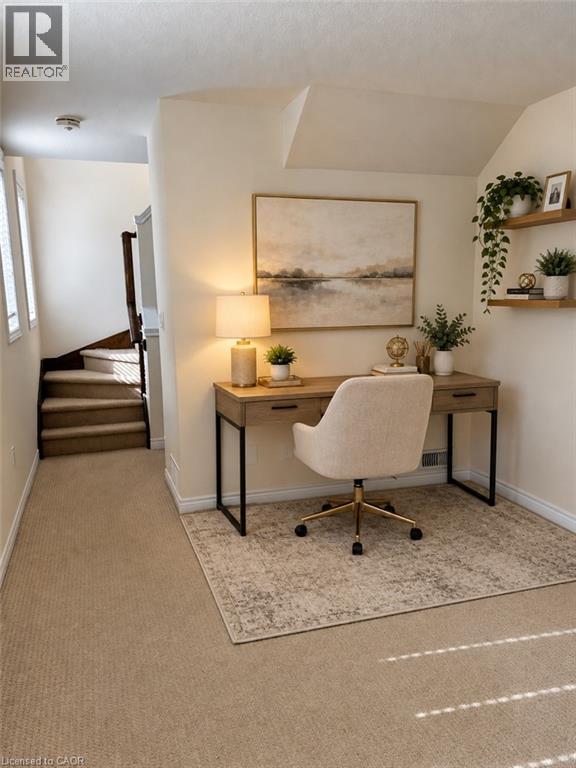
| Main Level | Bonus Room | 11'9'' x 10'0'' |
Utilities
| Cable | Available |
| Electricity | Available |
| Natural Gas | Available |
| Telephone | Available |
https://www.realtor.ca/real-estate/30394441/1169-garner-road-e-unit-18-ancaster

The trademarks REALTOR®, REALTORS®, and the REALTOR® logo are controlled by The Canadian Real Estate Association (CREA) and identify real estate professionals who are members of CREA. The trademarks MLS®, Multiple Listing Service® and the associated logos are owned by The Canadian Real Estate Association (CREA) and identify the quality of services provided by real estate professionals who are members of CREA. The trademark DDF® is owned by The Canadian Real Estate Association (CREA) and identifies CREA's Data Distribution Facility (DDF®)
October 13 2026 04:15:02
REALTORS® Association of Hamilton-Burlington
RE/MAX Escarpment Realty Inc.