
73 Chestnut Crescent Toronto, Ontario M1L 1Y6

$675,000
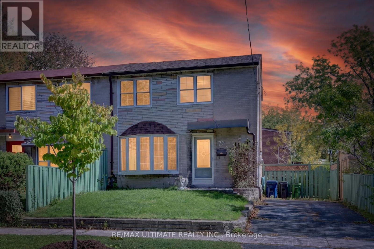
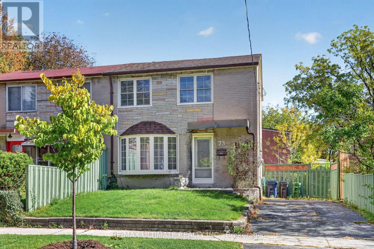
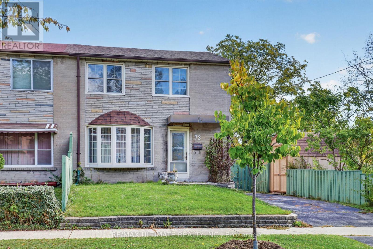
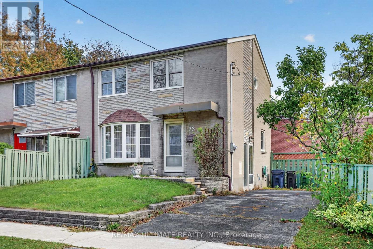
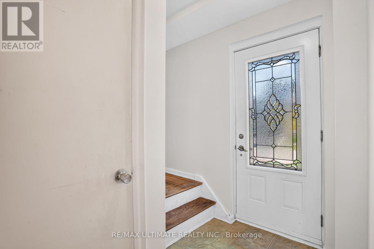
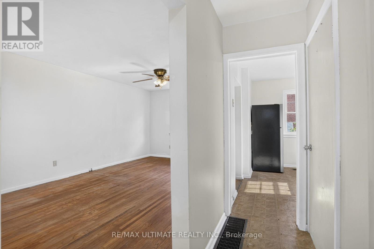
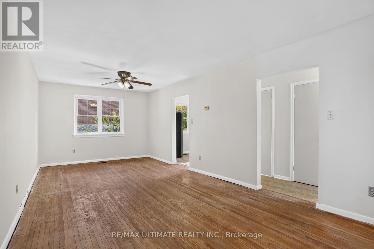
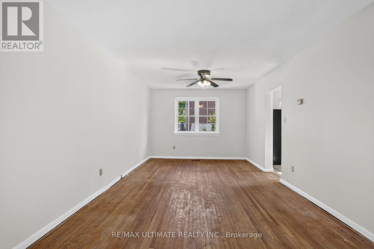
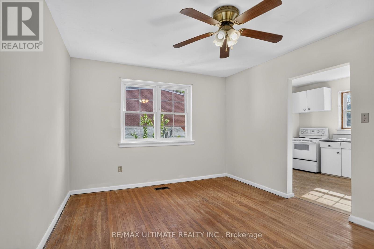
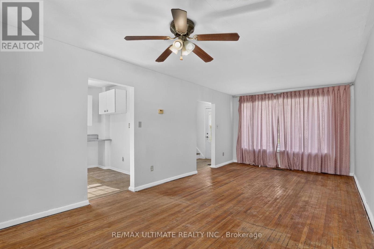
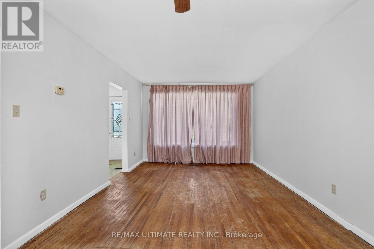
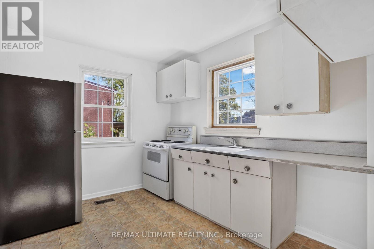
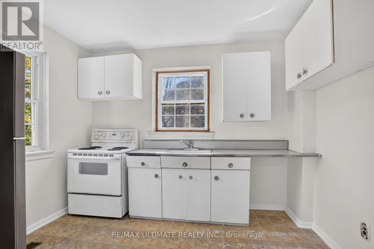
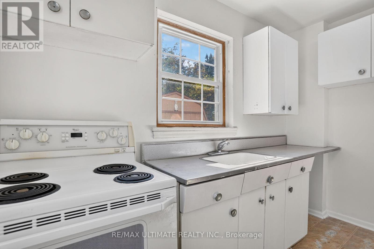
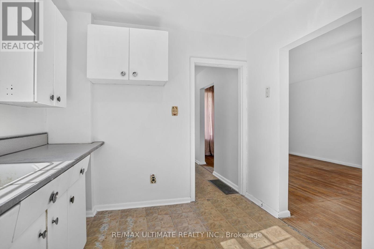
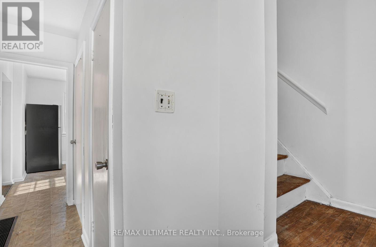
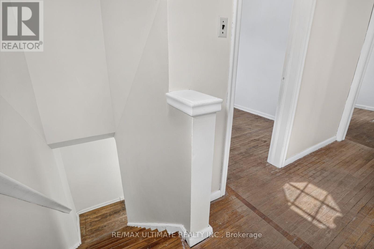
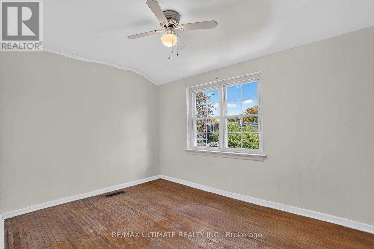
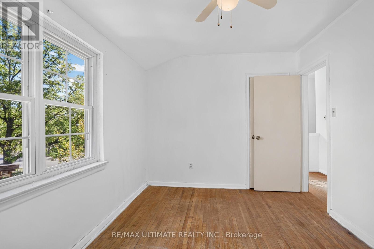
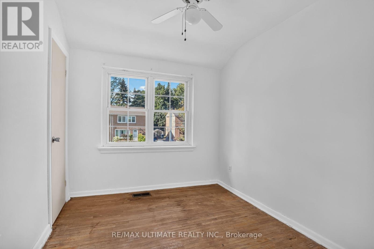
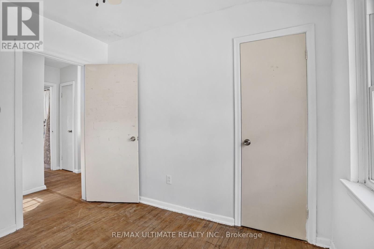
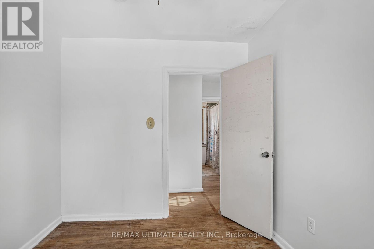
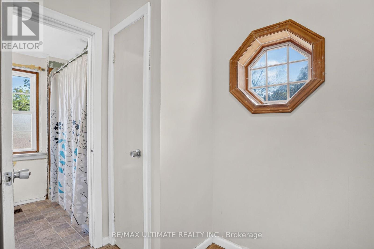
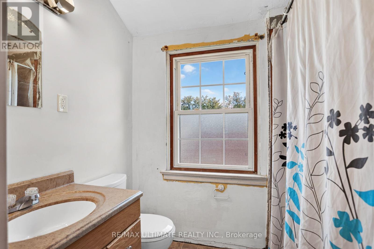
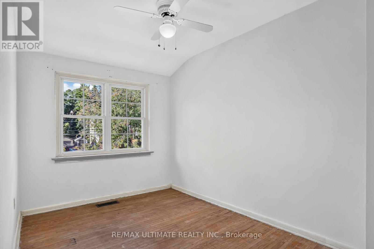
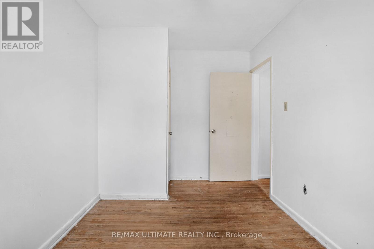
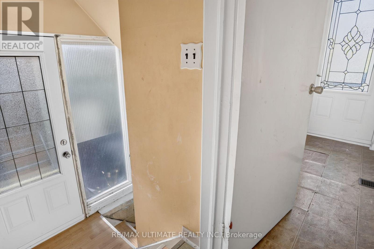
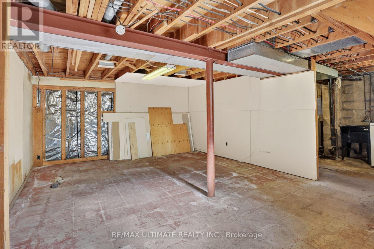
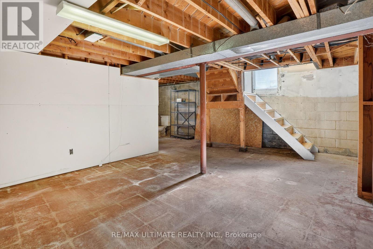
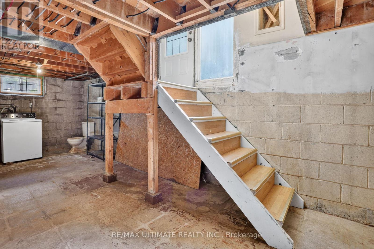
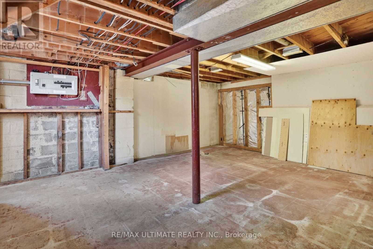
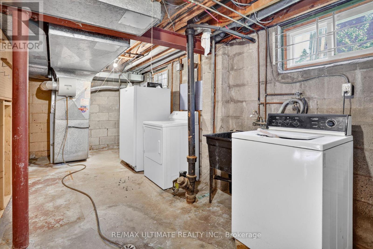
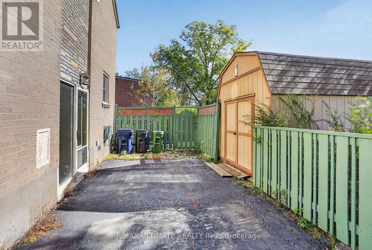
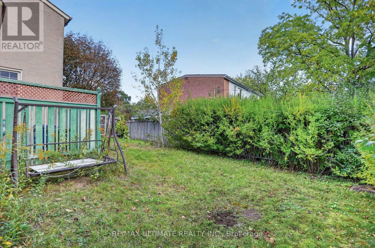
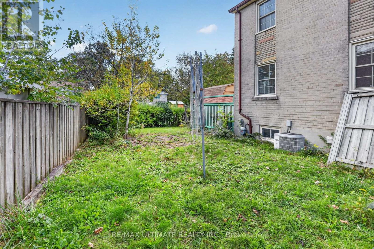
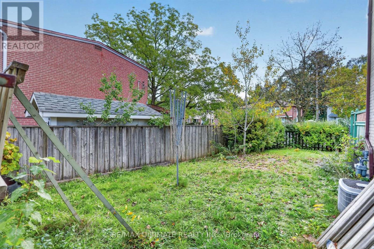
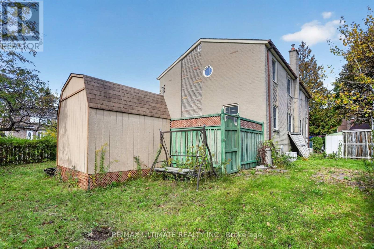
Dare to Compare! Welcome to this long time owner home since 1979, youll discover quality windows on main level & 2nd floor, suoer bow window, excuding natural sunlight in the living area. Freshley painted thru-out, 2 upgraded quality exterior steel doors, hardwood flooring through. seperate enrty to inviting unfinished basement area, to place your own stamp or desion. Quality good size tool shed. This home conatins good curb presence. Close proximity to TTC, Schools & Kennedy & Warden subways. Some upgrades will transform this property into a real showcase! (id:50787)
Property Details
| MLS® Number | E14015450 |
| Property Type | Single Family |
| Community Name | Clairlea-Birchmount |
| Features | Irregular Lot Size |
| Parking Space Total | 3 |
Building
| Bathroom Total | 1 |
| Bedrooms Above Ground | 3 |
| Bedrooms Total | 3 |
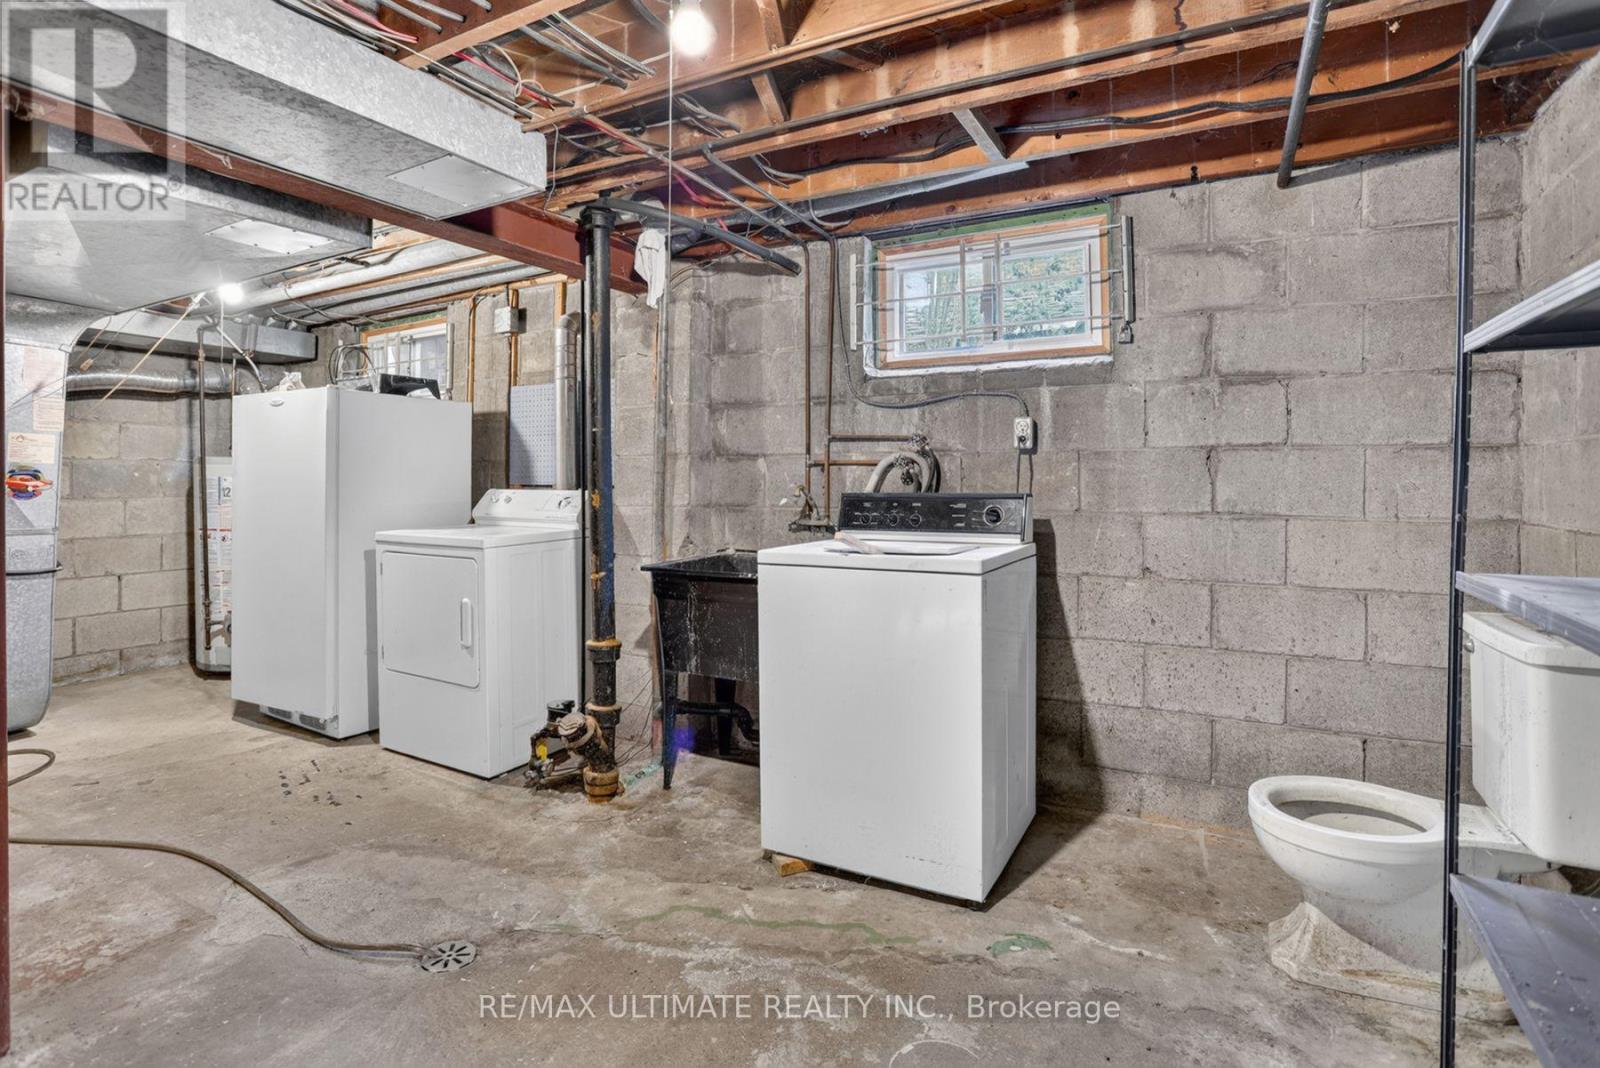
| Appliances | Freezer, Water Heater, Stove, Washer |
| Basement Development | Partially Finished |
| Basement Features | Separate Entrance |
| Basement Type | N/a, N/a (partially Finished) |
| Construction Style Attachment | Semi-detached |
| Cooling Type | Central Air Conditioning |
| Exterior Finish | Brick |
| Flooring Type | Hardwood |
| Foundation Type | Unknown |
| Heating Fuel | Natural Gas |
| Heating Type | Forced Air |
| Stories Total | 2 |
| Size Interior | 700 - 1,100 Sqft |
| Type | House |
| Utility Water | Municipal Water |
Parking
| No Garage |
Land
| Acreage | No |
| Size Depth | 67 Ft |
| Size Frontage | 42 Ft |
| Size Irregular | 42 X 67 Ft ; Rear: 58ft, South 44ft |
| Size Total Text | 42 X 67 Ft ; Rear: 58ft, South 44ft |
Rooms
| Level | Type | Length | Width | Dimensions |
|---|---|---|---|---|
| Second Level | Primary Bedroom | 2.7 m | 3.85 m | 2.7 m x 3.85 m |
| Second Level | Bedroom | 4 m | 2.4 m | 4 m x 2.4 m |
| Second Level | Bedroom | 3 m | 2.55 m | 3 m x 2.55 m |
| Basement | Recreational, Games Room | 4.15 m | 5 m | 4.15 m x 5 m |
| Basement | Furnace | 2.6 m | 3.8 m | 2.6 m x 3.8 m |
| Basement | Laundry Room | 2.6 m | 3.3 m | 2.6 m x 3.3 m |
| Main Level | Living Room | 4.3 m | 3.35 m | 4.3 m x 3.35 m |
| Main Level | Dining Room | 2.25 m | 3.35 m | 2.25 m x 3.35 m |
| Main Level | Kitchen | 3.3 m | 2.8 m | 3.3 m x 2.8 m |

The trademarks REALTOR®, REALTORS®, and the REALTOR® logo are controlled by The Canadian Real Estate Association (CREA) and identify real estate professionals who are members of CREA. The trademarks MLS®, Multiple Listing Service® and the associated logos are owned by The Canadian Real Estate Association (CREA) and identify the quality of services provided by real estate professionals who are members of CREA. The trademark DDF® is owned by The Canadian Real Estate Association (CREA) and identifies CREA's Data Distribution Facility (DDF®)
October 13 2026 03:56:30
Toronto Regional Real Estate Board
RE/MAX Ultimate Realty Inc.